5057 Golden Antelope Way

5057 Golden Antelope Way — Photo 1
5057 Golden Antelope Way — Photo 2
5057 Golden Antelope Way — Photo 3
5057 Golden Antelope Way — Photo 4
5057 Golden Antelope Way — Photo 5
5057 Golden Antelope Way — Photo 6
5057 Golden Antelope Way — Photo 7
5057 Golden Antelope Way — Photo 8
5057 Golden Antelope Way — Photo 9
5057 Golden Antelope Way — Photo 10
5057 Golden Antelope Way — Photo 11
5057 Golden Antelope Way — Photo 12
5057 Golden Antelope Way — Photo 13
5057 Golden Antelope Way — Photo 14
5057 Golden Antelope Way — Photo 15
5057 Golden Antelope Way — Photo 16
5057 Golden Antelope Way — Photo 17
5057 Golden Antelope Way — Photo 18
5057 Golden Antelope Way — Photo 19
5057 Golden Antelope Way — Photo 20
5057 Golden Antelope Way — Photo 21
5057 Golden Antelope Way — Photo 22
5057 Golden Antelope Way — Photo 23
5057 Golden Antelope Way — Photo 24
5057 Golden Antelope Way — Photo 25
5057 Golden Antelope Way — Photo 26
5057 Golden Antelope Way — Photo 27
5057 Golden Antelope Way — Photo 28
5057 Golden Antelope Way — Photo 29
5057 Golden Antelope Way — Photo 30
5057 Golden Antelope Way — Photo 31
5057 Golden Antelope Way — Photo 32
5057 Golden Antelope Way — Photo 33
5057 Golden Antelope Way — Photo 34
5057 Golden Antelope Way — Photo 35
5057 Golden Antelope Way — Photo 36
5057 Golden Antelope Way — Photo 37
5057 Golden Antelope Way — Photo 38
5057 Golden Antelope Way — Photo 39
5057 Golden Antelope Way — Photo 40
5057 Golden Antelope Way — Photo 41
5057 Golden Antelope Way — Photo 42
5057 Golden Antelope Way — Photo 43
5057 Golden Antelope Way — Photo 44
5057 Golden Antelope Way — Photo 45
5057 Golden Antelope Way — Photo 46
5057 Golden Antelope Way — Photo 47
5057 Golden Antelope Way — Photo 48
5057 Golden Antelope Way — Photo 49
5057 Golden Antelope Way — Photo 50
5057 Golden Antelope Way — Photo 51
5057 Golden Antelope Way — Photo 52
Verified

$2,150/ mo
Doesn't include deposits and fees
3 beds2.5 baths2179 sqft house
5057 Golden Antelope Way
Your booked tour

What you get

Pet-friendly

Costs, fees, and lease terms

Pricing comparison

$44

At $2,150, this listing is priced $44 cheaper than the current market rate for a 3 bedroom home in Enterprise.

Pets

  • Dogs

    Not allowed
  • Cats

    Allowed

The neighborhood

About the building

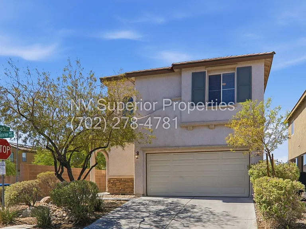
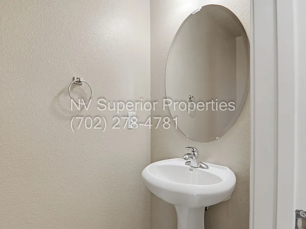
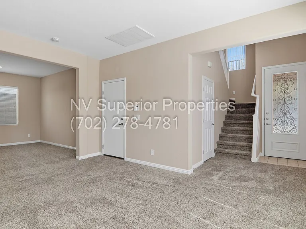
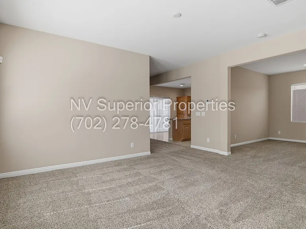
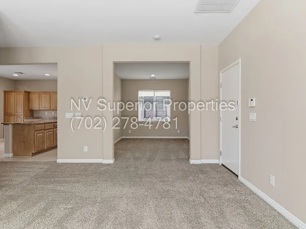
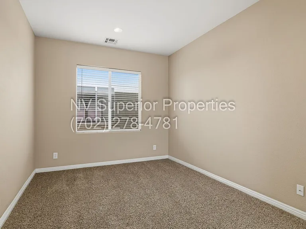
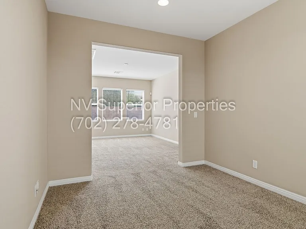
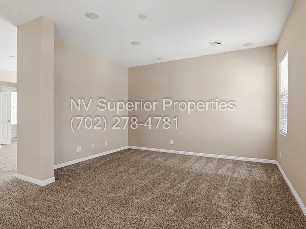
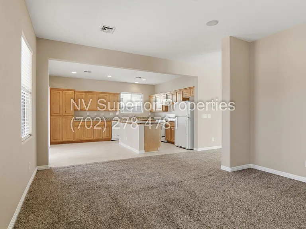
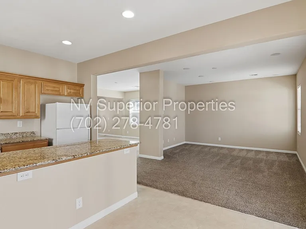
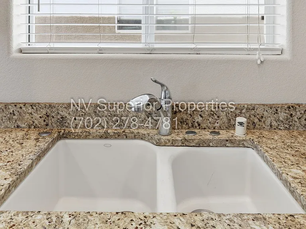
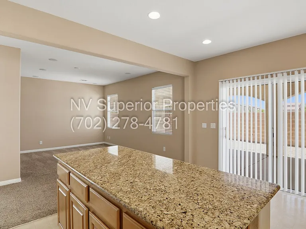
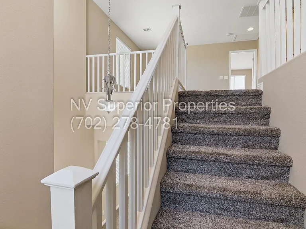
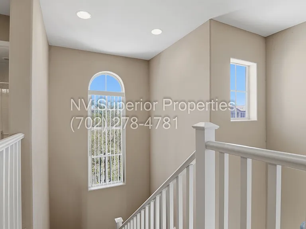
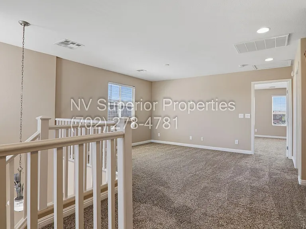
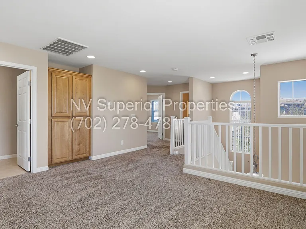
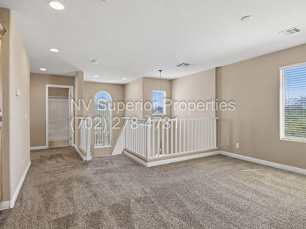
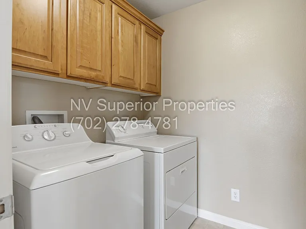
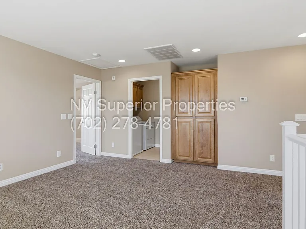
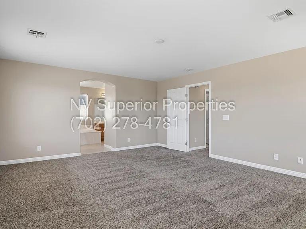
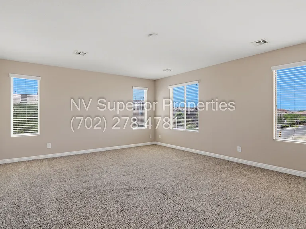
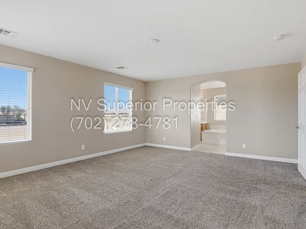
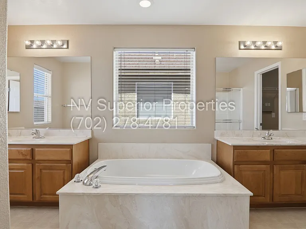
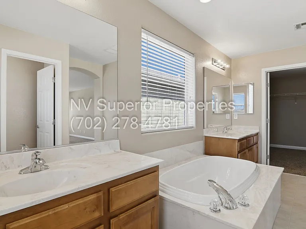
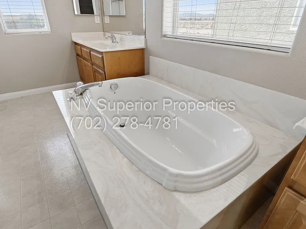
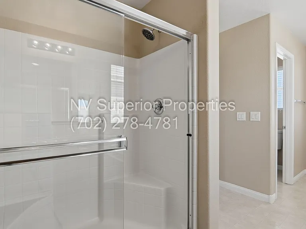
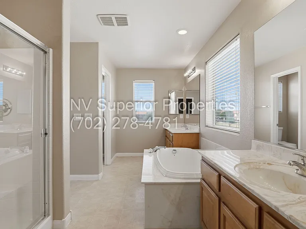
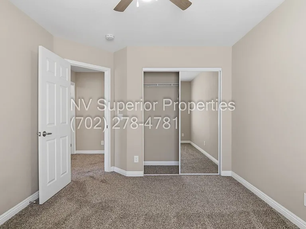
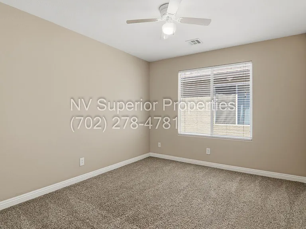
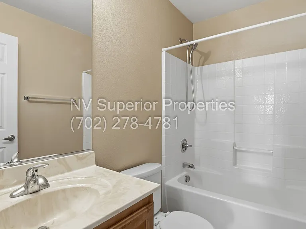
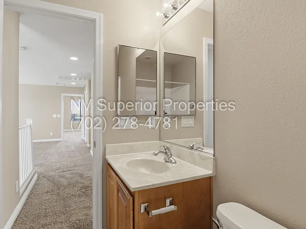
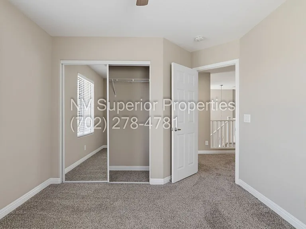
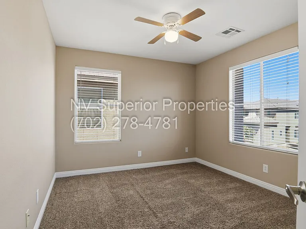
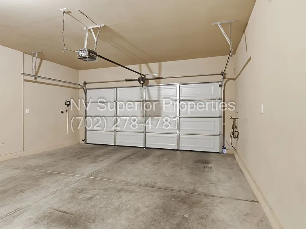
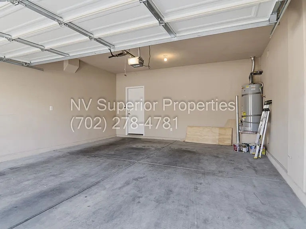
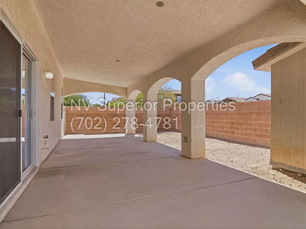
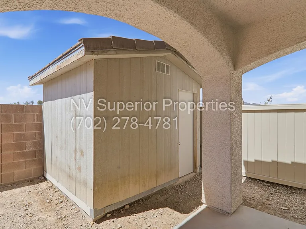
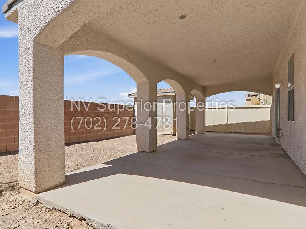
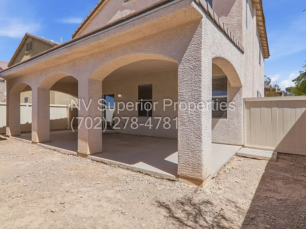
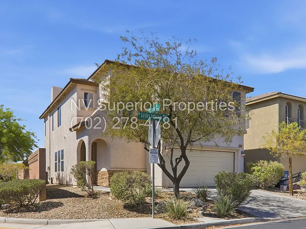
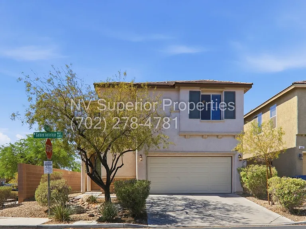
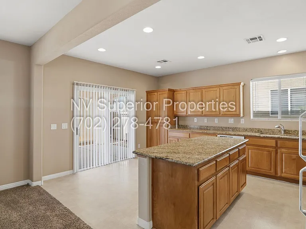
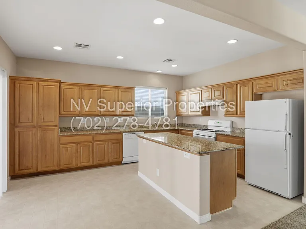
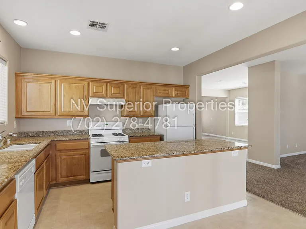
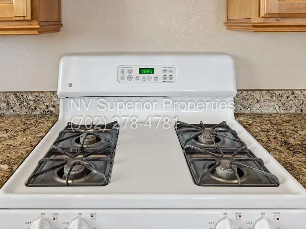
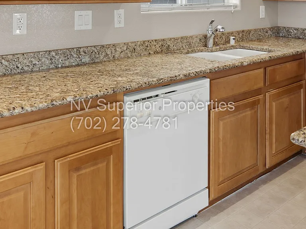
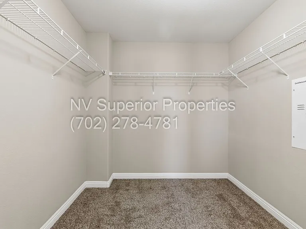
SW 3 Bedroom + Loft + Covered Patio Pet Friendly (Cats & small dogs OK)- SW 3 Bedroom home with Loft On Cul De Sac Front with desert landscaping, covered patio and shed in back yard. Separate living room, family room. Kitchen includes: Granite counter tops, Island, upgraded cabinets and recessed lighting. All bedrooms and loft + the laundry room upstairs. All appliances are included BIG Master bedroom. Master bath includes: HERs & His separate sinks, big 11x10 walk-in closet Separate Roman tub between the sinks, and shower. Close to schools, shopping and not far to I-15 and the 215. Living Room 15x12 Separate Dining Room 13x10 Family Room 16x13 Surround sound Loft Upstairs 14x12 Primary Bedroom 19x15 2nd Bedroom 10x10 Ceiling Fan and Light 3rd Bedroom 10x10 Ceiling Fan and Light Directions: From 215, go South Decatur, Past Warm Springs, Robindale, Right on Moberly, Left on Hauck, Right on Golden Antelope. House is on the corner. Elementary: Ries, Aldeane Comito ES Middle School: Jerry and Lois Tarkanian High School:Desert Oasis Tenant Pays additional: Monthly Garbage Service $20 Monthly Sewer Service $30 Tenant pays additional $17 monthly for AC filter Service. Total due monthly: $2217.00 Tenant Pays $125 Lease preparation fee. Security Deposit $2250.00 Call Carlee for info on Our Zero Deposit Program. Pet Deposit $500 Per Pet. Pet rent per Pet $10. Appliances Washer Dryer Microwave Dishwasher Refrigerator Stove Screening Criteria: Minimum 600 Fico Score. Income 3 times the rent. Landlord reference: No Evictions 7 years or less or owe a balance to another property Manager or landlord. Mark Lister Property Manager Nevada Superior Properties 900 E. Charleston Blvd Las Vegas, NV. 89104 Lic #S.045930 Permit #.0145930

The property manager

NV Superior Properties
Verified listing

Nearby schools

Students who live in 5057 Golden Antelope Way attend the following Clark County School District (Unified School District) public schools:
GreatSchools ratings are based on test scores and additional metrics when available.

5057 Golden Antelope Way
Verified listing

By contacting this property, you agree to our Terms of Use. Visit our Privacy Portal for more information. When you click “Send message”, we’ll send your inquiry to the property manager so they can reach out and answer your questions.

Find similar homes

Frequently asked questions

What is this home's pet policy?

There are cats and small dogs allowed at 5057 Golden Antelope Way. Please contact the property manager for up to date pet policy and fee information.

Is there laundry in the house?

Please contact 5057 Golden Antelope Way for information regarding laundry amenities.
Does the home offer parking?

For up to date tenant parking information, please contact 5057 Golden Antelope Way.

What Las Vegas neighborhood is 5057 Golden Antelope Way in?
Your new apartment would be located in the Enterprise neighborhood.

What school district is this home in?

5057 Golden Antelope Way is within the Clark County School District. Check out the additional Nearby Schools for more boundary details.
When was this listing last updated?

The property manager updated this rental listing 7 hours, 36 minutes ago.

Spot something off?Good catch. Flag it and help keep listings legit.