505 Heron Dr

505 Heron Dr — Photo 1
505 Heron Dr — Photo 2
505 Heron Dr — Photo 3
505 Heron Dr — Photo 4
505 Heron Dr — Photo 5
505 Heron Dr — Photo 6
505 Heron Dr — Photo 7
505 Heron Dr — Photo 8
505 Heron Dr — Photo 9
505 Heron Dr — Photo 10
505 Heron Dr — Photo 11
505 Heron Dr — Photo 12
505 Heron Dr — Photo 13
505 Heron Dr — Photo 14
505 Heron Dr — Photo 15
505 Heron Dr — Photo 16
505 Heron Dr — Photo 17
505 Heron Dr — Photo 18
505 Heron Dr — Photo 19
505 Heron Dr — Photo 20
505 Heron Dr — Photo 21
505 Heron Dr — Photo 22
505 Heron Dr — Photo 23
505 Heron Dr — Photo 24
505 Heron Dr — Photo 25
505 Heron Dr — Photo 26
505 Heron Dr — Photo 27
505 Heron Dr — Photo 28
505 Heron Dr — Photo 29
505 Heron Dr — Photo 30
505 Heron Dr — Photo 31
505 Heron Dr — Photo 32
505 Heron Dr — Photo 33
505 Heron Dr — Photo 34
505 Heron Dr — Photo 35

$1,750/ mo
Doesn't include deposits and fees
3 beds2 baths1670 sqft house
505 Heron Dr
Your booked tour

What you get

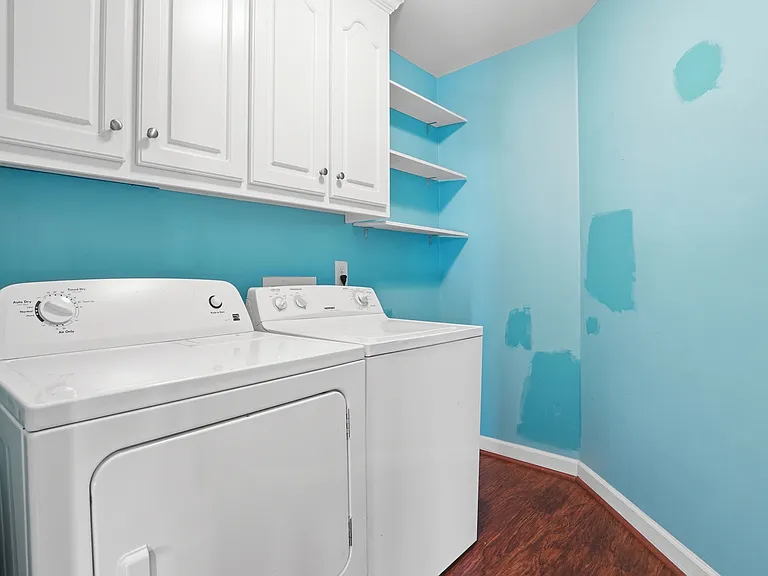
Pet-friendlyIn-unit laundryParkingAir conditioning

Costs, fees, and lease terms

Lease terms

Tenant responsible for all utilities and lawn maintenance. Minimum 2 year lease. Pets under 40lb - breed restrictions apply.

Pricing comparison

$201

At $1,750, this listing is priced $201 more than the current market rate for a 3 bedroom home in Goldsboro.

Pets

  • Dogs

    Allowed
    Number allowed1
  • Cats

    Allowed
    Number allowed1

The neighborhood

About the building

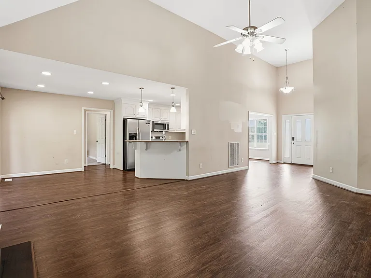
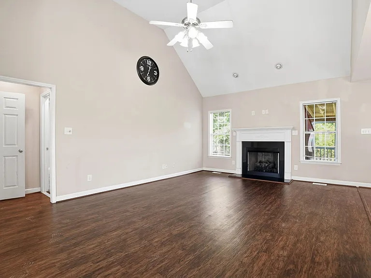
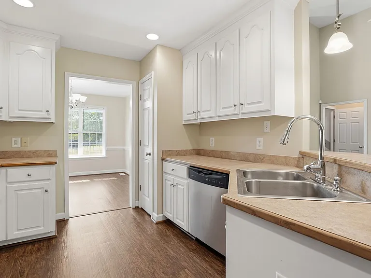
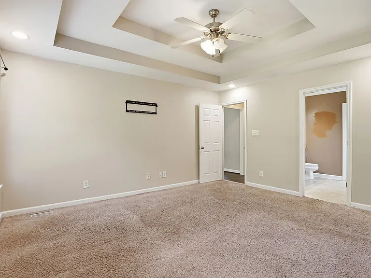
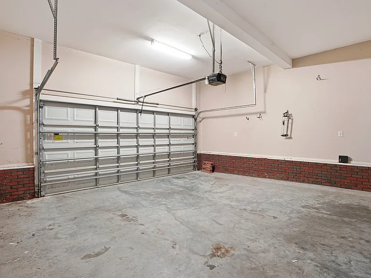
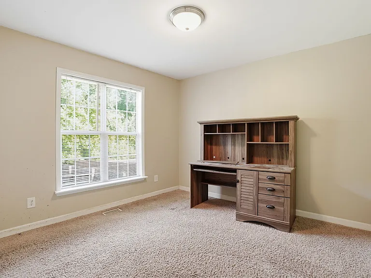
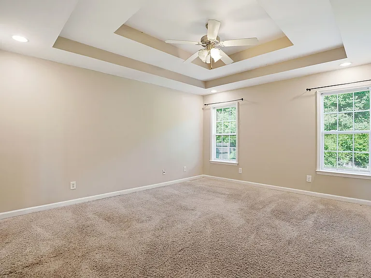
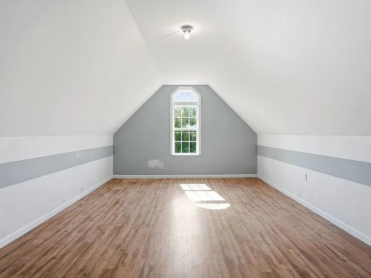
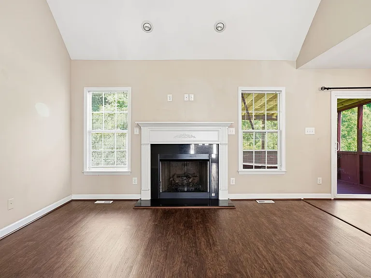
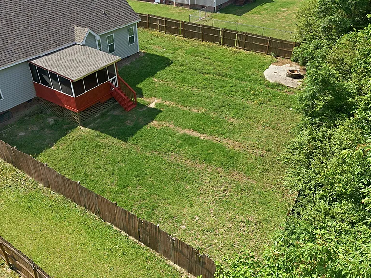
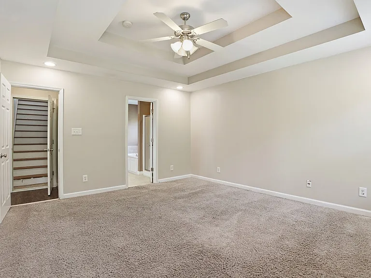
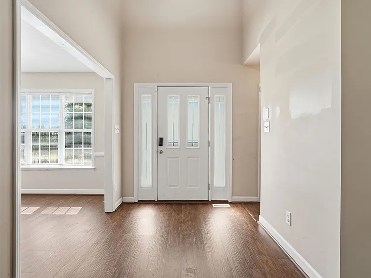
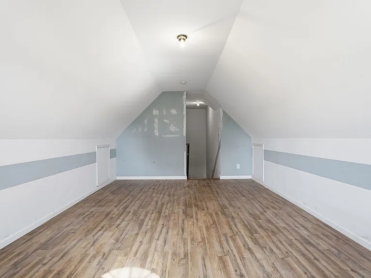
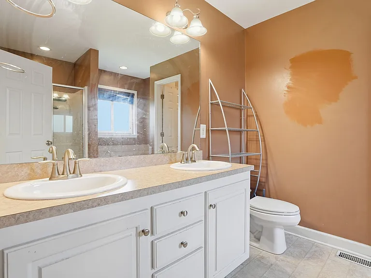
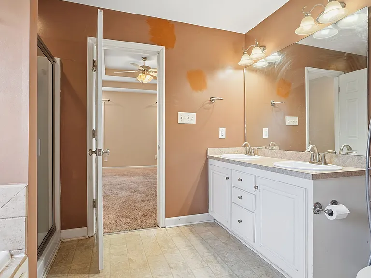
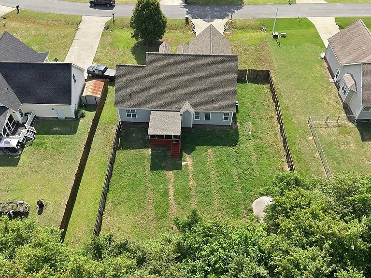
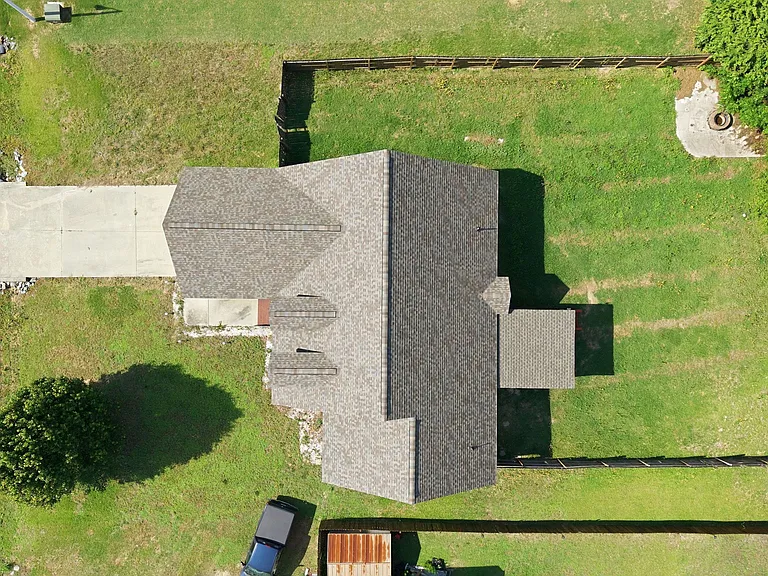
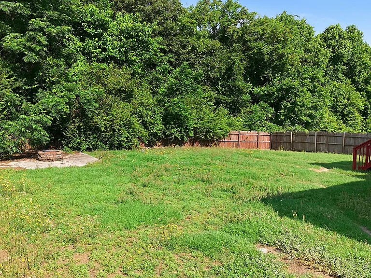
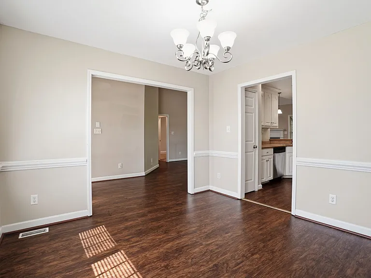
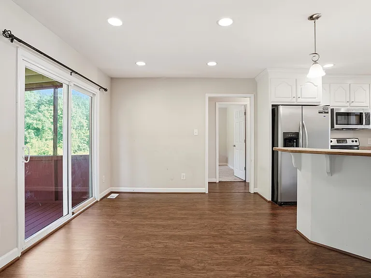
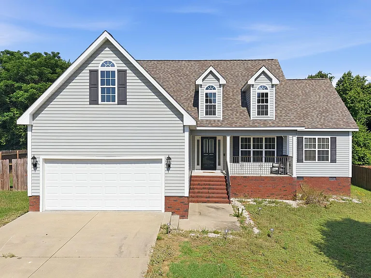
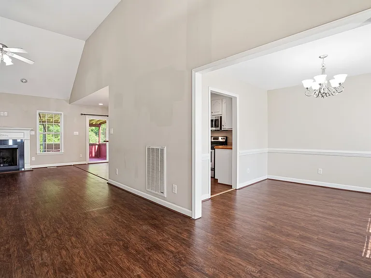
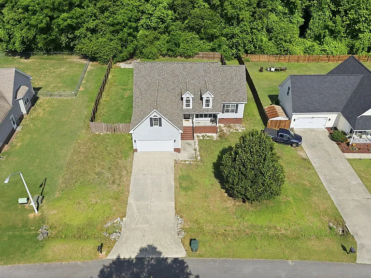
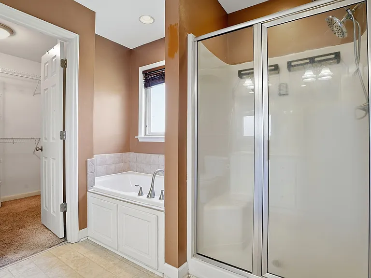
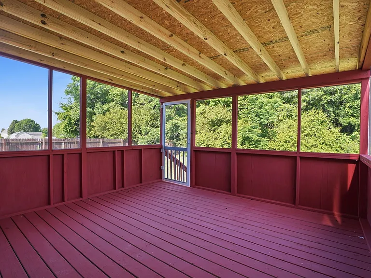
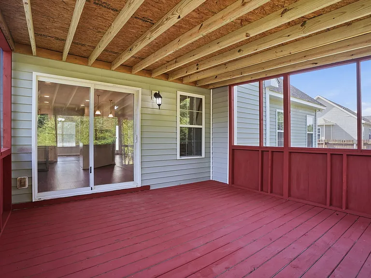
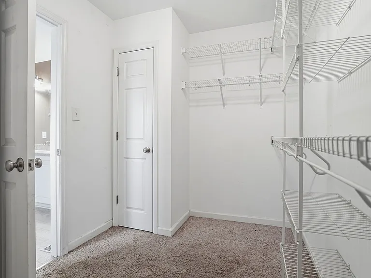
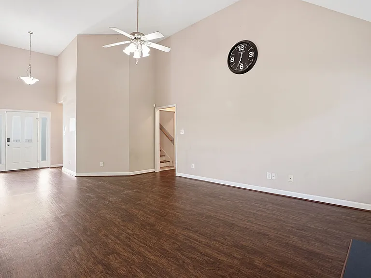
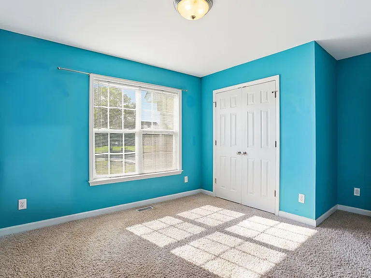
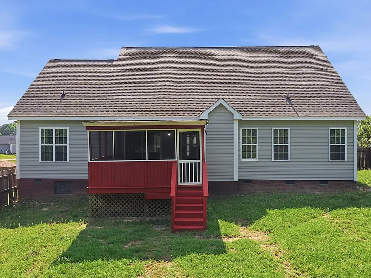
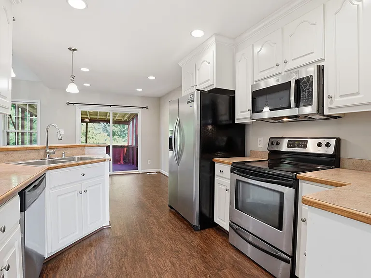
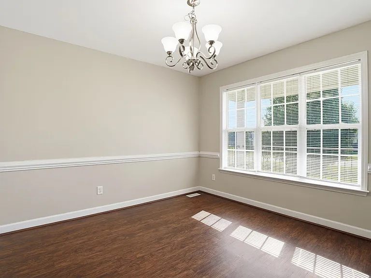
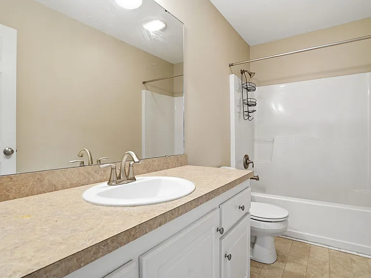
Zillow application MUST be filled out prior to booking a viewing (including anyone over 18 who will also be living there.) Please include last 3 months paystubs and/or any other income supporting docs. Welcome home to this beautifully maintained 3-bedroom, 2-bath rental nestled in the desirable Heron Creek community of Goldsboro. Designed with comfort and functionality in mind, this home features an open-concept layout, split floor plan, and formal dining area perfect for entertaining or everyday living. The spacious owner's suite offers a trey ceiling, ceiling fan, mounted TV, and a spa-like bathroom complete with a jetted tub, separate shower, double vanity, and large walk-in closet. Enjoy relaxing evenings on the screened-in deck overlooking the fenced backyard and cozy fire pit area. Unfinished space above the garage offers additional storage or potential flex space. Conveniently located near shopping, dining, Seymour Johnson AFB, and local parks.

The property manager

Nearby schools

Students who live in 505 Heron Dr attend the following Wayne County Public School District (Unified School District) public schools:
GreatSchools ratings are based on test scores and additional metrics when available.

505 Heron Dr
By contacting this property, you agree to our Terms of Use. Visit our Privacy Portal for more information. When you click “Send message”, we’ll send your inquiry to the property manager so they can reach out and answer your questions.

Find similar homes

Spot something off?Good catch. Flag it and help keep listings legit.