505 Gary Glen Dr

505 Gary Glen Dr — Photo 1
505 Gary Glen Dr — Photo 2
505 Gary Glen Dr — Photo 3
505 Gary Glen Dr — Photo 4
505 Gary Glen Dr — Photo 5
505 Gary Glen Dr — Photo 6
505 Gary Glen Dr — Photo 7
505 Gary Glen Dr — Photo 8
505 Gary Glen Dr — Photo 9
505 Gary Glen Dr — Photo 10
505 Gary Glen Dr — Photo 11
505 Gary Glen Dr — Photo 12
505 Gary Glen Dr — Photo 13
505 Gary Glen Dr — Photo 14
505 Gary Glen Dr — Photo 15
505 Gary Glen Dr — Photo 16
505 Gary Glen Dr — Photo 17
505 Gary Glen Dr — Photo 18
505 Gary Glen Dr — Photo 19
505 Gary Glen Dr — Photo 20
505 Gary Glen Dr — Photo 21
505 Gary Glen Dr — Photo 22
505 Gary Glen Dr — Photo 23
505 Gary Glen Dr — Photo 24
505 Gary Glen Dr — Photo 25
505 Gary Glen Dr — Photo 26
505 Gary Glen Dr — Photo 27
505 Gary Glen Dr — Photo 28
505 Gary Glen Dr — Photo 29
505 Gary Glen Dr — Photo 30
505 Gary Glen Dr — Photo 31
505 Gary Glen Dr — Photo 32
505 Gary Glen Dr — Photo 33
505 Gary Glen Dr — Photo 34
505 Gary Glen Dr — Photo 35
505 Gary Glen Dr — Photo 36
505 Gary Glen Dr — Photo 37
505 Gary Glen Dr — Photo 38
505 Gary Glen Dr — Photo 39
505 Gary Glen Dr — Photo 40

$2,500/ mo
Doesn't include deposits and fees
4 beds3 baths2770 sqft house
Available June 1
505 Gary Glen Dr
Your booked tour

What you get

Pet-friendly

Costs, fees, and lease terms

Pricing comparison

$206

At $2,500, this listing is priced $206 more than the current market rate for a 4 bedroom home in Martinez.

Pets

  • Dogs

    Allowed
  • Cats

    Allowed

The neighborhood

About the building

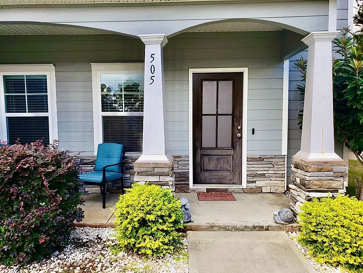
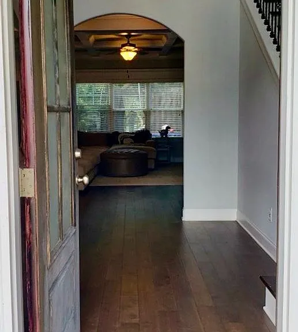
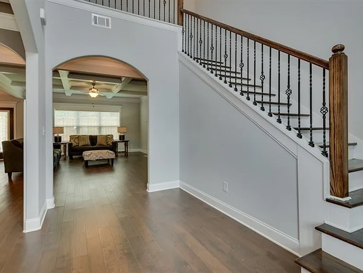
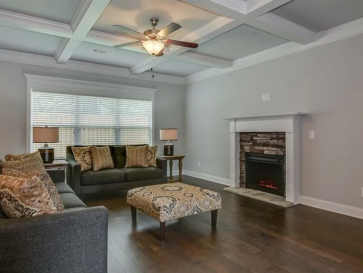
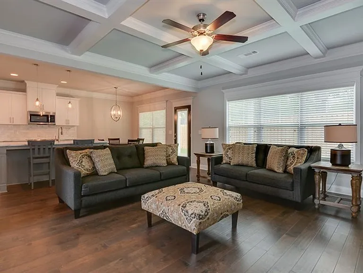
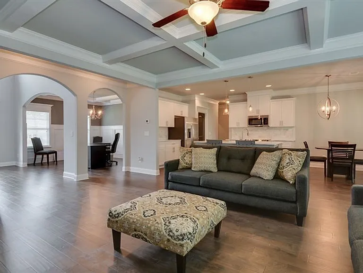
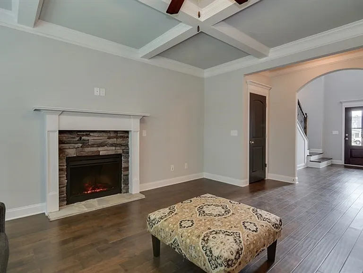
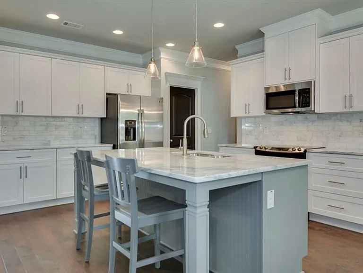
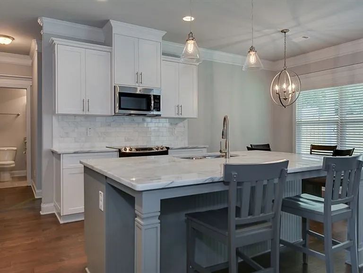
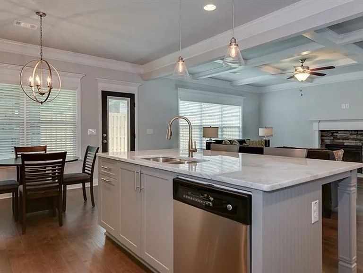
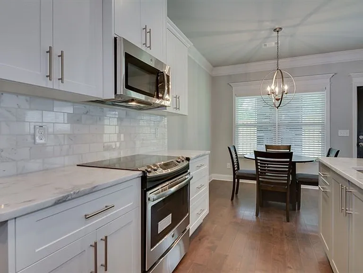
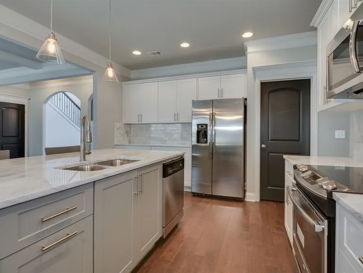
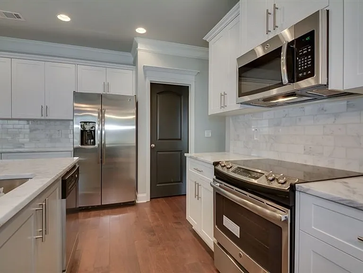
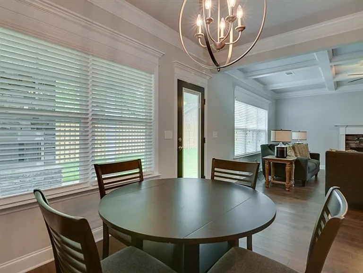
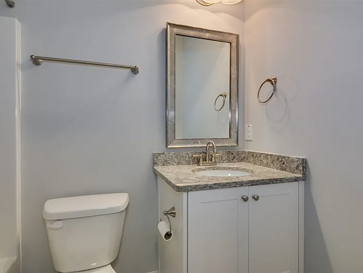
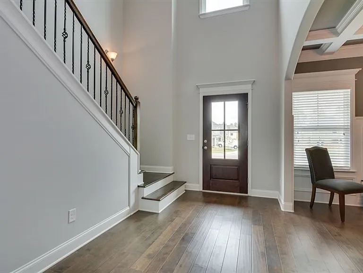
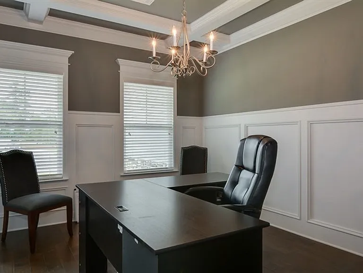
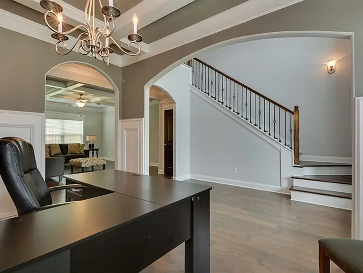
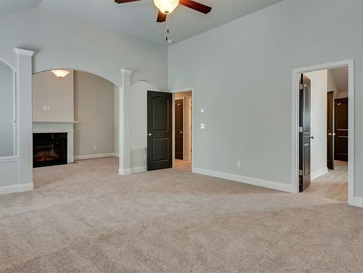
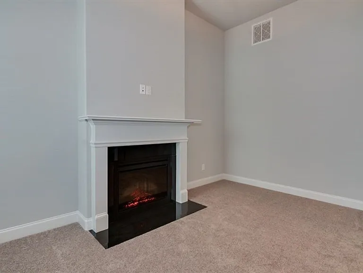
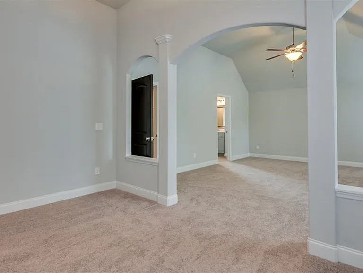
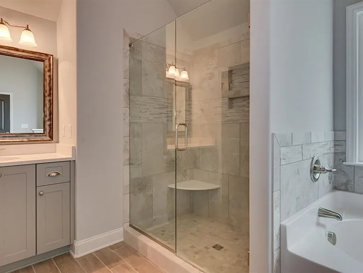
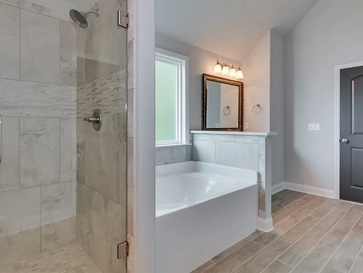
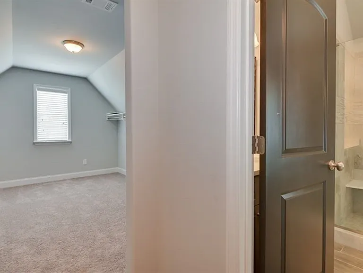
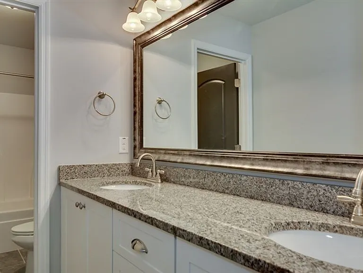
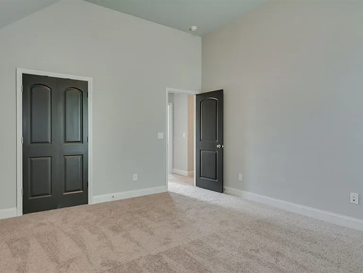
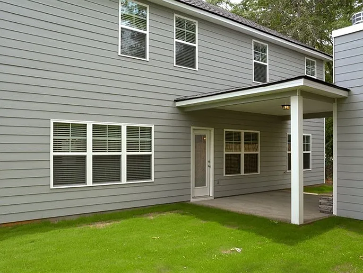
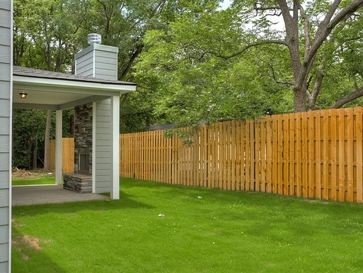
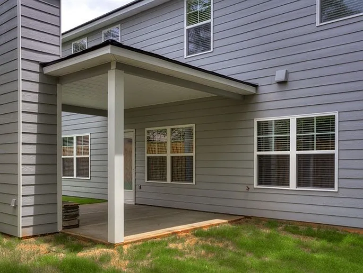
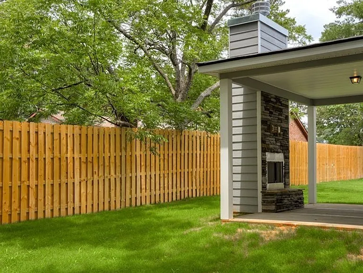
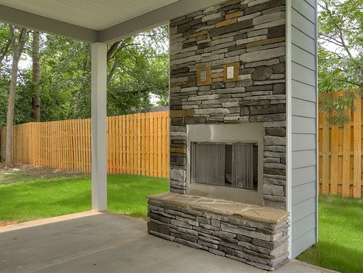
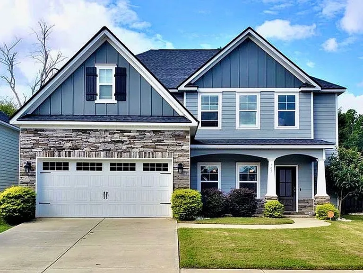
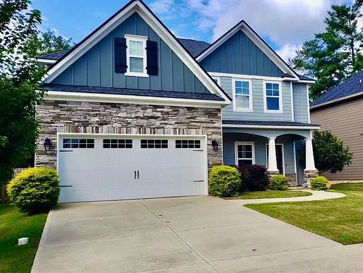
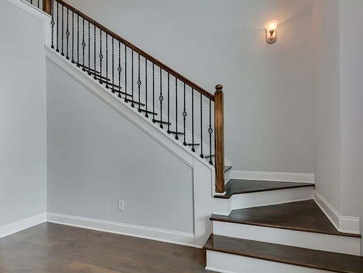
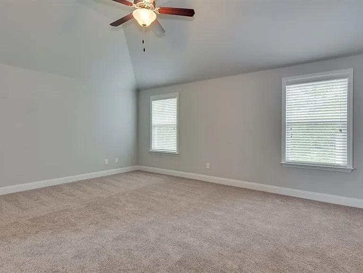
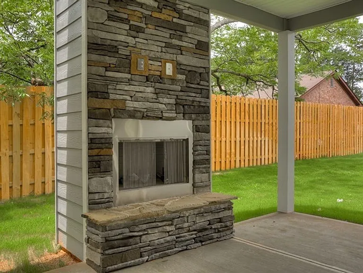
Excellent location in Carrington subdivision! The elegant Oxford Plan just a few blocks from Washington Rd & Bobby Jones Expy conveniently located to Ft. Gordon, I-20, & the Medical District. This home plan offers apprx 2700 SF with 4 bed, 3 baths. As you pass by the nice rocking chair front porch, you enter into a spacious, welcoming foyer. Flanking the foyer is a spacious dining room. The kitchen with bartop island overlooks the large great room that includes a fireplace. Also offers a guest bedroom with full bath on the main floor. Upstairs you will find a fabulous Owners Suite with a spacious sitting room that includes a fireplace. The Owners bath has a tiled shower with pan, garden tub, and his/her walk-in closets. Tile Shower in Master Bathroom, Hardwood Floors, Upgraded Granite in the Kitchen, Upgraded Cabinetry in Kitchen, Hardwood Steps, Outback you will find a nice cover porch with fan and wood burning fireplace. 2 car garage with plenty of storage space DO NOT APPLY THROUGH ZILLOW OR OTHER SITES. ALL APPLICATIONS MUST BE THROUGH "BETTER HOMES & GARDENS REAL ESTATE EXECUTIVE PARTNERS" The property information was found on the county records so believed to be reliable. We have not verified it and make no guarantee, warranty of it's accuracy and actual room sizes should be measured to insure accuracy. Prospective tenants can independently confirm its correctness prior to leasing. Any pictures listed should be of it's most complete representation of the condition but should be verified prior to occupancy. You should conduct a review of the property to document the condition prior to move in.

The property manager

Nearby schools

Students who live in 505 Gary Glen Dr attend the following Columbia County School District (Unified School District) public schools:
GreatSchools ratings are based on test scores and additional metrics when available.

505 Gary Glen Dr
By contacting this property, you agree to our Terms of Use. Visit our Privacy Portal for more information. When you click “Send message”, we’ll send your inquiry to the property manager so they can reach out and answer your questions.
Find similar homes

Spot something off?Good catch. Flag it and help keep listings legit.