505 Catumet Dr

505 Catumet Dr — Photo 1
505 Catumet Dr — Photo 2
505 Catumet Dr — Photo 3
505 Catumet Dr — Photo 4
505 Catumet Dr — Photo 5
505 Catumet Dr — Photo 6
505 Catumet Dr — Photo 7
505 Catumet Dr — Photo 8
505 Catumet Dr — Photo 9
505 Catumet Dr — Photo 10
505 Catumet Dr — Photo 11
505 Catumet Dr — Photo 12
505 Catumet Dr — Photo 13
505 Catumet Dr — Photo 14
505 Catumet Dr — Photo 15
505 Catumet Dr — Photo 16
505 Catumet Dr — Photo 17
505 Catumet Dr — Photo 18
505 Catumet Dr — Photo 19

$1,850/ mo
Doesn't include deposits and fees
4 beds2.5 baths2526 sqft house
Available October 10
505 Catumet Dr
Your booked tour

What you get

No pets

Costs, fees, and lease terms

Pets

  • Dogs

    Not allowed
  • Cats

    Not allowed

The neighborhood

About the building

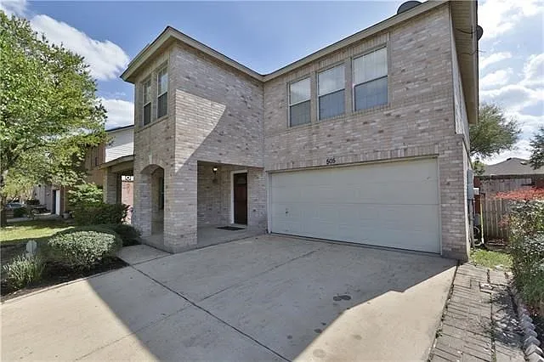
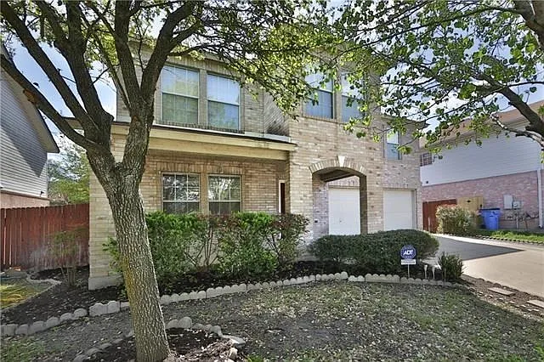
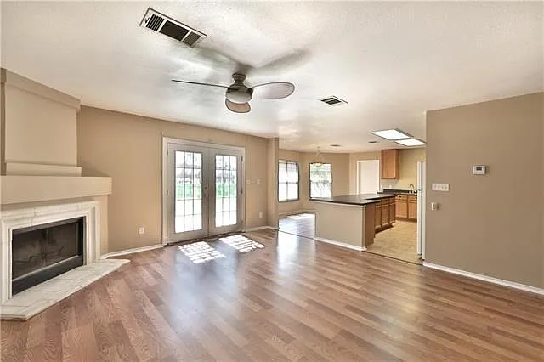
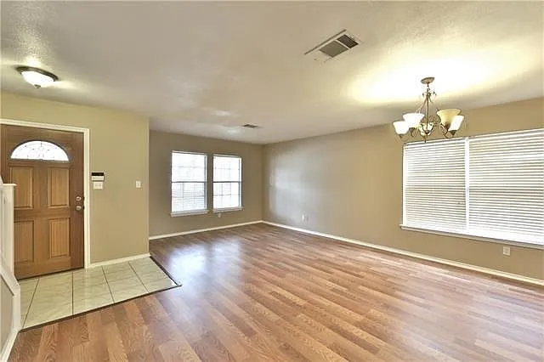
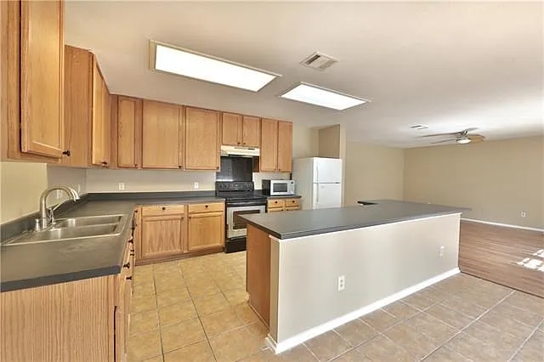
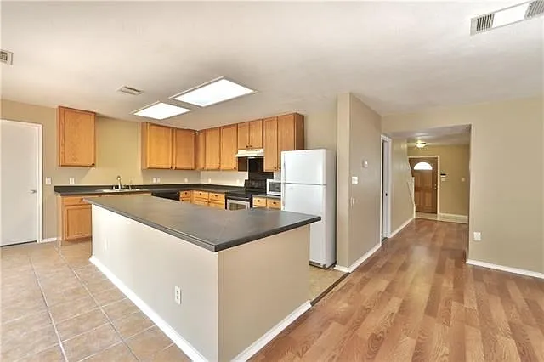
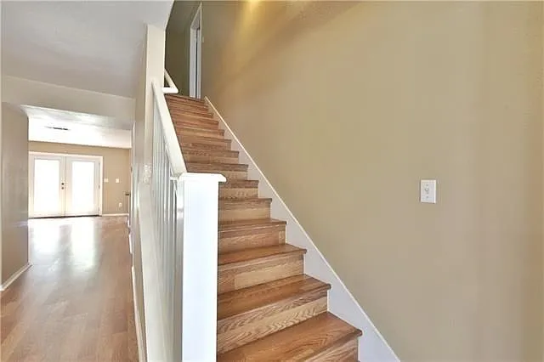
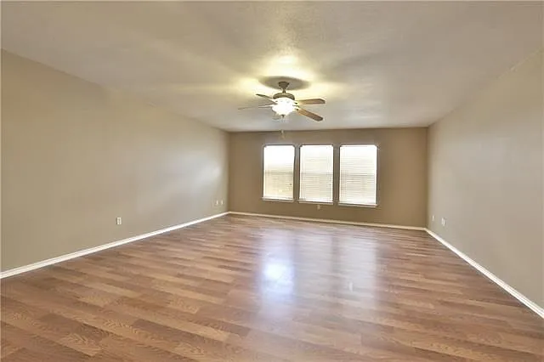
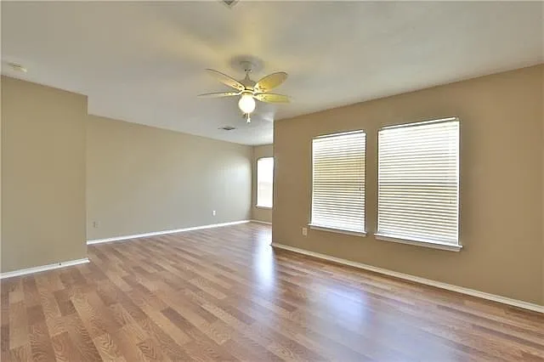
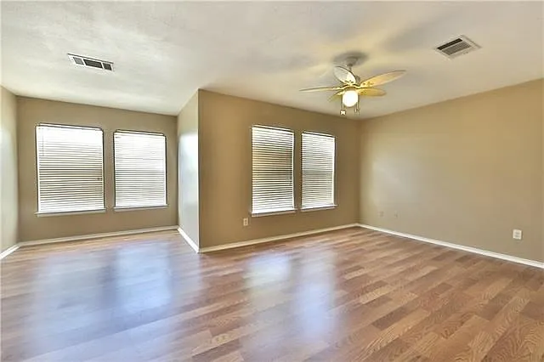
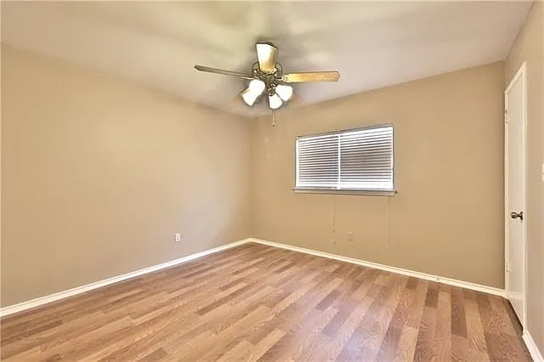
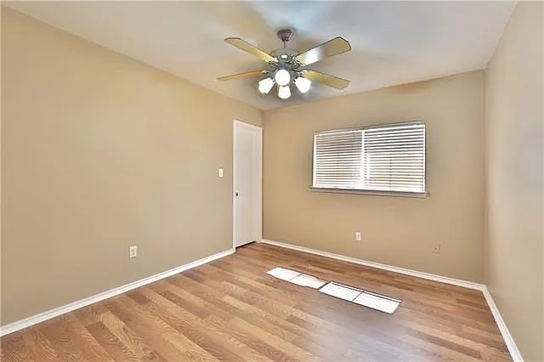
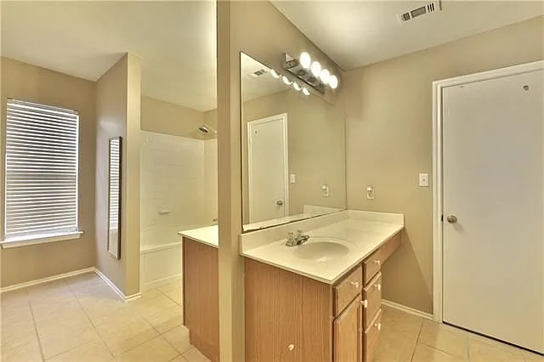
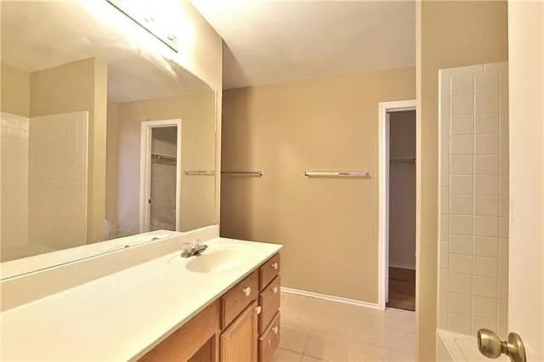
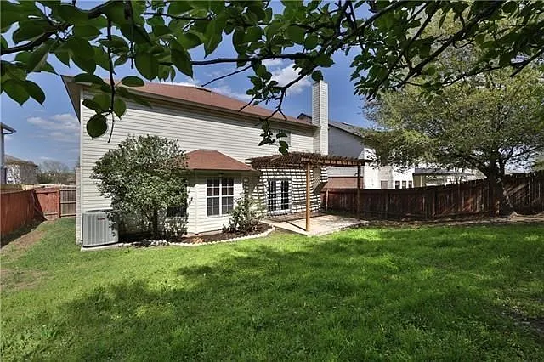
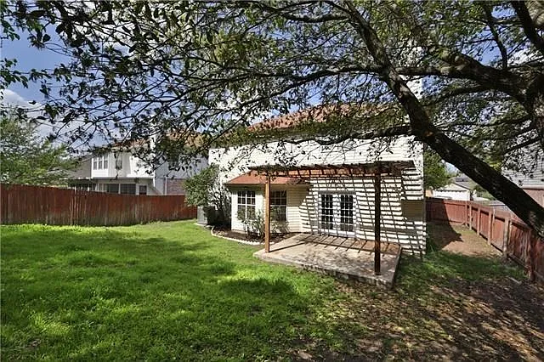
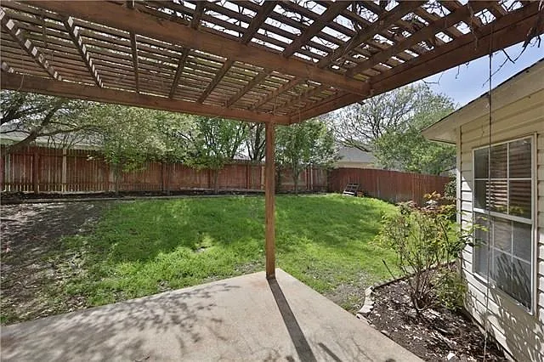
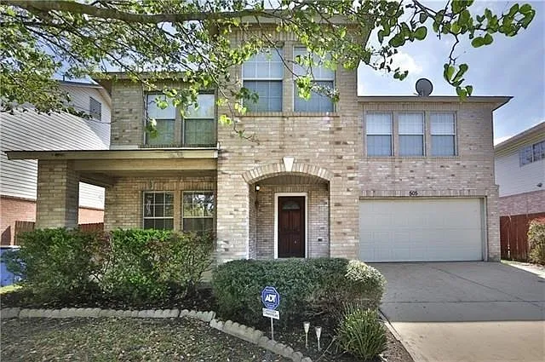
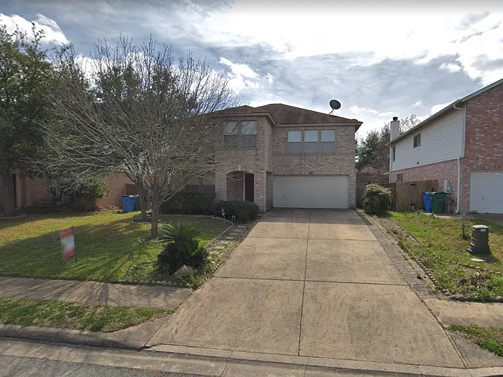
Welcome to this recently updated 4-bedroom, 2.5-bathroom home located on a quiet street in Pflugerville, TX 78660. Featuring new flooring throughout and brand-new light fixtures, this charming home offers an open floor plan with an efficient layout designed for comfortable everyday living. The attractive exterior showcases a brick facade, covered front porch with an arched brick entryway, landscaped garden beds, shrubbery, and an attached two-car garage. Inside, the spacious family room features a cozy fireplace, wood-look flooring, abundant natural light, a ceiling fan, and French doors that open to the covered patio and fully fenced backyard. The large kitchen opens seamlessly to the family room and is equipped with a center island, wood cabinetry, black countertops, tile flooring, and appliances including a white top-freezer refrigerator, black freestanding electric range, and countertop microwave. All four bedrooms are located upstairs and offer generous space with ceiling fans. The oversized primary suite features two separate walk-in closets and an en-suite bathroom with double vanities, a garden tub, and a shower/tub combination with tile surround. The secondary bathroom also includes a shower/tub combination with tile surround. The fully fenced backyard features a covered pergola patio, concrete patio space, a large grassy lawn, and a garden bed, providing an ideal setting for outdoor relaxation or entertaining. Parking: Attached two-car garage with concrete driveway. LOCATION ADVANTAGES -Approximately 25 miles from Austin-Bergstrom International Airport (AUS) -Easy access to SH-130, TX-45, and I-35 -Near major employers including Dell Technologies, Samsung Austin Semiconductor, Tesla, IBM, and Oracle -Minutes from H-E-B, Costco, Target, Walmart, Stone Hill Town Center, and The Domain -Close to parks, restaurants, schools, and everyday conveniences All Bay Property Management Group Austin residents are automatically enrolled in the Resident Benefits Package (RBP) for $50.00/month, which includes renters insurance, credit building to help boost your credit score with timely rent payments, $1M Identity Protection, HVAC air filter delivery, move-in concierge service making utility connection and home service setup a breeze during your move-in, our best-in-class resident rewards program, and much more! The Resident Benefits Package is a voluntary program and may be terminated at any time, for any reason, upon thirty (30) days' written notice. Tenants that do not upload their own renters insurance to the Tenant portal 5 days prior to move in will be automatically included in the RBP and the renters insurance program. More details upon application. Minimum monthly income 3 times the tenant's portion of the monthly rent is required. Further requirements include: acceptable rental history, acceptable credit history, acceptable criminal history, and complete and accurate information on the application. Pursuant to Texas law, the landlord is not required to and does not accept housing vouchers at this property. The landlord complies with the Texas Fair Housing Act and will not discriminate against an applicant based on any characteristic protected by law. Bay Management Group Austin, LLC represents the landlord in all transactions.

The property manager

Nearby schools

Students who live in 505 Catumet Dr attend the following Pflugerville Independent School District (Unified School District) public schools:

GreatSchools ratings are based on test scores and additional metrics when available.

505 Catumet Dr

By contacting this property, you agree to our Terms of Use. Visit our Privacy Portal for more information. When you click “Send message”, we’ll send your inquiry to the property manager so they can reach out and answer your questions.

Find similar homes

Spot something off?Good catch. Flag it and help keep listings legit.