5049 Duxbury Rd

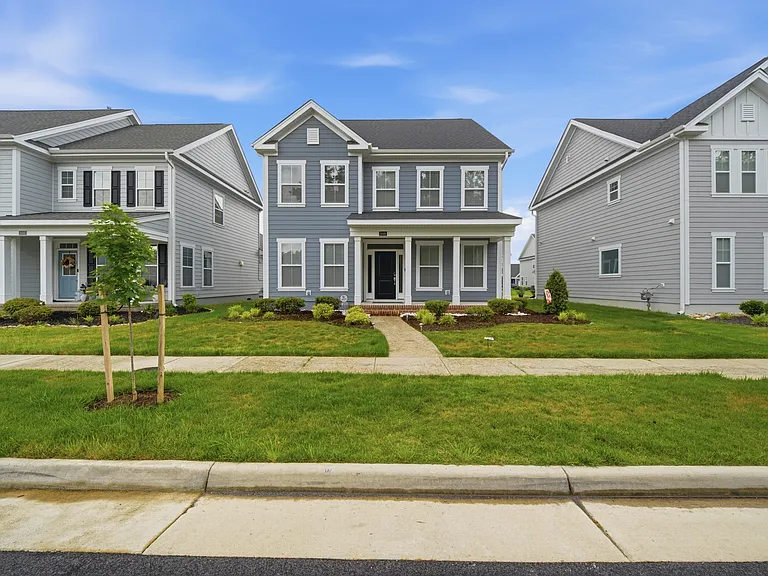
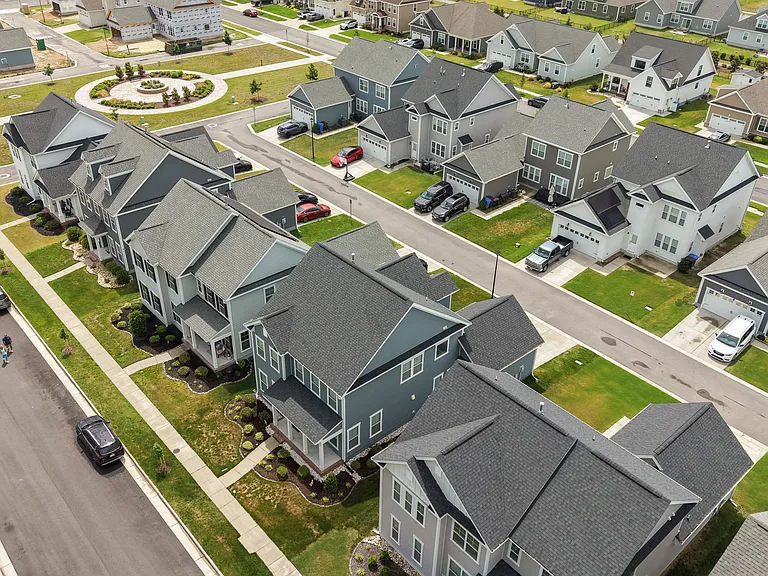
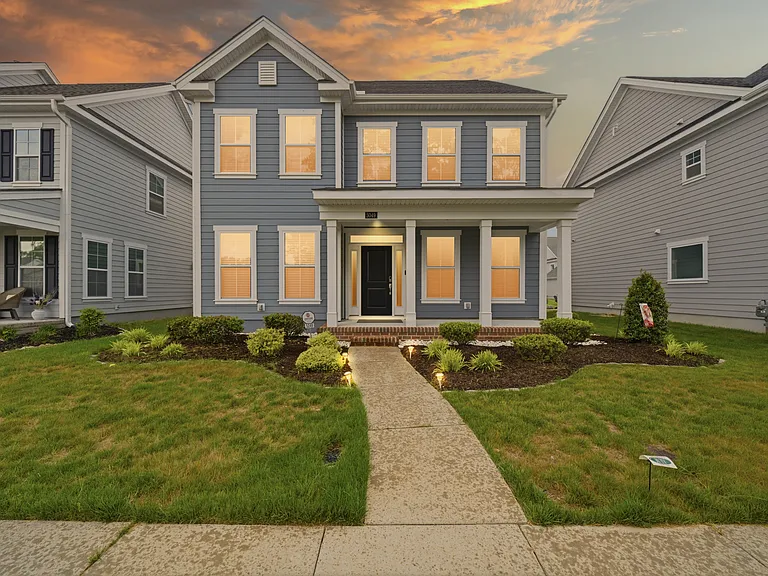
5049 Duxbury Rd — Photo 1
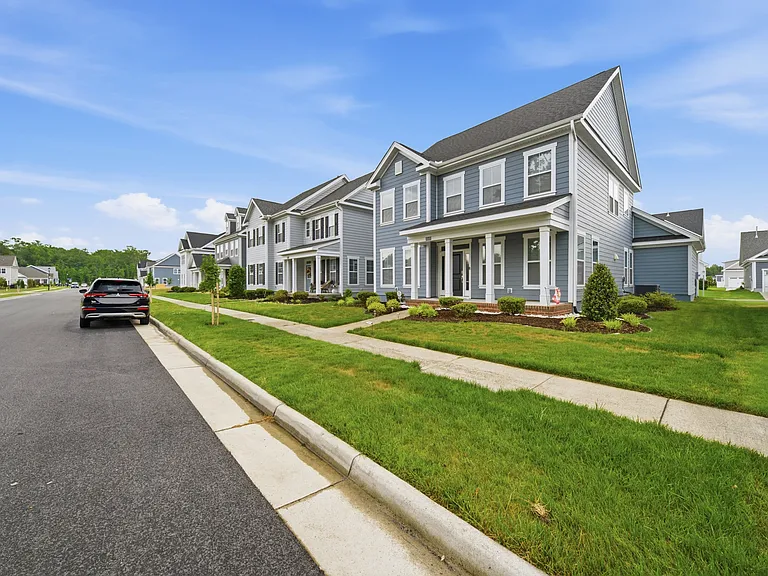
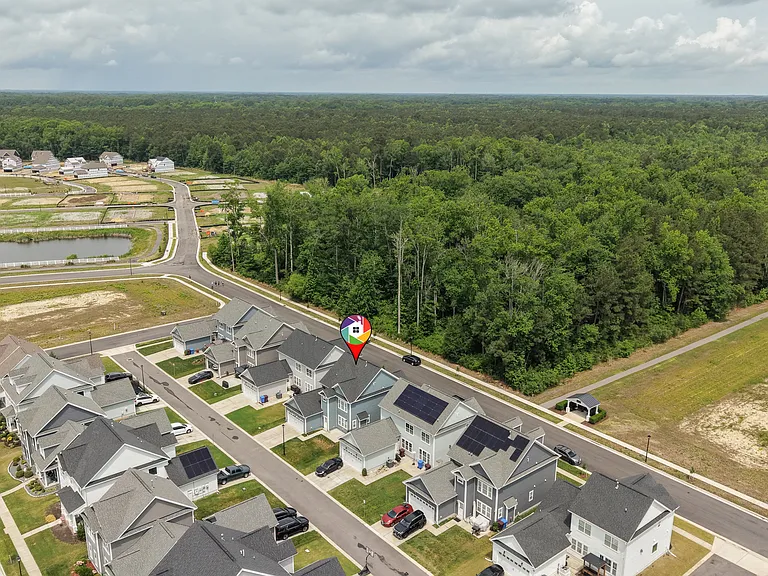
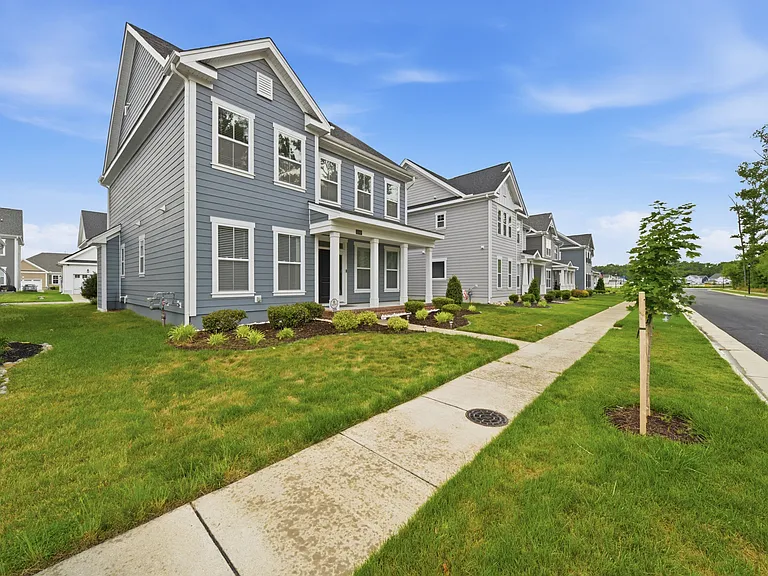
5049 Duxbury Rd — Photo 2
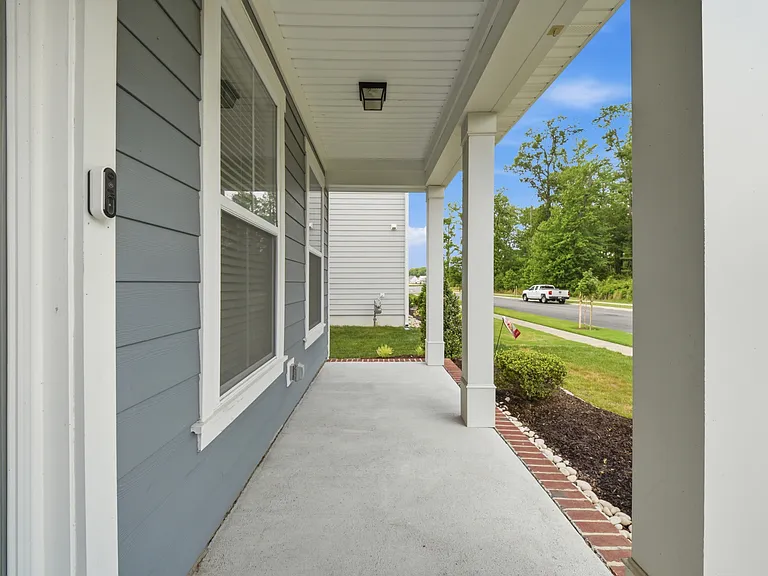
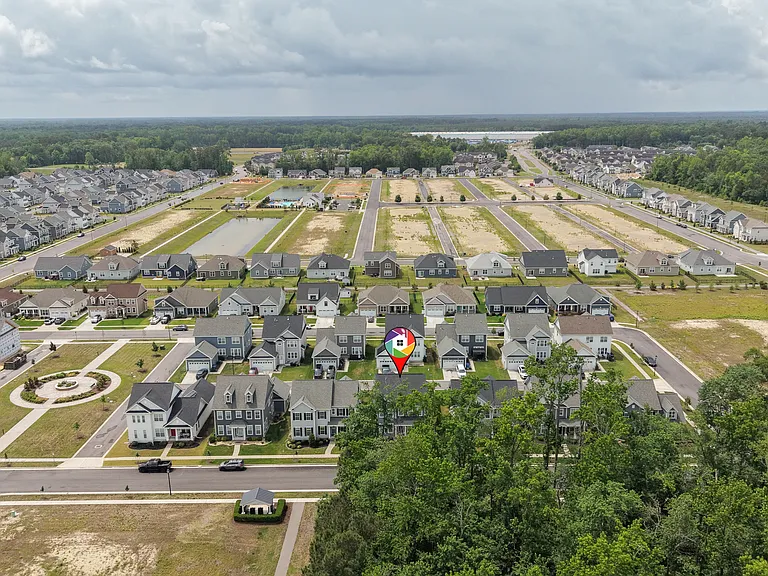
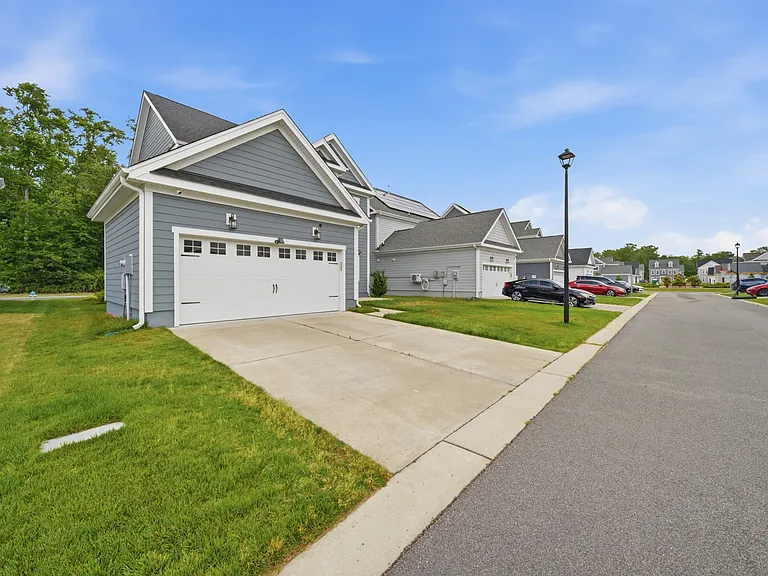
5049 Duxbury Rd — Photo 3
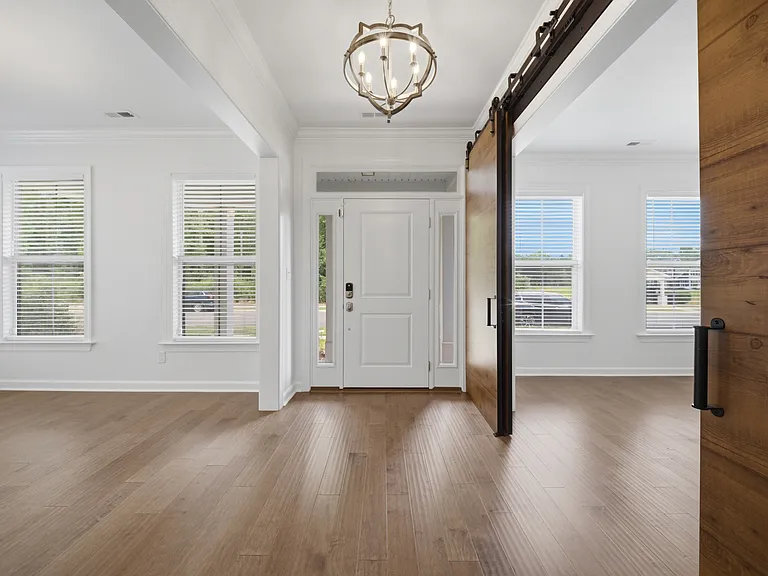
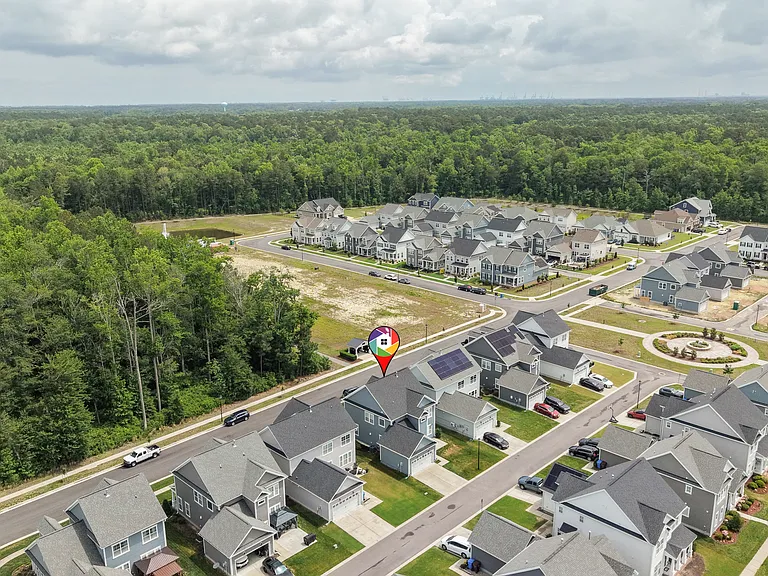
5049 Duxbury Rd — Photo 4
5049 Duxbury Rd — Photo 5
5049 Duxbury Rd — Photo 6
5049 Duxbury Rd — Photo 7
5049 Duxbury Rd — Photo 8
5049 Duxbury Rd — Photo 9
5049 Duxbury Rd — Photo 10
5049 Duxbury Rd — Photo 11
5049 Duxbury Rd — Photo 12
5049 Duxbury Rd — Photo 13
5049 Duxbury Rd — Photo 14
5049 Duxbury Rd — Photo 15
5049 Duxbury Rd — Photo 16
5049 Duxbury Rd — Photo 17
5049 Duxbury Rd — Photo 18
5049 Duxbury Rd — Photo 19
5049 Duxbury Rd — Photo 20
5049 Duxbury Rd — Photo 21
5049 Duxbury Rd — Photo 22
5049 Duxbury Rd — Photo 23
5049 Duxbury Rd — Photo 24
5049 Duxbury Rd — Photo 25
5049 Duxbury Rd — Photo 26
5049 Duxbury Rd — Photo 27
5049 Duxbury Rd — Photo 28
5049 Duxbury Rd — Photo 29
5049 Duxbury Rd — Photo 30
5049 Duxbury Rd — Photo 31
5049 Duxbury Rd — Photo 32
5049 Duxbury Rd — Photo 33
5049 Duxbury Rd — Photo 34
5049 Duxbury Rd — Photo 35
5049 Duxbury Rd — Photo 36
5049 Duxbury Rd — Photo 37
5049 Duxbury Rd — Photo 38
5049 Duxbury Rd — Photo 39
5049 Duxbury Rd — Photo 40
5049 Duxbury Rd — Photo 41
5049 Duxbury Rd — Photo 42
5049 Duxbury Rd — Photo 43
5049 Duxbury Rd — Photo 44
5049 Duxbury Rd — Photo 45
5049 Duxbury Rd — Photo 46
5049 Duxbury Rd — Photo 47
5049 Duxbury Rd — Photo 48
5049 Duxbury Rd — Photo 49
5049 Duxbury Rd — Photo 50
5049 Duxbury Rd — Photo 51
5049 Duxbury Rd — Photo 52
5049 Duxbury Rd — Photo 53
5049 Duxbury Rd — Photo 54
5049 Duxbury Rd — Photo 55
5049 Duxbury Rd — Photo 56
5049 Duxbury Rd — Photo 57
5049 Duxbury Rd — Photo 58
5049 Duxbury Rd — Photo 59
5049 Duxbury Rd — Photo 60

This pad was taken off the market on 05/28/26.Explore listings in the same area.
$3,500/ mo
Doesn't include deposits and fees
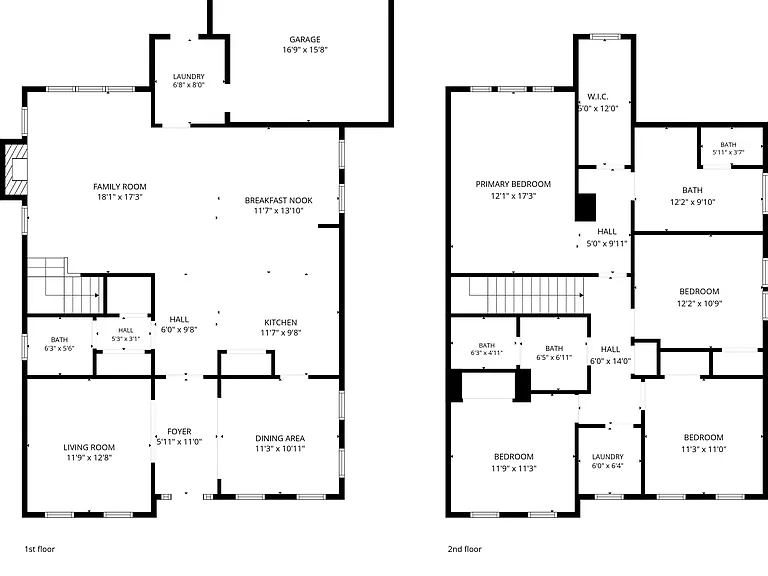
4 beds3 baths2454 sqft house
No longer available
5049 Duxbury Rd
Your booked tour
What you get

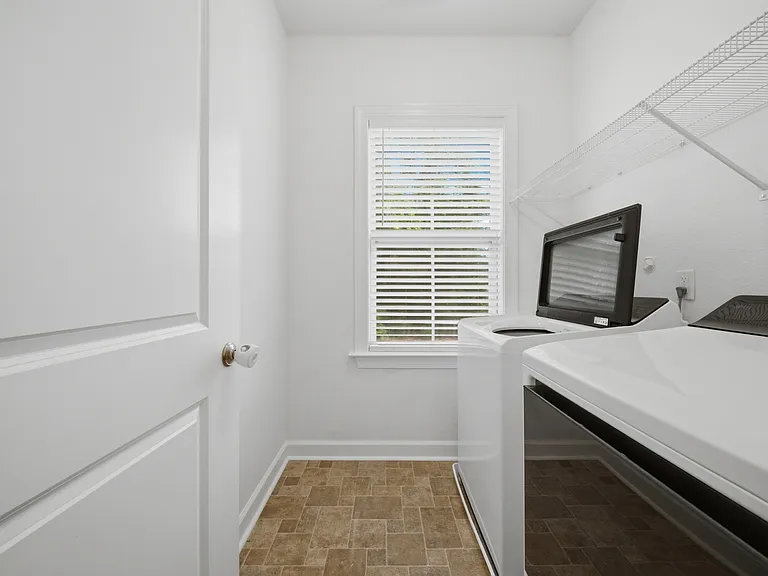
Pet-friendlyIn-unit laundryParkingAir conditioningGym

Costs, fees, and lease terms

Lease terms

Minimum 12-month lease. Tenant responsible for utilities and routine lawn maintenance. Non-smoking property. Pets considered on a case-by-case basis with refundable pet deposit and monthly pet rent, if approved. Renter's insurance required prior to move-in and maintained throughout lease term. Owner covers HOA fees and outdoor perimeter pest control. Applicants will undergo credit/background screening and income/rental history verification. Rent payments and maintenance requests managed online through the Avail portal.

Pets

  • Dogs

    Allowed
    Number allowed2
  • Cats

    Allowed
    Number allowed2

The neighborhood

About the building

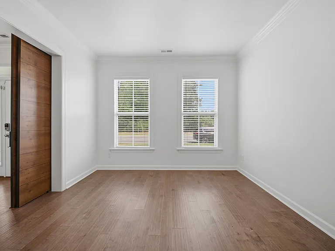
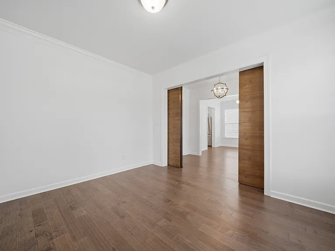
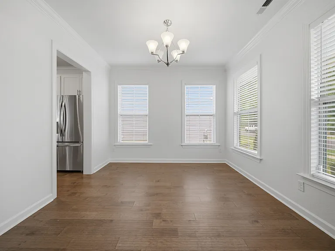
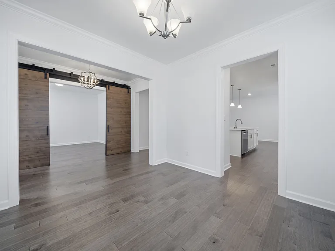
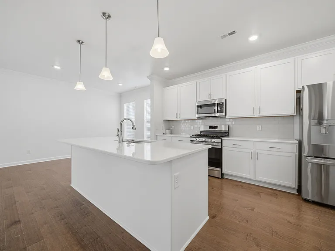
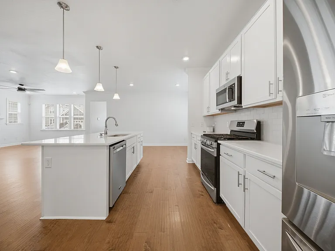
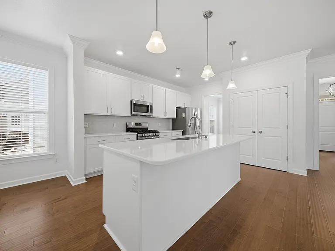
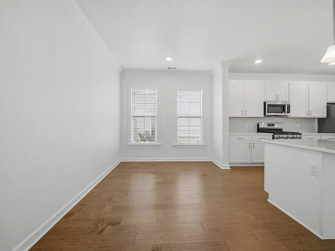
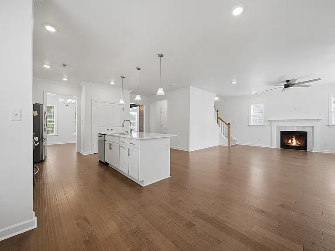
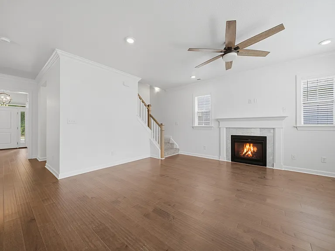
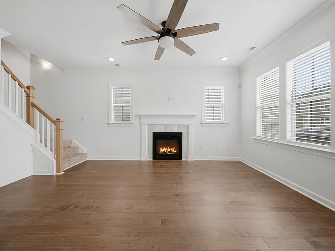
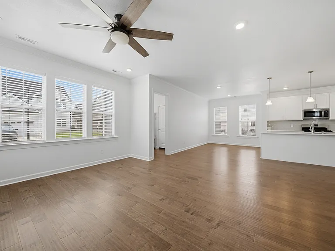
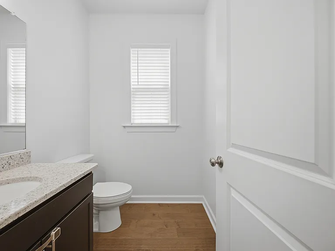
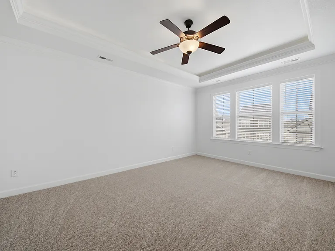
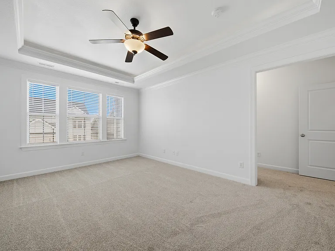
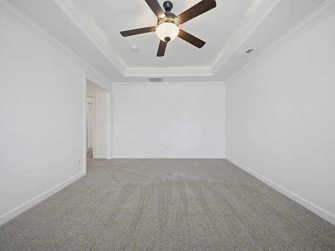
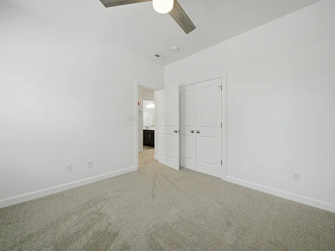
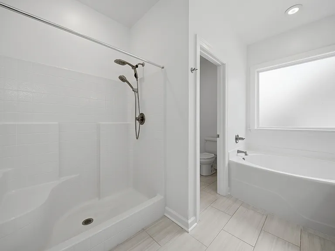
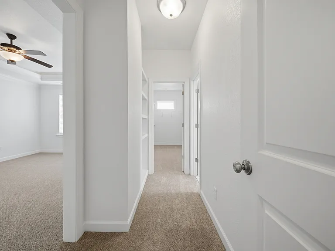
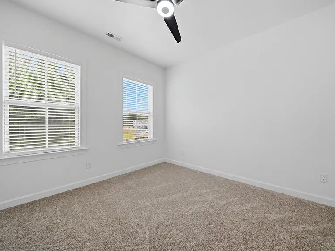
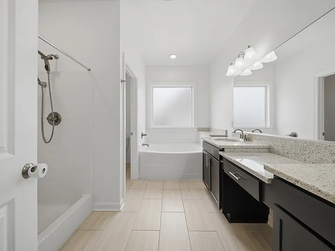
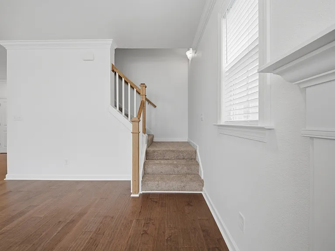
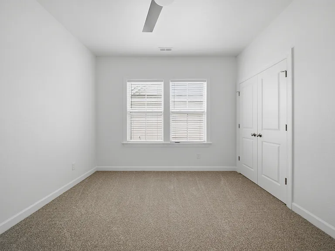
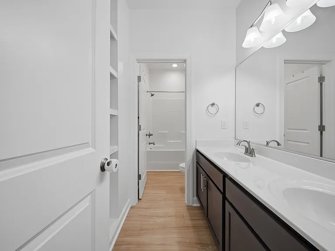
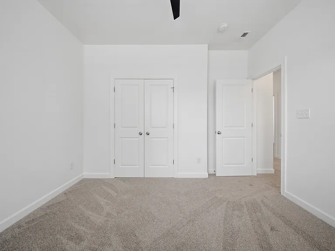
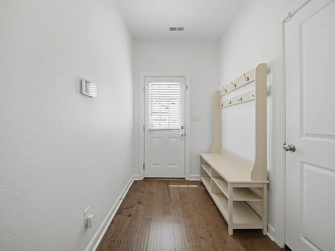
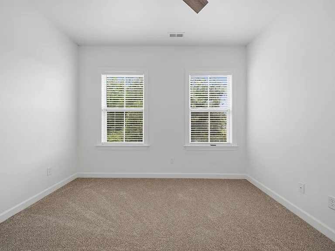
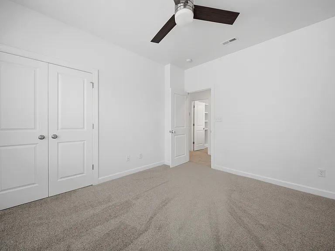
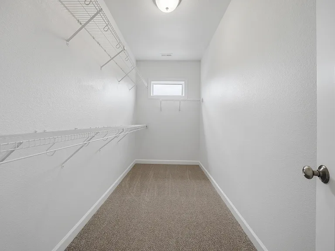
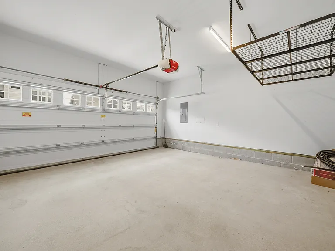
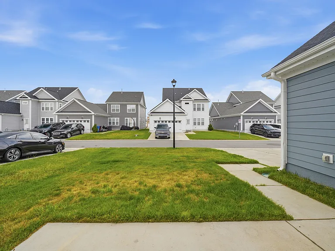
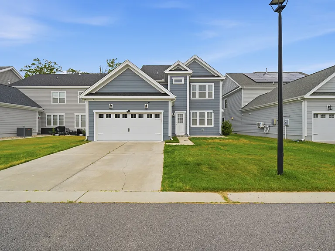
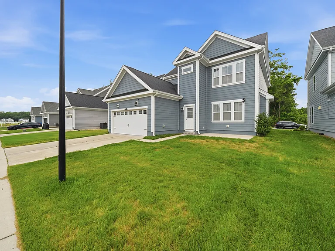
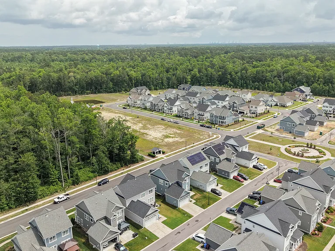
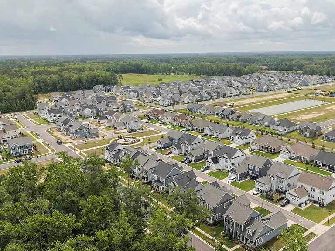
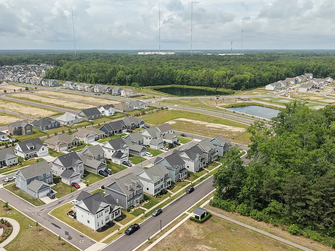
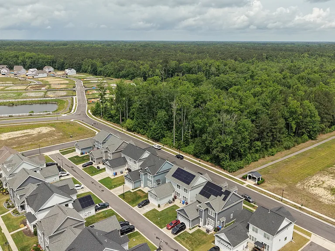
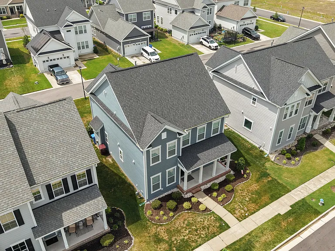
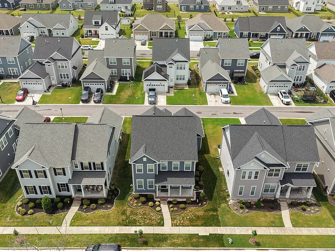
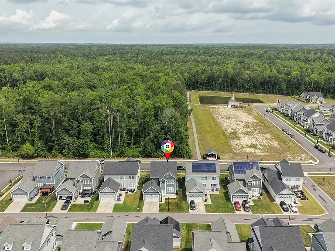
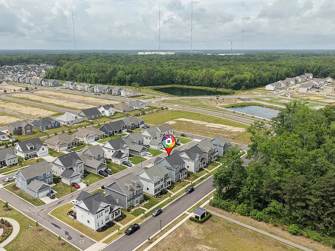
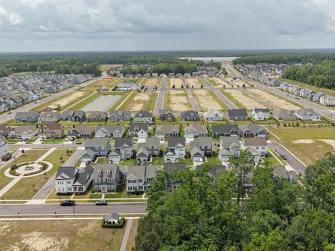
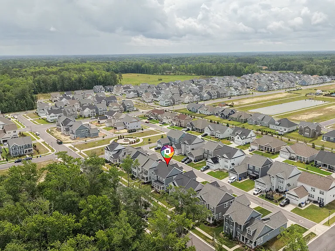
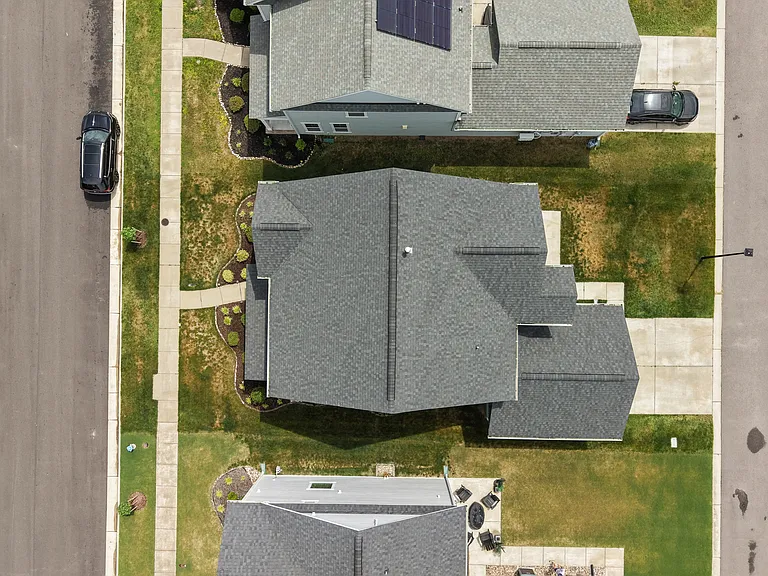
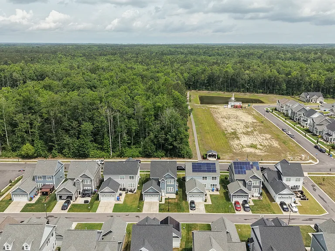
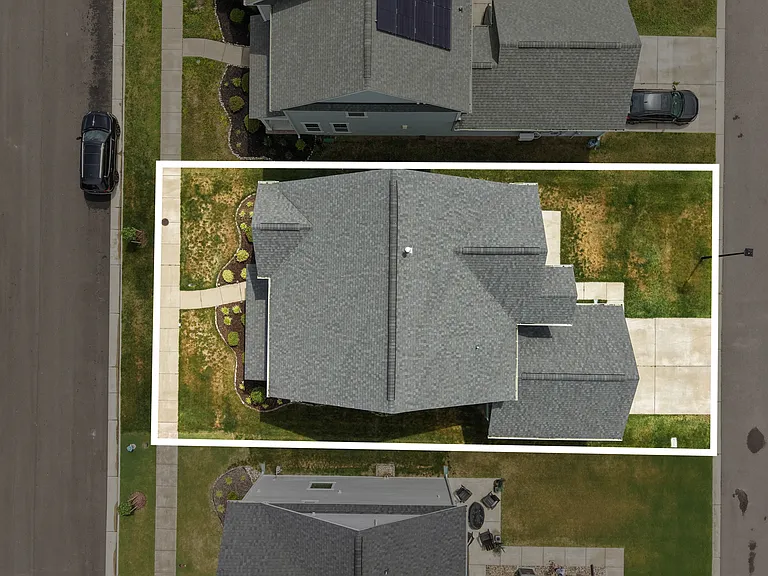
Well-maintained 4-bedroom, 3 bathroom single-family home available in Western Branch starting June 1, 2026. Featuring new carpet, freshly painted walls and trim, upgraded appliances, abundant natural light, attached garage, generous storage space, and a functional, flexible layout. Conveniently located near shopping, dining, schools, and major commuting routes. Jolliff Landing offers community amenities including a pool, clubhouse with fitness center, walking paths, playgrounds, and green spaces.

The property manager

Nearby schools

Find similar homes

Spot something off?Good catch. Flag it and help keep listings legit.