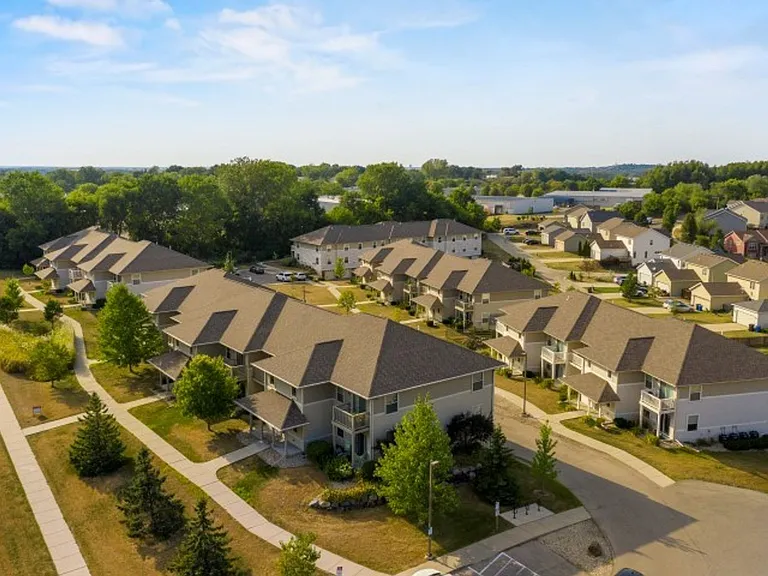
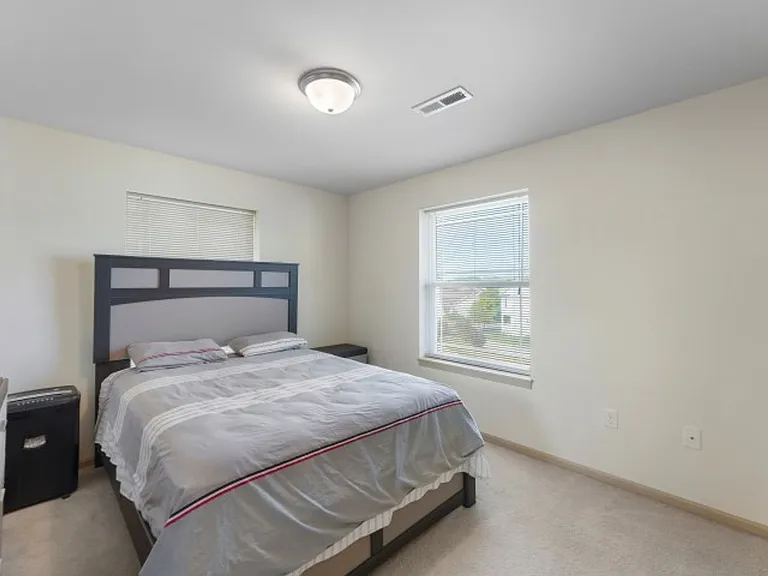
• Primary Photo - 5046-5050-5054 Siggelkow Rd
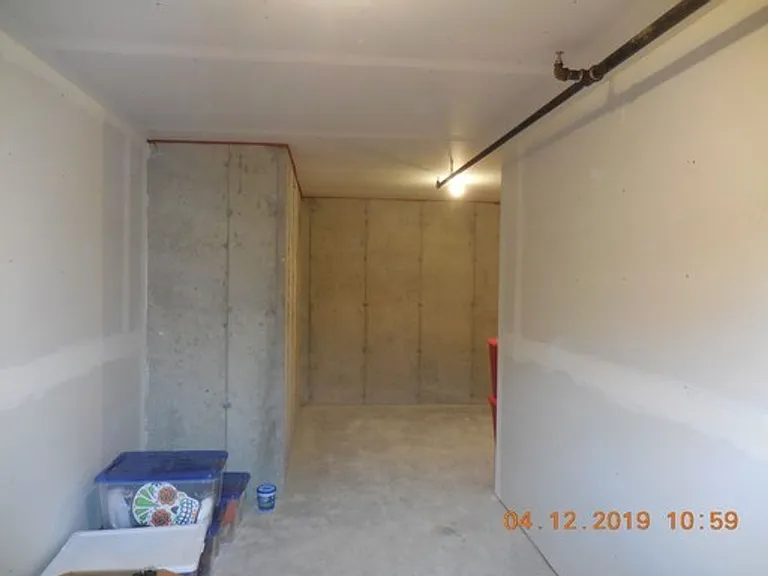
  • Building Photo - 5046-5050-5054 Siggelkow Rd
1/10

5046-5050-5054 Siggelkow Rd

Madison, WI 53718

$1,645
2
Beds
1
Bath
1000
Sqft
Doesn't include required deposits and fees

Highlights

  • Apartment Building
  • Cats allowed
  • In-unit washer / dryer
  • Central A/C
  • Garage
  • Deck
  • Dishwasher, refrigerator
  • Updated 7 days ago

Apartment floor plans

Matches2 Beds
2 beds
1 bath1,000 sqft
Rent / mo
Available
Unit
$1,645
7/1/2026
201

Commute

Loading

Loading commute times...

About 5046-5050-5054 Siggelkow Rd

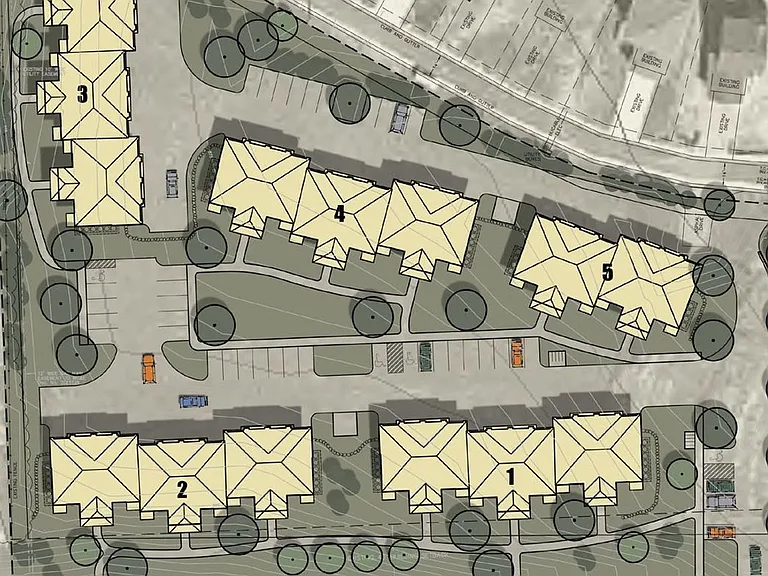
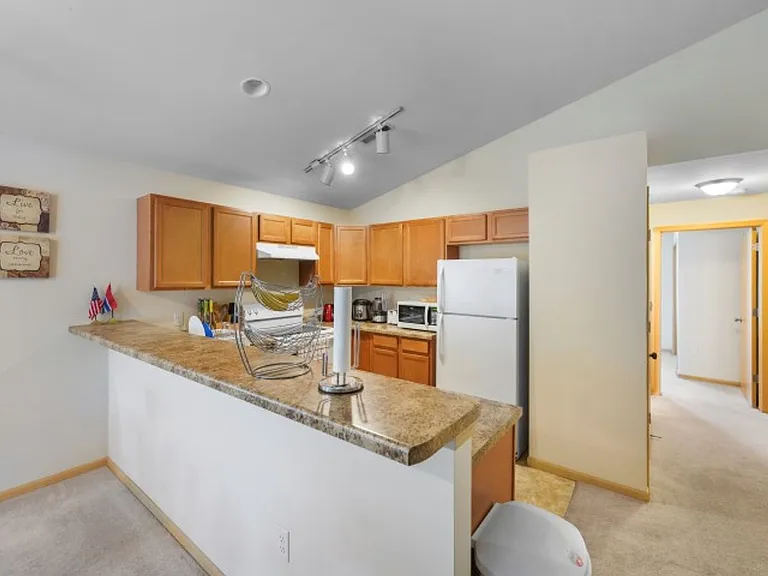
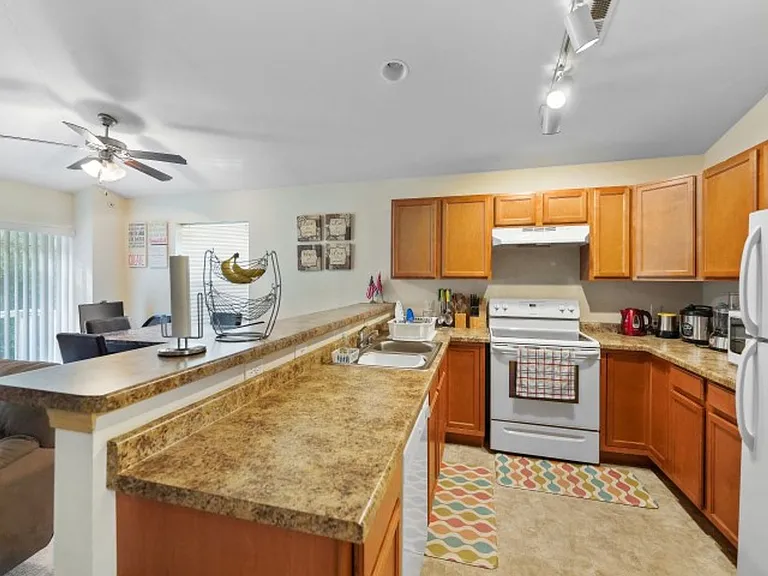
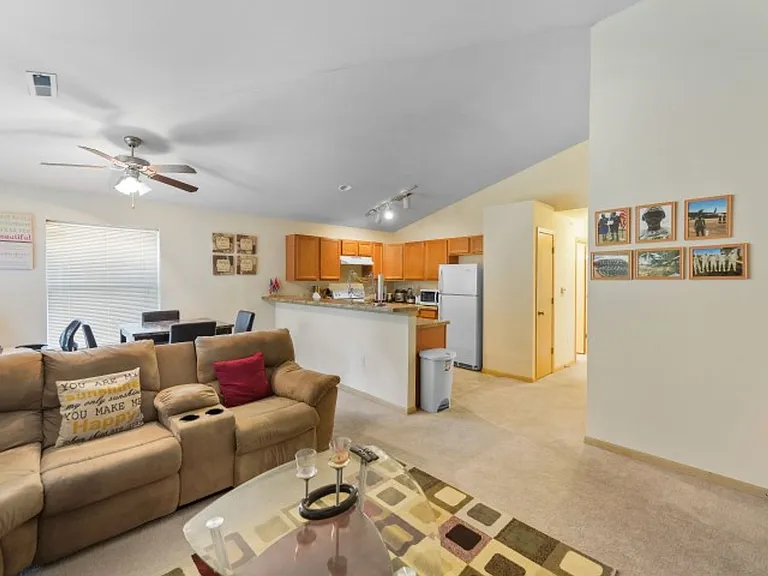
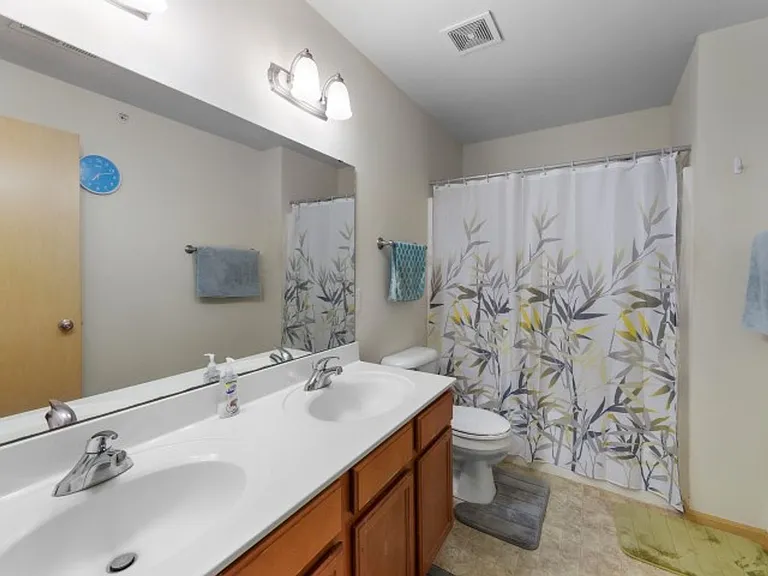
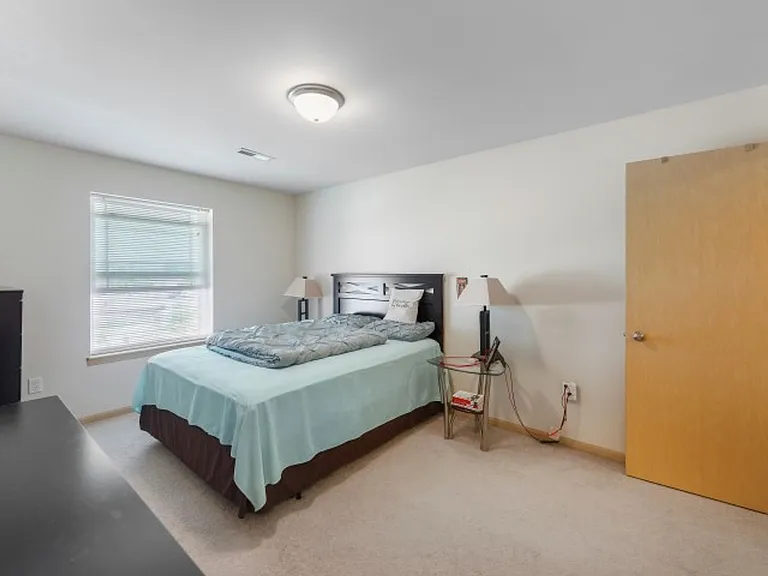
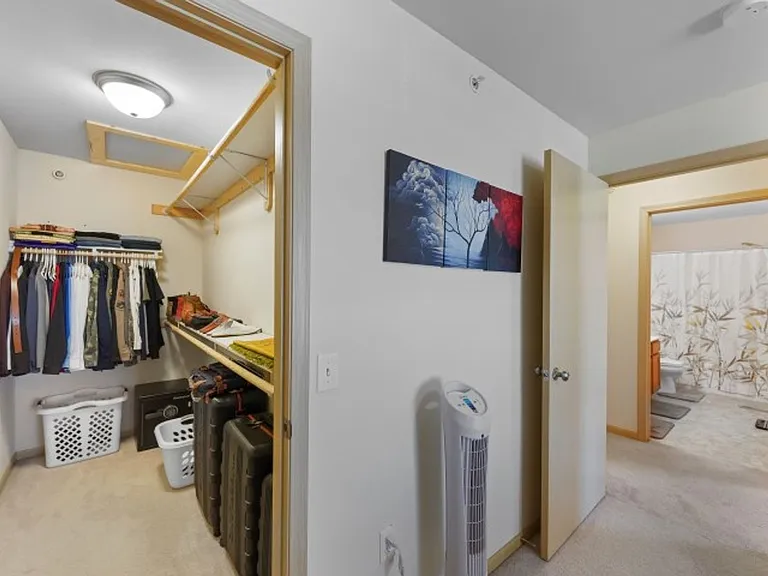
Beautifully designed, spacious 2 bedroom apartments conveniently located on Siggelkow Rd, Madison. Just minutes to the HWY 51, beltline, and downtown. Easy access to restaurants and shopping. 5054-201 Upper Unit 12 Month Lease Required Available July 1, 2026 Base Rent $1,645 Security Deposit $1,645 Monthly Water Softener Salt Service $15 Monthly Pet Fee $40 (Cats Only) Smoke Free Community Tenant Pays MGE & Madison Water APARTMENT FEATURES: Spacious 1000 sq. ft. Unit 2 Bedrooms w/ 1 Bathroom His & Her Bathroom Sink Full-Sized Washer/Dryer In Unit 1 Car Garage Plus Huge Interior Private Storage Room Vaulted Ceilings Full Sized Refrigerator, Electric Range, Dishwasher Garbage Disposal Ceiling Fan In Dining Room Large Walk-In Closet in Master Bedroom Private Balcony Pantry Secured Building Intercom System

Apartment amenities

Property amenities
  • Building Deposit Fee Maximum: 1645
  • Building Deposit Fee Minimum: 1645
  • Central Air Conditioning
  • Deck
  • Dishwasher
  • Dryer
  • Garage
  • Laundry: In Unit
  • Range Oven
  • Refrigerator
  • Storage Space
  • Washer
  • Water not included in rent
Unit amenities
  • Private Entrance into unit
  • Trash/Recycle
  • Water Softener

    Pet policy

    Cats allowed

      Nearby schools

      9
      8
      8
      Students who live in 5046-5050-5054 Siggelkow Rd attend the following Mcfarland School District (Unified School District) public schools:
      AllPrimaryMiddleHigh
      Showing 3 of 4 schools.
      GreatSchools ratings are based on test scores and additional metrics when available.
      By contacting this property, you agree to our Terms of Use. Visit our Privacy Portal for more information. When you click "Send message", we'll send your inquiry to the property manager so they can reach out and answer your questions.

      Find similar homes