5041 W Table Top Way

5041 W Table Top Way — Photo 1
5041 W Table Top Way — Photo 2
5041 W Table Top Way — Photo 3
5041 W Table Top Way — Photo 4
5041 W Table Top Way — Photo 5
5041 W Table Top Way — Photo 6
5041 W Table Top Way — Photo 7
5041 W Table Top Way — Photo 8
5041 W Table Top Way — Photo 9
5041 W Table Top Way — Photo 10
5041 W Table Top Way — Photo 11
5041 W Table Top Way — Photo 12
5041 W Table Top Way — Photo 13
5041 W Table Top Way — Photo 14
5041 W Table Top Way — Photo 15
5041 W Table Top Way — Photo 16
5041 W Table Top Way — Photo 17
5041 W Table Top Way — Photo 18
5041 W Table Top Way — Photo 19
5041 W Table Top Way — Photo 20
5041 W Table Top Way — Photo 21
5041 W Table Top Way — Photo 22
5041 W Table Top Way — Photo 23
5041 W Table Top Way — Photo 24
5041 W Table Top Way — Photo 25
5041 W Table Top Way — Photo 26
5041 W Table Top Way — Photo 27
5041 W Table Top Way — Photo 28
5041 W Table Top Way — Photo 29
5041 W Table Top Way — Photo 30
5041 W Table Top Way — Photo 31
5041 W Table Top Way — Photo 32
5041 W Table Top Way — Photo 33
5041 W Table Top Way — Photo 34
5041 W Table Top Way — Photo 35
5041 W Table Top Way — Photo 36
5041 W Table Top Way — Photo 37
5041 W Table Top Way — Photo 38
5041 W Table Top Way — Photo 39
5041 W Table Top Way — Photo 40
5041 W Table Top Way — Photo 41
5041 W Table Top Way — Photo 42
5041 W Table Top Way — Photo 43
5041 W Table Top Way — Photo 44
5041 W Table Top Way — Photo 45

$3,995/ mo
Doesn't include deposits and fees
4 beds3.5 baths3137 sqft house
Available August 31
5041 W Table Top Way
Your booked tour

What you get

No petsIn-unit laundryParkingAir conditioning

Costs, fees, and lease terms

Lease terms

Financial * Rent: $3,995/month * Security deposit: $3,995 * Lease term: 12 months (with the option to renew) * Tenant pays: Electricity, natural gas, water/sewer/trash * Owner pays: HOA dues Insurance * Renters insurance required throughout the lease. * Minimum $100,000 liability coverage. * Proof of insurance required before move-in. Occupancy * Only approved occupants may live in the home. * No subleasing or short-term rentals (Airbnb, VRBO, etc.). * No business operations that significantly increase traffic or violate HOA rules. Smoking * No smoking or vaping inside the home, garage, or on the property. Maintenance Tenant is responsible for: * Replacing HVAC filters every 2 3 months (or whenever you specify) * Keeping the home clean and in good condition * Lawn care and weeding * Snow removal from sidewalks and driveway * Promptly reporting maintenance issues to prevent further damage * Replacing light bulbs and smoke detector batteries as needed Owner is responsible for: * Major repairs * Plumbing, HVAC, electrical, and appliance repairs (unless damage is tenant-caused) HOA * Tenant must comply with all Daybreak HOA rules and community regulations. * HOA dues are included in rent. Screening Requirements * Credit, background, income, employment, rental history (landlord references, unpaid landlord balances, material lease violations, and eviction judgments).

Pricing comparison

$1100

At $3,995, this listing is priced $1100 more than the current market rate for a 4 bedroom home in South Jordan.

Pets

  • Dogs

    Not allowed
  • Cats

    Not allowed

The neighborhood

About the building

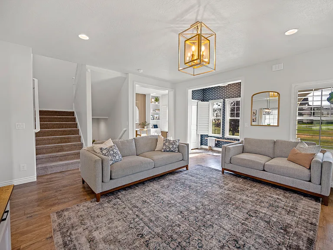
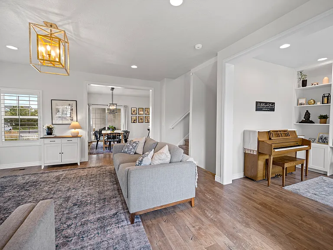
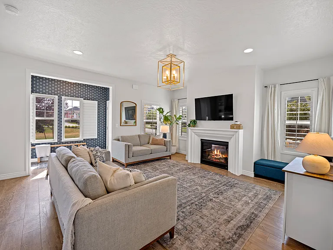
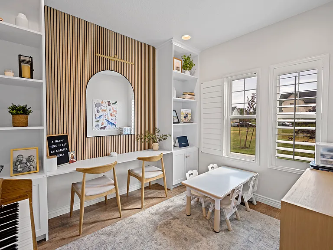
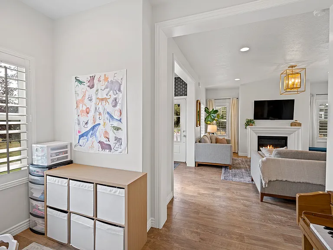
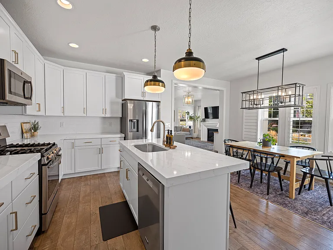
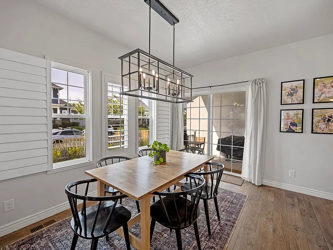
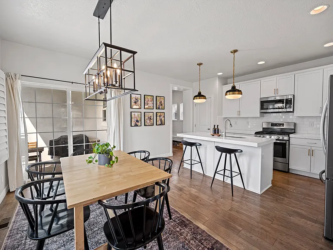
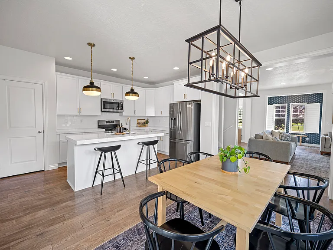
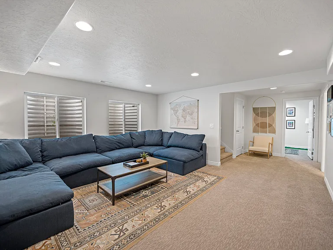
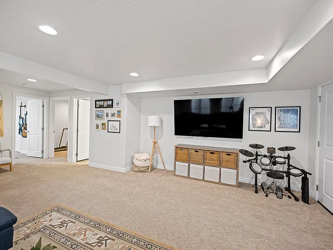
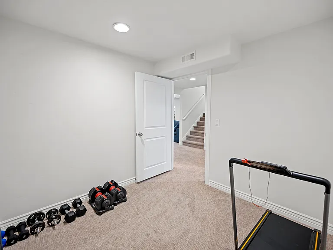
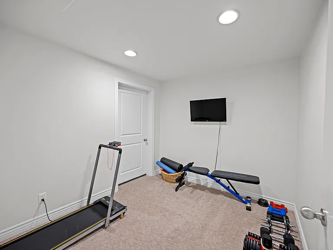
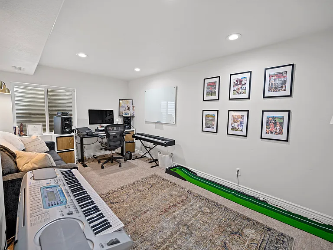
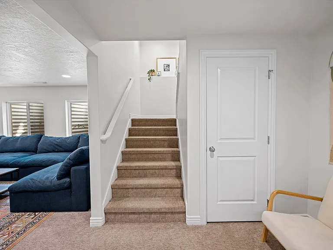
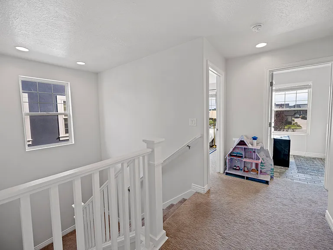
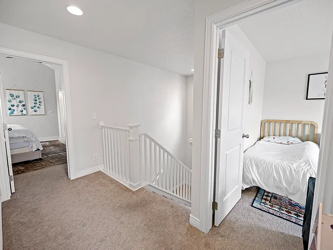
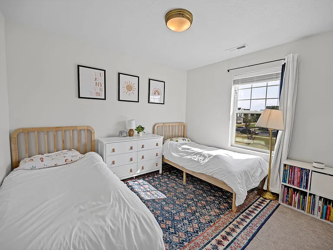
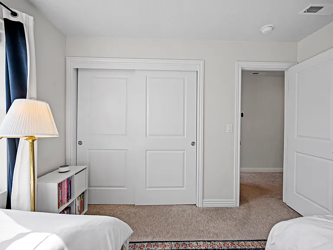
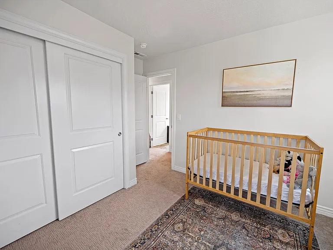
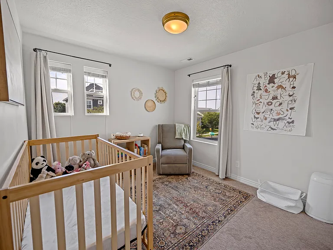
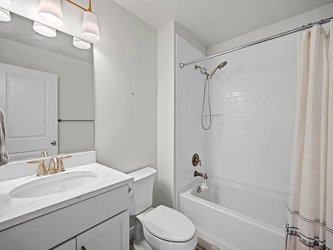
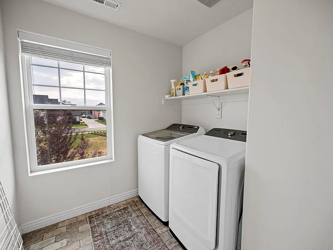
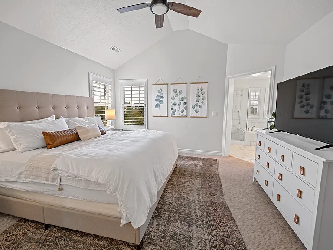
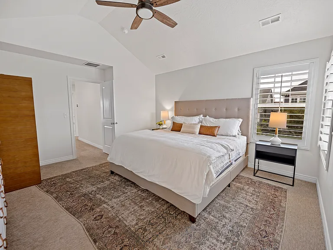
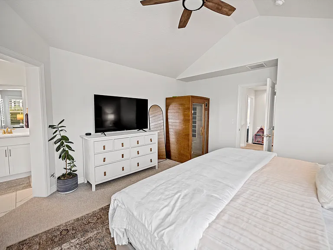
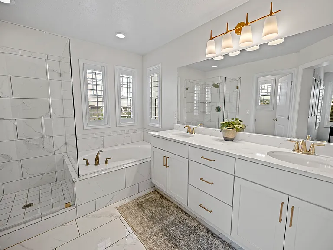
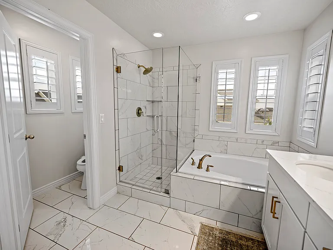
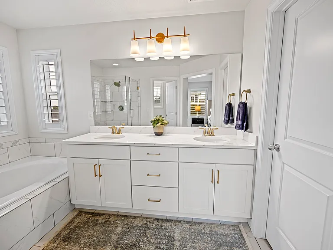
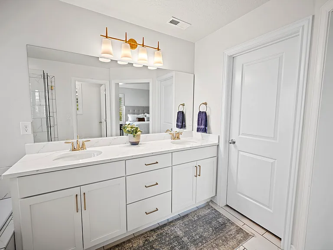
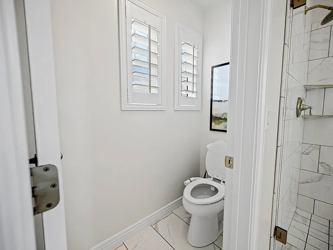
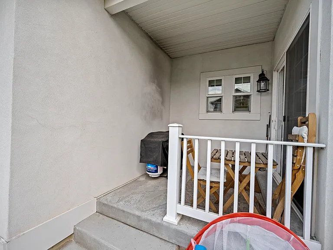
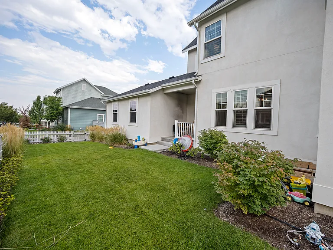
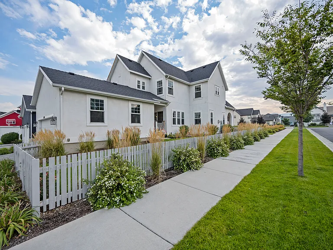
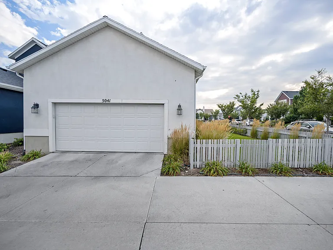
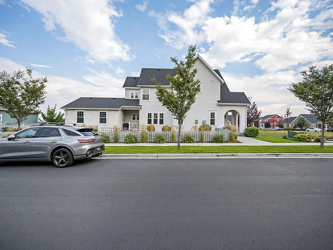
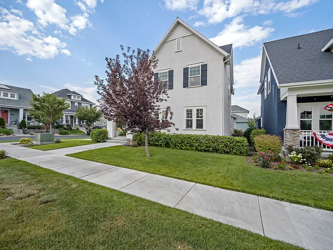
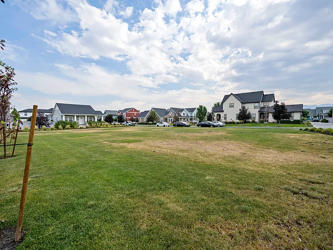
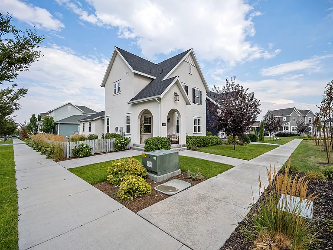
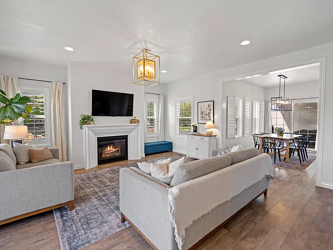
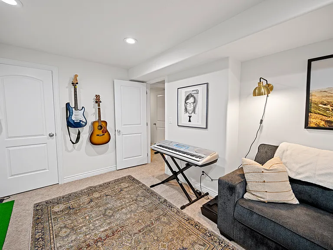
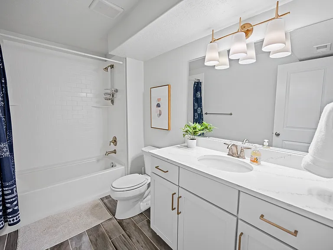
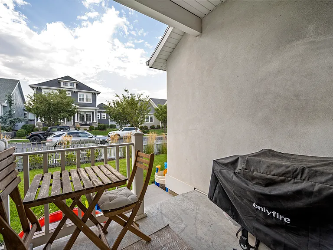
Beautiful Daybreak Heights Park Home | 4 Bedrooms + Flex Room | 3.5 Baths | 3,100 Sq Ft | Corner Lot | Finished Basement Welcome to this beautifully maintained 3,100 sq ft home in the highly sought-after Heights Park neighborhood of Daybreak. Built in 2017 and meticulously cared for, this spacious home offers the perfect blend of comfort, style, and convenience in one of South Jordan's most desirable master-planned communities. Thoughtfully designed for modern living, the home features 4 spacious bedrooms, 3.5 bathrooms, a finished basement, and a versatile flex room that is ideal for a home office, playroom, workout room, or hobby space. The bright, open-concept floor plan is filled with natural light and offers generous living and entertaining spaces. Plantation shutters throughout the main level and primary suite add timeless style and privacy, while the finished basement provides an additional family room and flexible living space. Situated on a desirable corner lot, the home features a fenced side yard and overlooks a large green space, creating an open, inviting setting that's perfect for enjoying the neighborhood and outdoor living. As a resident of Daybreak, you'll enjoy access to miles of walking and biking trails, community pools, lakes, parks, playgrounds, fitness amenities, and year-round neighborhood events. The home is conveniently located just 0.6 miles from Golden Fields Elementary and 0.9 miles from Mountain Creek Middle School, with shopping, restaurants, TRAX, and major commuter routes only minutes away. Move in date August 31. Home Features * 3,100 sq ft * Built in 2017 * 4 bedrooms + dedicated flex room * 3.5 bathrooms * Finished basement * Plantation shutters throughout the main level and primary suite * Refrigerator included * Washer and dryer included * Attached 2-car garage * Fenced side yard * Large green space directly in front of the home * HOA dues included in rent Lease Terms * Rent: $3,995/month * HOA included * Security deposit: One month's rent * Tenant responsible for utilities * Minimum 12-month lease * No smoking * Pets considered on a case-by-case basis with owner approval This home has been exceptionally well cared for and is ideal for tenants seeking a clean, high-quality rental in one of South Jordan's premier neighborhoods. Qualified applicants will complete a rental application, credit and background screening, potential interviews with owners, income verification, and reference checks.

The property manager

Nearby schools

Students who live in 5041 W Table Top Way attend the following Jordan District (Unified School District) public schools:
GreatSchools ratings are based on test scores and additional metrics when available.

5041 W Table Top Way
By contacting this property, you agree to our Terms of Use. Visit our Privacy Portal for more information. When you click “Send message”, we’ll send your inquiry to the property manager so they can reach out and answer your questions.
Find similar homes

Spot something off?Good catch. Flag it and help keep listings legit.