5040 Terramont Dr

5040 Terramont Dr — Photo 1
5040 Terramont Dr — Photo 2
5040 Terramont Dr — Photo 3
5040 Terramont Dr — Photo 4
5040 Terramont Dr — Photo 5
5040 Terramont Dr — Photo 6
5040 Terramont Dr — Photo 7
5040 Terramont Dr — Photo 8
5040 Terramont Dr — Photo 9
5040 Terramont Dr — Photo 10
5040 Terramont Dr — Photo 11
5040 Terramont Dr — Photo 12
5040 Terramont Dr — Photo 13
5040 Terramont Dr — Photo 14
5040 Terramont Dr — Photo 15
5040 Terramont Dr — Photo 16
5040 Terramont Dr — Photo 17
5040 Terramont Dr — Photo 18
5040 Terramont Dr — Photo 19
5040 Terramont Dr — Photo 20
5040 Terramont Dr — Photo 21
5040 Terramont Dr — Photo 22
5040 Terramont Dr — Photo 23
5040 Terramont Dr — Photo 24
5040 Terramont Dr — Photo 25
5040 Terramont Dr — Photo 26
5040 Terramont Dr — Photo 27
5040 Terramont Dr — Photo 28
5040 Terramont Dr — Photo 29
5040 Terramont Dr — Photo 30
5040 Terramont Dr — Photo 31
5040 Terramont Dr — Photo 32
5040 Terramont Dr — Photo 33
5040 Terramont Dr — Photo 34
5040 Terramont Dr — Photo 35
5040 Terramont Dr — Photo 36
5040 Terramont Dr — Photo 37
5040 Terramont Dr — Photo 38
5040 Terramont Dr — Photo 39
5040 Terramont Dr — Photo 40

$8,500/ mo
Doesn't include deposits and fees
4 beds2.5 baths2949 sqft house
5040 Terramont Dr
Your booked tour

What you get

Pet-friendlyIn-unit laundryParkingAir conditioningGym

Costs, fees, and lease terms

Lease terms

12 Months

Pets

  • Dogs

    Allowed
  • Cats

    Allowed

The neighborhood

About the building

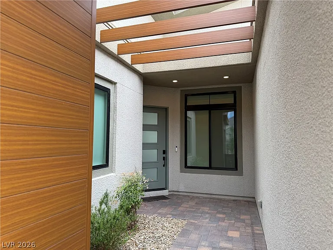
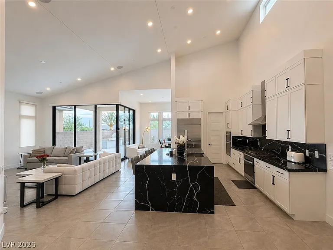
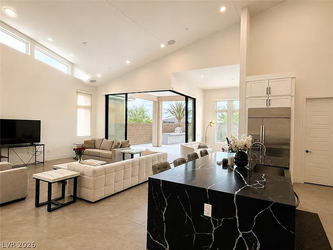
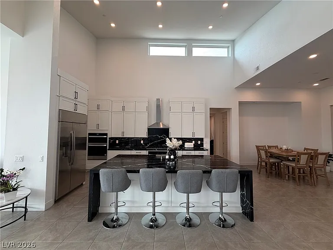
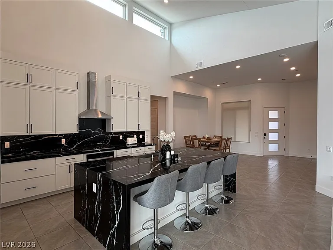
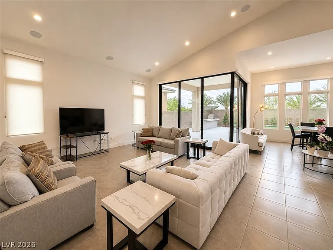
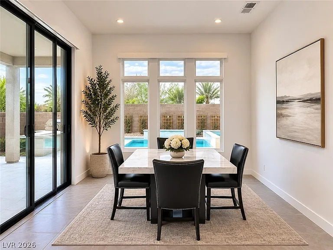
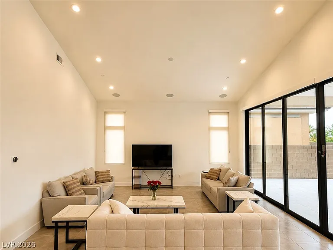
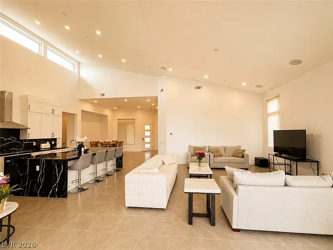
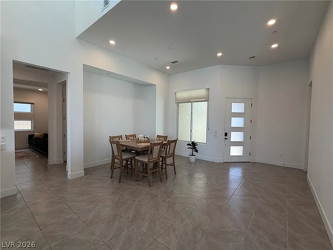
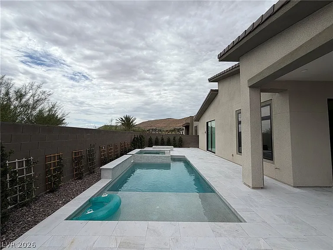
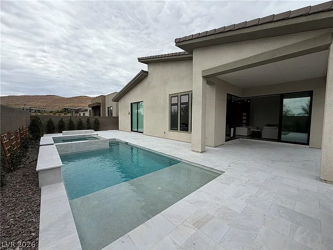
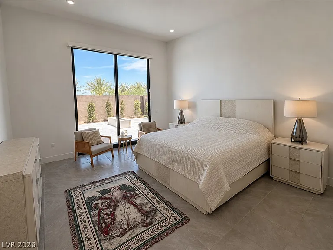
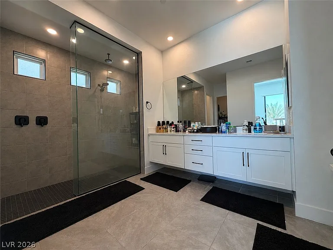
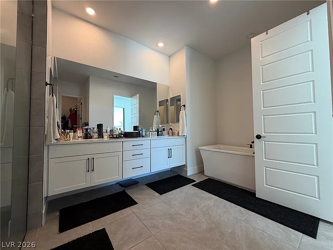
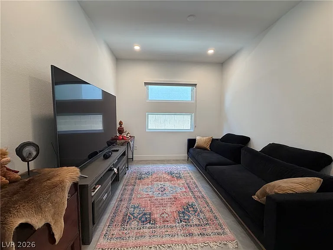
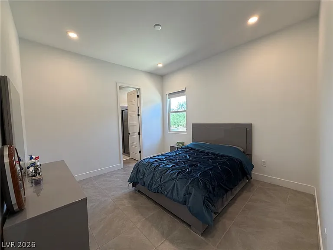
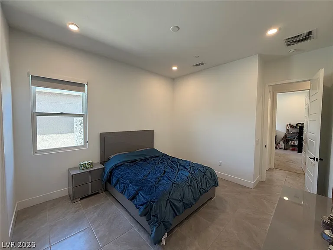
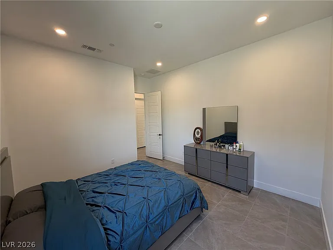
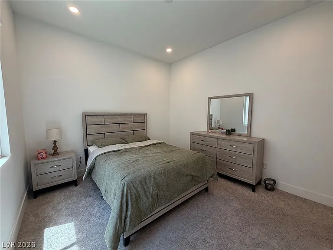
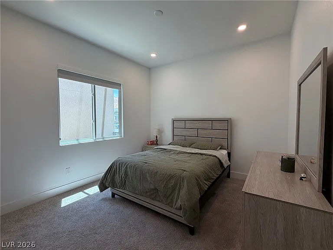
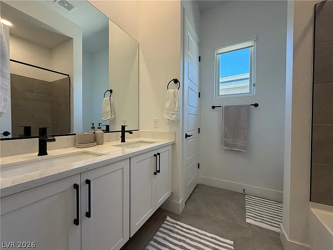
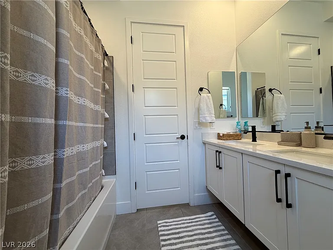
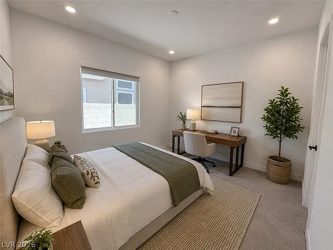
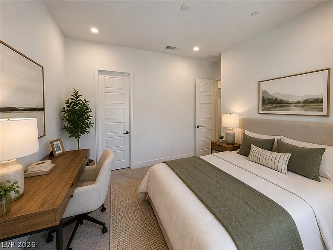
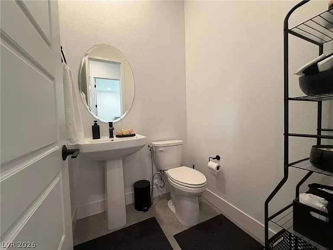
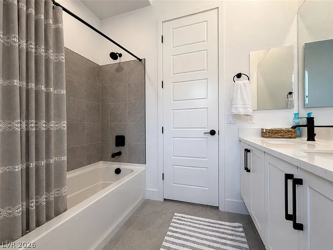
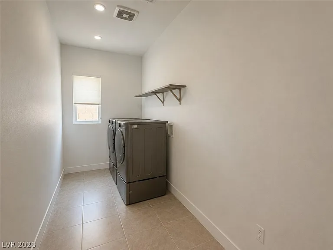
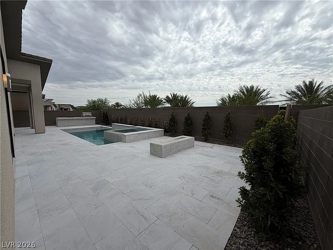
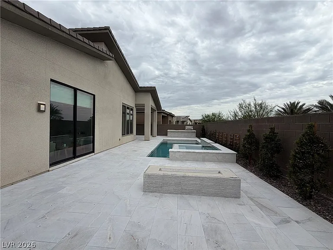
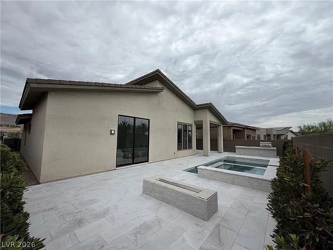
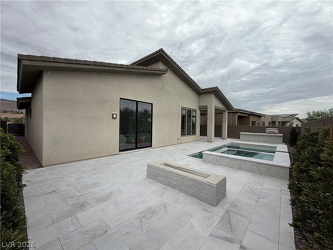
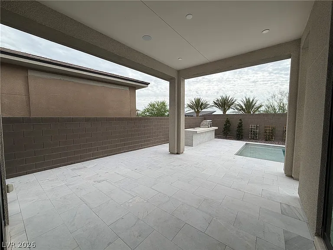
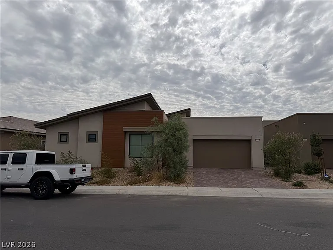
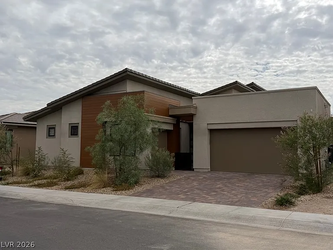
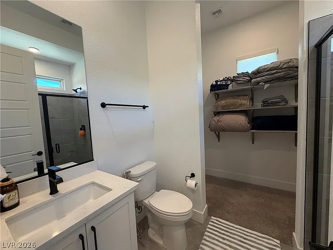
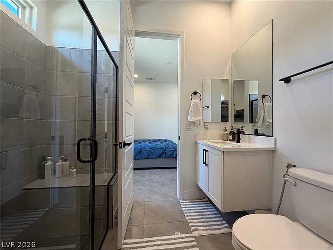
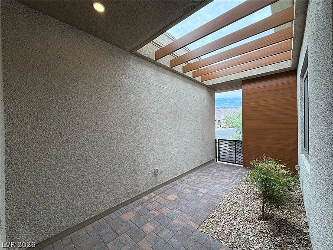
Discover a tranquil retreat where modern elegance meets sophisticated comfort within a staff-gated community. This captivating residence offers a seamless blend of spacious living and refined details, creating an ideal sanctuary for discerning homeowners. The single-story layout provides effortless navigation, emphasizing both privacy and communal harmony within its thoughtful design. With four generously sized bedrooms and three and half bath, this home accommodates a dynamic lifestyle with grace and functionality. The exterior boasts a modern facade, complementing the contemporary interior which features custom-built cabinetry and exquisite marble countertops throughout. The master bathroom provides a luxurious escape with a separate bathtub and shower, accompanied by dual sinks and a spacious walk-in closet. The laundry room is thoughtfully plumbed for a future sink, adding to the home's practical amenities. Step outside to a backyard oasis featuring a heated pool and hot tub, a cozy firepit, and a built-in BBQ, all with the added privacy of no rear neighbors due to the elevated lot. Spanning 2988 square feet, the interior living spaces are meticulously crafted to inspire and delight. The community offers an array of amenities including two pickleball courts, two swimming pools with one designed for laps, a country club, a state-of-the-art fitness center, a community hot tub, a golf simulator, and both indoor and outdoor living spaces for residents to enjoy. The home is perfectly situated in Las Vegas, NV 89135, offering a vibrant community atmosphere while maintaining a sense of peaceful seclusion. This property represents an exceptional opportunity to embrace a lifestyle of comfort and convenience in a highly sought-after location. Rent includes pool maintenance, monthly sewer fees, and monthly trash fees, simplifying your living experience.

The property manager

Nearby schools

Students who live in 5040 Terramont Dr attend the following Clark County School District (Unified School District) public schools:
GreatSchools ratings are based on test scores and additional metrics when available.

5040 Terramont Dr
By contacting this property, you agree to our Terms of Use. Visit our Privacy Portal for more information. When you click “Send message”, we’ll send your inquiry to the property manager so they can reach out and answer your questions.
Find similar homes

Spot something off?Good catch. Flag it and help keep listings legit.