504 Hoot Owl Ln S

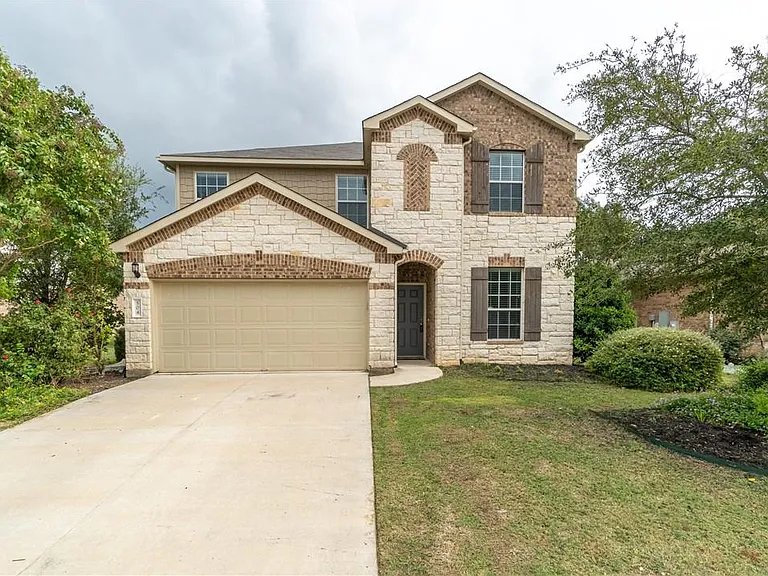
504 Hoot Owl Ln S — Photo 1
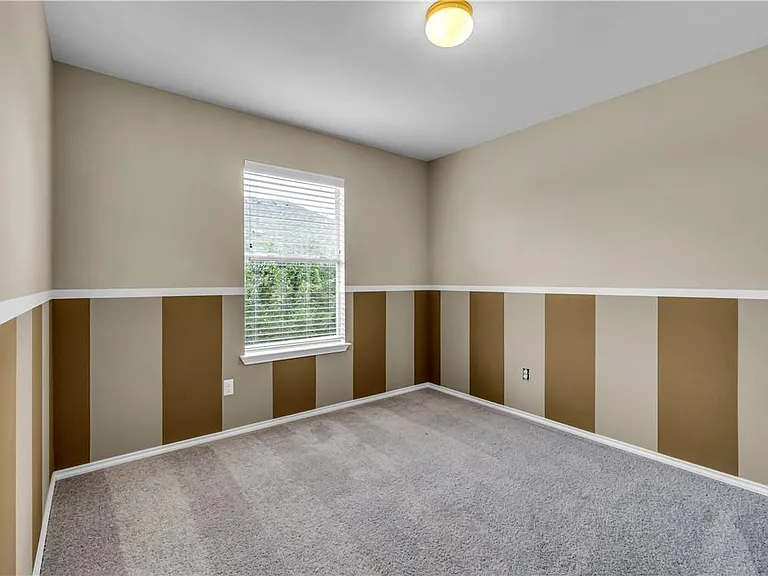
504 Hoot Owl Ln S — Photo 2
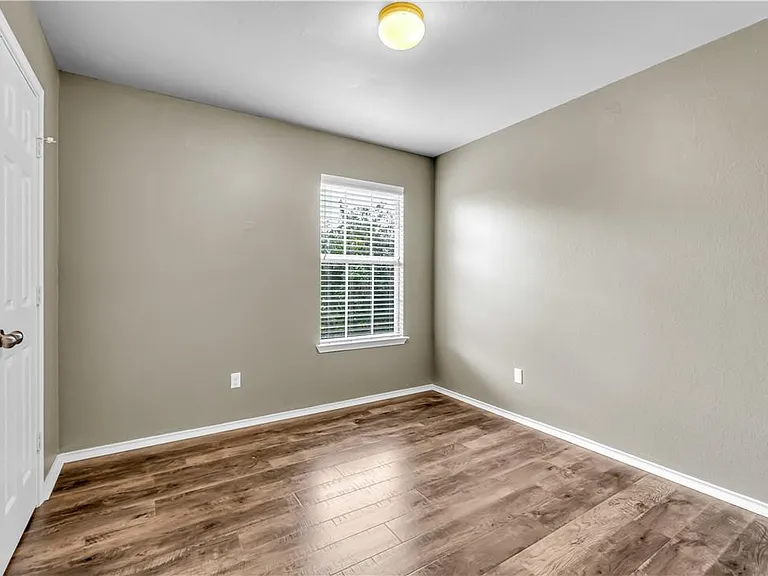
504 Hoot Owl Ln S — Photo 3
504 Hoot Owl Ln S — Photo 4
504 Hoot Owl Ln S — Photo 5
504 Hoot Owl Ln S — Photo 6
504 Hoot Owl Ln S — Photo 7
504 Hoot Owl Ln S — Photo 8
504 Hoot Owl Ln S — Photo 9
504 Hoot Owl Ln S — Photo 10
504 Hoot Owl Ln S — Photo 11
504 Hoot Owl Ln S — Photo 12
504 Hoot Owl Ln S — Photo 13
504 Hoot Owl Ln S — Photo 14
504 Hoot Owl Ln S — Photo 15
504 Hoot Owl Ln S — Photo 16
504 Hoot Owl Ln S — Photo 17
504 Hoot Owl Ln S — Photo 18
504 Hoot Owl Ln S — Photo 19
504 Hoot Owl Ln S — Photo 20
504 Hoot Owl Ln S — Photo 21
504 Hoot Owl Ln S — Photo 22
504 Hoot Owl Ln S — Photo 23
504 Hoot Owl Ln S — Photo 24
504 Hoot Owl Ln S — Photo 25
504 Hoot Owl Ln S — Photo 26
504 Hoot Owl Ln S — Photo 27
504 Hoot Owl Ln S — Photo 28
504 Hoot Owl Ln S — Photo 29
504 Hoot Owl Ln S — Photo 30
504 Hoot Owl Ln S — Photo 31
504 Hoot Owl Ln S — Photo 32

$2,100/ mo
Doesn't include deposits and fees
4 beds3 baths2197 sqft house
Available August 1
504 Hoot Owl Ln S
Your booked tour

What you get

Pet-friendlyLaundryParkingAir conditioningPool

Costs, fees, and lease terms

Lease terms

Negotiable

Pricing comparison

$400

At $2,100, this listing is priced $400 cheaper than the current market rate for a 4 bedroom home in Leander.

Pets

  • Dogs

    Allowed
  • Cats

    Allowed

The neighborhood

About the building

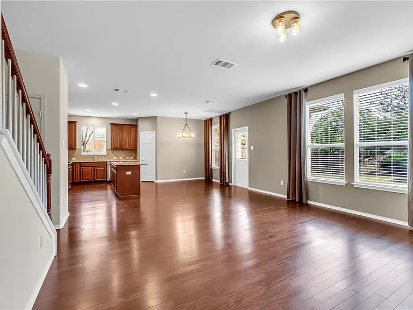
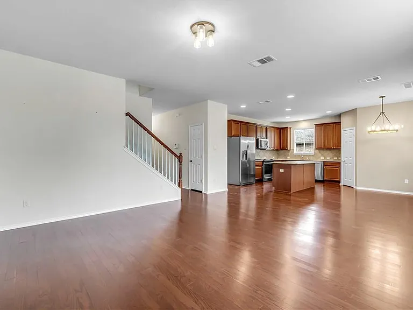
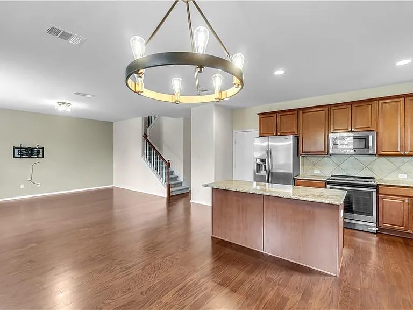
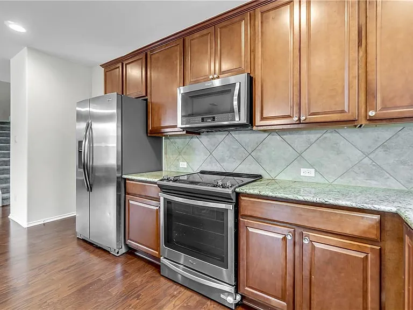
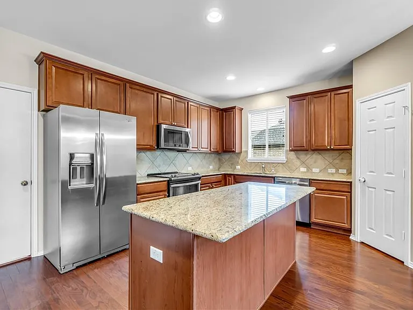
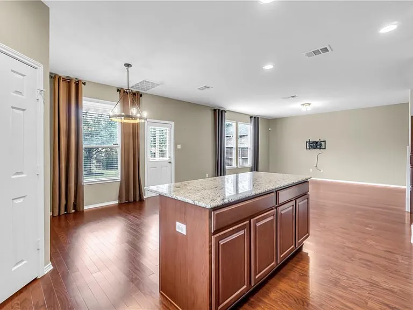
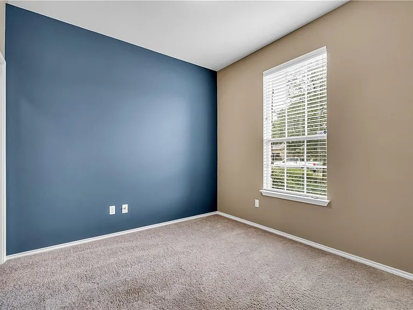
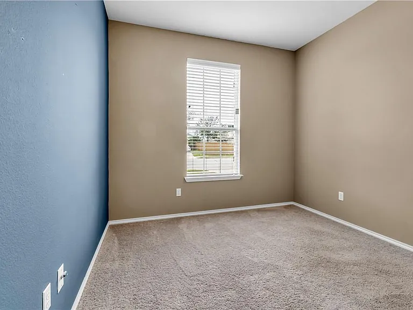
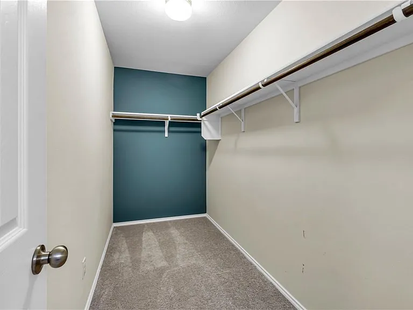
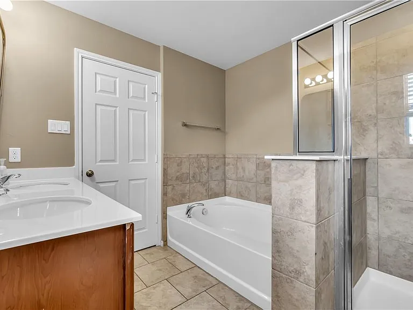
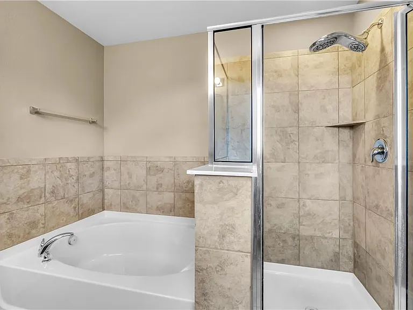
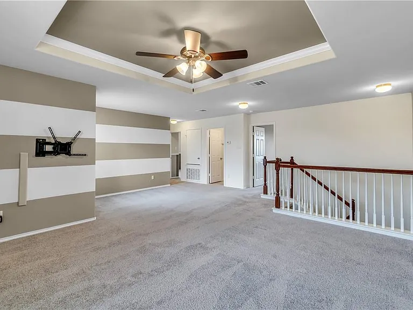
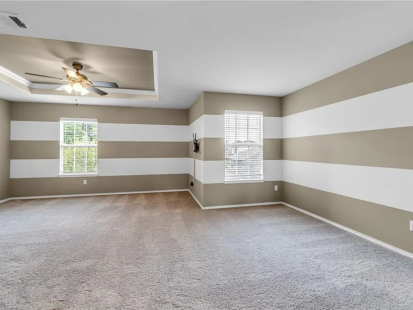
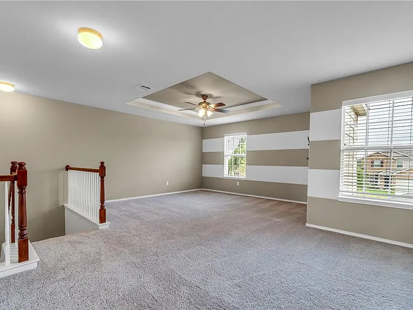
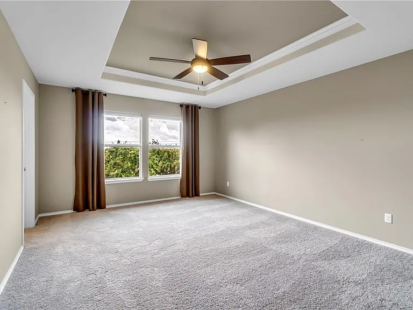
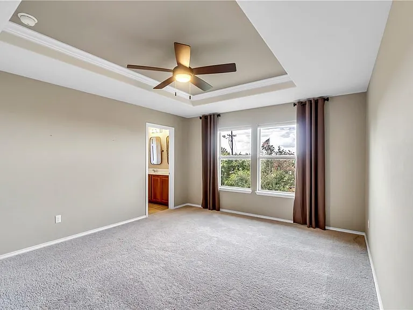
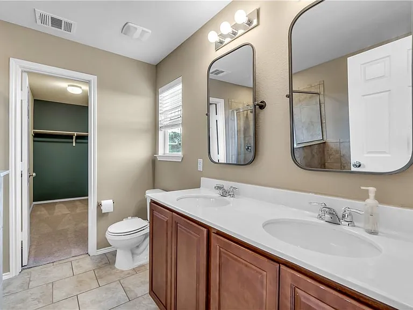
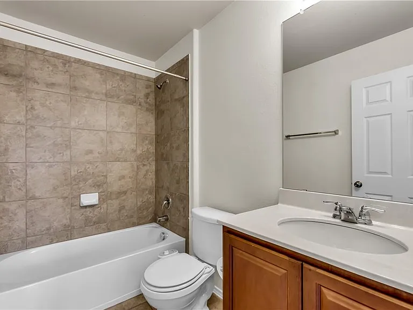
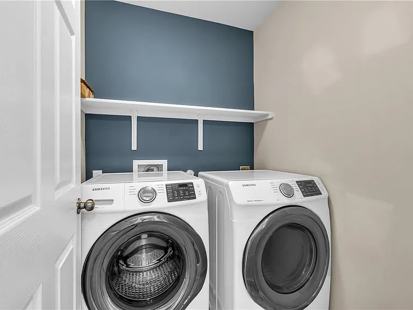
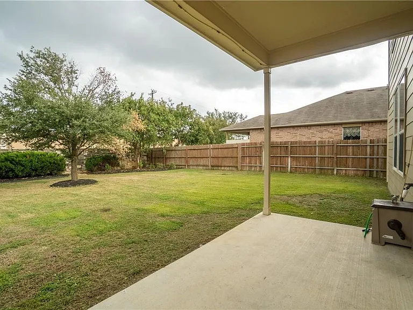
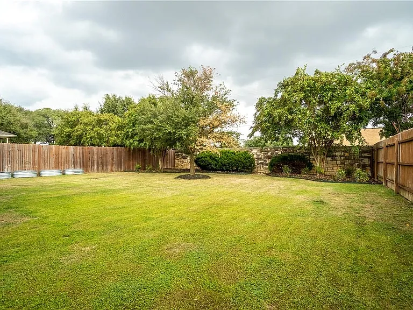
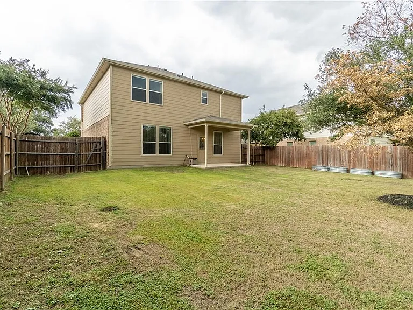
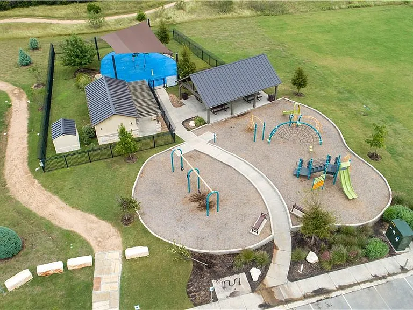
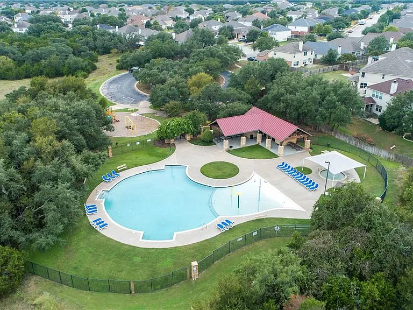
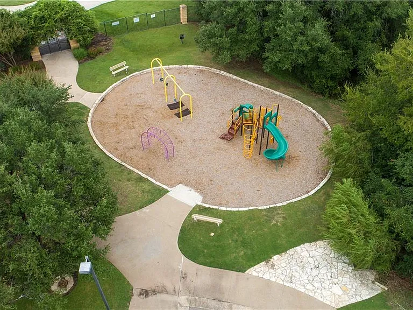
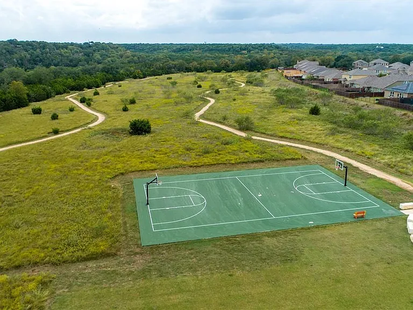
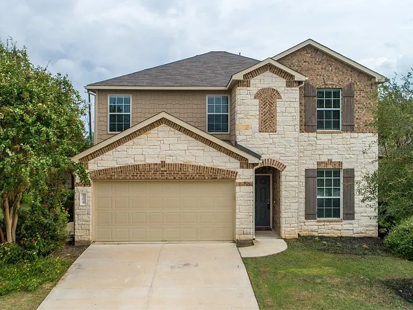
Former model home in coveted Summerlyn community featuring four bedroom, and three full bathrooms. This stunning two story home will welcome you inside with gorgeous wood floors and tons of natural light throughout. Directly off the foyer, there is a full bedroom and full bathroom with walk-in shower downstairs for guests, office or flex room. Gourmet kitchen with granite counters and stainless steel appliances offers plenty of space for everyone with an open floor plan flowing the living area. Upstairs features recently replaced carpet with an large extra living space/gameroom, two more secondary bedrooms and the primary bedroom suite featuring tray ceilings, an ensuite featuring a full garden tub, walk-in shower and large walk-in closet. The backyard that features a stone wall and several mature trees for extra privacy. Summerlyn has two different amenities areas, featuring a community swimming pool, splash pad, basketball court, multi-sports field, two playgrounds, walking trails, and a community cabana area for picnics and get-togethers. Close to Northline, metro rail, San Gabriel river and new HEB+ retail area. Feeds into highly rated Leander ISD. Comes with refrigerator, washer & dryer!

The property manager

Nearby schools

Students who live in 504 Hoot Owl Ln S attend the following Leander Independent School District (Unified School District) public schools:
GreatSchools ratings are based on test scores and additional metrics when available.

504 Hoot Owl Ln S
By contacting this property, you agree to our Terms of Use. Visit our Privacy Portal for more information. When you click “Send message”, we’ll send your inquiry to the property manager so they can reach out and answer your questions.

Find similar homes

Spot something off?Good catch. Flag it and help keep listings legit.