504 Grand Ave

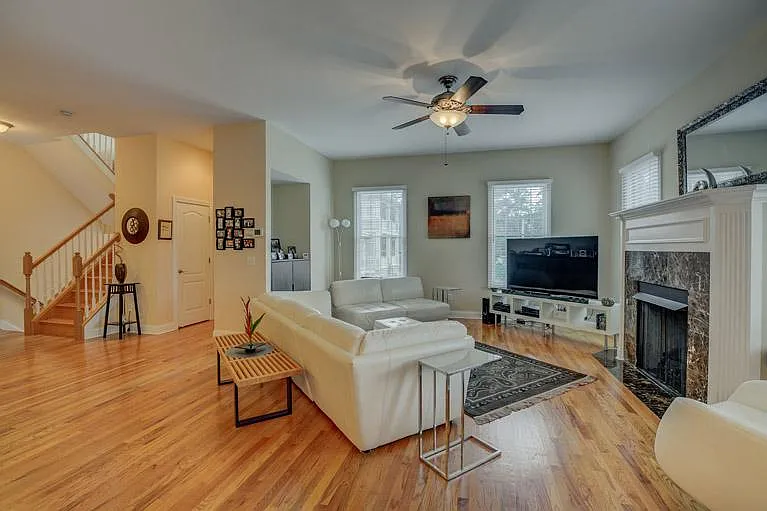
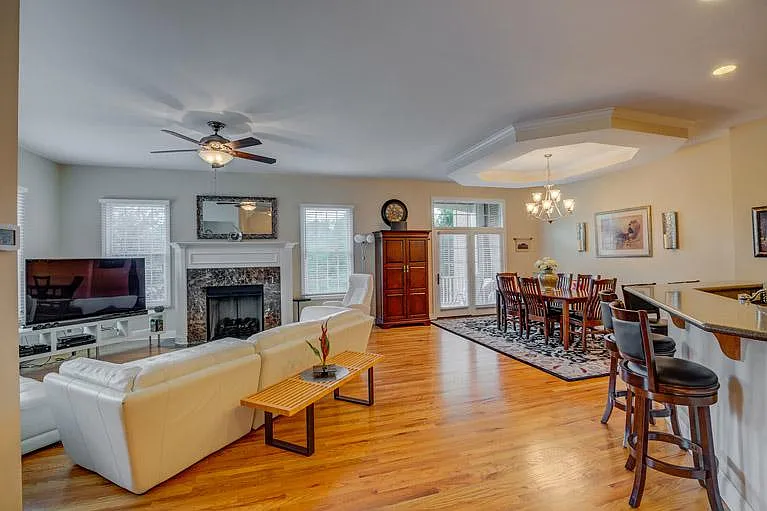
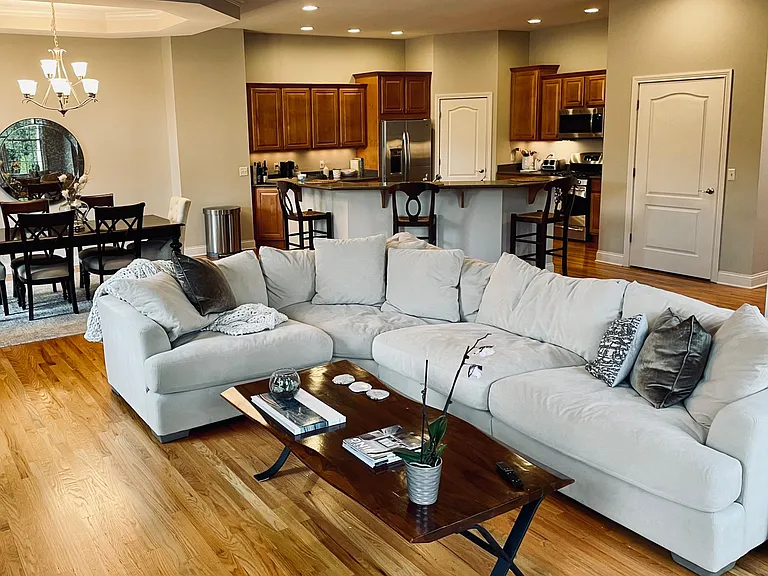
Expansive open-concept living with soaring 10' ceilings and hardwood floors throughout
Perfect for entertaining with spacious living areas and abundant natural light
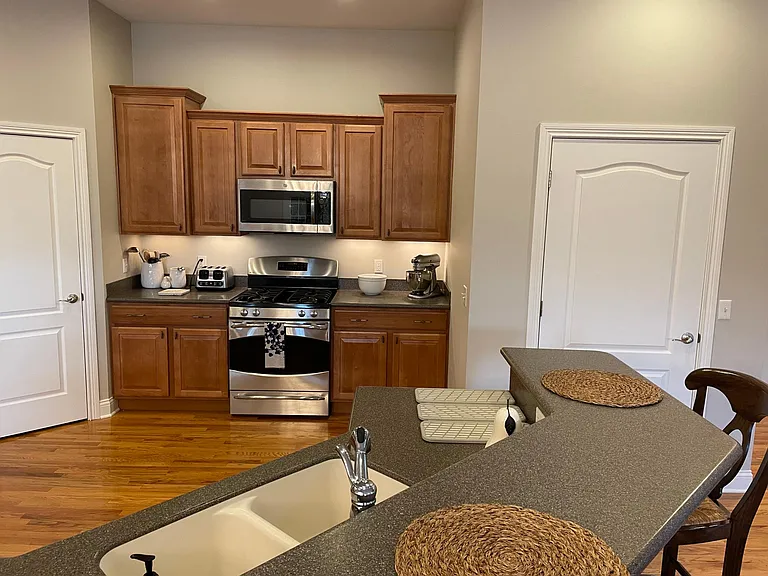
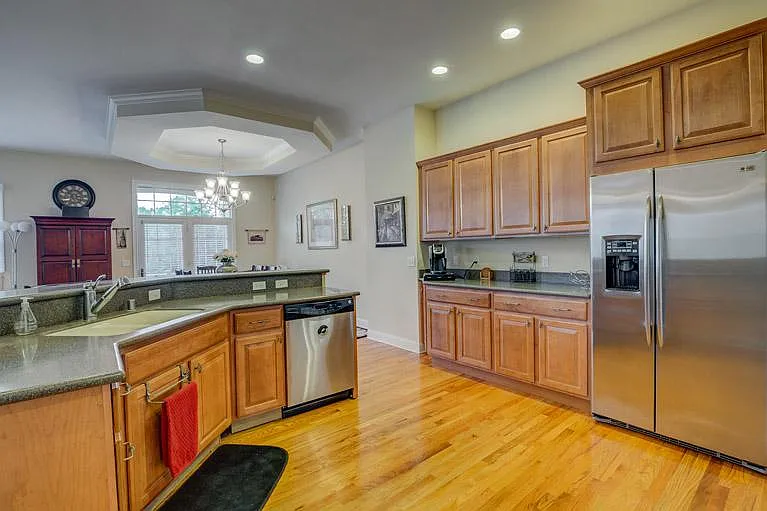
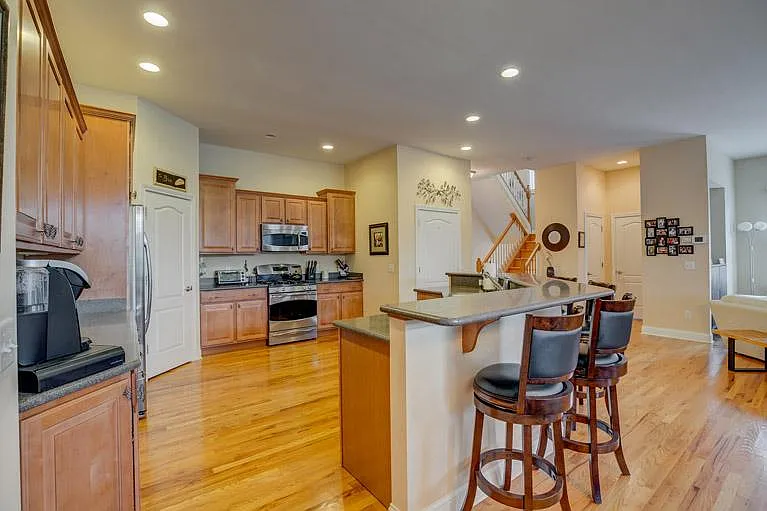
Chef-inspired kitchen featuring stainless steel appliances, gas range, and oversized cabinetry
Elegant open floor plan with seamless flow between kitchen, dining, and living spaces
Luxury kitchen with premium finishes, extensive counter space, and walk-in pantry
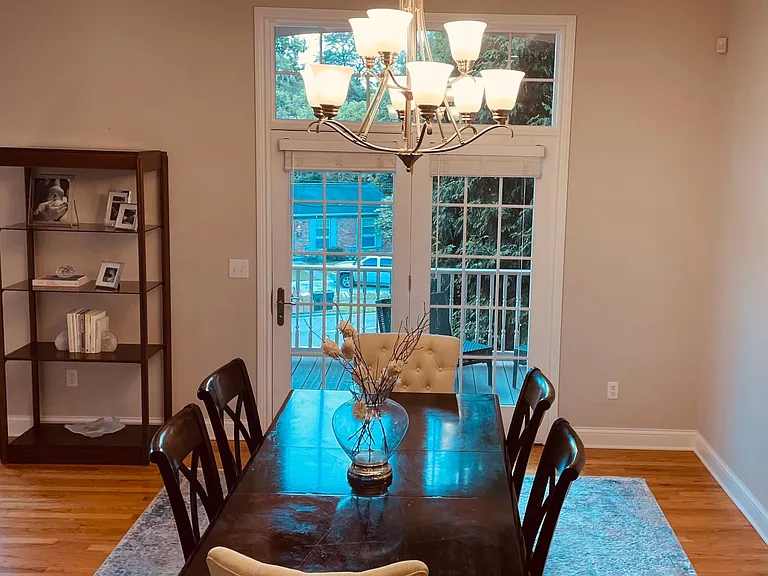
Formal dining area with crown molding and timeless architectural detail
Bright and airy main living space just minutes from downtown Cincinnati
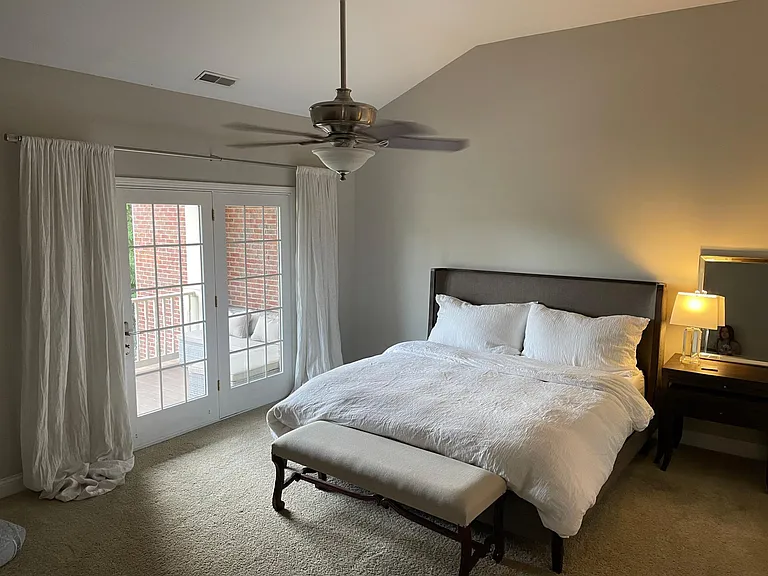
Private primary suite with vaulted ceilings and peaceful retreat-like atmosphere
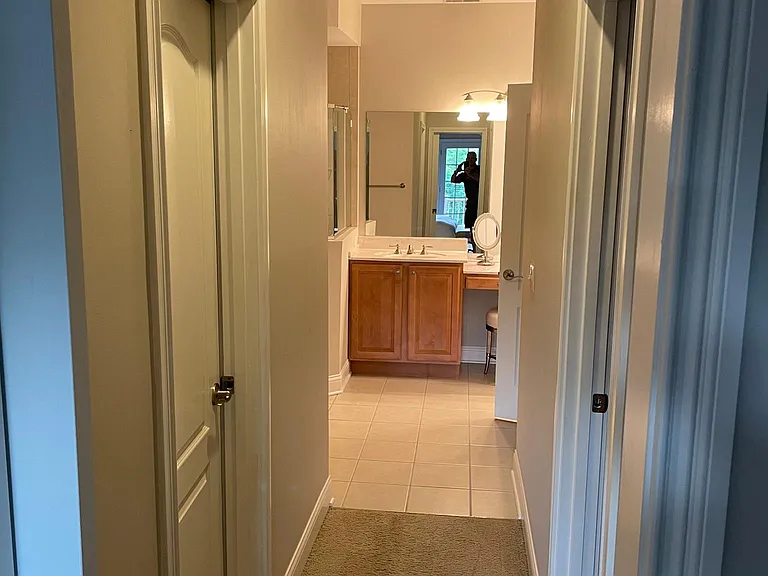
Walkway from Master Bedroom to two walk-in closets on either side and Master Bath.
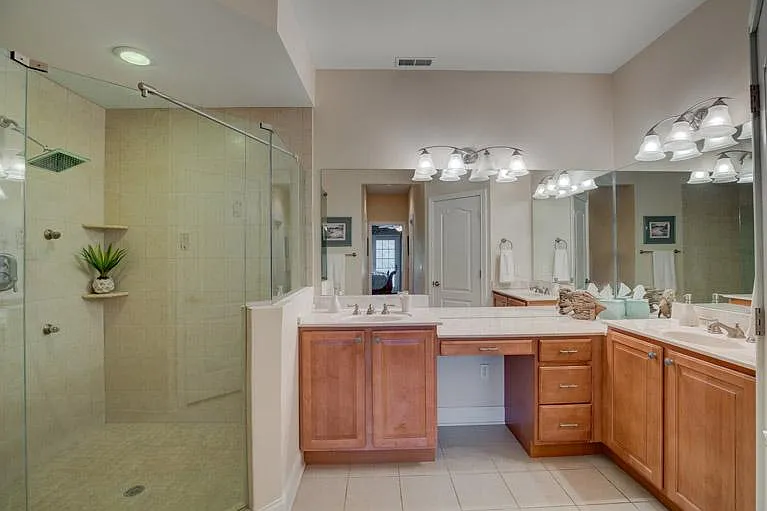
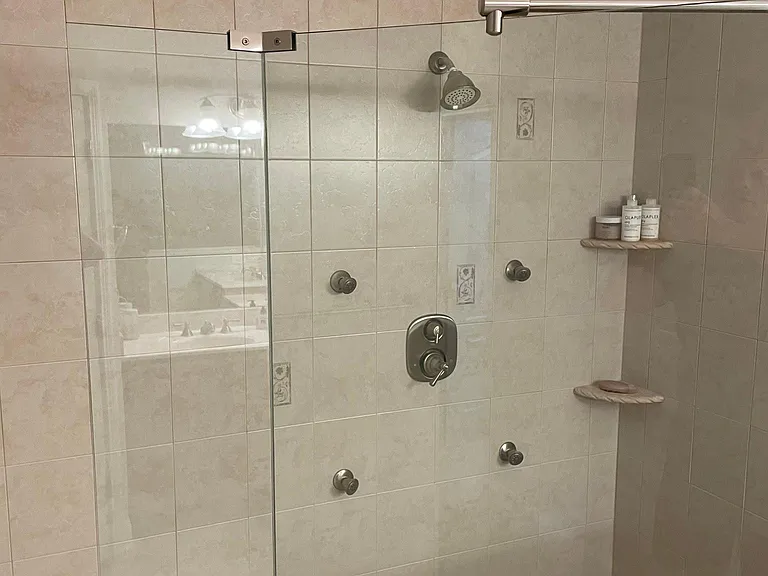
Master bath with Scandinavian Shower, 4 massaging body sprays and dual raised vanities.
Scandinavian-style walk-in shower with four full-body massage sprays
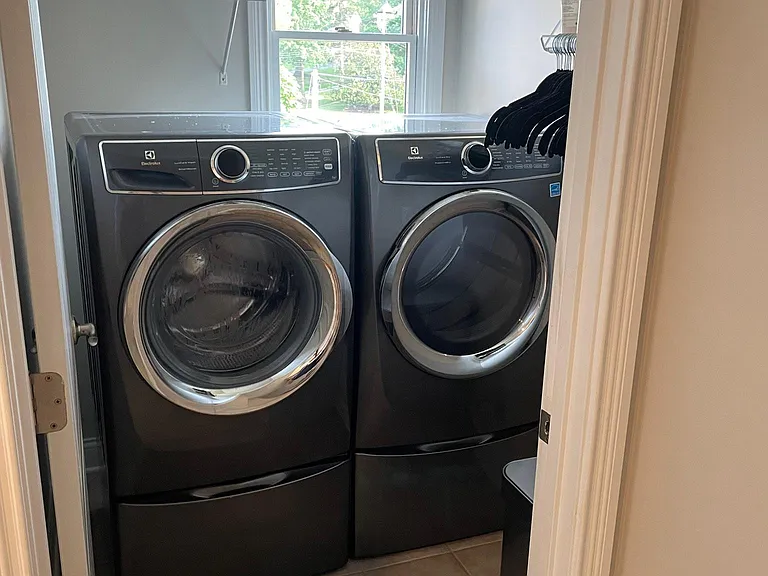
Convenient upper-level laundry located just steps from the bedrooms. 
Washer and Dryer (Gas or Electric) hook ups.
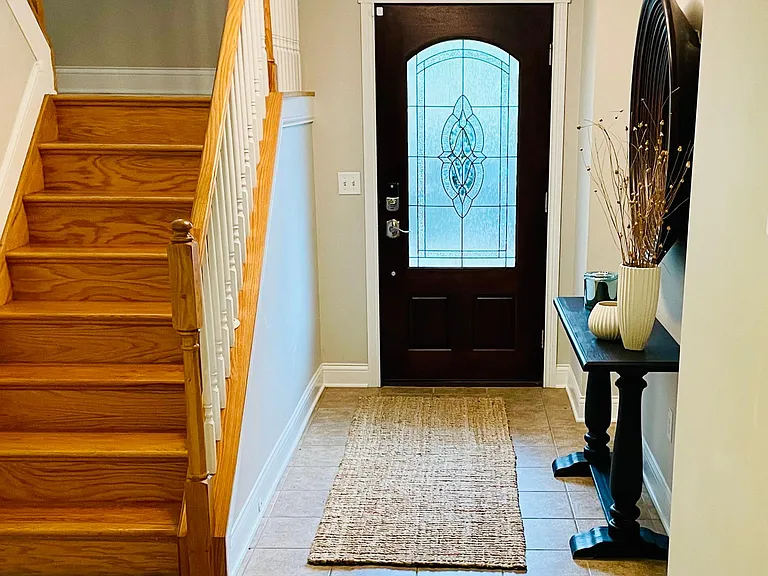
Grand entryway with multiple levels of spacious living and storage
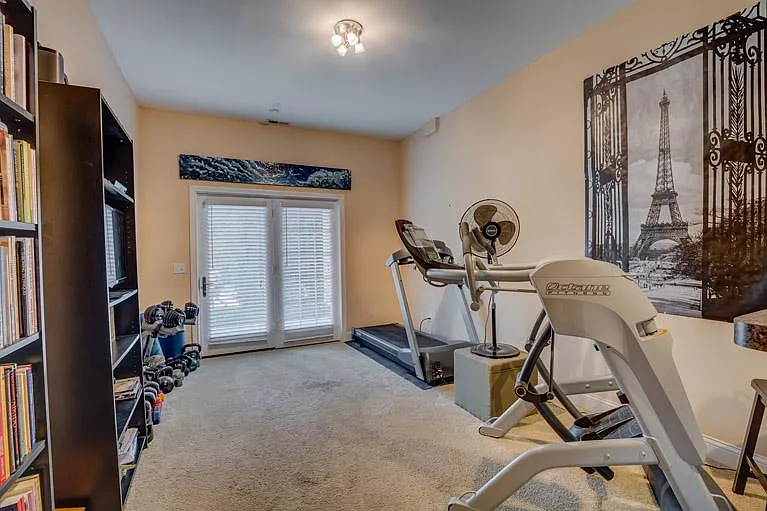
Fully finished lower level perfect for a home office, gym, media room, or guest suite
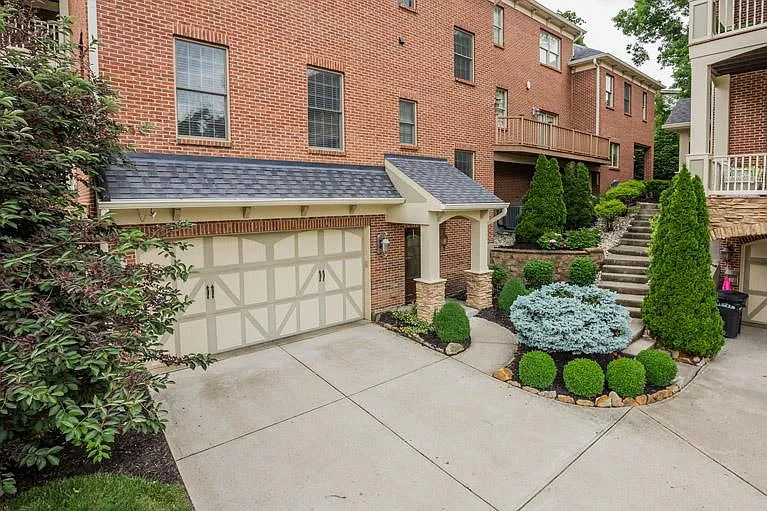
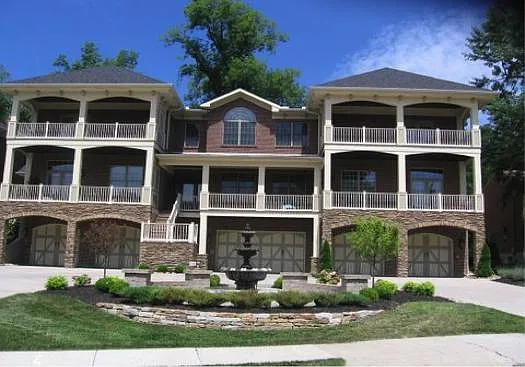
Private entrance with large 2 car garage that includes 10 foot ceilings. This unit is part of the Private, Grandestone Condominium Association. 7 Total Units.
Common area with fountain. Half Circle driveway is shared by 4 units. Each unit includes a 2 car garage, plus room for at least 2 cars in their private driveway. Street parking available for additional guests. All exterior maintenance is covered by HOA
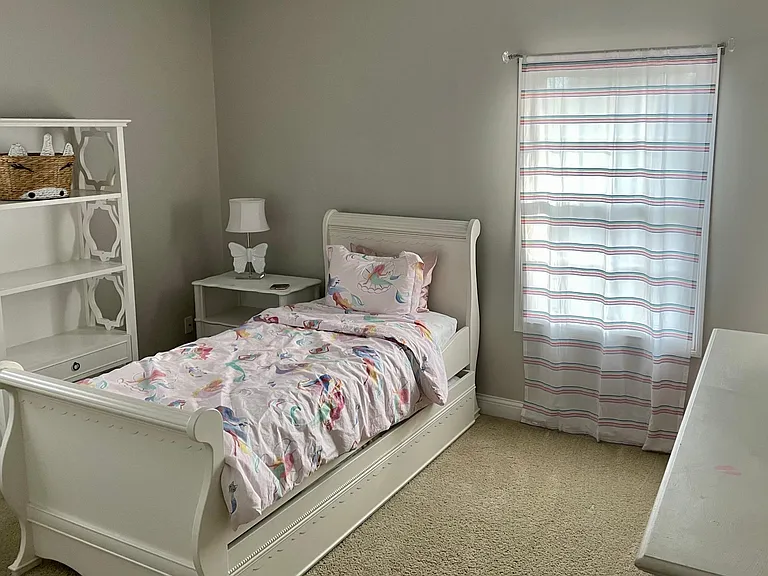
Spacious secondary bedroom with abundant natural light and generous closet space

$3,500/ mo
Doesn't include deposits and fees
3 beds2.5 baths2800 sqft condo
Available August 1
504 Grand Ave
Your booked tour

What you get

Dog-friendlyIn-unit laundryParkingAir conditioning

Costs, fees, and lease terms

Lease terms

12 month minimum but open to longer if desired

Pricing comparison

$1340

At $3,500, this listing is priced $1340 more than the current market rate for a 3 bedroom home in Fort Thomas.

Pets

  • Dogs

    Allowed
  • Cats

    Not allowed

The neighborhood

About the building

Experience upscale living just minutes from downtown Cincinnati in this stunning 2,800 sq. ft. townhome nestled in the heart of historic Fort Thomas. Combining luxury finishes, soaring ceilings, and an unbeatable location, this rare rental offers the perfect blend of comfort, convenience, and sophistication. Step inside to discover expansive 10-foot ceilings, rich hardwood floors, and an open-concept floor plan designed for both entertaining and everyday living. The chef's kitchen features stainless steel appliances, a gas range, oversized cabinetry, and a spacious walk-in pantry all flowing seamlessly into the dining and living areas complete with crown molding, a trey ceiling, and a cozy gas fireplace. Enjoy outdoor living on covered walkout porches on all three levels, plus the convenience of a large attached 2-car garage and abundant storage throughout the home. The luxurious primary suite feels like a private retreat with dramatic 14-foot vaulted ceilings, dual walk-in closets, raised double vanities, and a spa-inspired Scandinavian shower featuring four full-body massage sprays. A spacious guest suite includes its own full bath and oversized closet, while the upper-level laundry room adds everyday convenience with washer/dryer hookups located just steps from the bedrooms. The fully finished lower level offers incredible flexibility and can serve as a home office, gym, media room, guest suite, or optional third bedroom. Located just 3 miles from downtown Cincinnati, this exclusive community consists of only 7 residences and is within walking distance of parks, coffee shops, restaurants, and local boutiques. Situated in the highly acclaimed Fort Thomas Independent Schools district, home of Highlands High School one of Kentucky's top-ranked school systems. This exceptional property has long been favored by business executives and professional athletes seeking luxury, privacy, and quick access to the city. Highlights Include: 2,800 sq. ft. of finished living space 10' ceilings & hardwood floors Covered porches on all 3 levels Attached 2-car garage Stainless steel appliances & gas range Gas fireplace Walk-in pantry Spa-inspired primary bath Finished lower level with flexible use Walking distance to shops, parks & dining Minutes to downtown Cincinnati Luxury rentals in Fort Thomas rarely become available don't miss this opportunity.

The property manager

Nearby schools

Students who live in 504 Grand Ave attend the following Fort Thomas Independent (Unified School District) public schools:

GreatSchools ratings are based on test scores and additional metrics when available.

504 Grand Ave

By contacting this property, you agree to our Terms of Use. Visit our Privacy Portal for more information. When you click “Send message”, we’ll send your inquiry to the property manager so they can reach out and answer your questions.

Find similar homes

Spot something off?Good catch. Flag it and help keep listings legit.