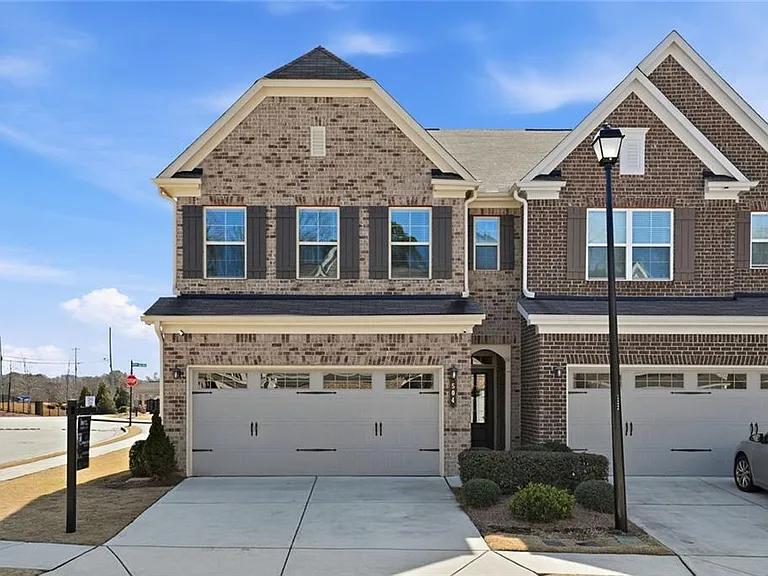
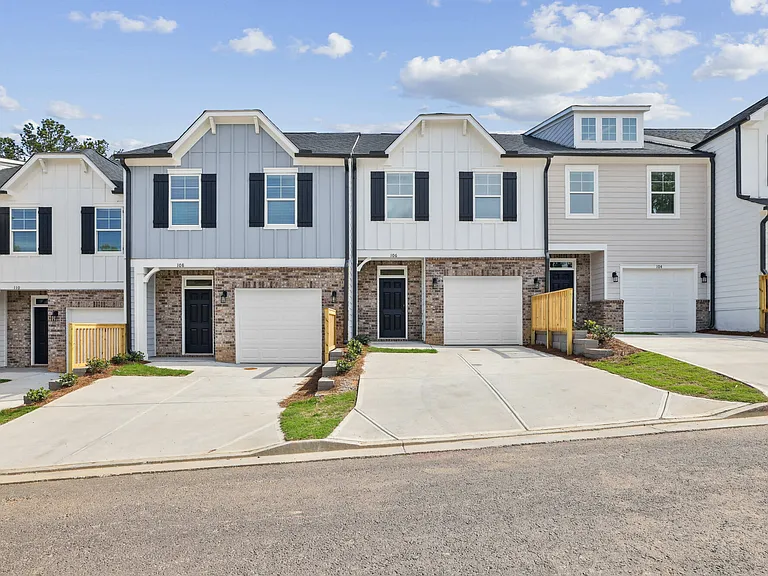
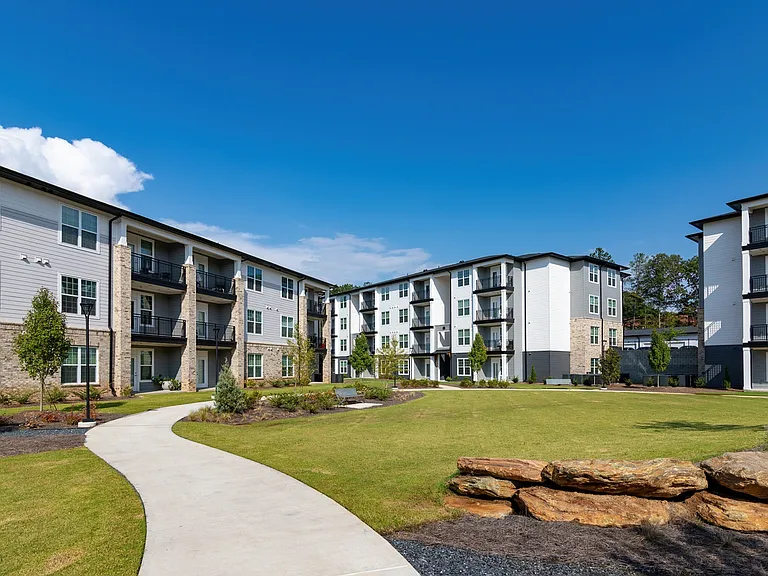
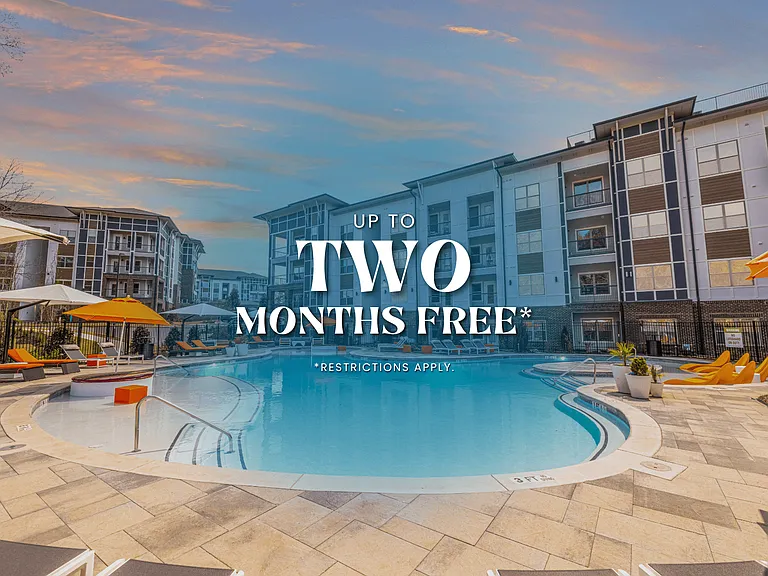
504 Elm Bluff Way

504 Elm Bluff Way — Photo 1
504 Elm Bluff Way — Photo 2
504 Elm Bluff Way — Photo 3
504 Elm Bluff Way — Photo 4
504 Elm Bluff Way — Photo 5
504 Elm Bluff Way — Photo 6
504 Elm Bluff Way — Photo 7
504 Elm Bluff Way — Photo 8
504 Elm Bluff Way — Photo 9
504 Elm Bluff Way — Photo 10
504 Elm Bluff Way — Photo 11
504 Elm Bluff Way — Photo 12
504 Elm Bluff Way — Photo 13
504 Elm Bluff Way — Photo 14
504 Elm Bluff Way — Photo 15
504 Elm Bluff Way — Photo 16
504 Elm Bluff Way — Photo 17
504 Elm Bluff Way — Photo 18
504 Elm Bluff Way — Photo 19
504 Elm Bluff Way — Photo 20
504 Elm Bluff Way — Photo 21
504 Elm Bluff Way — Photo 22
504 Elm Bluff Way — Photo 23
504 Elm Bluff Way — Photo 24
504 Elm Bluff Way — Photo 25
504 Elm Bluff Way — Photo 26
504 Elm Bluff Way — Photo 27
504 Elm Bluff Way — Photo 28
504 Elm Bluff Way — Photo 29
504 Elm Bluff Way — Photo 30
504 Elm Bluff Way — Photo 31
504 Elm Bluff Way — Photo 32
504 Elm Bluff Way — Photo 33
504 Elm Bluff Way — Photo 34

$2,500/ mo
Doesn't include deposits and fees
3 beds2.5 baths2065 sqft townhouse
504 Elm Bluff Way

Your booked tour

What you get

Pet-friendlyIn-unit laundryParkingAir conditioningPool

Costs, fees, and lease terms

Pets

  • Dogs

    Allowed
  • Cats

    Allowed

The neighborhood

About the building

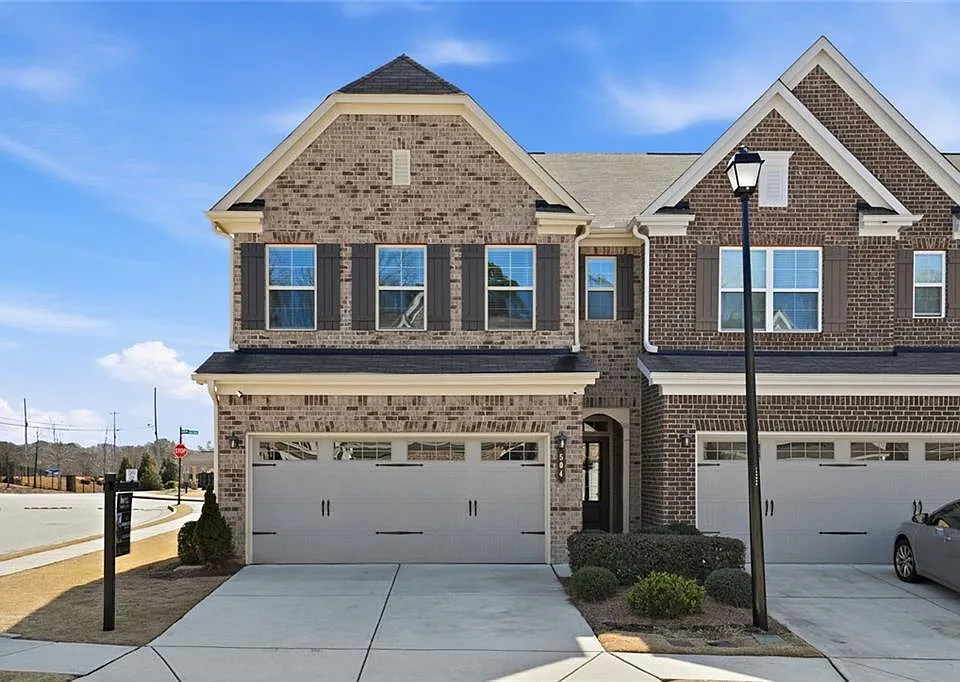
Welcome home to this beautifully upgraded end-unit townhome offering space, style, and an abundance of natural light throughout. CURRENTLY the only NEWEST 2020 BUILT FENCED IN UNIT in the NEIGHBORHOOD available at MASON GROVE. From the moment you step inside, you'll appreciate the rich hardwood floors that flow seamlessly across the main level, creating a warm and inviting atmosphere. The open-concept kitchen is truly the heart of the home and designed for both everyday living and effortless entertaining. Featuring a large island with breakfast bar seating, stainless steel appliances, and generous prep space, it overlooks the dining area and spacious living room, making it easy to stay connected with family and guests. The living room is anchored by a cozy gas fireplace and offers plenty of room for comfortable seating. Just beyond, the bright sunroom provides a versatile flex space perfect for a home office, reading nook, or additional sitting area. Upstairs, the oversized primary suite is complete with elegant tray ceilings and its own sitting area, ideal for relaxing at the end of the day or creating a secondary workspace. The en-suite bath features a double vanity, separate soaking tub and shower, and a spacious walk-in closet. Two additional bedrooms share a well-appointed bathroom, and the conveniently located upstairs laundry room adds to the home's thoughtful layout. Step outside to your peaceful backyard oasis, where a private fenced yard, patio, and small lawn create the perfect setting for morning coffee, pets, or quiet evenings outdoors. Conveniently located near downtown Lawrenceville, I-85, and 316, this home offers easy access to shopping, dining, and everyday conveniences.

The property manager

Nearby schools

Students who live in 504 Elm Bluff Way attend the following Gwinnett County School District (Unified School District) public schools:

GreatSchools ratings are based on test scores and additional metrics when available.
504 Elm Bluff Way

By contacting this property, you agree to our Terms of Use. Visit our Privacy Portal for more information. When you click “Send message”, we’ll send your inquiry to the property manager so they can reach out and answer your questions.

Find similar homes

Spot something off?Good catch. Flag it and help keep listings legit.