504 Banbury Ct

504 Banbury Ct — Photo 1
504 Banbury Ct — Photo 2
504 Banbury Ct — Photo 3
504 Banbury Ct — Photo 4
504 Banbury Ct — Photo 5
504 Banbury Ct — Photo 6
504 Banbury Ct — Photo 7
504 Banbury Ct — Photo 8
504 Banbury Ct — Photo 9
504 Banbury Ct — Photo 10
504 Banbury Ct — Photo 11
504 Banbury Ct — Photo 12
504 Banbury Ct — Photo 13
504 Banbury Ct — Photo 14
504 Banbury Ct — Photo 15
504 Banbury Ct — Photo 16
504 Banbury Ct — Photo 17
504 Banbury Ct — Photo 18
504 Banbury Ct — Photo 19
504 Banbury Ct — Photo 20
504 Banbury Ct — Photo 21
504 Banbury Ct — Photo 22
504 Banbury Ct — Photo 23
504 Banbury Ct — Photo 24
504 Banbury Ct — Photo 25
504 Banbury Ct — Photo 26
504 Banbury Ct — Photo 27
504 Banbury Ct — Photo 28

$2,895/ mo
Doesn't include deposits and fees
5 beds3 baths2788 sqft house
504 Banbury Ct
Your booked tour

What you get

Pet-friendly

Costs, fees, and lease terms

Pricing comparison

$914

At $2,895, this listing is priced $914 cheaper than the current market rate for a 5 bedroom home in Devonshire.

Pets

  • Dogs

    Allowed
  • Cats

    Allowed

The neighborhood

About the building

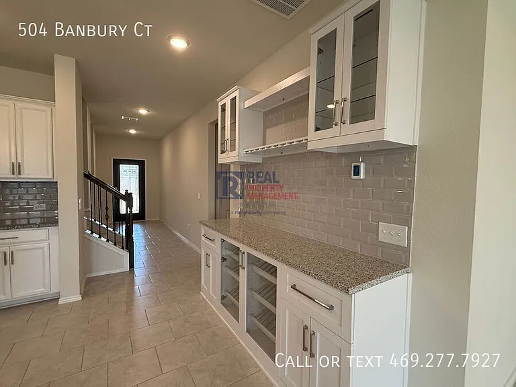
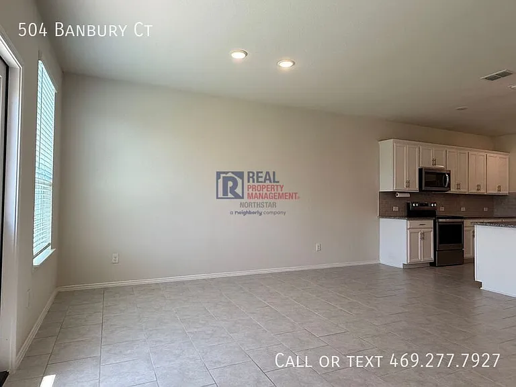
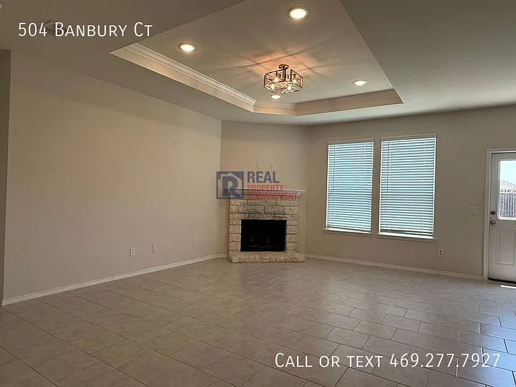
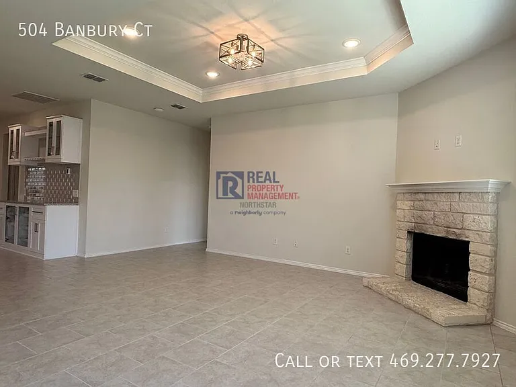
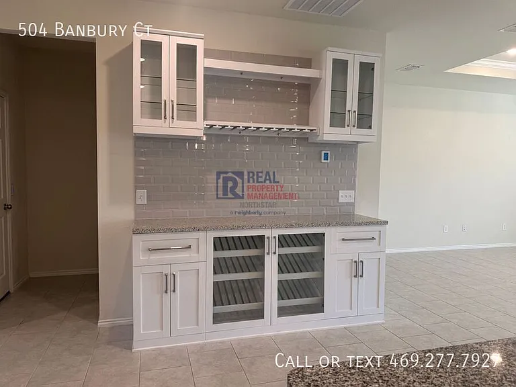
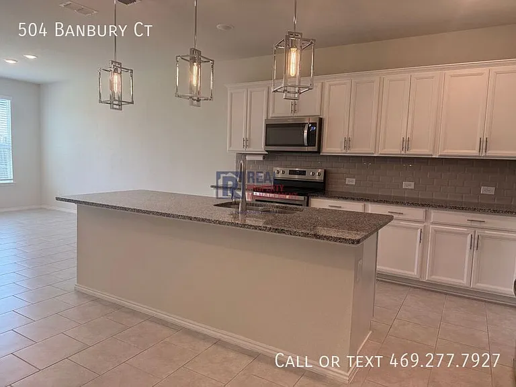
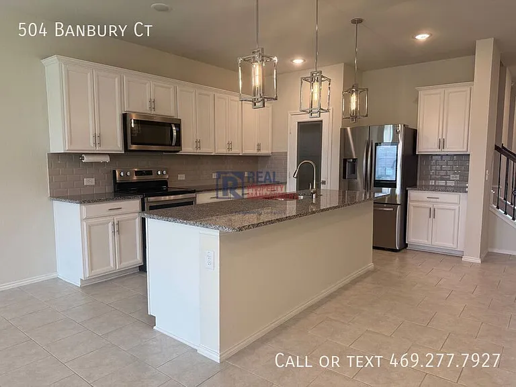
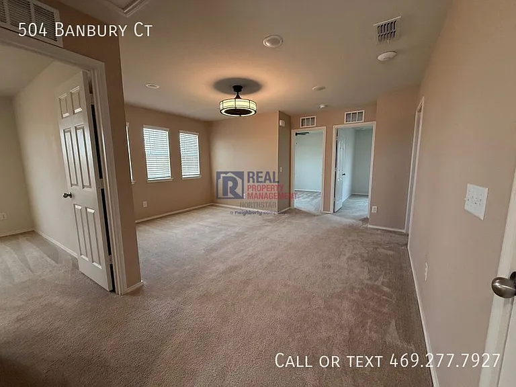
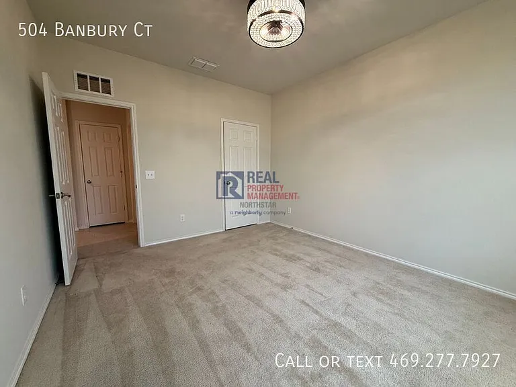
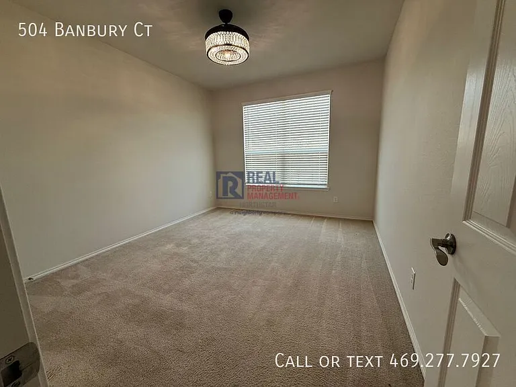
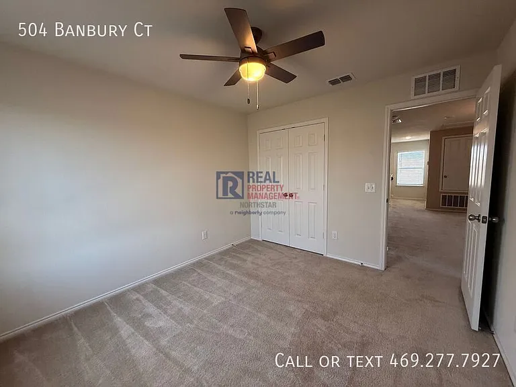
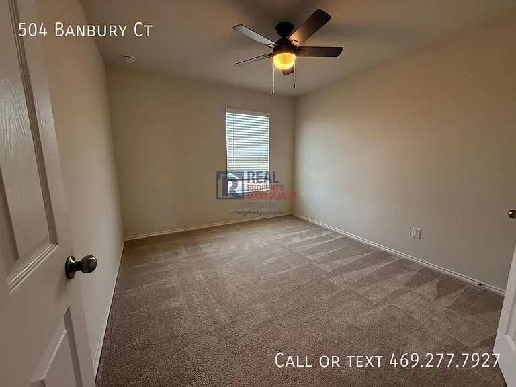
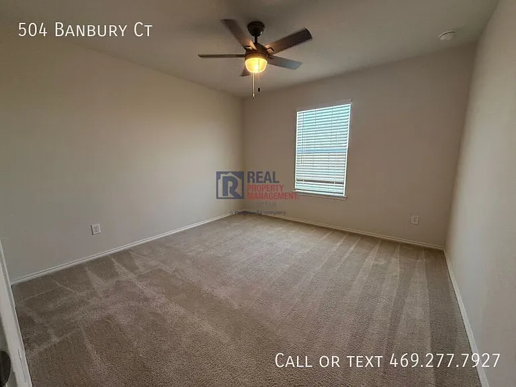
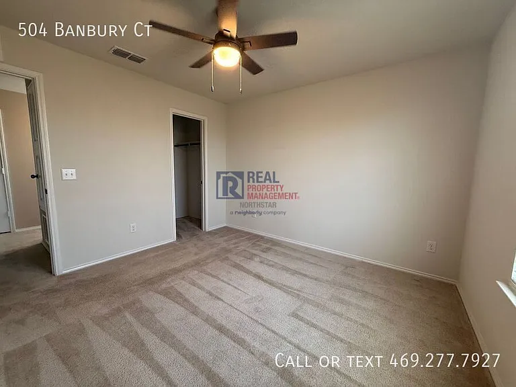
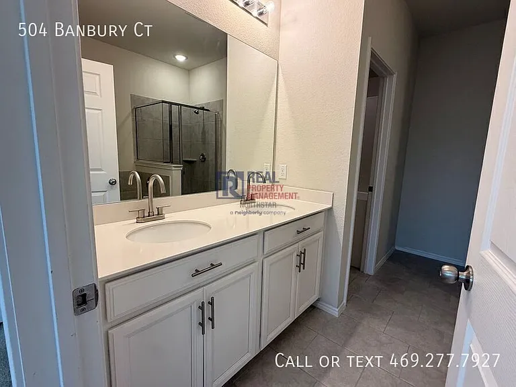
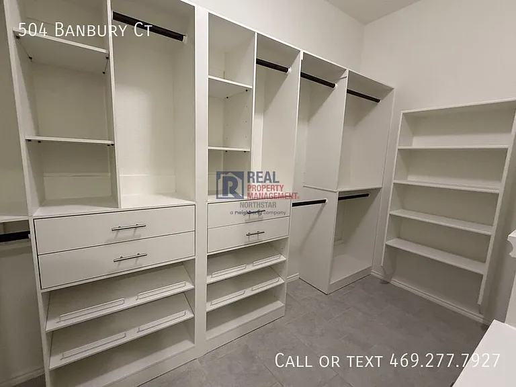
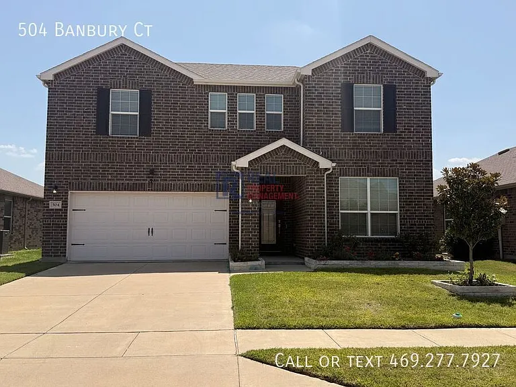
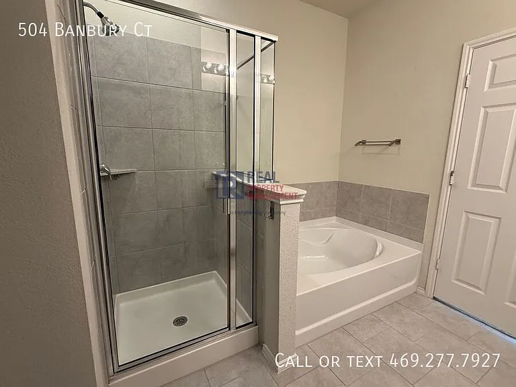
If you've been searching for a home that truly stands apart, this is it. This beautifully upgraded 5-bedroom, 3-bathroom home in Forney, TX blends generous living space with designer touches, creating a home that's as impressive as it is comfortable. From the moment you step inside, you'll notice the attention to detail. The upgraded kitchen serves as the heart of the home, featuring premium finishes, abundant cabinetry, and plenty of workspace for everything from weeknight dinners to holiday gatherings. Just beyond, a built-in wine bar adds a sophisticated touch that's perfect for entertaining or unwinding after a long day. The spacious floor plan offers flexibility for growing families, guests, a home office, or hobbies, while walk-in closets provide exceptional storage throughout. Every room has been thoughtfully designed to maximize both comfort and functionality. Outside, you'll appreciate the convenience of a 2-car garage with plenty of room for vehicles and extra storage. As a resident, you'll also enjoy access to the community pool, offering the perfect place to relax, cool off, and connect with neighbors during the Texas summers. Homes with this combination of space, quality upgrades, and timeless style don't come along often. If you're looking for a home that feels a step above the rest, this one deserves a spot at the top of your list. Experience the difference with Real Property Management NorthStar. Our residents choose us because we genuinely take care of the people who live in our homes. From responsive service to well-maintained properties, our team is committed to providing a rental experience that feels organized, reliable, and resident-focused. If you're looking for a company that values communication, service, and quality housing, look no further than Real Property Management NorthStar. We're here to make renting simple and stress-free. Real Property Management NorthStar residents are enrolled in the Resident Benefits Package (RBP) for $45/month. Flyer attached in photos and more information upon application. Pets: With pet rent Rental Criteria: Credit above 600. No evictions in the past 2 years. Income of 3x the rental rate. All adults over 18 must apply. Application fee of $45. 2 Car Garage Community Pool Walk In Closets

The property manager

Nearby schools

Students who live in 504 Banbury Ct attend the following Forney Independent School District (Unified School District) public schools:
GreatSchools ratings are based on test scores and additional metrics when available.

504 Banbury Ct

By contacting this property, you agree to our Terms of Use. Visit our Privacy Portal for more information. When you click “Send message”, we’ll send your inquiry to the property manager so they can reach out and answer your questions.

Find similar homes

Spot something off?Good catch. Flag it and help keep listings legit.