5036 Glenwood Way

5036 Glenwood Way — Photo 1
5036 Glenwood Way — Photo 2
5036 Glenwood Way — Photo 3
5036 Glenwood Way — Photo 4
5036 Glenwood Way — Photo 5
5036 Glenwood Way — Photo 6
5036 Glenwood Way — Photo 7
5036 Glenwood Way — Photo 8
5036 Glenwood Way — Photo 9
5036 Glenwood Way — Photo 10
5036 Glenwood Way — Photo 11
5036 Glenwood Way — Photo 12
5036 Glenwood Way — Photo 13
5036 Glenwood Way — Photo 14
5036 Glenwood Way — Photo 15
5036 Glenwood Way — Photo 16
5036 Glenwood Way — Photo 17
5036 Glenwood Way — Photo 18
5036 Glenwood Way — Photo 19
5036 Glenwood Way — Photo 20
5036 Glenwood Way — Photo 21
5036 Glenwood Way — Photo 22
5036 Glenwood Way — Photo 23
5036 Glenwood Way — Photo 24
5036 Glenwood Way — Photo 25
5036 Glenwood Way — Photo 26
5036 Glenwood Way — Photo 27
5036 Glenwood Way — Photo 28
5036 Glenwood Way — Photo 29
5036 Glenwood Way — Photo 30
5036 Glenwood Way — Photo 31
5036 Glenwood Way — Photo 32
5036 Glenwood Way — Photo 33
5036 Glenwood Way — Photo 34
5036 Glenwood Way — Photo 35
5036 Glenwood Way — Photo 36
5036 Glenwood Way — Photo 37
5036 Glenwood Way — Photo 38
5036 Glenwood Way — Photo 39
5036 Glenwood Way — Photo 40
5036 Glenwood Way — Photo 41
5036 Glenwood Way — Photo 42
5036 Glenwood Way — Photo 43
5036 Glenwood Way — Photo 44

$2,500/ mo
Doesn't include deposits and fees
3 beds2.5 baths1455 sqft house
5036 Glenwood Way
Your booked tour

What you get

Pet-friendlyParkingAir conditioningPool

Costs, fees, and lease terms

Pets

  • Dogs

    Allowed
  • Cats

    Allowed

The neighborhood

About the building

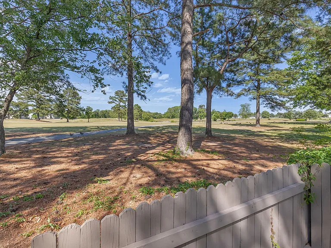
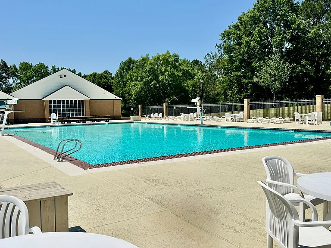
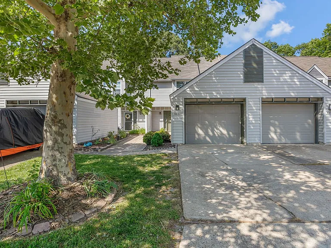
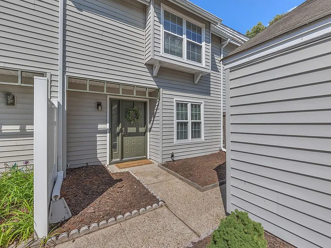
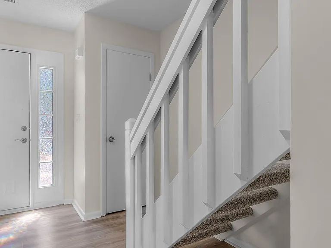
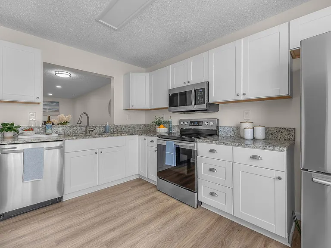
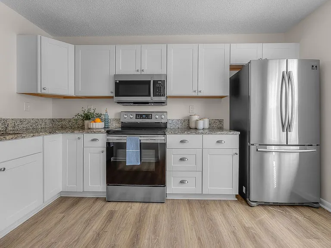
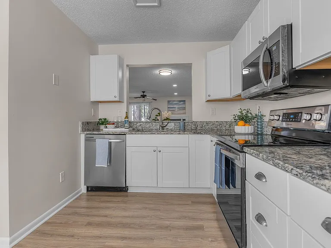
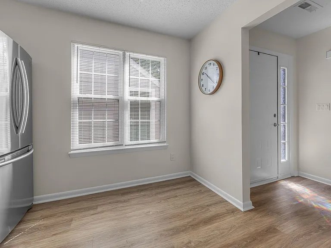
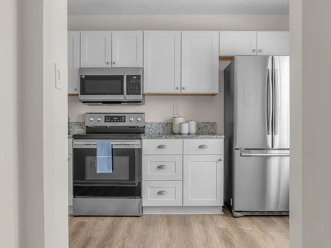
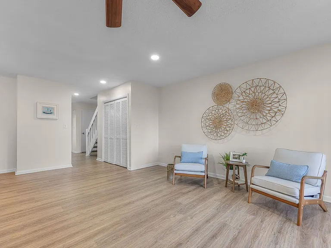
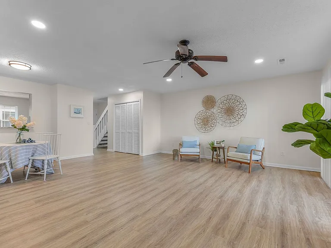
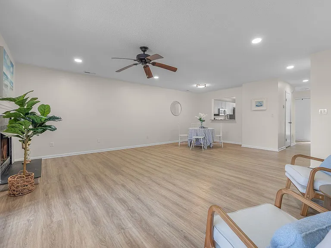
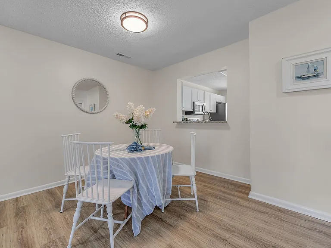
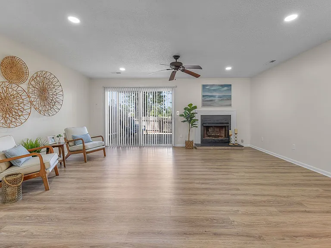
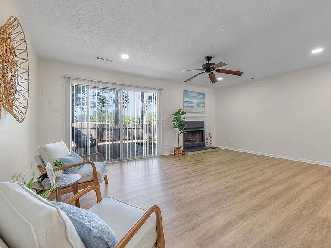
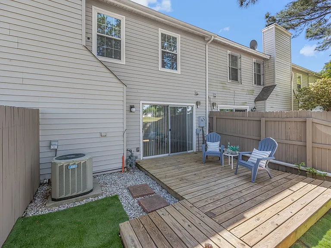
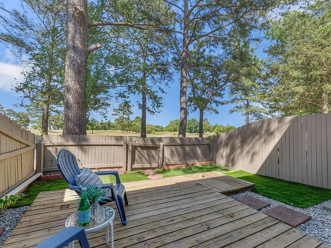
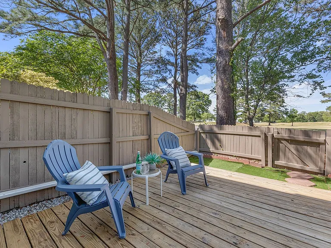
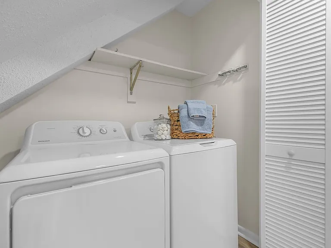
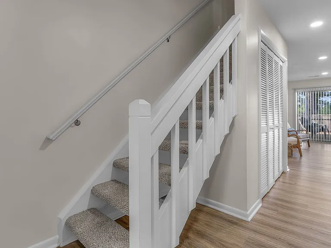
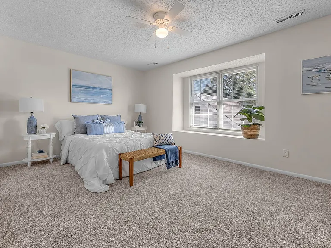
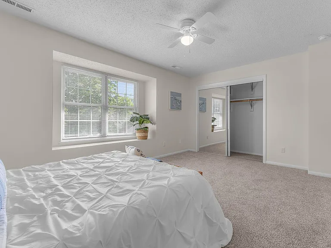
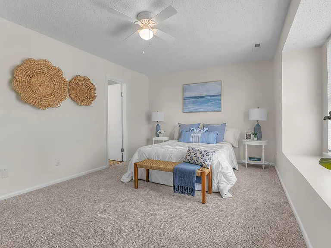
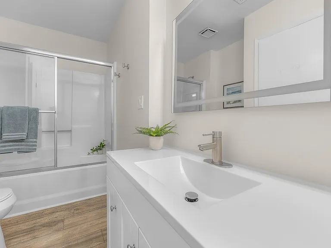
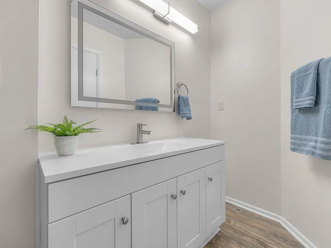
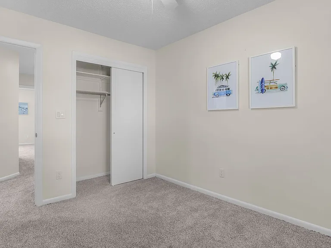
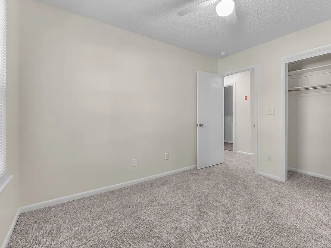
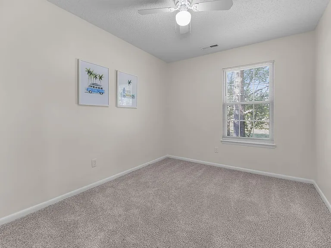
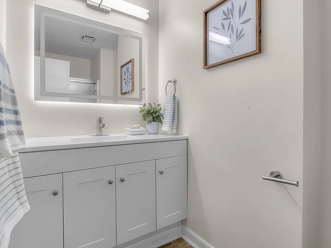
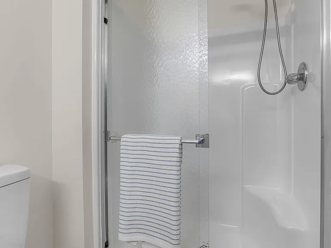
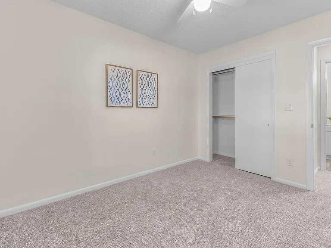
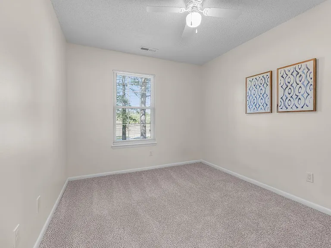
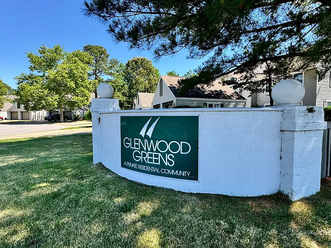
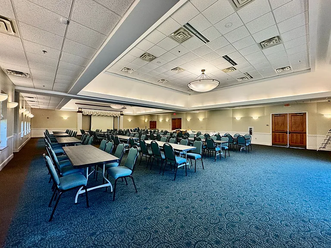
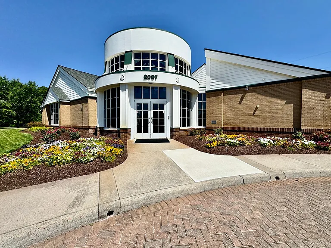
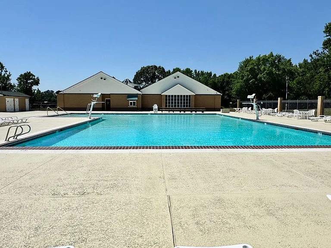
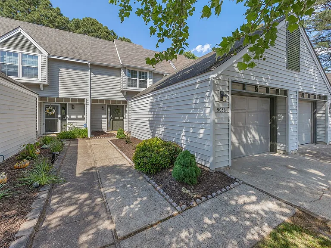
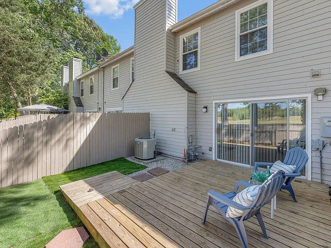
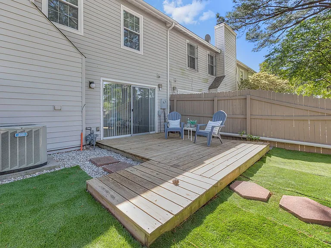
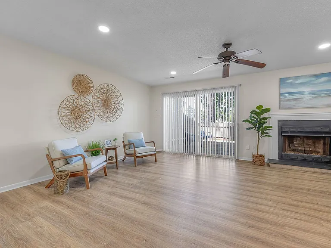
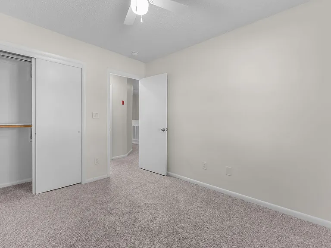
MUST SEE - An immaculate townhome with attached garage nestled on a quiet cul-de-sac in lovely community of Glenwood with peaceful views of the Honey Bee Golf Course. A pet-friendly home with a fenced backyard centrally located in the heart of Virginia Beach, surrounded by loads of shopping and dining options, interstate access, and your rent includes access to the community pool, playgrounds and clubhouse! Home is ready for a move-in within 5 days of an approved application! . This charming low-maintenance townhome is freshly painted with all new carpet and many other updates and upgrades! A pet friendly home featuring LVP flooring downstairs and a lovely open floor-plan. Your kitchen features granite counter tops and stainless steel appliances and includes a pass-thru window to your dining/living room combo with gas fireplace off your fenced backyard deck! Upstairs primary bedroom has a charming window seat and has a private bath. All appliances convey including a full-sized washer & dryer. Pets and multi-year lease acceptance are on a case-by-case for well-qualified applicants only. Deposit required for accepted pets. Don't miss out on this one, review the criteria below & select "contact us" for your showing of this exceptional home before it's gone!! . IMPORTANT Minimum Qualification Summary: - Beacon/FICO A score of 600+ minimum is required for consideration, 650+ is preferred - Credit report Payment history, defaults, bankruptcies, collections, judgements, repos, charge-offs - Debt to income ratio Under 40% (includes all debts and prospective rent) - Income verification Wages/commissions, retirement/social security, tax returns, alimony, child support, LES - Rental/mortgage history Payment history, lease adherence, foreclosures, evictions, judgements, balances - Deposit A deposit of one month's rent is due upon approval, plus any applicable pet deposits . SCHOOLS ZONES: Salem Elementary, Salem Middle, & Salem High School . MILES TO MILITARY BASES: Little Creek Amphibious Base 14 Miles Oceana Naval Air Station - 9 Miles Norfolk Naval Station - 19 Miles Dam Neck Fleet Training Center - 10 Miles Portsmouth Naval Medical Center - 16 Miles . SHOWING/APPLICATION DETAILS: *Agent who shows is entitled to commission*

The property manager

Nearby schools

Students who live in 5036 Glenwood Way attend the following VA Beach City Public Schools (Unified School District) public schools:
GreatSchools ratings are based on test scores and additional metrics when available.

5036 Glenwood Way
By contacting this property, you agree to our Terms of Use. Visit our Privacy Portal for more information. When you click “Send message”, we’ll send your inquiry to the property manager so they can reach out and answer your questions.
Find similar homes

Spot something off?Good catch. Flag it and help keep listings legit.