5036 E Campo Bello Dr

5036 E Campo Bello Dr — Photo 1
5036 E Campo Bello Dr — Photo 2
5036 E Campo Bello Dr — Photo 3
5036 E Campo Bello Dr — Photo 4
5036 E Campo Bello Dr — Photo 5
5036 E Campo Bello Dr — Photo 6
5036 E Campo Bello Dr — Photo 7
5036 E Campo Bello Dr — Photo 8
5036 E Campo Bello Dr — Photo 9
5036 E Campo Bello Dr — Photo 10
5036 E Campo Bello Dr — Photo 11
5036 E Campo Bello Dr — Photo 12
5036 E Campo Bello Dr — Photo 13
5036 E Campo Bello Dr — Photo 14
5036 E Campo Bello Dr — Photo 15
5036 E Campo Bello Dr — Photo 16
5036 E Campo Bello Dr — Photo 17
5036 E Campo Bello Dr — Photo 18
5036 E Campo Bello Dr — Photo 19
5036 E Campo Bello Dr — Photo 20
5036 E Campo Bello Dr — Photo 21
5036 E Campo Bello Dr — Photo 22
5036 E Campo Bello Dr — Photo 23
5036 E Campo Bello Dr — Photo 24
5036 E Campo Bello Dr — Photo 25
5036 E Campo Bello Dr — Photo 26
5036 E Campo Bello Dr — Photo 27
5036 E Campo Bello Dr — Photo 28
5036 E Campo Bello Dr — Photo 29
5036 E Campo Bello Dr — Photo 30
5036 E Campo Bello Dr — Photo 31
5036 E Campo Bello Dr — Photo 32
5036 E Campo Bello Dr — Photo 33
5036 E Campo Bello Dr — Photo 34
5036 E Campo Bello Dr — Photo 35
5036 E Campo Bello Dr — Photo 36
5036 E Campo Bello Dr — Photo 37
5036 E Campo Bello Dr — Photo 38
5036 E Campo Bello Dr — Photo 39
5036 E Campo Bello Dr — Photo 40
5036 E Campo Bello Dr — Photo 41
5036 E Campo Bello Dr — Photo 42
5036 E Campo Bello Dr — Photo 43
5036 E Campo Bello Dr — Photo 44
5036 E Campo Bello Dr — Photo 45
5036 E Campo Bello Dr — Photo 46
5036 E Campo Bello Dr — Photo 47
5036 E Campo Bello Dr — Photo 48
5036 E Campo Bello Dr — Photo 49
5036 E Campo Bello Dr — Photo 50
5036 E Campo Bello Dr — Photo 51
5036 E Campo Bello Dr — Photo 52
5036 E Campo Bello Dr — Photo 53
Verified

$4,795/ mo
Doesn't include deposits and fees
3 beds2.5 baths2149 sqft house
5036 E Campo Bello Dr

Your booked tour

What you get

Pet-friendlyIn-unit laundryAir conditioningEv Charging Station

Costs, fees, and lease terms

Pricing comparison

$1295

At $4,795, this listing is priced $1295 more than the current market rate for a 3 bedroom home in Scottsdale.

Pets

  • Dogs

    Allowed
  • Cats

    Allowed

The neighborhood

About the building

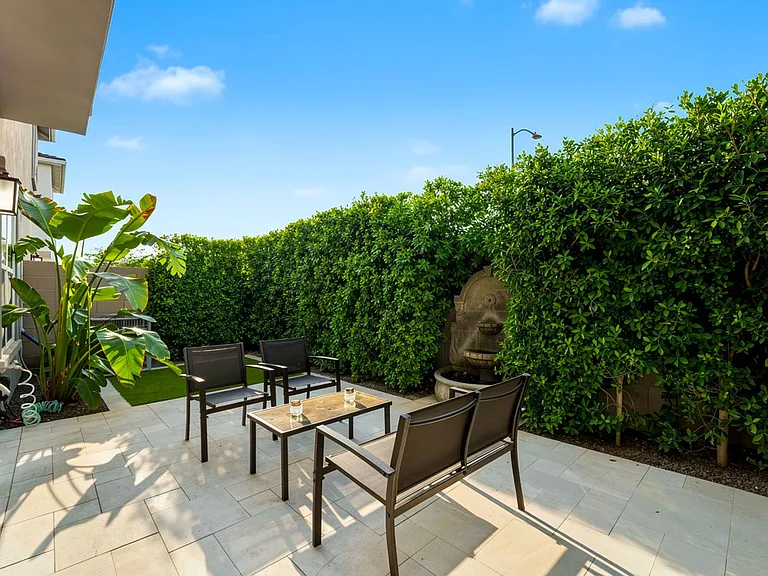
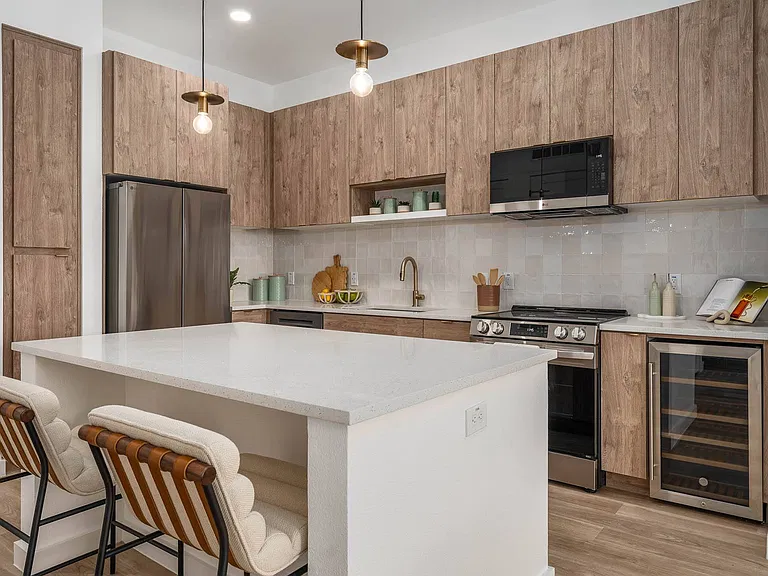
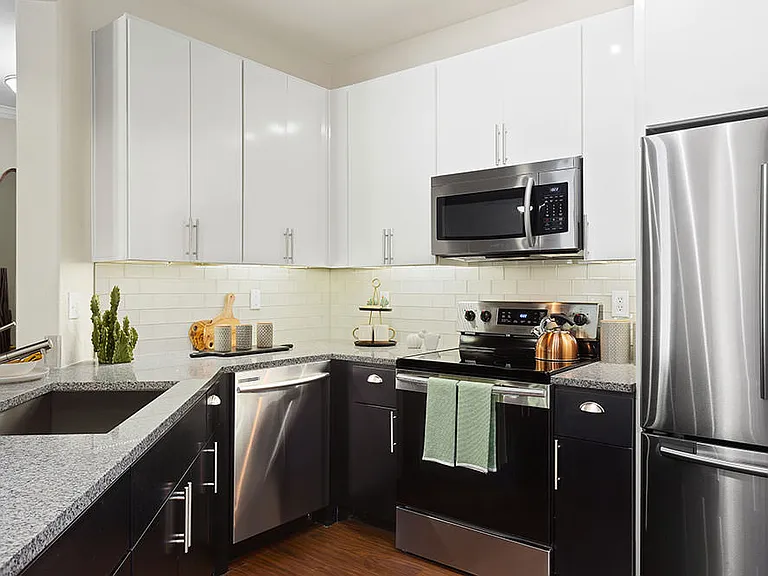
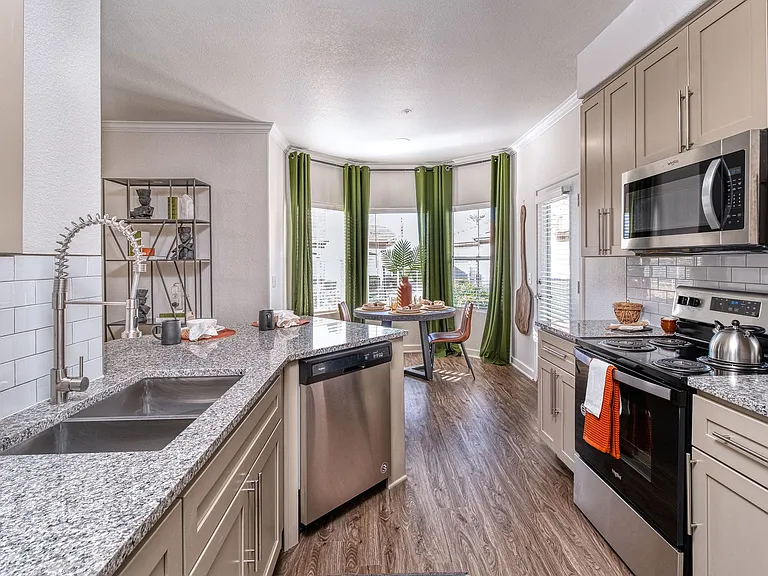
Welcome to one of the most desirable townhomes in Arabella, where timeless design, everyday comfort, and effortless luxury come together. Perfectly positioned on one of the community's premium greenbelt lots, this professionally designed and fully furnished residence enjoys greenbelt views both in front of and behind the home, creating an unusually open and peaceful setting with no direct rear neighbors. Mature landscaping and lush greenery provide exceptional privacy, making this home feel like a secluded retreat while remaining just minutes from everything North Scottsdale has to offer. Offering 3 bedrooms, 2.5 bathrooms, and 2,149 square feet, every detail has been thoughtfully curated to create a home that feels more like a boutique luxury residence than a traditional rental. Soaring 10ft ceilings, abundant natural light, and an open-concept floor plan create a warm and inviting atmosphere from the moment you walk through the front door. At the heart of the home, the kitchen, dining, and living spaces flow seamlessly together, creating an ideal setting for both everyday living and entertaining. The chef-inspired kitchen features elegant Carrara Veil quartz countertops, under-cabinet lighting, stainless steel appliances, abundant cabinetry, an oversized island with seating, a spacious walk-in pantry, and generous prep space. A Samsung Frame TV blends beautifully into the home's contemporary design, creating a sophisticated gathering space. Just off the entry, a dedicated cocktail and wine lounge with a custom wet bar and wine refrigerator offers the perfect place to entertain guests, celebrate special occasions, or simply unwind at the end of the day. One of the home's signature features is its private outdoor courtyard, inspired by the intimate charm of a luxury boutique hotel. Finished with imported Turkish marble, surrounded by lush mature greenery, and centered around a beautiful secret garden-style fountain, the space invites slow mornings with coffee, relaxed afternoons, and unforgettable al fresco dinners beneath the Arizona sky. The soothing sound of flowing water and exceptional privacy create an atmosphere that feels worlds away while remaining just moments from the best of Scottsdale. Upstairs, an expansive loft provides a second living area ideal for movie nights, reading, gaming, or simply relaxing. The spacious primary suite serves as a peaceful retreat, featuring a king-size bed, a beautifully appointed ensuite bathroom with dual vanities, an oversized walk-in shower, and a generous walk-in closet. A thoughtfully designed second bedroom offers a queen-size bed and generous closet space, while the third bedroom functions as a flexible guest room and home office complete with a height-adjustable standing desk and full-size futon. Designed for effortless everyday living, the home offers exceptional storage throughout, a beautifully designed laundry room with extensive custom built-in shelving, and an oversized two-car garage with an EV charging outlet. For added convenience, high-speed internet, professional landscaping, and regular pest control are all included, allowing you to simply move in and enjoy. Residents of Arabella enjoy resort-style amenities including a stunning community pool, beautifully landscaped parks, playgrounds, walking trails, and expansive green spaces, all within one of Scottsdale's newest gated communities. Located in Scottsdale's highly sought-after 85254 "Magic Zip Code," you'll be just minutes from Kierland Commons, Scottsdale Quarter, Desert Ridge Marketplace, CityNorth, Mayo Clinic, championship golf courses, scenic hiking trails, and convenient access to Loop 101 and SR-51, placing the very best of North Scottsdale at your doorstep. 912 Months: $4,795/month Less Than 9 Months JanApr: $6,495/month MaySept: $4,495/month OctDec: $4,695/month BROKER: James Elfline - Keyrenter Premier Property Management STATUS: Vacant AVAILABLE DATE: 07/20/2026 TYPE: Single Family Home YEAR BUILT: 2024 BEDROOMS: 3 BATHROOMS: 2.5 SQ FT: 2149 GARAGE: 2 Car FENCED YARD: Yes *Other terms, fees, and conditions may apply. A secure Lockbox Code will be provided (verification of identity is required) UTILITIES: *311 Month Leases: Water, Sewer, Gas, Trash, Electric, Pest Control, Landscaping, and Internet are included. *12-Month Lease: Pest Control, Landscaping, and Internet are included. Resident is responsible for all other utilities. PET RULE: Dogs allowed SMOKING: No Smoking Allowed in or on the Property LEASE TO PURCHASE OPTION: Not an option LEASE LENGTH: 3-Month Minimum SPECIAL LEASE PROVISIONS: If not specified here, will be listed in lease agreement. APPLICATION TURNAROUND TIME: 24 to 72 business hours ADDITIONAL FEES NOT INCLUDED IN RENT: $65 Application Fee per applicant 18 or older $400 Non Refundable cleaning fee Alternative Security Deposit Option: Equal to one and a half month's rent minimum coverage (See below), or Traditional Deposit Option: Equal to one month's rent (Refundable) $5.00 MRA Fee (waived if enrolled in full Resident Benefit Package) $250 pet fee (if applicable) (nonrefundable) $25 Monthly pet rent (per pet) $125 Lease Initiation Fee (nonrefundable) $49.95 Resident Benefit Package - Includes liability insurance, credit building to help boost the resident's credit score with timely rent payments, up to $1M Identity Theft Protection, HVAC air filter delivery (for applicable properties), our best-in-class resident rewards program, and much more! More details upon application. DEPOSIT FREE PROGRAM: Security Deposit Alternative: This is an option instead of a traditional security deposit. Affordable Annual premium Call for more details or click the link below for more info Jim Elfline, Franchise Owner and President All information is deemed reliable but not guaranteed and is subject to change

The property manager

Keyrenter Premier Property Management
Verified listing

Nearby schools

Students who live in 5036 E Campo Bello Dr attend the following Paradise Valley Unified District (Unified School District) public schools:

GreatSchools ratings are based on test scores and additional metrics when available.

5036 E Campo Bello Dr

Verified listing

By contacting this property, you agree to our Terms of Use. Visit our Privacy Portal for more information. When you click “Send message”, we’ll send your inquiry to the property manager so they can reach out and answer your questions.

Find similar homes

Frequently asked questions

What is this home's pet policy?

There are cats and dogs allowed at 5036 E Campo Bello Dr. Please contact the property manager for up to date pet policy and fee information.

Is there laundry in the house?

This building offers in unit laundry.

Does the home offer parking?

For up to date tenant parking information, please contact 5036 E Campo Bello Dr.

What Scottsdale neighborhood is 5036 E Campo Bello Dr in?

Your new apartment would be located in the Scottsdale neighborhood.

What school district is this home in?

5036 E Campo Bello Dr is within the Paradise Valley Unified District. Check out the additional Nearby Schools for more boundary details.

When was this listing last updated?

The property manager updated this rental listing 3 hours, 31 minutes ago.

Spot something off?Good catch. Flag it and help keep listings legit.