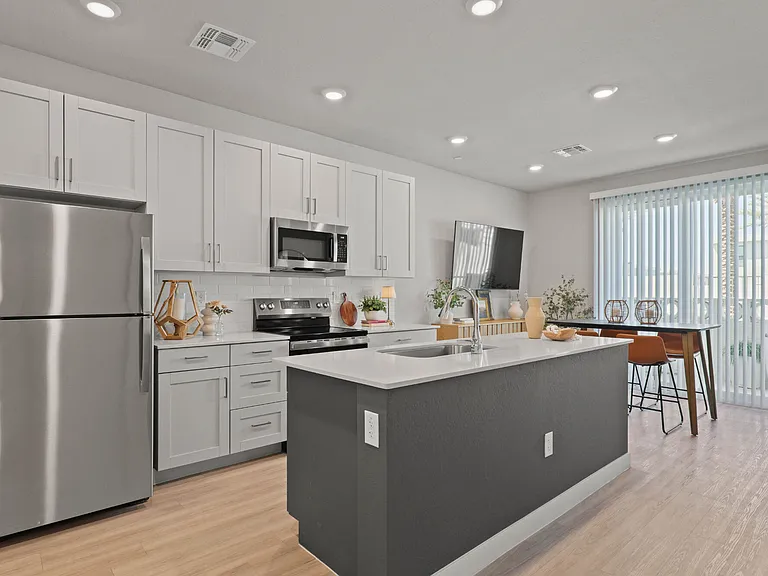
5032 S Curie Way

5032 S Curie Way — Photo 1
5032 S Curie Way — Photo 2
5032 S Curie Way — Photo 3
5032 S Curie Way — Photo 4
5032 S Curie Way — Photo 5
5032 S Curie Way — Photo 6
5032 S Curie Way — Photo 7
5032 S Curie Way — Photo 8
5032 S Curie Way — Photo 9
5032 S Curie Way — Photo 10
5032 S Curie Way — Photo 11
5032 S Curie Way — Photo 12
5032 S Curie Way — Photo 13
5032 S Curie Way — Photo 14
5032 S Curie Way — Photo 15
5032 S Curie Way — Photo 16
5032 S Curie Way — Photo 17
5032 S Curie Way — Photo 18
5032 S Curie Way — Photo 19
5032 S Curie Way — Photo 20
5032 S Curie Way — Photo 21
5032 S Curie Way — Photo 22
5032 S Curie Way — Photo 23
5032 S Curie Way — Photo 24
5032 S Curie Way — Photo 25
5032 S Curie Way — Photo 26
5032 S Curie Way — Photo 27
5032 S Curie Way — Photo 28
5032 S Curie Way — Photo 29
5032 S Curie Way — Photo 30
5032 S Curie Way — Photo 31
5032 S Curie Way — Photo 32
5032 S Curie Way — Photo 33
5032 S Curie Way — Photo 34
5032 S Curie Way — Photo 35
5032 S Curie Way — Photo 36
5032 S Curie Way — Photo 37
5032 S Curie Way — Photo 38
5032 S Curie Way — Photo 39
5032 S Curie Way — Photo 40
5032 S Curie Way — Photo 41
5032 S Curie Way — Photo 42
5032 S Curie Way — Photo 43
5032 S Curie Way — Photo 44
5032 S Curie Way — Photo 45

$2,800/ mo
Total price
Now includes required monthly fees in total price
3 beds2 baths1734 sqft house
5032 S Curie Way

Your booked tour

What you get

Dog-friendlyIn-unit laundryParkingAir conditioning

Costs, fees, and lease terms

Lease terms

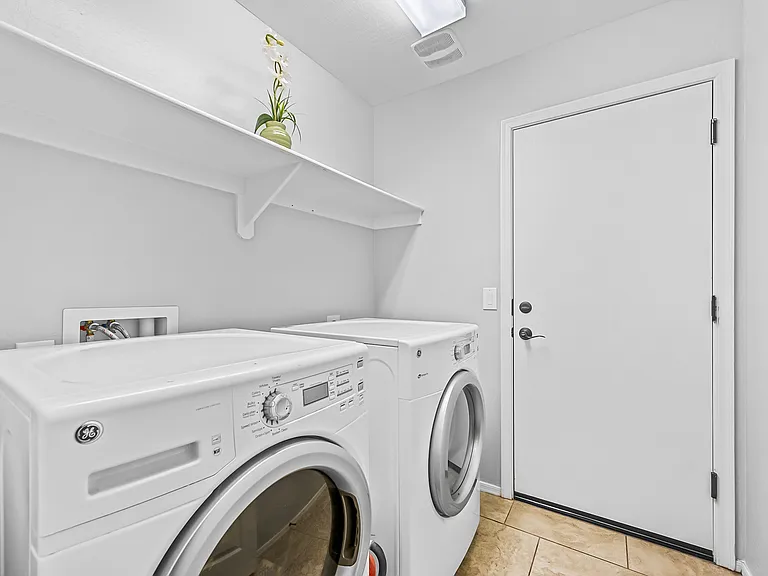
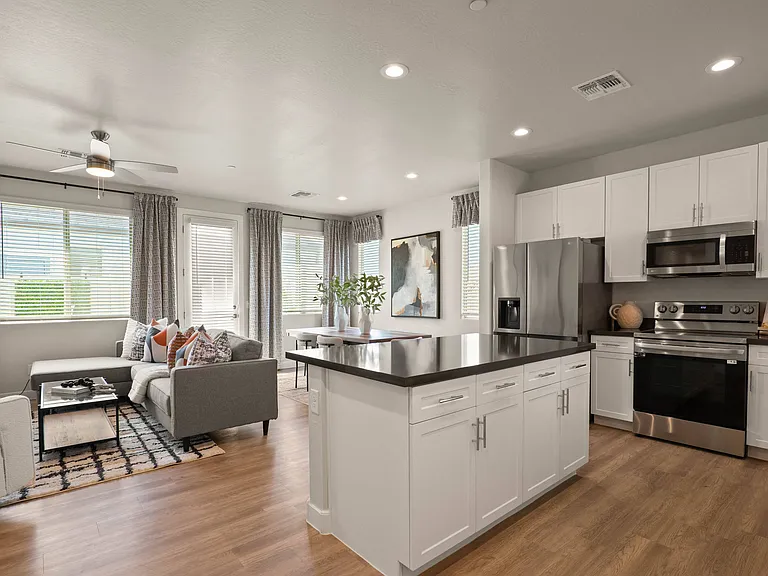
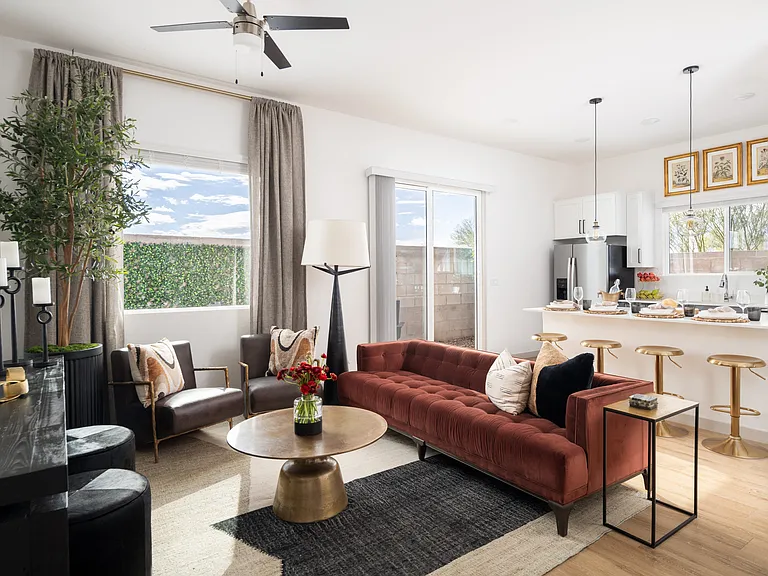
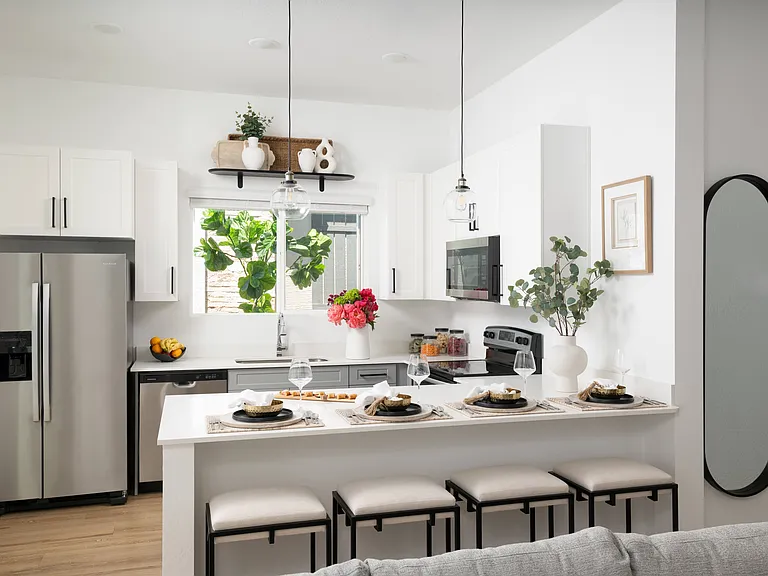
Available for rent at $2,800 per month! Welcome to this beautifully maintained 1,734-square-foot home in the highly sought-after Eastmark community. Ideally located directly across from the Gateway Library and just steps from Eastmark's premier amenities, this 3-bedroom plus flex room, 2-bath home offers a spacious split floor plan, excellent storage, and a convenient central Eastmark location. The home welcomes you through a private gated courtyard and features fresh neutral interior paint, 24-by-24-inch tile throughout the main living areas, recessed lighting, vaulted ceilings, ceiling fans, and a two-car garage. The well-appointed kitchen includes granite countertops, stainless steel appliances, a five-burner gas cooktop with stainless steel hood, built-in microwave and oven, staggered dark wood cabinetry, a pantry, peninsula with breakfast bar, and a separate breakfast nook. The kitchen opens to a spacious great room with vaulted ceilings, surround-sound speakers, and dedicated living and dining areas. The thoughtfully designed split floor plan includes two secondary bedrooms and a versatile flex room that is ideal for a home office, playroom, workout space, or media room. The private primary suite features vaulted ceilings, two walk-in closets, dual sinks, a soaking garden tub, separate shower with rain-glass enclosure, and a private water closet with built-in shelving. Additional features include an indoor laundry room with washer and dryer hookups, built-in laundry cabinets, hallway storage, and ceiling fans throughout. Outside, enjoy a private, low-maintenance backyard with mature landscaping and a covered patio with sunshades an inviting space for relaxing or entertaining without extensive yard upkeep. The location is hard to beat. The home is directly across from the Gateway Library and within walking distance of Eastmark's community pool, clubhouse, Steadfast Farm, neighborhood restaurant, and the renowned Eastmark Great Park. Available for $2,800 per month. Schedule a showing and experience the comfort, convenience, and community lifestyle this Eastmark home has to offer!

Pricing comparison

$524

At $2,800, this listing is priced $524 more than the current market rate for a 3 bedroom home in Mesa.

Pets

  • Dogs

    Allowed
    Number allowed2
  • Cats

    Not allowed

The neighborhood

About the building

Available for rent at $2,800 per month! Welcome to this beautifully maintained 1,734-square-foot home in the highly sought-after Eastmark community. Ideally located directly across from the Gateway Library and just steps from Eastmark's premier amenities, this 3-bedroom plus flex room, 2-bath home offers a spacious split floor plan, excellent storage, and a convenient central Eastmark location. The home welcomes you through a private gated courtyard and features fresh neutral interior paint, 24-by-24-inch tile throughout the main living areas, recessed lighting, vaulted ceilings, ceiling fans, and a two-car garage. The well-appointed kitchen includes granite countertops, stainless steel appliances, a five-burner gas cooktop with stainless steel hood, built-in microwave and oven, staggered dark wood cabinetry, a pantry, peninsula with breakfast bar, and a separate breakfast nook. The kitchen opens to a spacious great room with vaulted ceilings, surround-sound speakers, and dedicated living and dining areas. The thoughtfully designed split floor plan includes two secondary bedrooms and a versatile flex room that is ideal for a home office, playroom, workout space, or media room. The private primary suite features vaulted ceilings, two walk-in closets, dual sinks, a soaking garden tub, separate shower with rain-glass enclosure, and a private water closet with built-in shelving. Additional features include an indoor laundry room with washer and dryer hookups, built-in laundry cabinets, hallway storage, and ceiling fans throughout. Outside, enjoy a private, low-maintenance backyard with mature landscaping and a covered patio with sunshades an inviting space for relaxing or entertaining without extensive yard upkeep. The location is hard to beat. The home is directly across from the Gateway Library and within walking distance of Eastmark's community pool, clubhouse, Steadfast Farm, neighborhood restaurant, and the renowned Eastmark Great Park. Available for $2,800 per month. Schedule a showing and experience the comfort, convenience, and community lifestyle this Eastmark home has to offer!

The property manager

5032 S Curie Way

By contacting this property, you agree to our Terms of Use. Visit our Privacy Portal for more information. When you click “Send message”, we’ll send your inquiry to the property manager so they can reach out and answer your questions.

Find similar homes

Spot something off?Good catch. Flag it and help keep listings legit.