5031 Peach Dr #PRO

5031 Peach Dr #PRO — Photo 1
5031 Peach Dr #PRO — Photo 2
5031 Peach Dr #PRO — Photo 3
5031 Peach Dr #PRO — Photo 4
5031 Peach Dr #PRO — Photo 5
5031 Peach Dr #PRO — Photo 6
5031 Peach Dr #PRO — Photo 7
5031 Peach Dr #PRO — Photo 8
5031 Peach Dr #PRO — Photo 9
5031 Peach Dr #PRO — Photo 10
5031 Peach Dr #PRO — Photo 11
5031 Peach Dr #PRO — Photo 12
5031 Peach Dr #PRO — Photo 13
5031 Peach Dr #PRO — Photo 14
5031 Peach Dr #PRO — Photo 15
5031 Peach Dr #PRO — Photo 16
5031 Peach Dr #PRO — Photo 17
5031 Peach Dr #PRO — Photo 18
5031 Peach Dr #PRO — Photo 19

$1,800/ mo
Doesn't include deposits and fees
3 beds2.5 baths1581 sqft condo
5031 Peach Dr #PRO
Your booked tour

What you get

No pets

Costs, fees, and lease terms

Pricing comparison

$360

At $1,800, this listing is priced $360 more than the current market rate for a 3 bedroom home in Pace.

Pets

  • Dogs

    Not allowed
  • Cats

    Not allowed

The neighborhood

About the building

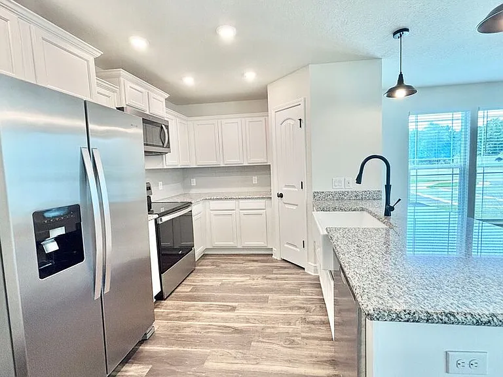
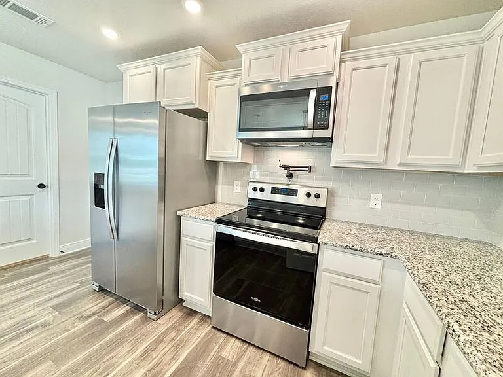
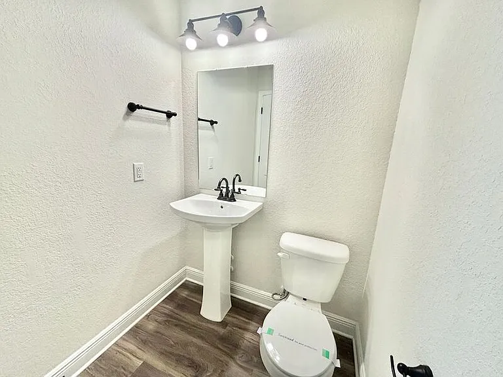
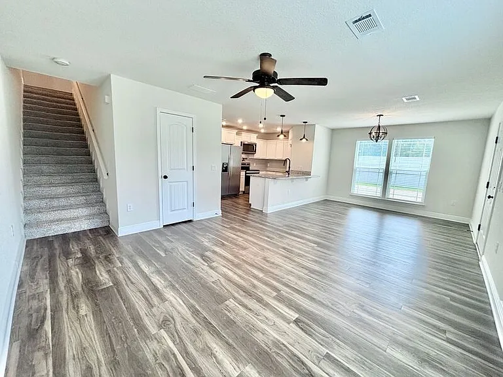
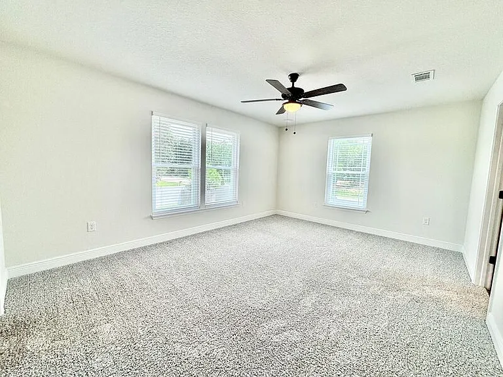
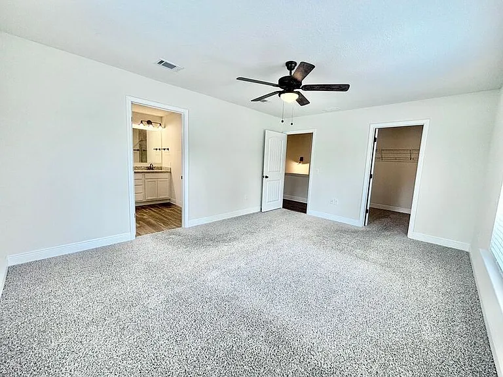
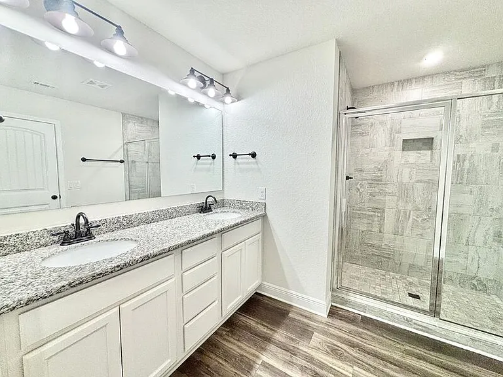
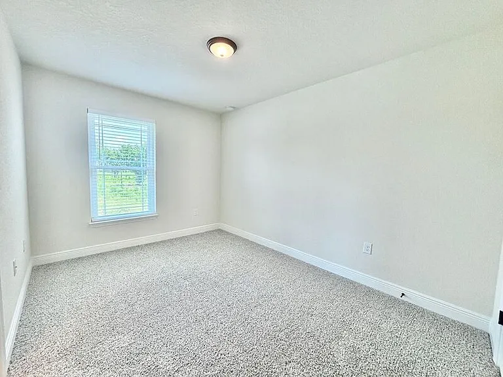
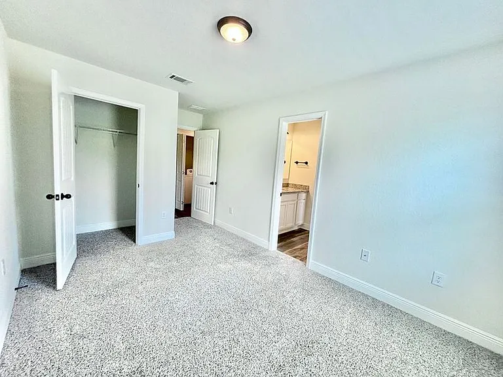
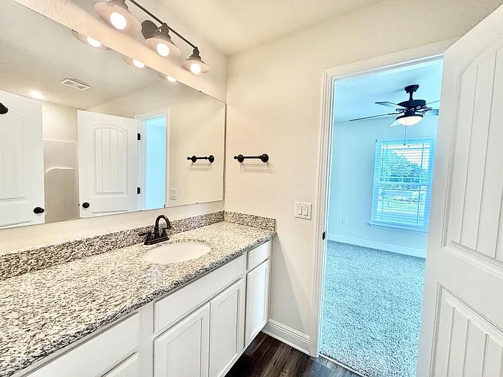
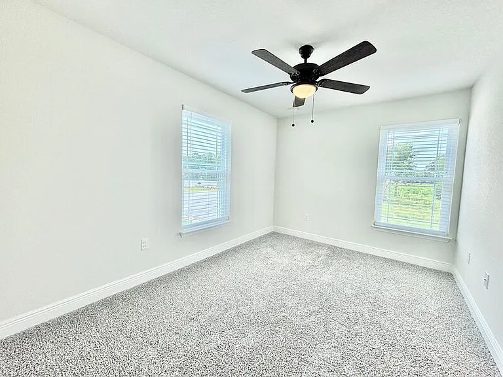
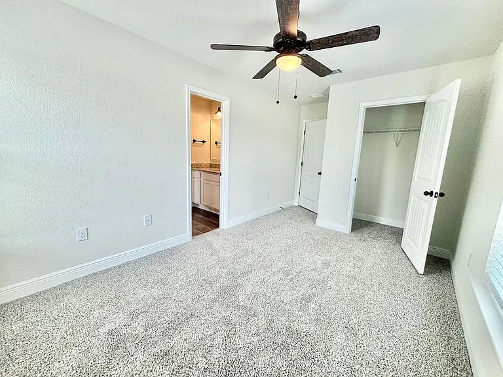
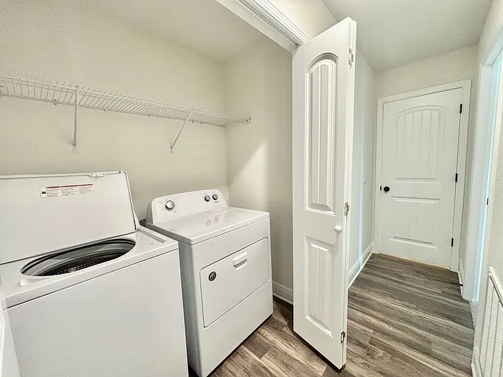
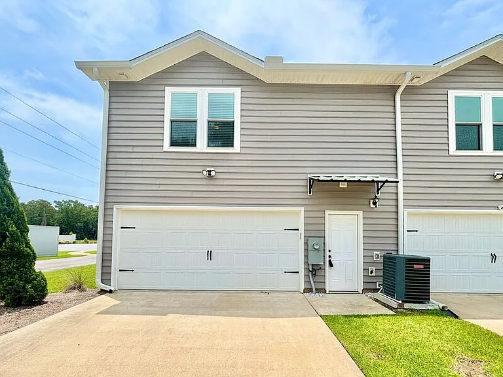
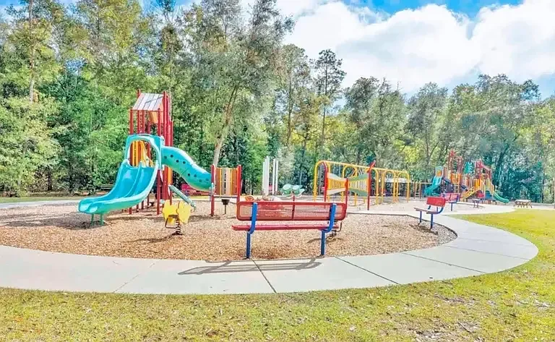
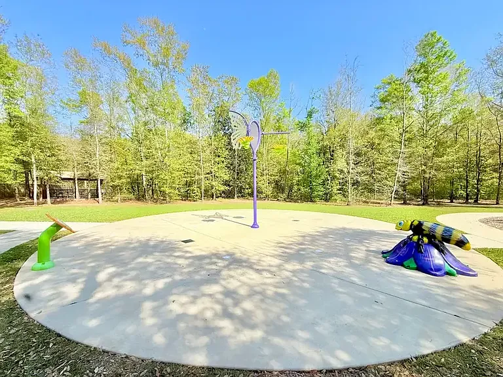
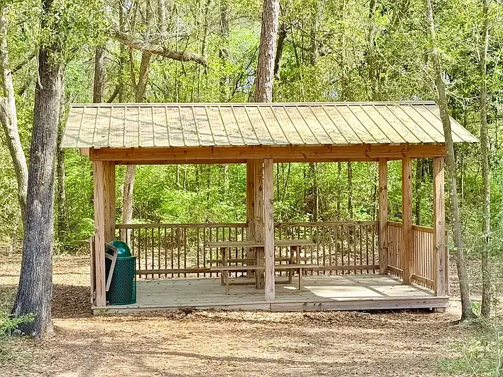
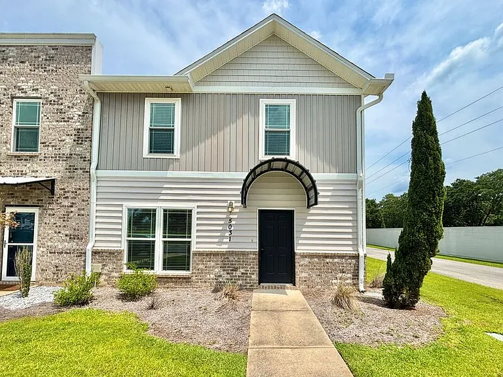
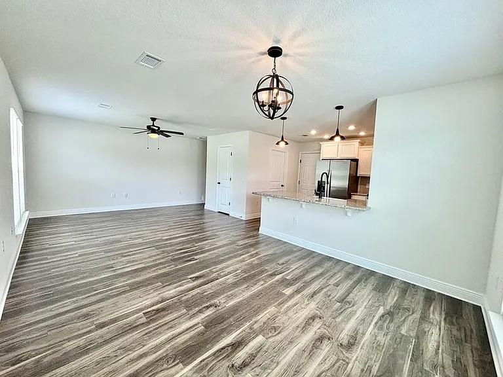
This beautifully designed two-story home offers 3 bedrooms, 2.5 bathrooms, and 1,581 square feet of comfortable living space in the highly sought after Woodland community of Pace. Luxury vinyl plank flooring extends throughout the living and dining areas, while plush carpet adds comfort to the upstairs bedrooms. The open-concept living and dining area boasts lots of natural light, a ceiling fan for added comfort, and seamlessly flows into the kitchen. The stylish kitchen features granite countertops, a hop-up bar, farmhouse sink, tile backsplash, spacious pantry, and stainless steel appliances including a French door refrigerator, flat-top range, built-in microwave, and a dishwasher. Upstairs, the primary suite includes a ceiling fan, large walk-in closet, and an ensuite bathroom with a dual granite vanity, private water closet, linen closet, and a luxurious tiled shower. Two additional bedrooms share a convenient Jack-and-Jill bathroom with a single vanity and tub/shower combo. Additional highlights include an oversized 2-car garage with a storage closet, a dedicated laundry area with a full-size washer and dryer provided, and access to fantastic neighborhood amenities including a community park, playground, and splash pad.

The property manager

5031 Peach Dr #PRO
Clover Property Management

Nearby schools

Students who live in 5031 Peach Dr #PRO attend the following Santa Rosa (Unified School District) public schools:

GreatSchools ratings are based on test scores and additional metrics when available.

5031 Peach Dr #PRO

By contacting this property, you agree to our Terms of Use. Visit our Privacy Portal for more information. When you click “Send message”, we’ll send your inquiry to the property manager so they can reach out and answer your questions.

Find similar homes

Spot something off?Good catch. Flag it and help keep listings legit.