5030 S Cobb School Rd SW #HOUSE

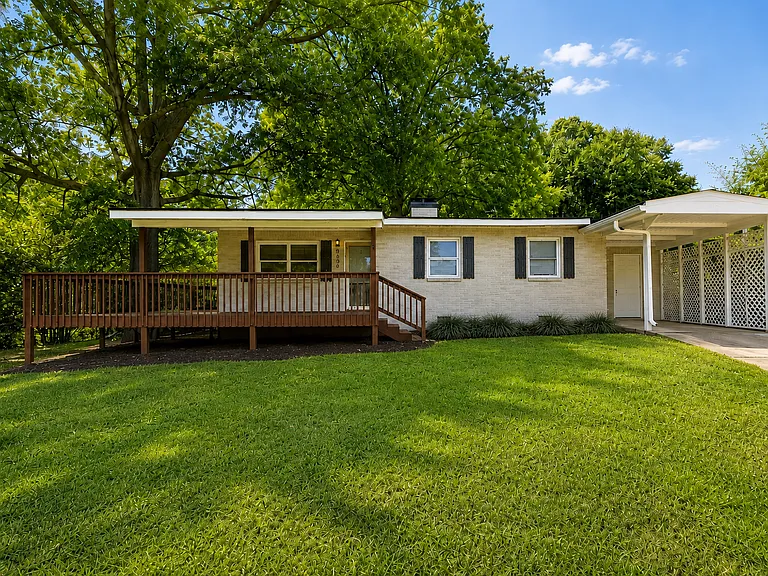
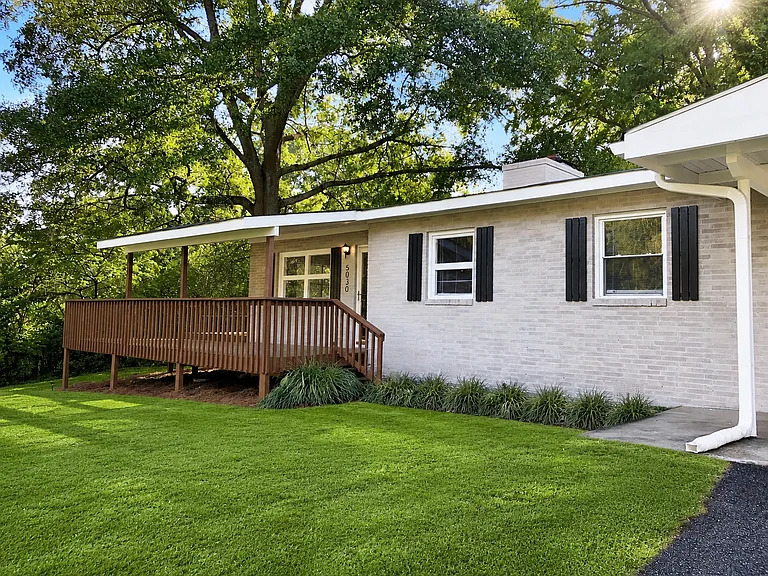
Single-story brick home with raised front deck, one-car carport and additional driveway parking.
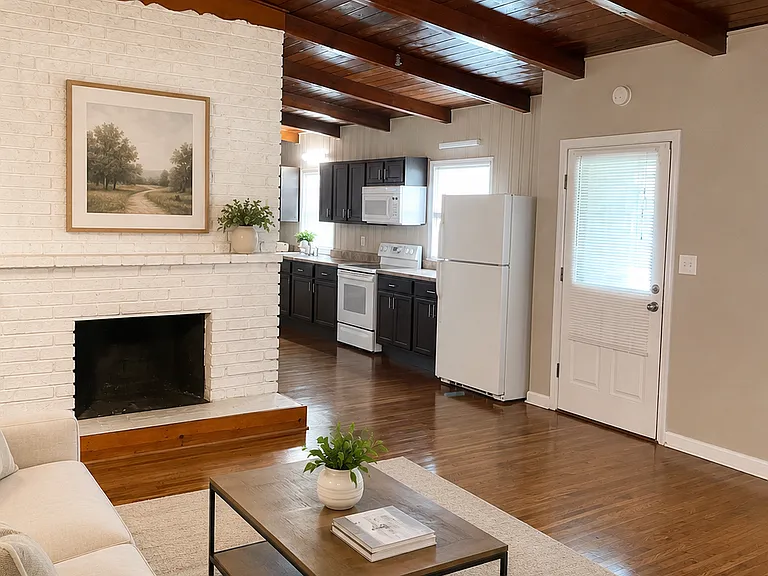
Virtually staged to illustrate furniture placement; furnishings are not included. Features wood flooring, an exposed wood ceiling, large windows and a decorative fireplace feature.
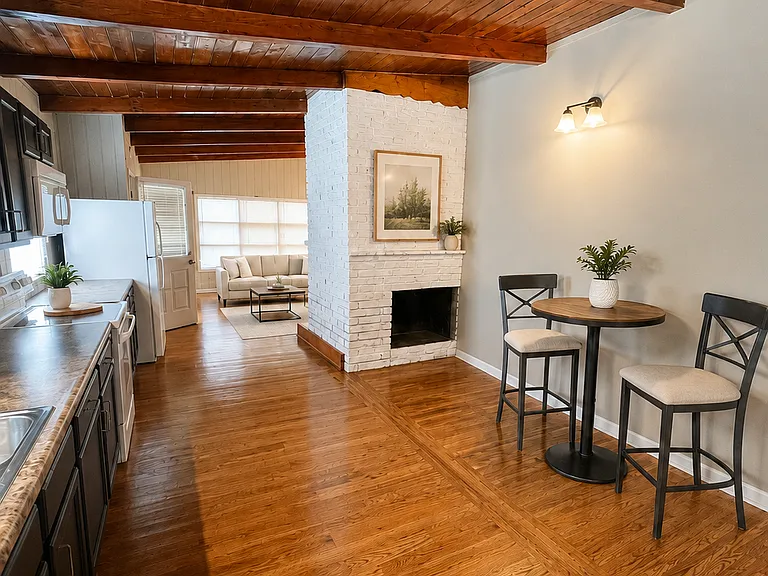
Virtually staged to illustrate possible dining placement; furnishings and decor are not included. Open view toward the decorative fireplace and living room.
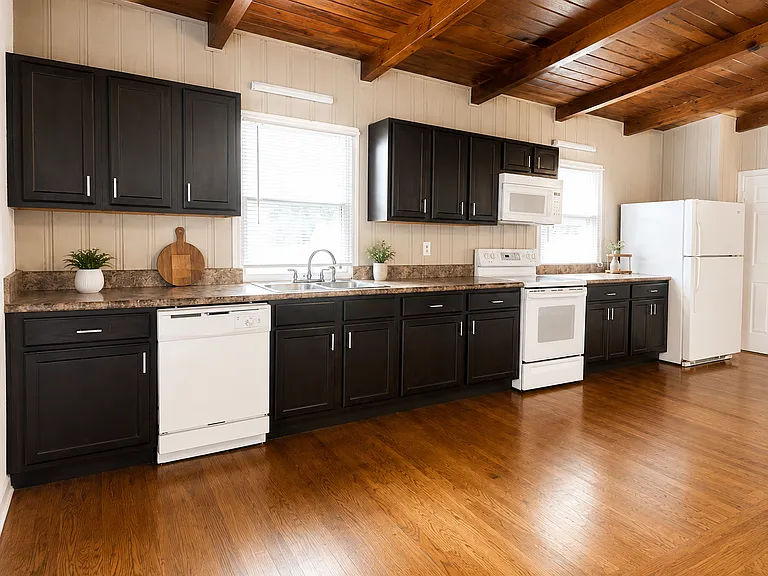
Kitchen with refrigerator, electric range, over-the-range microwave, dishwasher, double sink and generous cabinet and counter space. Select decor is not included.
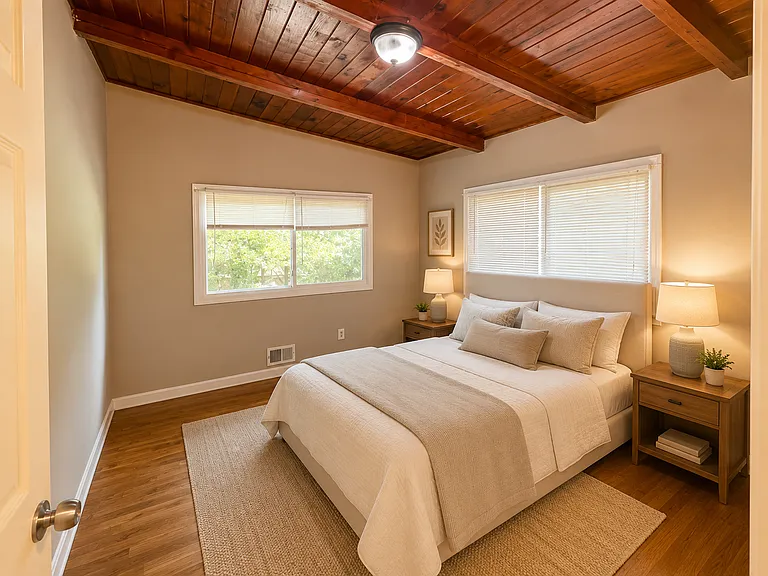
Virtually staged to illustrate furniture placement; furnishings are not included. Features wood flooring, an exposed wood ceiling and windows on two sides.
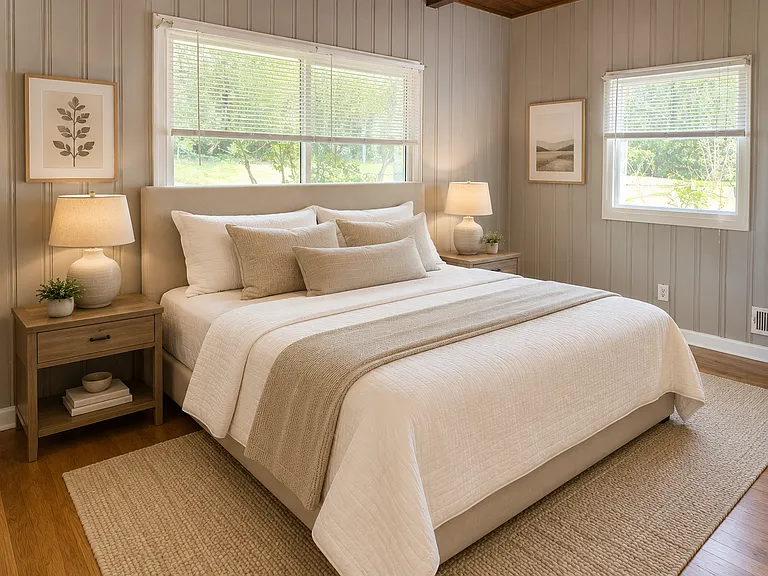
Virtually staged to illustrate furniture placement; furnishings are not included. Features wood flooring, paneled walls and windows on two sides.
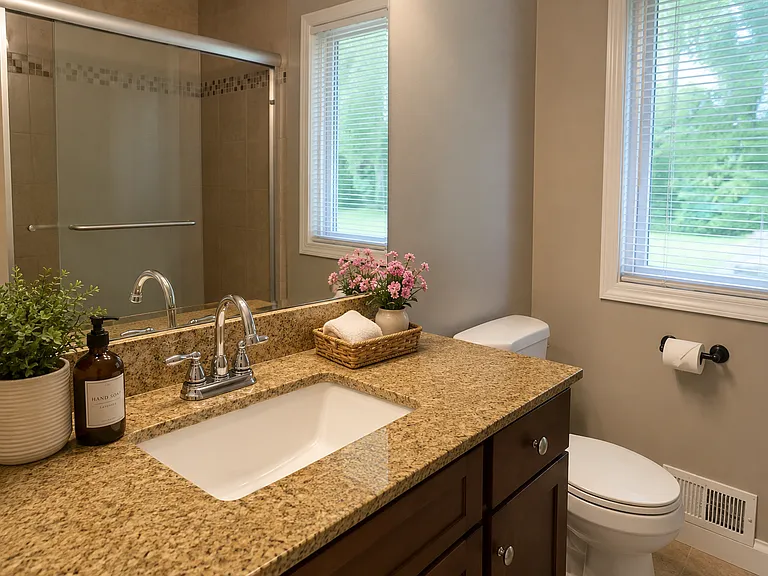
Select decor was virtually added and is not included. Full bathroom with vanity, tiled shower and sliding glass enclosure.
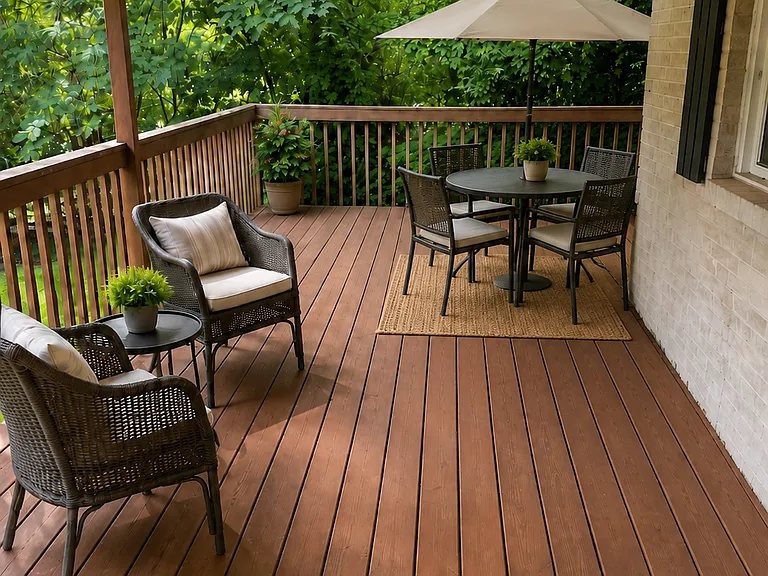
Outdoor seating was virtually added to illustrate possible use of the raised deck; furnishings are not included.
Angled view of the brick exterior, raised front deck, landscaping and covered carport.
Verified

Your booked tour

What you get

No petsParkingAir conditioning

Costs, fees, and lease terms

Pricing comparison

$415

At $1,895, this listing is priced $415 more than the current market rate for a 2 bedroom home in Mableton.

Pets

  • Dogs

    Not allowed
  • Cats

    Not allowed

The neighborhood

About the building

Available now for $1,895 per month. This distinctive two-bedroom, one-bath brick home offers approximately 1,177 square feet of comfortable single-story living, with architectural character, a fully fenced backyard, covered parking and generous storage. Inside, exposed wood-plank ceilings and beams complement the hardwood flooring throughout the main living areas. Large windows bring abundant natural light into the living room, while a central painted-brick fireplace serves as a decorative, non-operational architectural feature. The kitchen provides an extended run of dark cabinetry and countertop space and includes a refrigerator, electric range, over-the-range microwave and dishwasher. Both bedrooms offer closets and natural light. The full bathroom includes an updated vanity, tiled shower surround and sliding glass enclosure. Outdoor features include a raised front deck and a fully fenced backyard with functioning gates. A locked backyard shed is included exclusively for tenant storage. Parking is available for up to three vehicles: one covered carport space plus driveway space for approximately two additional vehicles parked in tandem. Washer and dryer hookups are located in the covered carport utility area, which also includes an additional tenant storage closet. A washer and dryer are not provided. Lease and property terms * Monthly rent: $1,895 * Security deposit: $1,895 * Lease term: 12 months * Tenant pays gas, electricity, water and sewer * Tenant is responsible for lawn care * Renter's insurance is required * No smoking or vaping inside the residence, carport storage area or shed * No pets permitted * General maximum occupancy: four residents, subject to applicable law Each proposed occupant age 18 or older must submit a separate application. Qualification criteria include verifiable combined gross household income of at least three times the monthly rent, a minimum TransUnion ResidentScore of 620, satisfactory rental history and compliance with Foxfire Property Management's complete written rental criteria. A nonrefundable $49.99 screening fee per adult applicant is paid directly through RentRedi when screening is submitted. The fee includes TransUnion credit, criminal and eviction reports, along with income and asset verification. Assistance animals are not pets. Reasonable-accommodation requests will be considered in accordance with applicable fair-housing requirements. Select photographs have been virtually staged to illustrate possible furniture placement. Furnishings and decorative items are not included. Equal Housing Opportunity. This property is using RentRedi for rent payments. With RentRedi, you can easily submit rent payments, boost your credit by reporting rent payments, sign up for affordable renters insurance, and more from the app!

The property manager

5030 S Cobb School Rd SW #HOUSE
Verified listing

Nearby schools

Students who live in 5030 S Cobb School Rd SW #HOUSE attend the following Cobb County School District (Unified School District) public schools:
GreatSchools ratings are based on test scores and additional metrics when available.

5030 S Cobb School Rd SW #HOUSE

Verified listing

By contacting this property, you agree to our Terms of Use. Visit our Privacy Portal for more information. When you click “Send message”, we’ll send your inquiry to the property manager so they can reach out and answer your questions.

Find similar homes

Frequently asked questions

How many apartment units are available and what are their rents?
  • There is 1 two-bedroom apartment available for $1,895
What is the apartment building's pet policy?

There are no pets allowed at 5030 S Cobb School Rd SW #HOUSE. Please contact the property manager for up to date pet policy and fee information.

Is there laundry in the building?

Please contact 5030 S Cobb School Rd SW #HOUSE for information regarding laundry amenities.

Does the building offer parking?

Yes, 5030 S Cobb School Rd SW #HOUSE provides parking.

What Mableton neighborhood is 5030 S Cobb School Rd SW #HOUSE in?

Your new apartment would be located in the Mableton neighborhood.

What school district is this building in?

5030 S Cobb School Rd SW #HOUSE is within the Cobb County School District. Check out the additional Nearby Schools for more boundary details.

When was this listing last updated?

The property manager updated this rental listing 3 hours, 27 minutes ago.

Spot something off?Good catch. Flag it and help keep listings legit.