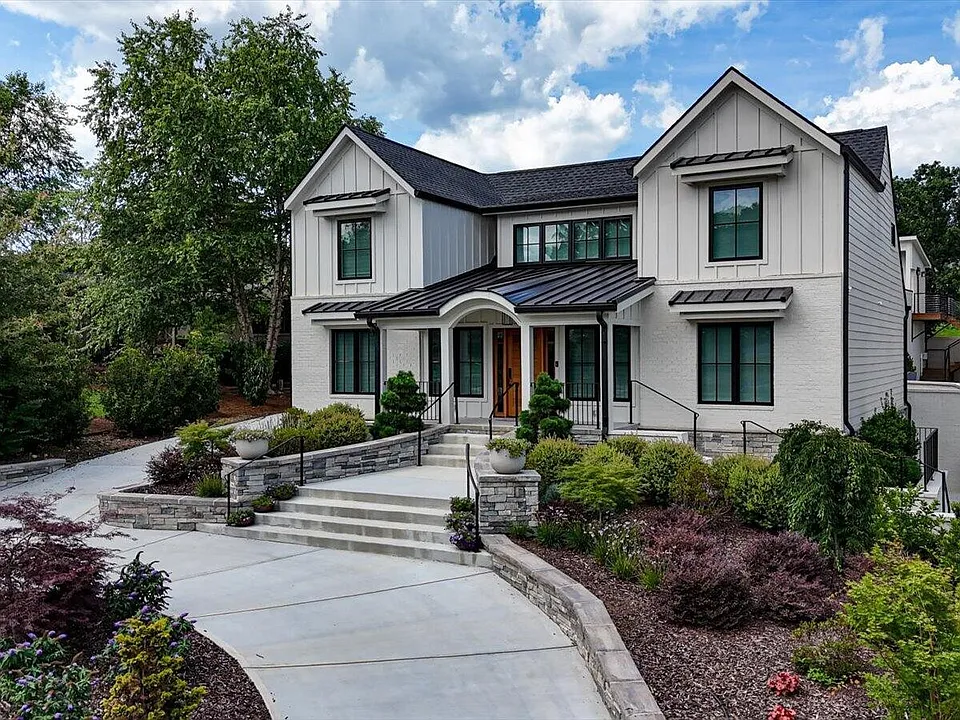
503 Winston Rd #11

503 Winston Rd #11 — Photo 1
503 Winston Rd #11 — Photo 2
503 Winston Rd #11 — Photo 3
503 Winston Rd #11 — Photo 4
503 Winston Rd #11 — Photo 5
503 Winston Rd #11 — Photo 6
503 Winston Rd #11 — Photo 7
503 Winston Rd #11 — Photo 8
503 Winston Rd #11 — Photo 9
503 Winston Rd #11 — Photo 10
503 Winston Rd #11 — Photo 11
503 Winston Rd #11 — Photo 12
503 Winston Rd #11 — Photo 13
503 Winston Rd #11 — Photo 14
503 Winston Rd #11 — Photo 15
503 Winston Rd #11 — Photo 16
503 Winston Rd #11 — Photo 17
503 Winston Rd #11 — Photo 18
503 Winston Rd #11 — Photo 19
503 Winston Rd #11 — Photo 20
503 Winston Rd #11 — Photo 21
503 Winston Rd #11 — Photo 22
503 Winston Rd #11 — Photo 23
503 Winston Rd #11 — Photo 24
503 Winston Rd #11 — Photo 25
503 Winston Rd #11 — Photo 26
503 Winston Rd #11 — Photo 27
503 Winston Rd #11 — Photo 28
503 Winston Rd #11 — Photo 29
503 Winston Rd #11 — Photo 30
503 Winston Rd #11 — Photo 31
503 Winston Rd #11 — Photo 32
503 Winston Rd #11 — Photo 33
503 Winston Rd #11 — Photo 34
503 Winston Rd #11 — Photo 35
503 Winston Rd #11 — Photo 36
503 Winston Rd #11 — Photo 37
503 Winston Rd #11 — Photo 38
503 Winston Rd #11 — Photo 39
503 Winston Rd #11 — Photo 40
503 Winston Rd #11 — Photo 41
503 Winston Rd #11 — Photo 42
503 Winston Rd #11 — Photo 43
503 Winston Rd #11 — Photo 44
503 Winston Rd #11 — Photo 45
503 Winston Rd #11 — Photo 46
503 Winston Rd #11 — Photo 47
503 Winston Rd #11 — Photo 48
503 Winston Rd #11 — Photo 49
503 Winston Rd #11 — Photo 50
503 Winston Rd #11 — Photo 51
503 Winston Rd #11 — Photo 52
503 Winston Rd #11 — Photo 53
503 Winston Rd #11 — Photo 54
503 Winston Rd #11 — Photo 55
503 Winston Rd #11 — Photo 56
503 Winston Rd #11 — Photo 57
503 Winston Rd #11 — Photo 58
503 Winston Rd #11 — Photo 59
503 Winston Rd #11 — Photo 60
503 Winston Rd #11 — Photo 61
503 Winston Rd #11 — Photo 62
503 Winston Rd #11 — Photo 63
503 Winston Rd #11 — Photo 64
503 Winston Rd #11 — Photo 65
503 Winston Rd #11 — Photo 66
503 Winston Rd #11 — Photo 67
503 Winston Rd #11 — Photo 68
503 Winston Rd #11 — Photo 69
503 Winston Rd #11 — Photo 70
503 Winston Rd #11 — Photo 71
503 Winston Rd #11 — Photo 72
503 Winston Rd #11 — Photo 73
503 Winston Rd #11 — Photo 74
503 Winston Rd #11 — Photo 75
503 Winston Rd #11 — Photo 76
503 Winston Rd #11 — Photo 77
503 Winston Rd #11 — Photo 78
503 Winston Rd #11 — Photo 79
503 Winston Rd #11 — Photo 80
503 Winston Rd #11 — Photo 81
503 Winston Rd #11 — Photo 82
503 Winston Rd #11 — Photo 83
503 Winston Rd #11 — Photo 84

$8,000/ mo
Doesn't include deposits and fees
5 beds4.5 baths5386 sqft condo
503 Winston Rd #11

Your booked tour

What you get

Pet-friendlyIn-unit laundryParkingAir conditioning

Costs, fees, and lease terms

Pets

  • Dogs

    Allowed
  • Cats

    Allowed

The neighborhood

About the building

This rare luxury offering in North Chattanooga's prestigious Riverview community is tucked behind GPS & just minutes from the N. Shore & downtown Chattanooga. Completely redesigned with exceptional craftsmanship & curated high-end finishes, this stunning home blends modern luxury w/ timeless warmth. From the moment you enter through the custom mahogany doors, you're greeted by soaring natural light, wide-plank light oak hardwood flooring, & a dramatic floating staircase that immediately makes a statement. Designed for both elevated everyday living & unforgettable entertaining, the open-concept layout flows seamlessly through expansive living spaces centered around a custom fireplace & striking designer feature wall. Every detail was thoughtfully selected to create a home that feels both sophisticated & inviting. The chef's kitchen is truly exceptional - featuring premium Wolf & Dacor appliances, custom cabinetry, quartz countertops, an oversized waterfall island, a 4-ft galley workstation sink, & a spacious walk-in pantry. This home offers 4 spacious bedrooms & 4.5 luxurious bathrooms, including two private primary suites - one on the main level & one upstairs - each designed with spa-inspired finishes. Enjoy your own private 2 person infrared sauna w/ speaker & steam shower for a true resort-style experience at home. Step outside & experience one of the property's most unique features: a detached 2-car garage topped with an incredible rooftop entertaining deck complete with a kitchenette & half bath -- perfect for hosting guests, relaxing evenings, enjoying the scenic surroundings or possible short term rental opportunities. Additional highlights include a fully encapsulated crawl space for added efficiency & peace of mind, designer finishes throughout, & a highly sought-after location that offers walkability to Chattanooga's top restaurants, shopping, & entertainment. Purchase with piece of mind w/ instant equity.

The property manager

503 Winston Rd #11
Real Estate Partners Chattanooga, LLC

503 Winston Rd #11

By contacting this property, you agree to our Terms of Use. Visit our Privacy Portal for more information. When you click “Send message”, we’ll send your inquiry to the property manager so they can reach out and answer your questions.

Find similar homes

Similar listings comparison

This listing

503 Winston Rd #11

1 bed$1,304+$1,349+$1,507+
2 beds$1,279+$1,499+$1,495+$2,217+$1,279+
3 beds$2,450+$1,599+$1,843+$2,516+$1,499+
4+ beds$8,000$2,450+
Total monthly price
Total price
Distance5.7 miles away9.2 miles away7.3 miles away11.8 miles away8.3 miles away0.8 miles away1.8 miles away5.8 miles away
PetsCats and Dogs AllowedCats and Dogs AllowedCats and Dogs AllowedCats and Dogs AllowedCats and Dogs AllowedCats and Dogs AllowedCats and Dogs AllowedCats and Dogs AllowedCats and Dogs Allowed
LaundryIn UnitWasher/Dryer HookupsWasher/Dryer HookupsWasher/Dryer HookupsSharedWasher/Dryer Hookups
SecurityGated EntryGated Entry
A/CYesYesYesYes
DishwasherYesYes
ParkingYesYesYesYes
GymYesYesYesYes
PoolYesYesYesYesYes
Spot something off?Good catch. Flag it and help keep listings legit.