503 Winchester Dr

503 Winchester Dr — Photo 1
503 Winchester Dr — Photo 2
503 Winchester Dr — Photo 3
503 Winchester Dr — Photo 4
503 Winchester Dr — Photo 5
503 Winchester Dr — Photo 6
503 Winchester Dr — Photo 7
503 Winchester Dr — Photo 8
503 Winchester Dr — Photo 9
503 Winchester Dr — Photo 10
503 Winchester Dr — Photo 11
503 Winchester Dr — Photo 12
503 Winchester Dr — Photo 13
503 Winchester Dr — Photo 14
503 Winchester Dr — Photo 15
503 Winchester Dr — Photo 16
503 Winchester Dr — Photo 17
503 Winchester Dr — Photo 18
503 Winchester Dr — Photo 19
503 Winchester Dr — Photo 20
503 Winchester Dr — Photo 21
503 Winchester Dr — Photo 22
503 Winchester Dr — Photo 23
503 Winchester Dr — Photo 24
503 Winchester Dr — Photo 25
503 Winchester Dr — Photo 26
503 Winchester Dr — Photo 27
503 Winchester Dr — Photo 28
503 Winchester Dr — Photo 29
503 Winchester Dr — Photo 30
503 Winchester Dr — Photo 31
503 Winchester Dr — Photo 32
503 Winchester Dr — Photo 33
503 Winchester Dr — Photo 34
503 Winchester Dr — Photo 35
503 Winchester Dr — Photo 36
503 Winchester Dr — Photo 37
503 Winchester Dr — Photo 38
503 Winchester Dr — Photo 39
503 Winchester Dr — Photo 40

$4,200/ mo
Doesn't include deposits and fees
4 beds4 baths2079 sqft townhouse
503 Winchester Dr
Your booked tour

What you get

No petsIn-unit laundryParkingAir conditioning

Costs, fees, and lease terms

Lease terms

Owner pays for HOA. Tenant is responsible for all utilities (Water, Sewer, Trash, Gas, and Electric). Lease is for 12 months.

Pets

  • Dogs

    Not allowed
  • Cats

    Not allowed

The neighborhood

About the building

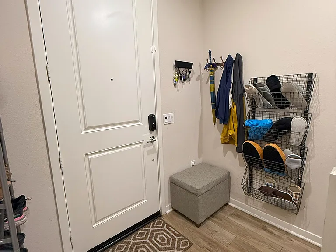
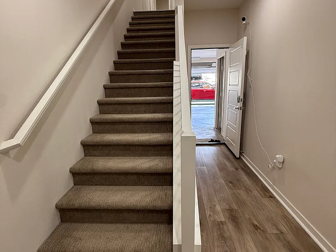
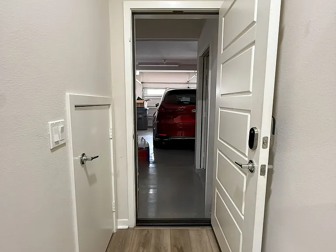
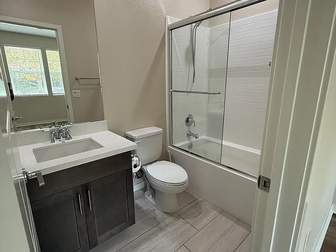
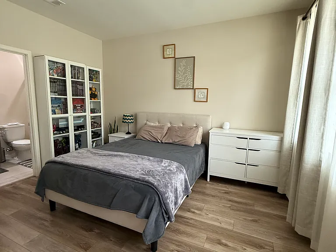
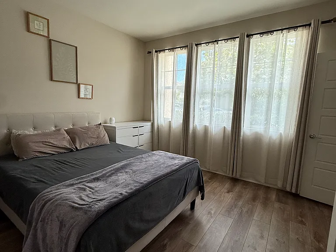
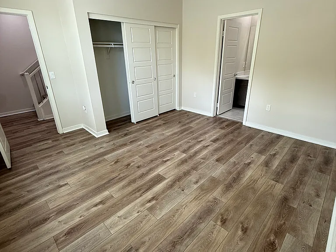
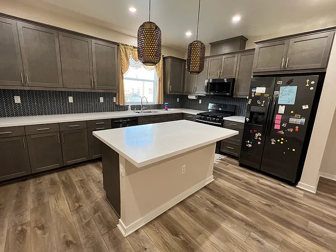
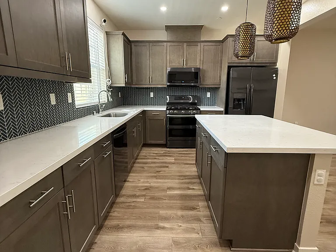
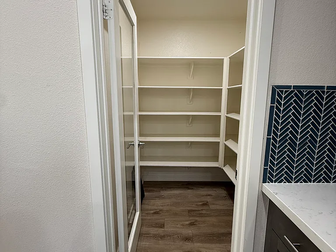
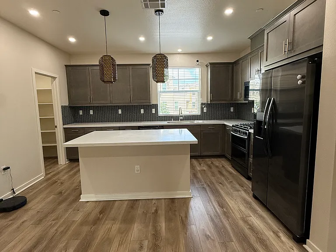
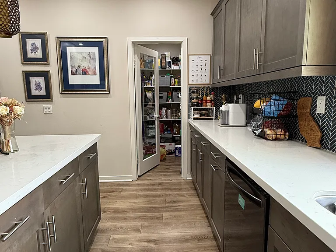
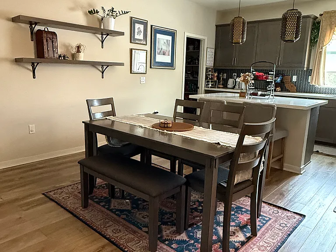
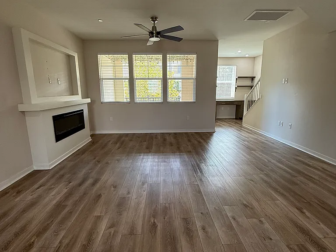
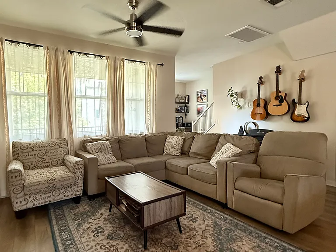
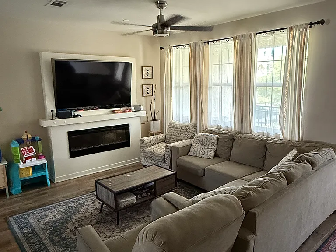
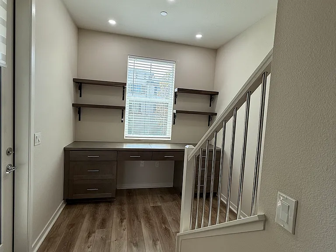
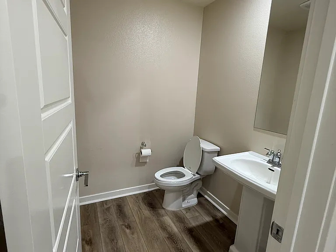
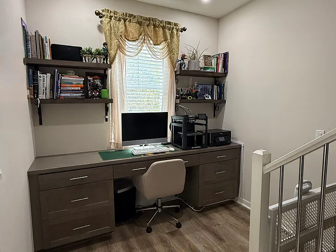
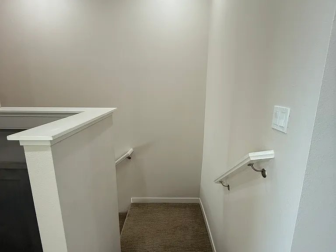
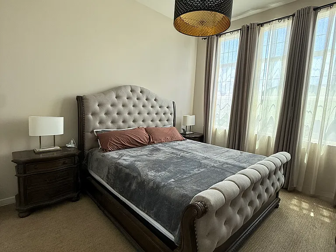
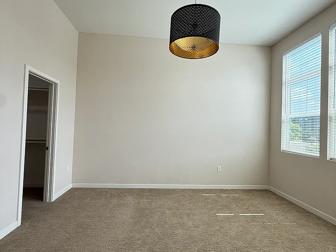
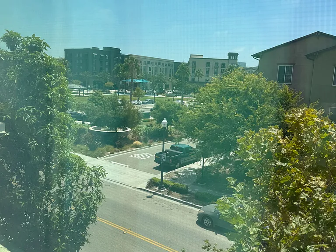
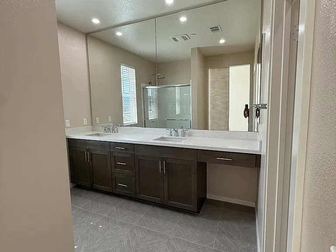
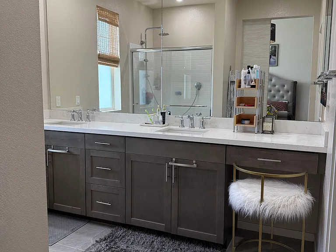
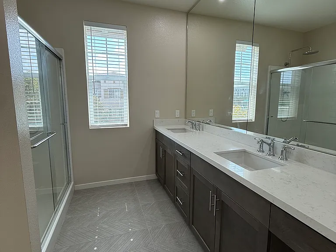
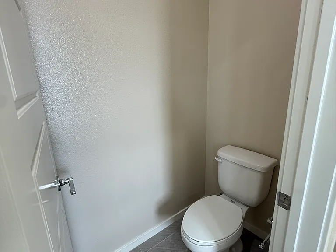
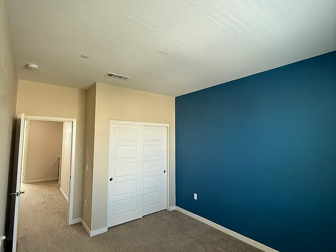
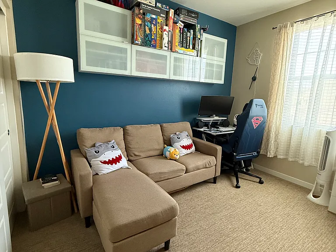
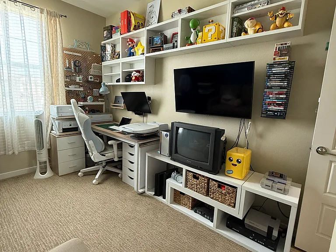
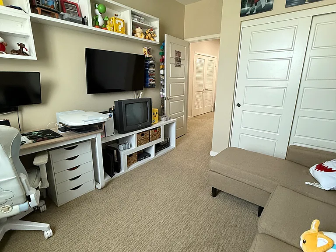
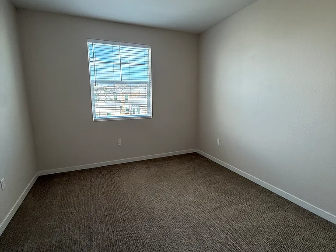
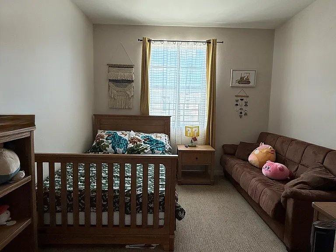
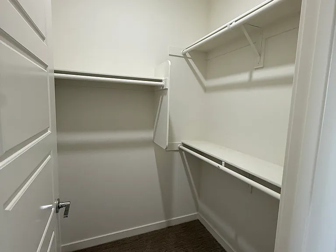
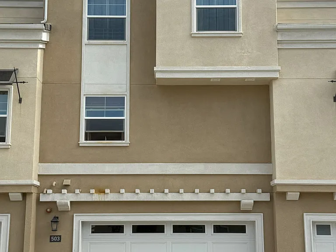
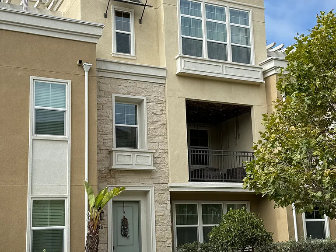
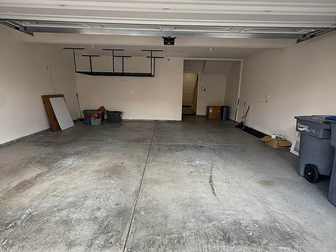
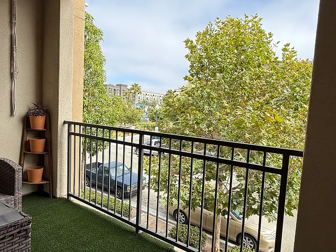
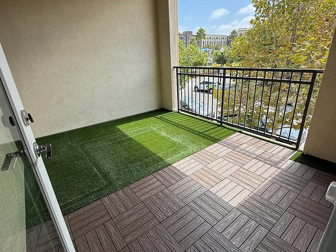
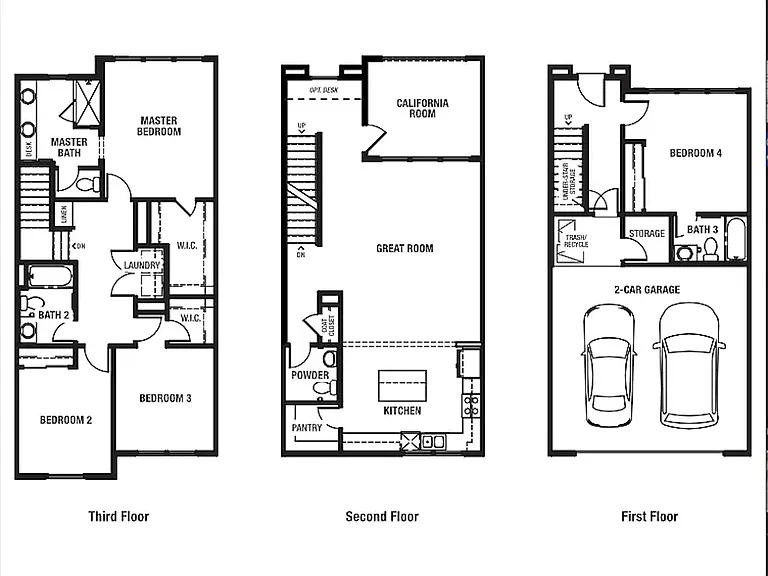
OVERVIEW: Spacious and stylish, this three-story townhome offers about 2079 sq ft of comfortable living space. Designed with modern living in mind, it features: - 4 bedrooms, including a generous primary suite. - 3 full bathrooms plus a convenient powder room on the main level. - Open concept living, dining, and kitchen areas. - Attached two car garage, with pre-wired ev connection point. - Private balcony, ideal for outdoor relaxation. INTERIOR FEATURES & AMENITIES: - High ceilings. - Sleek, wood style laminate flooring in the common areas; Plush carpet in bedrooms and stairs. (Laminate flooring on all of the first floor, with tiled bathroom.) - Upgraded kitchen with quartz countertops, black stainless steel appliances, and a kitchen island with plenty of storage space for your kitchen wares. - Kitchen has a walk in pantry. - Spacious primary suite with walk in closet and an en suite bathroom featuring dual sinks. - All 4 bedrooms are roomy and bright; Perfect for family, guests, or a home office. - Bedroom 3 also has a walk in closet. - 1st floor bedroom has its own bathroom. - In unit laundry (Washer and Dryer included!) - Central heating and air conditioning for year round comfort. - Tankless water heater. - Energy efficient, smart thermostat. - Plenty of storage spaces throughout the home, including a closet in the garage, under the stairs, and in the bedrooms. - Private balcony with faux grass and wooden planking. Perfect for a relaxing day outdoors. - Venetian blinds all throughout the house LOCATION HIGHLIGHTS: Conveniently nestled on Winchester Dr, in the heart of North Oxnard, this townhome gives you immediate access to everything you need: -Just minutes from Target, Walmart, and local grocery stores. -Multiple nearby dining and cafe options, including local favorites and fast casual chains. - Less than a 3 minute drive to the Esplanade shopping center, The Collection, and more. - Easy access to Highway 101, making Ventura, Camarillo, and surrounding areas a short drive away. COMMUNITY & OUTDOOR SPACES: - Quiet, well maintained community with friendly neighbors. - Street parking available for guests. - Nearby parks and recreational options (Walking trails, playgrounds, and local green spaces). - Within easy reach of Oxnard schools, community centers, and entertainment venues.

The property manager

Nearby schools

Students who live in 503 Winchester Dr attend the following Oxnard Union High School District (Unified School District) and Rio Elementary School District (Unified School District) public schools:
GreatSchools ratings are based on test scores and additional metrics when available.

503 Winchester Dr
By contacting this property, you agree to our Terms of Use. Visit our Privacy Portal for more information. When you click “Send message”, we’ll send your inquiry to the property manager so they can reach out and answer your questions.
Find similar homes

Spot something off?Good catch. Flag it and help keep listings legit.