503 Dunwoody Dr

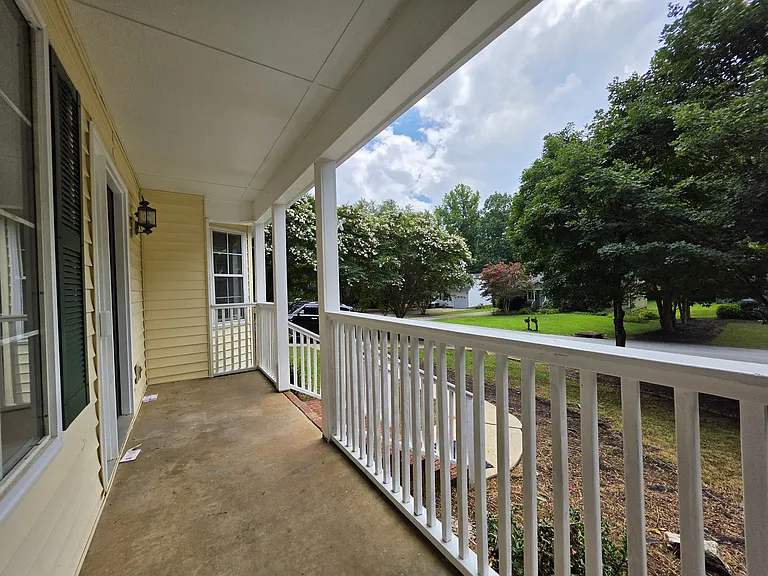
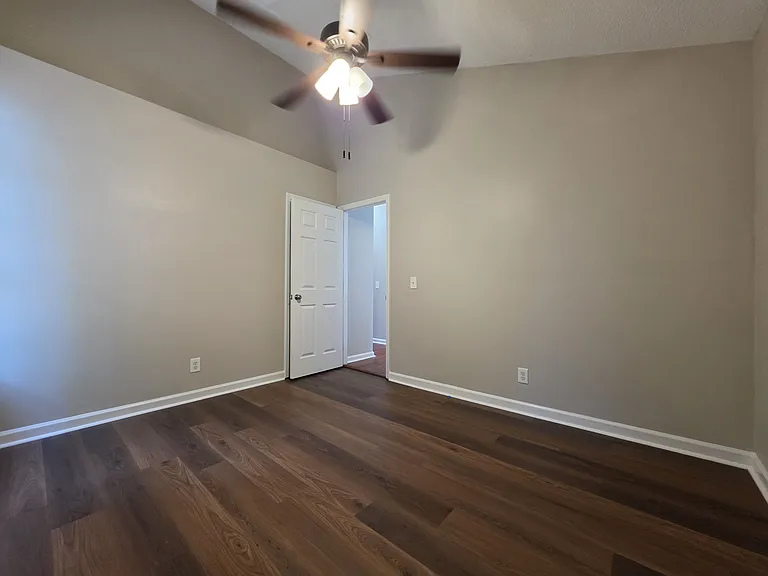
503 Dunwoody Dr — Photo 1
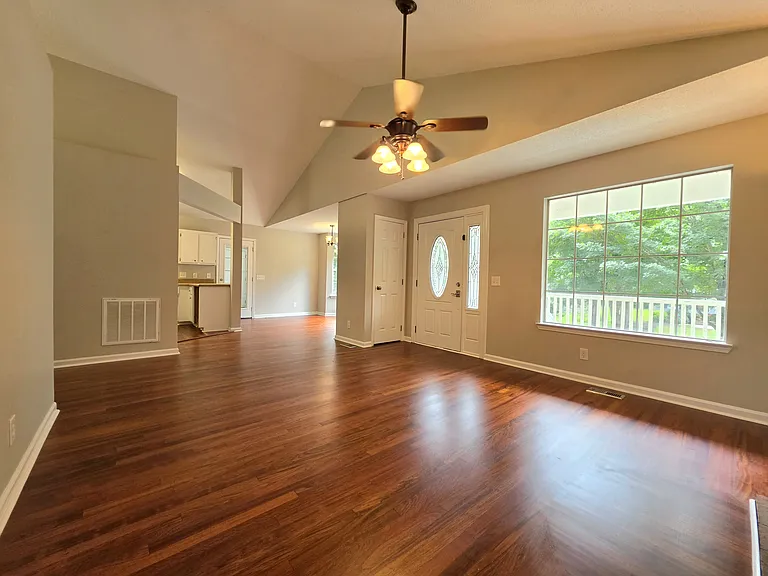
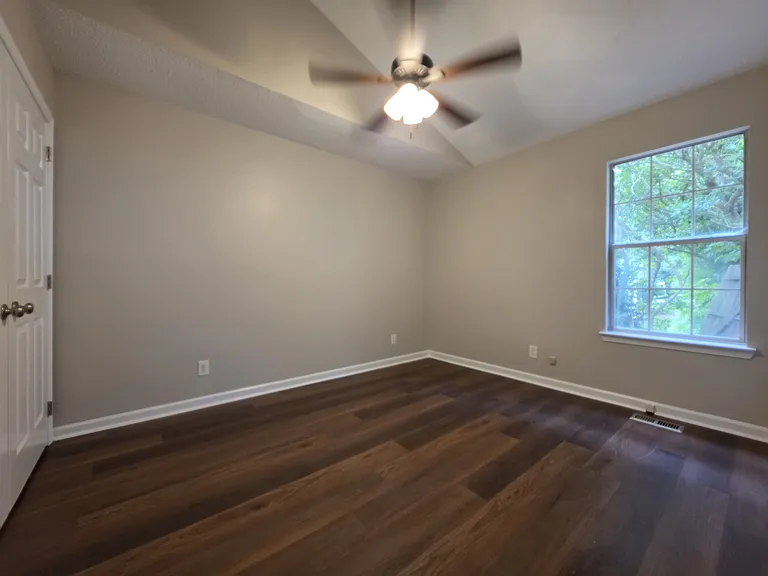
503 Dunwoody Dr — Photo 2
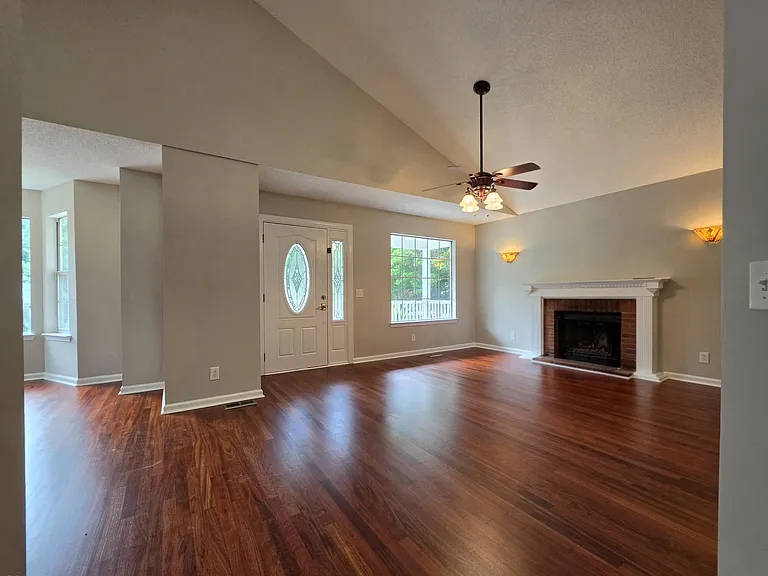
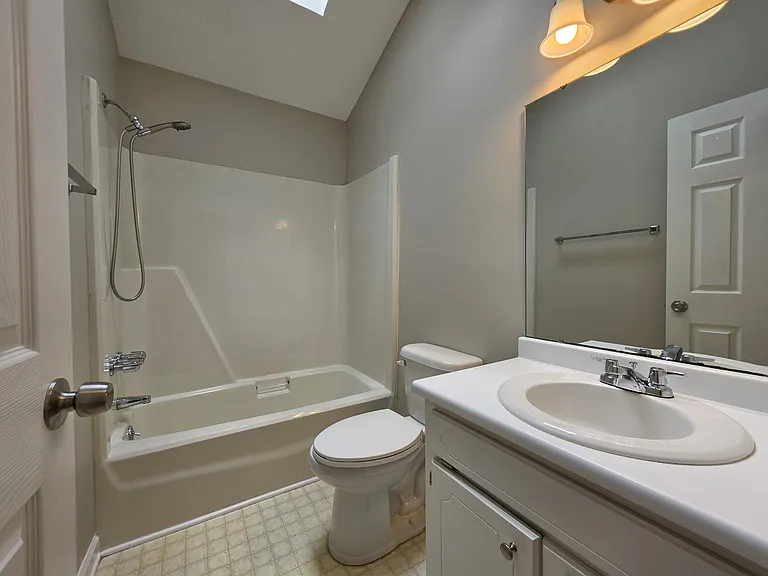
503 Dunwoody Dr — Photo 3
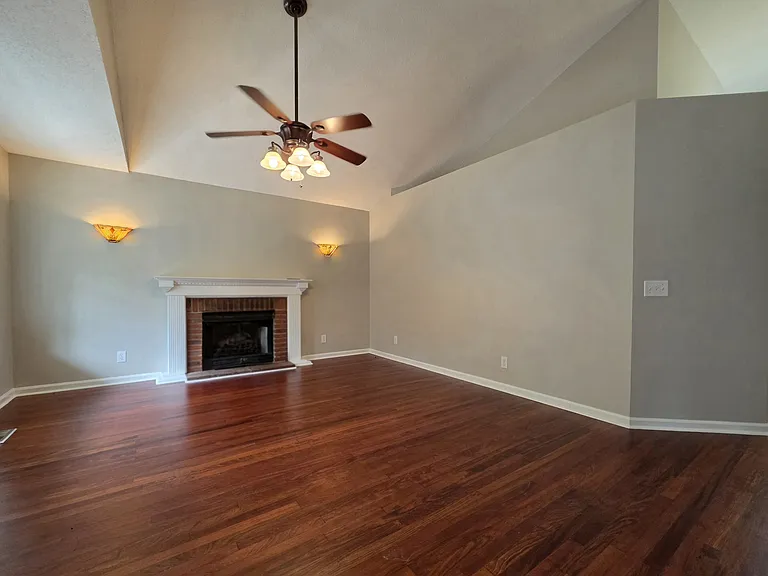
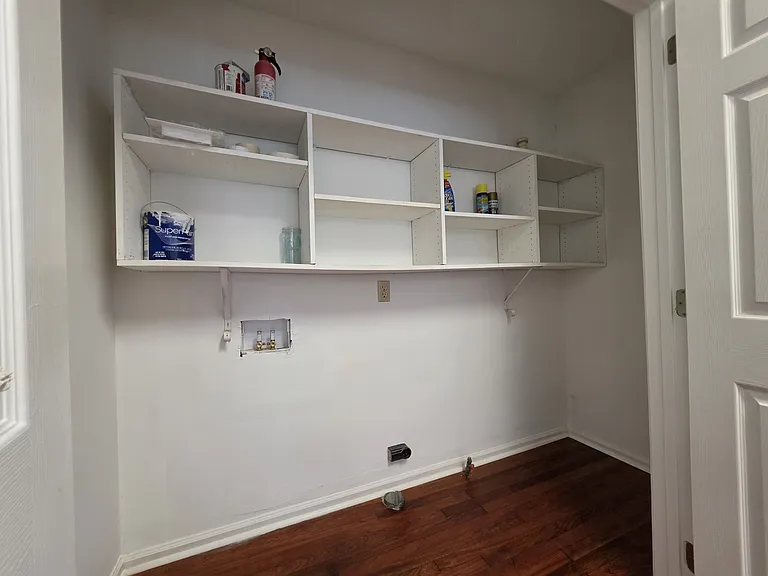
503 Dunwoody Dr — Photo 4
503 Dunwoody Dr — Photo 5
503 Dunwoody Dr — Photo 6
503 Dunwoody Dr — Photo 7
503 Dunwoody Dr — Photo 8
503 Dunwoody Dr — Photo 9
503 Dunwoody Dr — Photo 10
503 Dunwoody Dr — Photo 11
503 Dunwoody Dr — Photo 12
503 Dunwoody Dr — Photo 13
503 Dunwoody Dr — Photo 14
503 Dunwoody Dr — Photo 15
503 Dunwoody Dr — Photo 16
503 Dunwoody Dr — Photo 17
503 Dunwoody Dr — Photo 18
503 Dunwoody Dr — Photo 19
503 Dunwoody Dr — Photo 20
503 Dunwoody Dr — Photo 21
503 Dunwoody Dr — Photo 22
503 Dunwoody Dr — Photo 23
503 Dunwoody Dr — Photo 24
503 Dunwoody Dr — Photo 25
503 Dunwoody Dr — Photo 26
503 Dunwoody Dr — Photo 27
503 Dunwoody Dr — Photo 28
503 Dunwoody Dr — Photo 29
503 Dunwoody Dr — Photo 30
503 Dunwoody Dr — Photo 31
503 Dunwoody Dr — Photo 32
503 Dunwoody Dr — Photo 33
503 Dunwoody Dr — Photo 34
503 Dunwoody Dr — Photo 35
503 Dunwoody Dr — Photo 36
503 Dunwoody Dr — Photo 37
503 Dunwoody Dr — Photo 38
503 Dunwoody Dr — Photo 39
503 Dunwoody Dr — Photo 40

$1,895/ mo
Doesn't include deposits and fees
3 beds2 baths1374 sqft house
503 Dunwoody Dr
Your booked tour

What you get

Dog-friendlyLaundryParkingAir conditioning

Costs, fees, and lease terms

Lease terms

Tenant responsible for all utilities Credit Contingency fee applies No Smoking (1) pet Max , limit 55lbs -with approval (no cats) Application $55 per person over 18 Pet Application $25 per pet Lease Admin Fee $125

Pets

  • Dogs

    Allowed
    Number allowed1
  • Cats

    Not allowed

The neighborhood

About the building

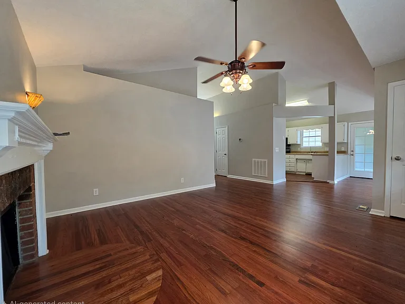
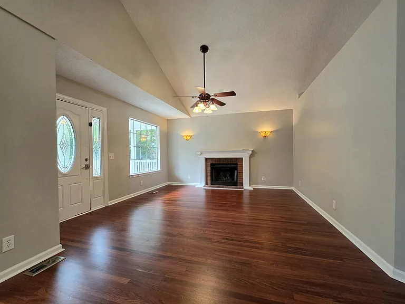
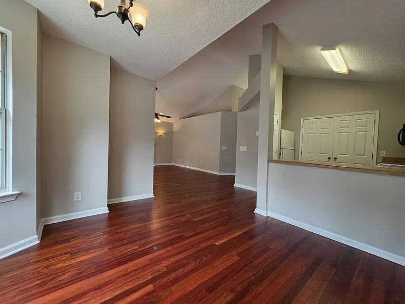
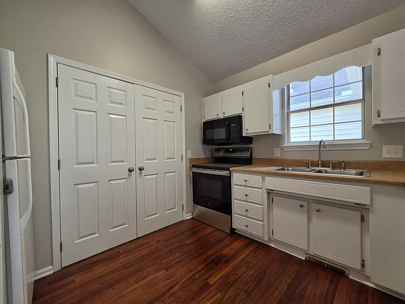
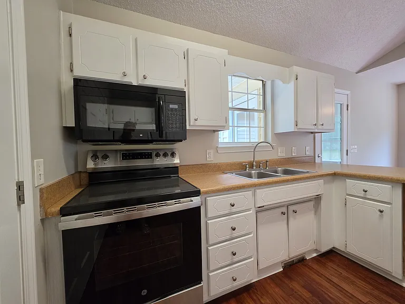
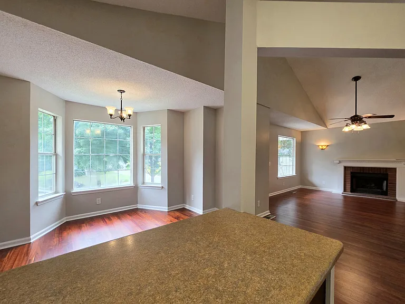
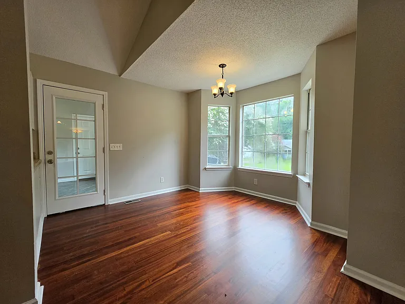
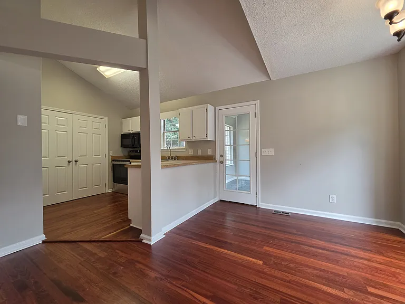
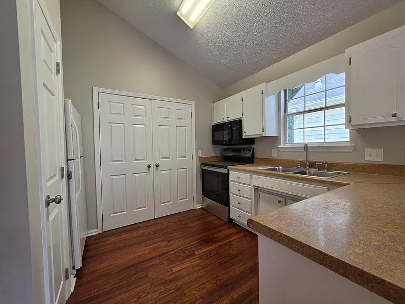
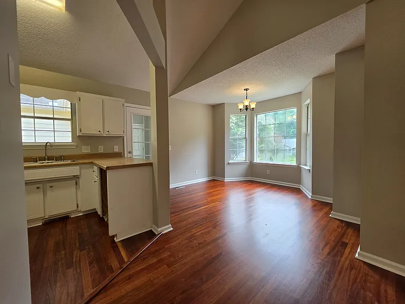
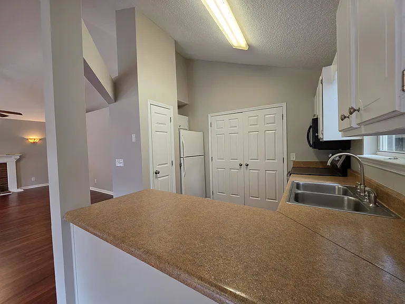
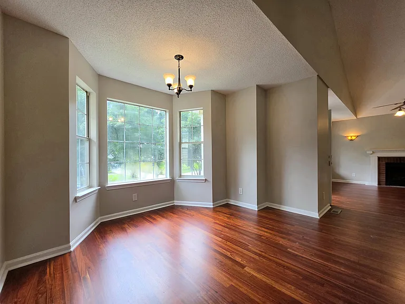
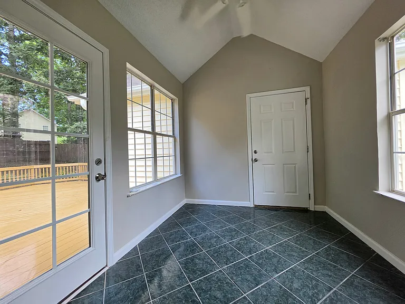
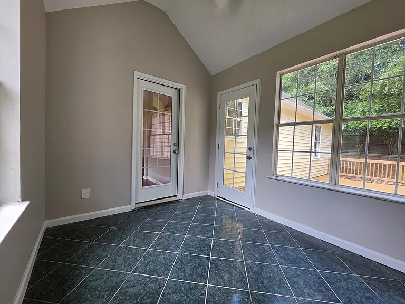
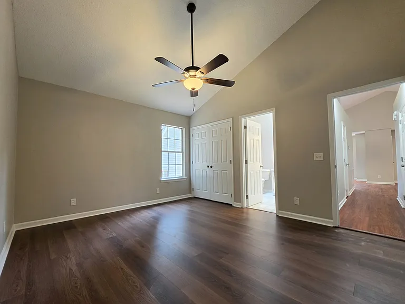
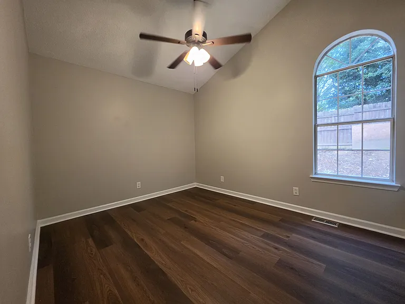
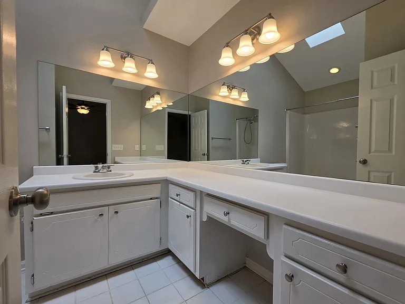
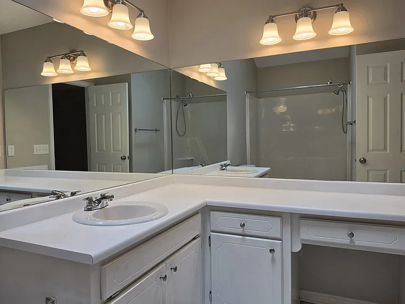
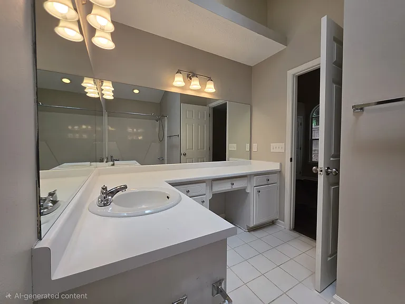
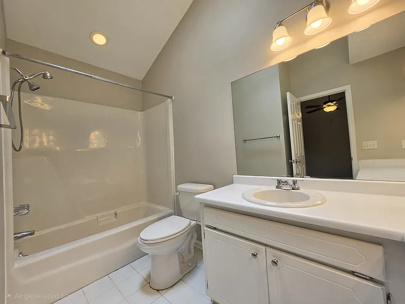
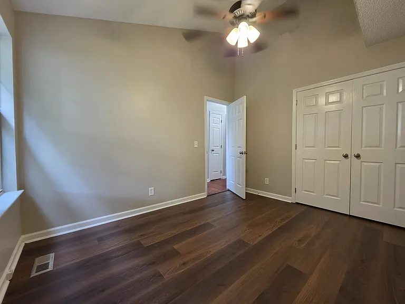
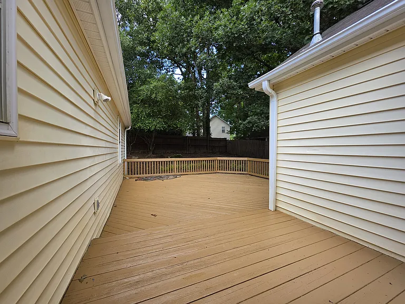
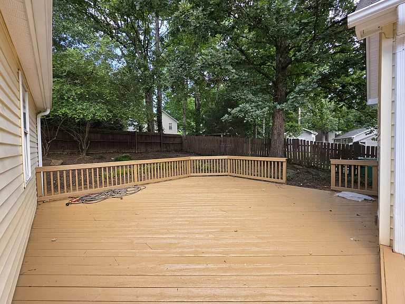
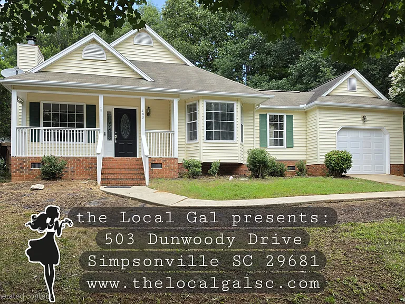
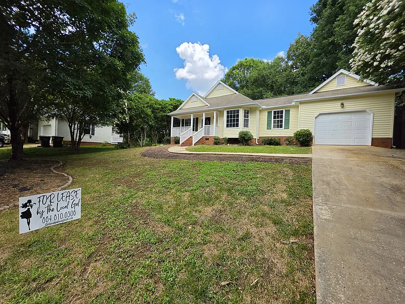
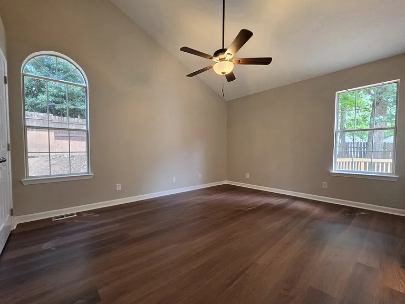
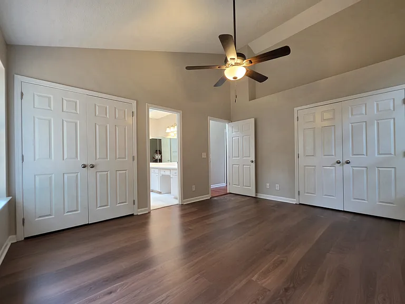
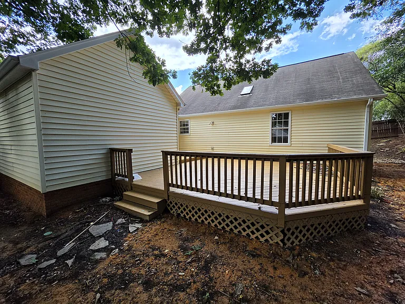
Beautiful 3 bedroom 2 bath open concept home in the Dunwoody Oaks Community in Simpsonville. Upon entry you will be greeted with an open-concept living , beautiful hardwoods, and a dining space great for entertaining. The main bedroom and en suite includes spacious closet, large vanity and a tub/shower combination. The real prize is the oversized deck overlooking the fenced backyard, just off the sunroom - perfect place to continue entertaining. SCHOOLS Bells Crossing Elementary, Hillcrest Middle, and Hillcrest High School -No Vouchers Accepted- Renter is responsible for all utilities. NO smoking Pets are allowed upon approval (1 max) Renter must follow all HOA guidelines. 12 Month Lease

The property manager

Nearby schools

Students who live in 503 Dunwoody Dr attend the following Greenville 01 School District (Unified School District) public schools:
GreatSchools ratings are based on test scores and additional metrics when available.

503 Dunwoody Dr
By contacting this property, you agree to our Terms of Use. Visit our Privacy Portal for more information. When you click “Send message”, we’ll send your inquiry to the property manager so they can reach out and answer your questions.
Find similar homes

Spot something off?Good catch. Flag it and help keep listings legit.