5027 Ocean Way

5027 Ocean Way — Photo 1
5027 Ocean Way — Photo 2
5027 Ocean Way — Photo 3
5027 Ocean Way — Photo 4
5027 Ocean Way — Photo 5
5027 Ocean Way — Photo 6
5027 Ocean Way — Photo 7
5027 Ocean Way — Photo 8
5027 Ocean Way — Photo 9
5027 Ocean Way — Photo 10
5027 Ocean Way — Photo 11
5027 Ocean Way — Photo 12
5027 Ocean Way — Photo 13
5027 Ocean Way — Photo 14
5027 Ocean Way — Photo 15
5027 Ocean Way — Photo 16
5027 Ocean Way — Photo 17
5027 Ocean Way — Photo 18
5027 Ocean Way — Photo 19
5027 Ocean Way — Photo 20
5027 Ocean Way — Photo 21
5027 Ocean Way — Photo 22
5027 Ocean Way — Photo 23
5027 Ocean Way — Photo 24
5027 Ocean Way — Photo 25
5027 Ocean Way — Photo 26
5027 Ocean Way — Photo 27
5027 Ocean Way — Photo 28
5027 Ocean Way — Photo 29
5027 Ocean Way — Photo 30
5027 Ocean Way — Photo 31
5027 Ocean Way — Photo 32
5027 Ocean Way — Photo 33
5027 Ocean Way — Photo 34
5027 Ocean Way — Photo 35
5027 Ocean Way — Photo 36
5027 Ocean Way — Photo 37
5027 Ocean Way — Photo 38
5027 Ocean Way — Photo 39
5027 Ocean Way — Photo 40
5027 Ocean Way — Photo 41
5027 Ocean Way — Photo 42
5027 Ocean Way — Photo 43
5027 Ocean Way — Photo 44
5027 Ocean Way — Photo 45
5027 Ocean Way — Photo 46
5027 Ocean Way — Photo 47

$3,200/ mo
Doesn't include deposits and fees
3 beds2.5 baths2025 sqft house
Available October 14
5027 Ocean Way
Your booked tour

What you get

Pet-friendlyParkingAir conditioning

Costs, fees, and lease terms

Pets

  • Dogs

    Allowed
  • Cats

    Allowed

The neighborhood

About the building

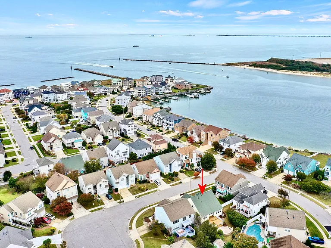
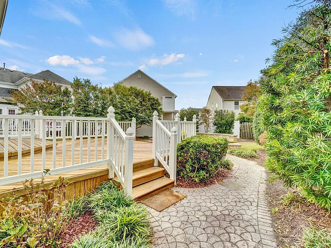
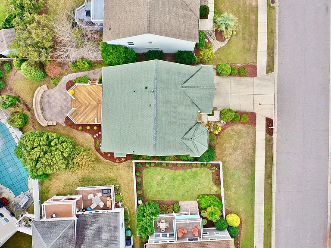
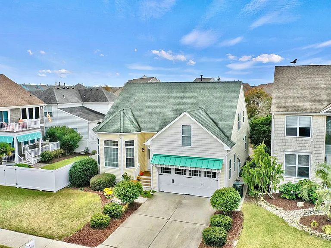
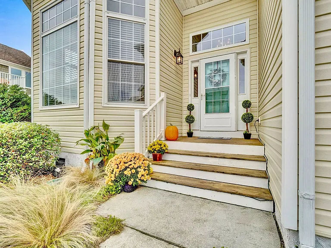
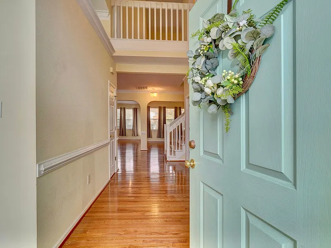
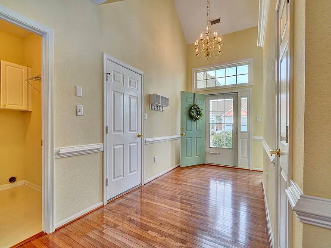
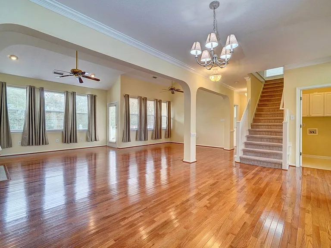
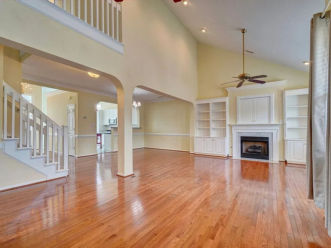
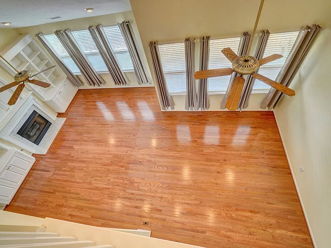
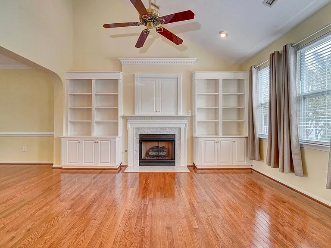
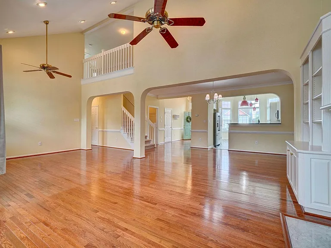
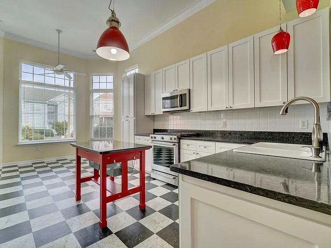
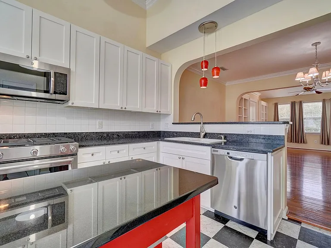
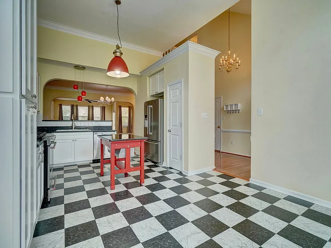
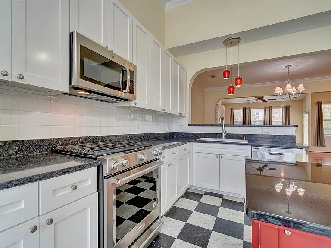
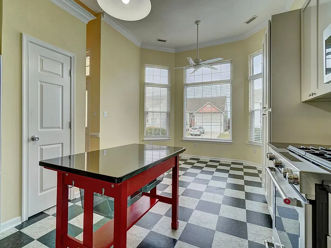
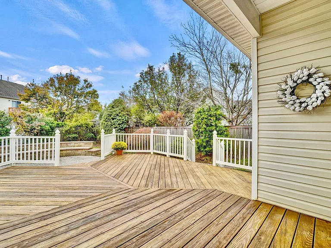
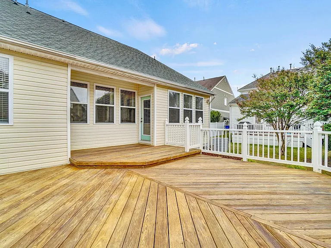
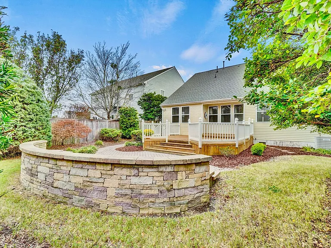
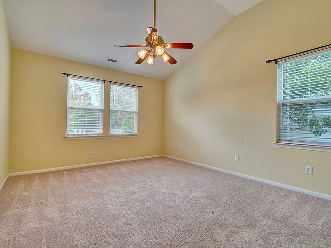
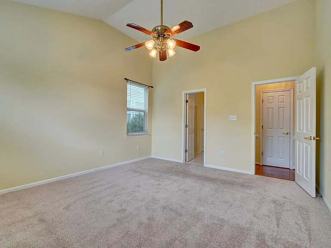
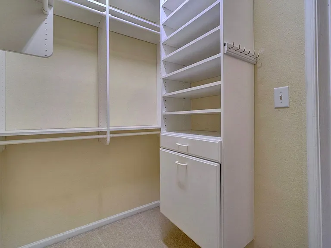
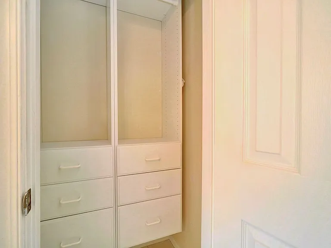
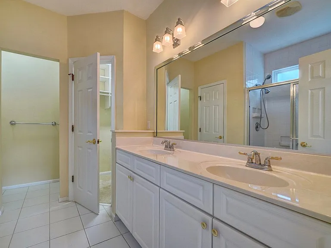
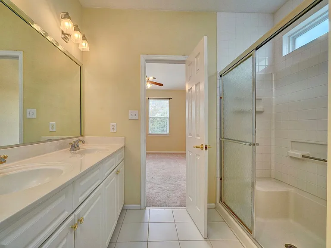
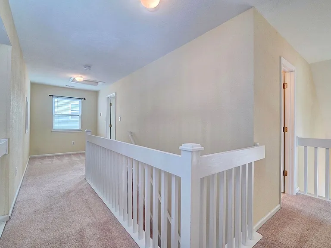
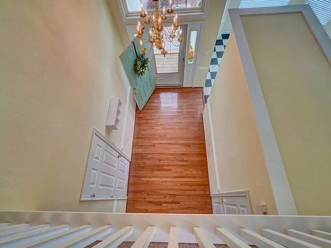
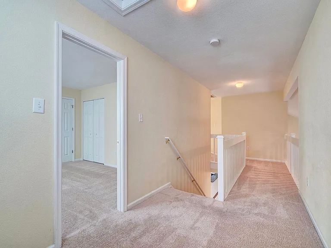
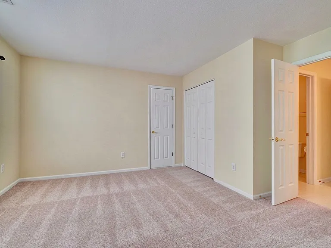
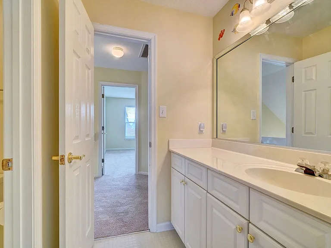
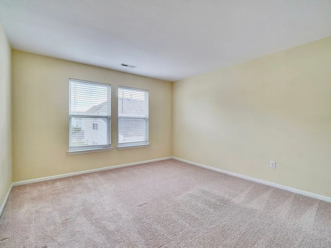
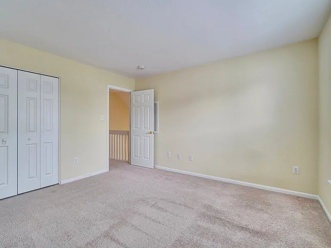
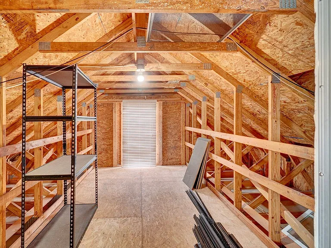
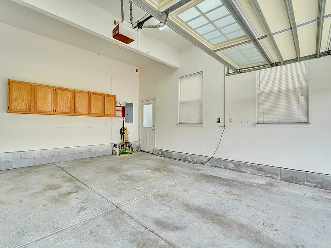
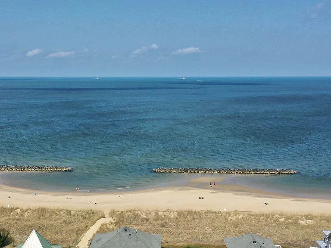
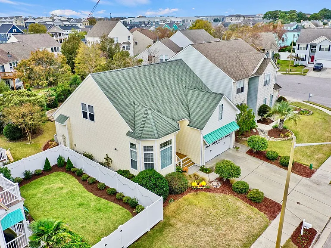
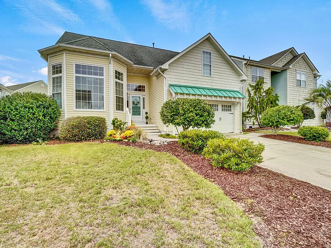
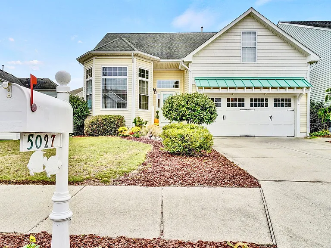
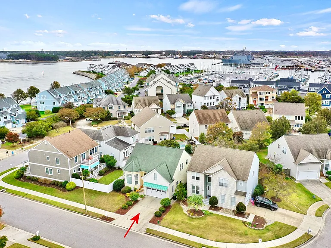
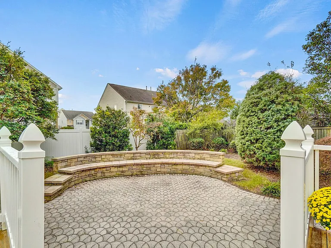
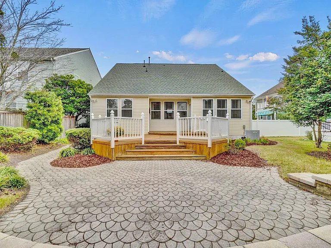
The perfect cozy cottage by the sea available 10-14-26! A home where neighbors are friends and people love to gather, complete with a backyard made for hosting with a multi-level deck and large outdoor circular paver patio with loads of built-in seating. All landscaped to utter perfection! . A Bay Point stunner nestled on a quiet cul-de-sac in a darling beachfront community and full of awesome natural light. A customized open floor-plan with vaulted ceilings and gleaming wood floors. A formal dining room is centered perfectly between the living area and open eat-in kitchen with granite counters, higher-end stainless steel appliances, a breakfast bar, and pantry! Oh my! Upstairs features an interior balcony overlooking your family room with walls of windows, custom built-ins, and gas fireplace on 1 side and your 2-story foyer and a sparkling chandelier on the other - SWEET! All of this and spacious bedrooms, nicely separated by a large hall and a 1st floor primary suite with vaulted ceilings, walk-in custom closets, and an elegant private bath. A 2-car garage PLUS attic space to hold all of your goodies. Just look at those PICS! Beaches, marina, military bases, scenic parks, breweries, dining and night life galore. Pet friendly case-by-case for well qualified applicants with deposit. Please review the criteria below & select "contact us" for your showing of this exceptional home before it's gone!! . IMPORTANT Minimum Qualification Summary: - Beacon/FICO A score of 600+ minimum is required for consideration, 650+ is preferred - Credit report Payment history, defaults, bankruptcies, collections, judgements, repos, charge-offs - Debt to income ratio Under 40% (includes all debts and prospective rent) - Income verification Wages/commissions, retirement/social security, tax returns, alimony, child support, LES - Rental/mortgage history Payment history, lease adherence, foreclosures, evictions, judgements, balances - Deposit A deposit of one month's rent is due upon approval, plus any applicable pet deposits. It is preferred that the lease end during the June/July timeframe. . SCHOOLS ZONES: Little Creek Elementary, Azalea Gardens Middle, & Lake Taylor High School . MILES TO MILITARY BASES: Little Creek Amphibious Base 4 Miles Oceana Naval Air Station - 22 Miles Norfolk Naval Station - 9 Miles Dam Neck Fleet Training Center - 24 Miles Portsmouth Naval Medical Center - 15 Miles . SHOWING/APPLICATION DETAILS: *Showing Agent is entitled to commission* Application fee is $55 per person all occupants 18+ must apply. Credit reporting agency is Experian. Denied applicants can request a free copy of their Experian report, if desired.

The property manager

Nearby schools

Students who live in 5027 Ocean Way attend the following Norfolk City Public Schools (Unified School District) public schools:
GreatSchools ratings are based on test scores and additional metrics when available.

5027 Ocean Way
By contacting this property, you agree to our Terms of Use. Visit our Privacy Portal for more information. When you click “Send message”, we’ll send your inquiry to the property manager so they can reach out and answer your questions.
Find similar homes

Spot something off?Good catch. Flag it and help keep listings legit.