5027 Bullock Ct

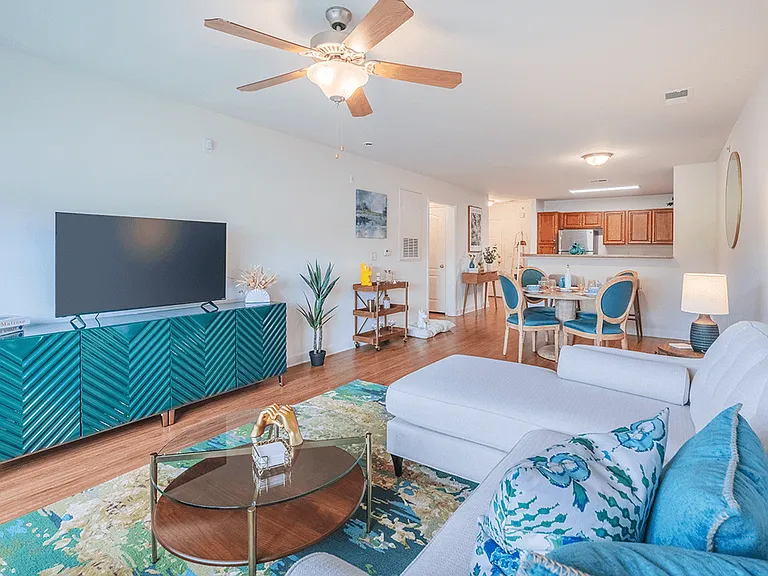
5027 Bullock Ct — Photo 1
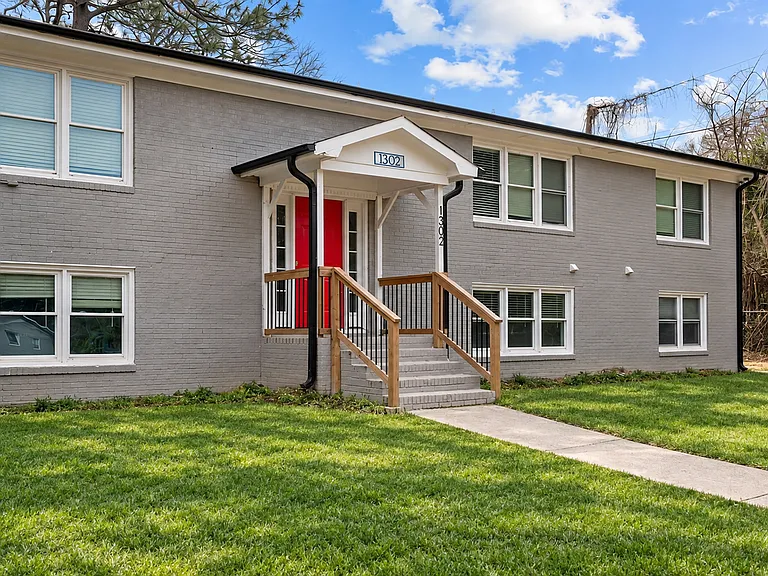
5027 Bullock Ct — Photo 2
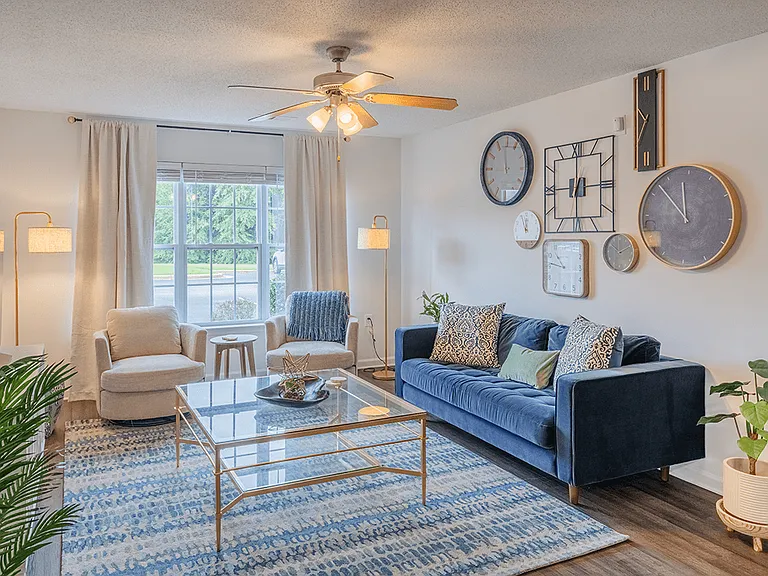
5027 Bullock Ct — Photo 3
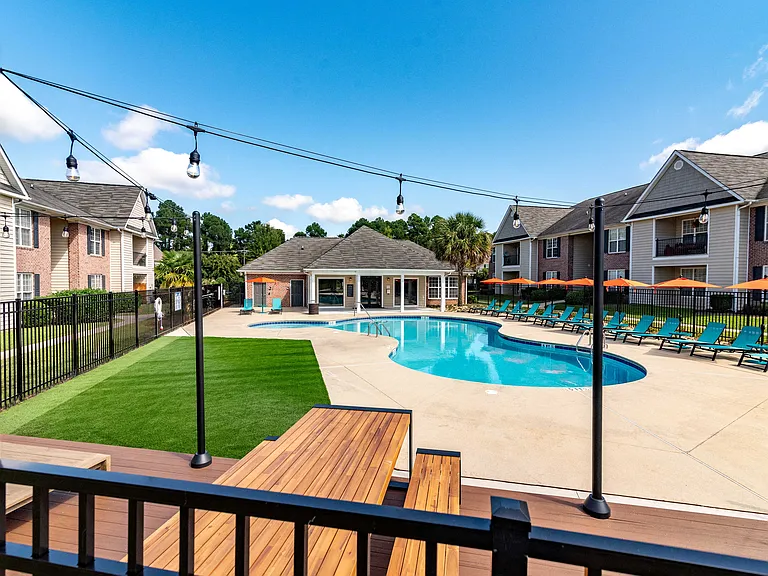
5027 Bullock Ct — Photo 4
5027 Bullock Ct — Photo 5
5027 Bullock Ct — Photo 6
5027 Bullock Ct — Photo 7
5027 Bullock Ct — Photo 8
5027 Bullock Ct — Photo 9
5027 Bullock Ct — Photo 10
5027 Bullock Ct — Photo 11
5027 Bullock Ct — Photo 12
5027 Bullock Ct — Photo 13
5027 Bullock Ct — Photo 14
5027 Bullock Ct — Photo 15
5027 Bullock Ct — Photo 16
5027 Bullock Ct — Photo 17
5027 Bullock Ct — Photo 18
5027 Bullock Ct — Photo 19
5027 Bullock Ct — Photo 20
5027 Bullock Ct — Photo 21
5027 Bullock Ct — Photo 22
5027 Bullock Ct — Photo 23
5027 Bullock Ct — Photo 24
5027 Bullock Ct — Photo 25
5027 Bullock Ct — Photo 26
5027 Bullock Ct — Photo 27
5027 Bullock Ct — Photo 28
5027 Bullock Ct — Photo 29
5027 Bullock Ct — Photo 30

$1,200/ mo
Doesn't include deposits and fees
2 beds2.5 bathshouse
Available August 15
5027 Bullock Ct

Your booked tour

What you get

No pets

Costs, fees, and lease terms

Pricing comparison

$99

At $1,200, this listing is priced $99 more than the current market rate for a 2 bedroom home in Stedman.

Pets

  • Dogs

    Not allowed
  • Cats

    Not allowed

The neighborhood

About the building

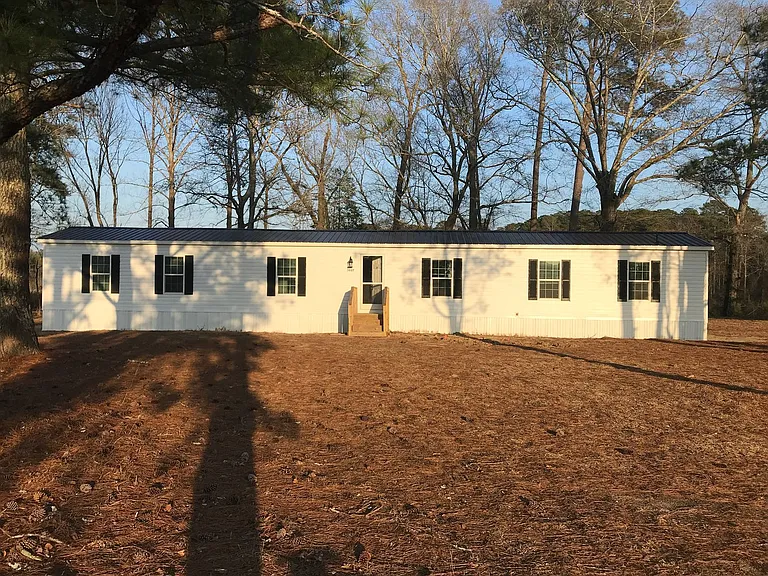
Located in a quiet mobile home park, this remodeled mobile home has the unique features of not one but two master suites, located on either end of the home. Entrance from the back steps and landing brings you into the laundry room. A half-bath is located in the hallway. The first primary bedroom is to the left, complete with double closets and the attached primary bathroom has a single vanity, a step-in tub and shower combo and a private toilet. The second primary bedroom on the opposite side of the home also has double closets, a single vanity and step-in shower/tub combo. Newly hung cabinets of natural wood adorn the kitchen, along with new matching Whirlpool appliances to include a stove and stainless steel refrigerator, and black countertops complete the cooking area. The living room has double display cases with glass doors and storage room underneath. An abundance of windows in the home afford natural lighting. LVP throughout. All new matching lighting fixtures. Tenant is responsible for the utilities: South River for electric. There is a well and septic on site. Tenant is responsible for knowing where the septic tank is. Tenant must have trash service and renter's insurance. No Section 8. No pets. No smoking. All tenants 18 years of age must apply. $50 application fee. No showings without a pre-approved application.

The property manager

Nearby schools

Students who live in 5027 Bullock Ct attend the following Cumberland County School District (Unified School District) public schools:

GreatSchools ratings are based on test scores and additional metrics when available.
5027 Bullock Ct

By contacting this property, you agree to our Terms of Use. Visit our Privacy Portal for more information. When you click “Send message”, we’ll send your inquiry to the property manager so they can reach out and answer your questions.

Find similar homes

Spot something off?Good catch. Flag it and help keep listings legit.