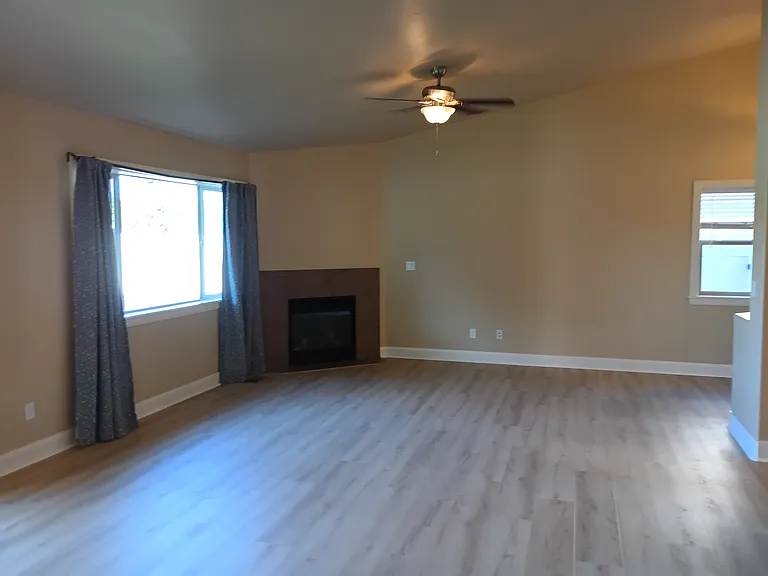
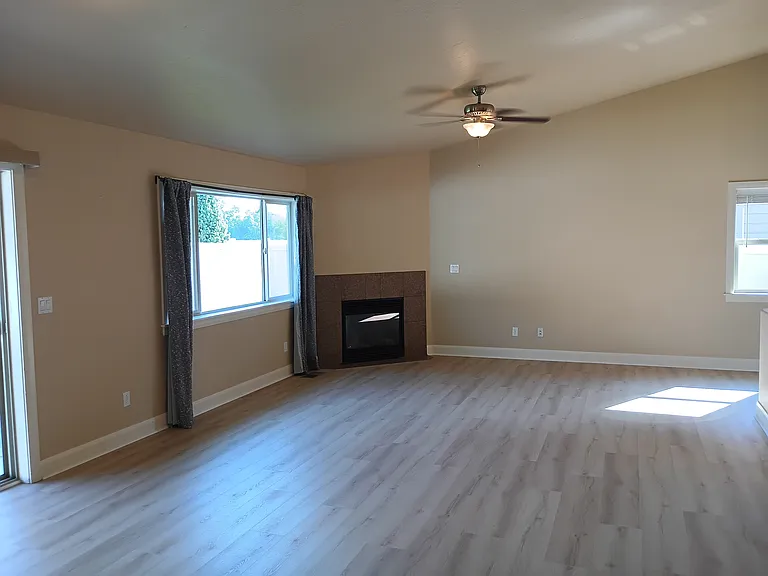
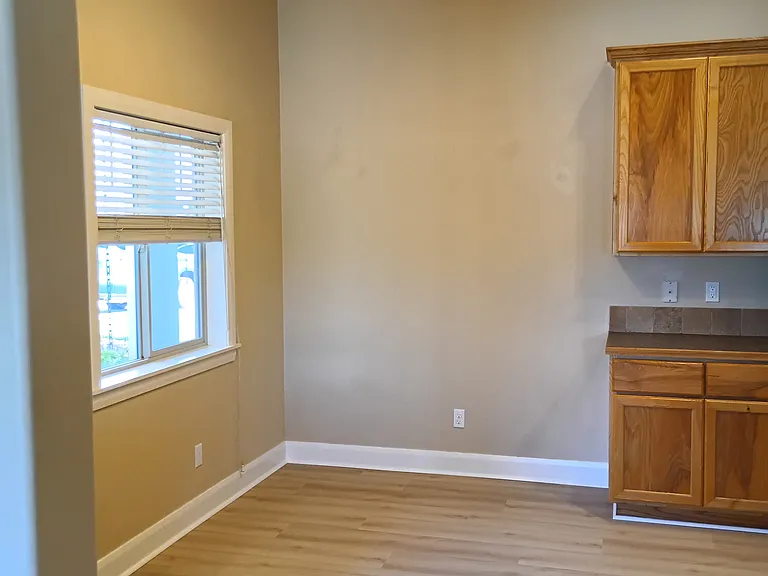
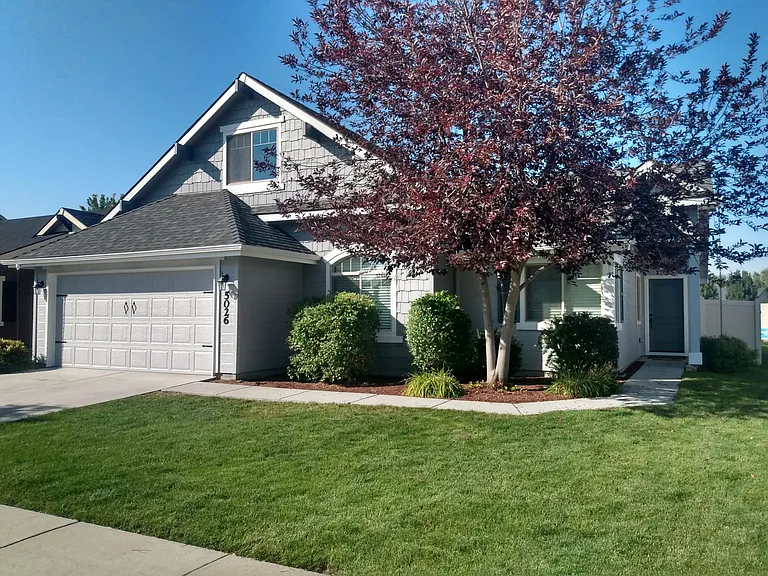
5026 W Brunmier Dr

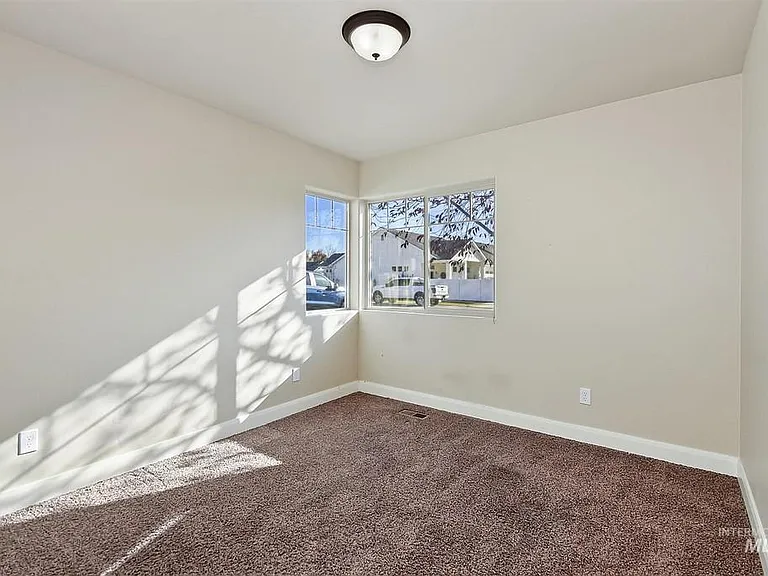
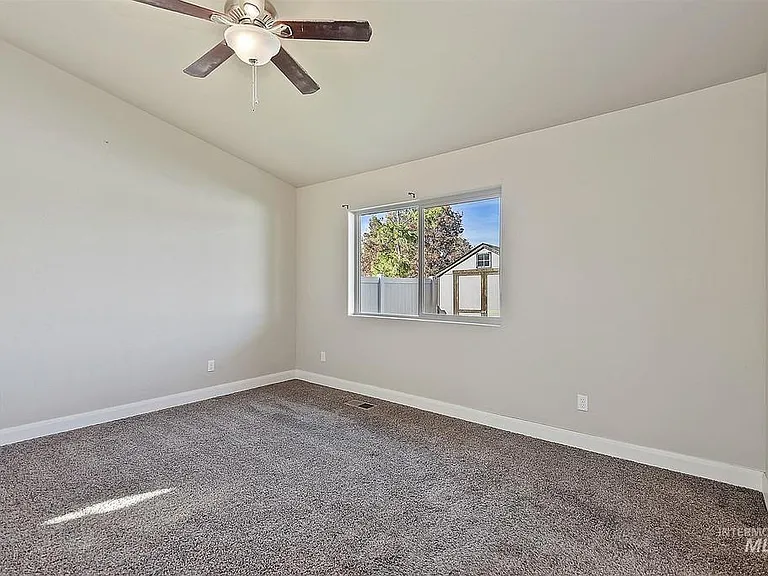
5026 W Brunmier Dr — Photo 1
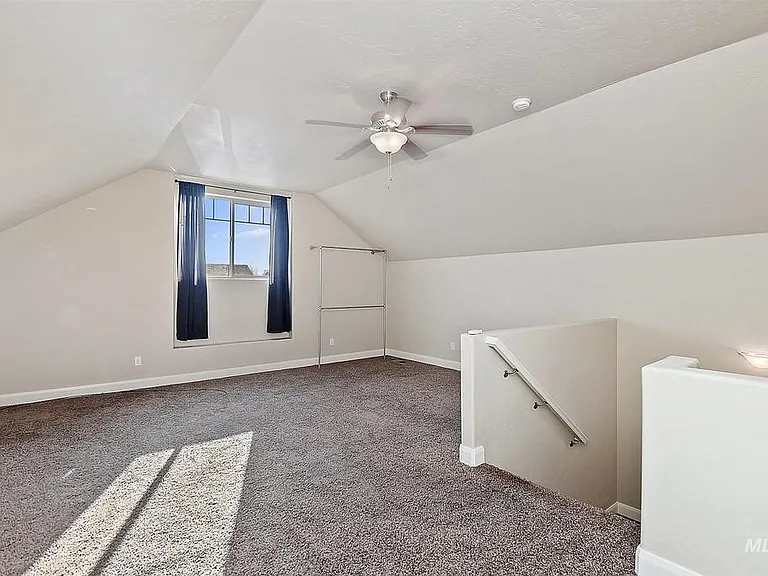
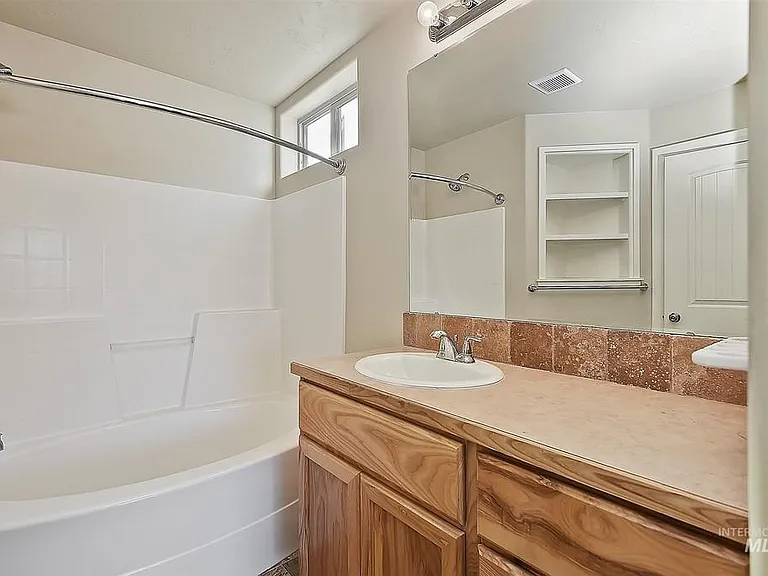
5026 W Brunmier Dr — Photo 2
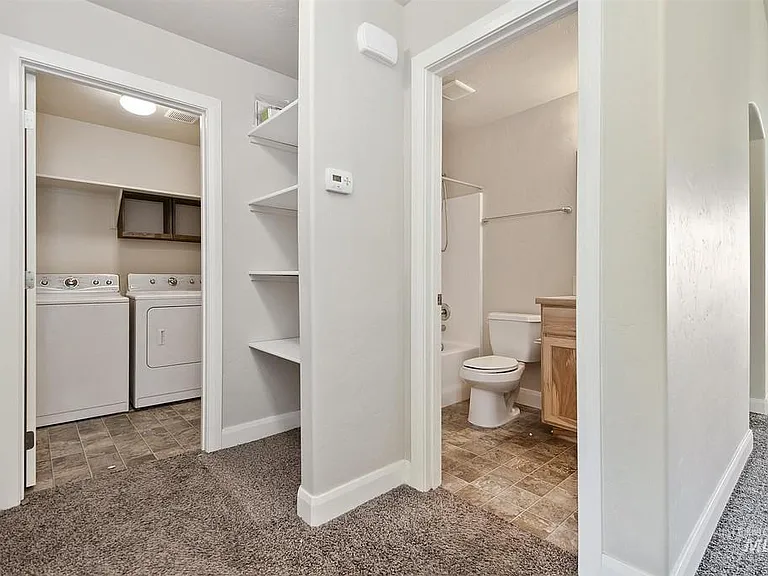
5026 W Brunmier Dr — Photo 3
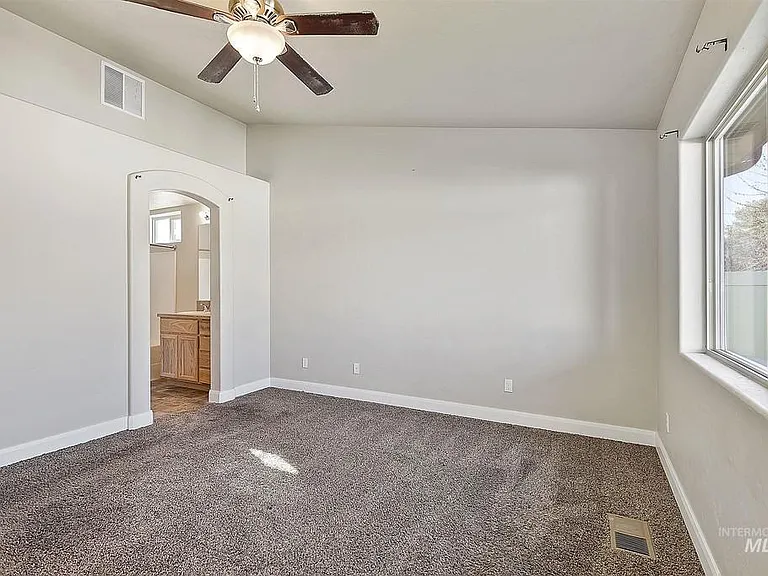
5026 W Brunmier Dr — Photo 4
5026 W Brunmier Dr — Photo 5
5026 W Brunmier Dr — Photo 6
5026 W Brunmier Dr — Photo 7
5026 W Brunmier Dr — Photo 8
5026 W Brunmier Dr — Photo 9
5026 W Brunmier Dr — Photo 10
5026 W Brunmier Dr — Photo 11
5026 W Brunmier Dr — Photo 12
5026 W Brunmier Dr — Photo 13
5026 W Brunmier Dr — Photo 14
5026 W Brunmier Dr — Photo 15
5026 W Brunmier Dr — Photo 16
5026 W Brunmier Dr — Photo 17
5026 W Brunmier Dr — Photo 18
5026 W Brunmier Dr — Photo 19
5026 W Brunmier Dr — Photo 20
5026 W Brunmier Dr — Photo 21
5026 W Brunmier Dr — Photo 22
5026 W Brunmier Dr — Photo 23
5026 W Brunmier Dr — Photo 24
5026 W Brunmier Dr — Photo 25
5026 W Brunmier Dr — Photo 26
5026 W Brunmier Dr — Photo 27
5026 W Brunmier Dr — Photo 28
5026 W Brunmier Dr — Photo 29
5026 W Brunmier Dr — Photo 30
5026 W Brunmier Dr — Photo 31
5026 W Brunmier Dr — Photo 32

$2,725/ mo
Total price
Now includes required monthly fees in total price
4 beds2 baths2058 sqft house
Available September 1
5026 W Brunmier Dr
Your booked tour

What you get

Pet-friendlyIn-unit laundryParkingAir conditioningPool

Costs, fees, and lease terms

Lease terms

Min. 1 year lease. All utilities are tenant's responsibility. Including lawn care easily hired out in this neighborhood or DIY and save - or- add $120 annually and landlord will take care of lawn services. Tenant must carry "renter liability insurance" listing owner, typically @ $11-$15 a month according to previous renters. Tenant responsible for lawn. Tenant's choice, if tenant chooses to not manage lawn, landlord can hire/pay a company and pass on lawn service fees to tenant. Grass should be maintained to 2 to 3 inches. Affordable annual, weed, bug and fertilizer plan is available at Zamzow's for a DIY person. Pets are allowed upon approval. A pet's rent $100/month. Any pet damage to new floors is tenant responsibility. This recent flooring and carpet (1yr old). 1 year lease minimum. This is a Non-smoking/vaping residence !

Pricing comparison

$558

At $2,725, this listing is priced $558 cheaper than the current market rate for a 4 bedroom home in Eagle.

Pets

  • Dogs

    Allowed
  • Cats

    Allowed

The neighborhood

About the building

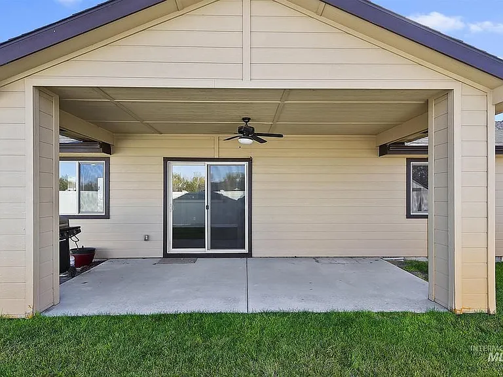
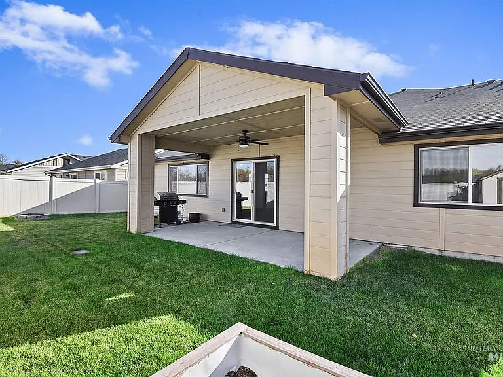
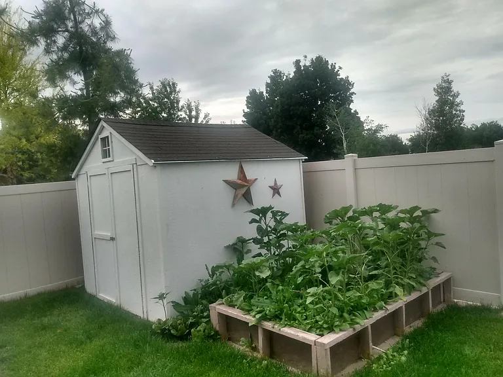
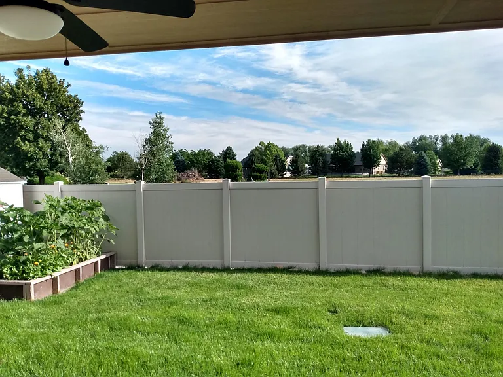
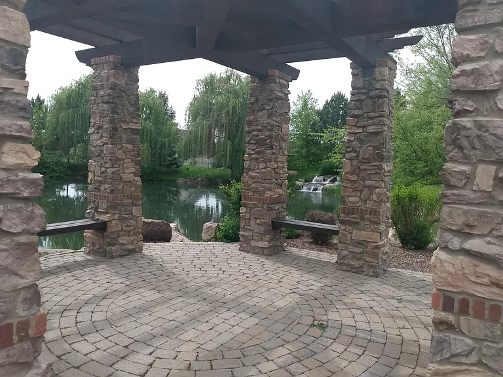
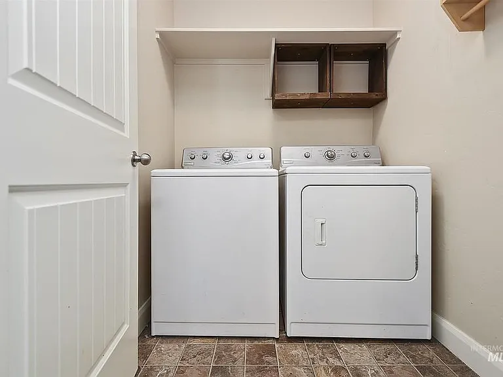
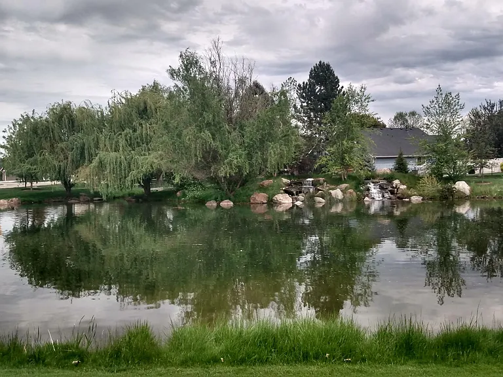
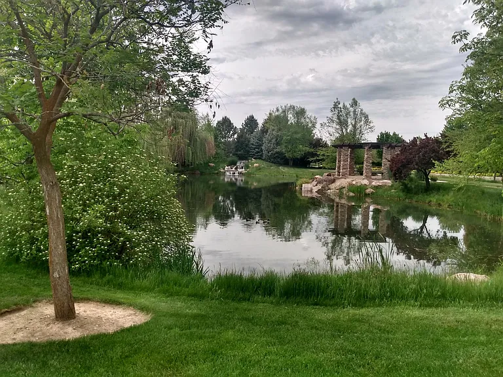
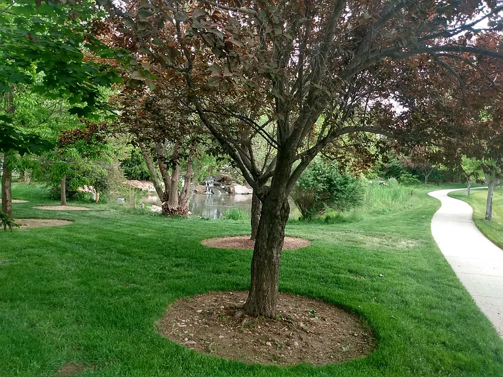
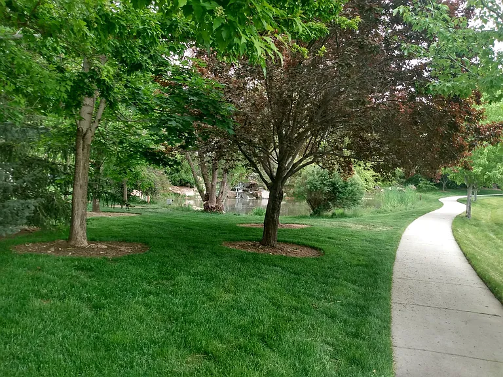
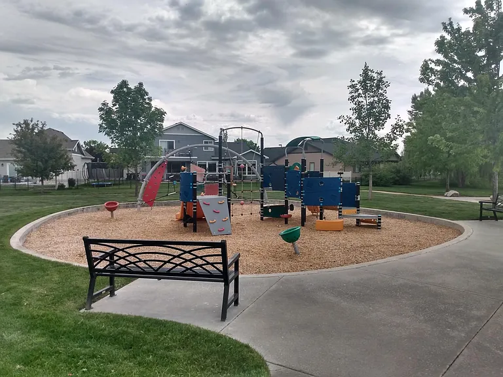
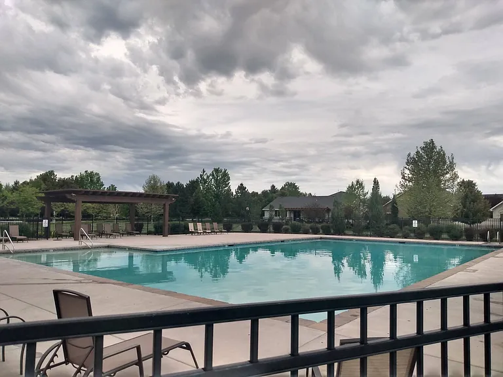
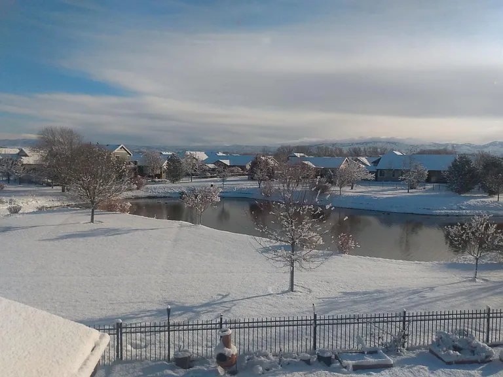
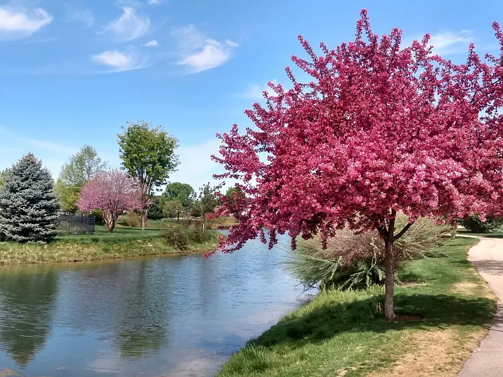
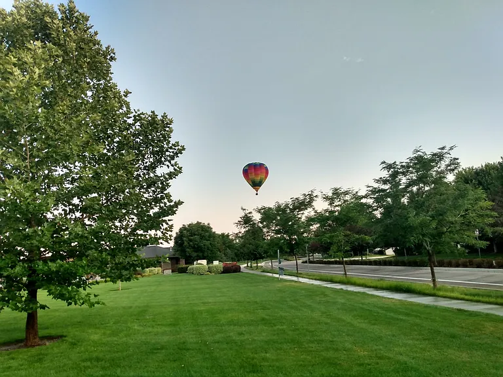
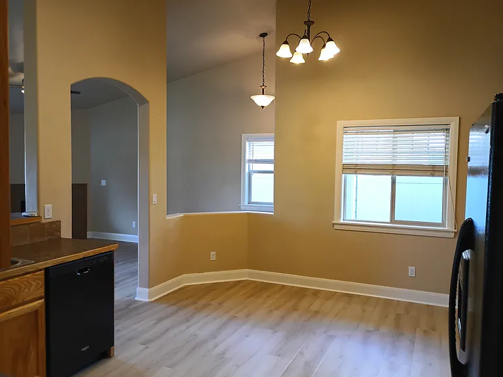
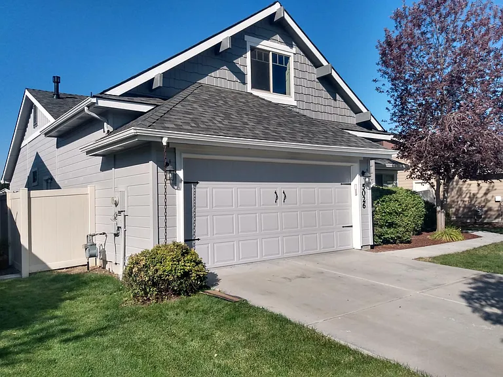
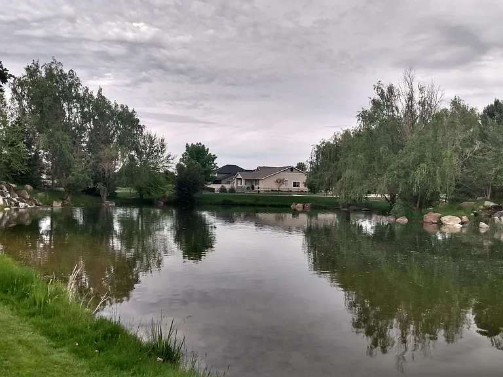
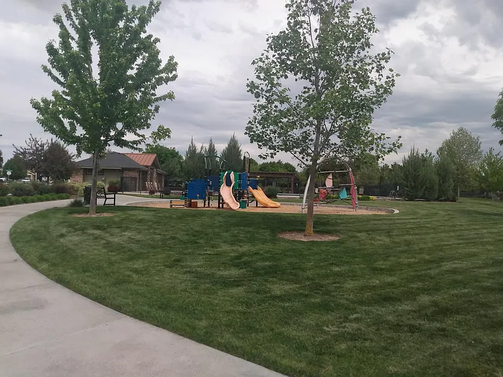
Dream of living in Eagle? Step into your dream lifestyle with this gorgeous, feature-rich home in the highly sought-after Preserve Community. Available for move-in on September 1st, private viewings are available now. Interior Features: Bright, open-concept kitchen and living area with a stunning vaulted ceiling. Cozy gas fireplace for cooler evenings.Fully equipped kitchen with refrigerator, electric stove/oven, dishwasher, microwave, and garbage disposal.Dedicated laundry room complete with a full-size washer and dryer. Year-round comfort with central AC and heating.Outdoor & Backyard Living: Fully fenced backyard with no back neighbors for ultimate privacy.Desirable north/south orientation. Relaxing peak view of Bogus Basin from the property.Comfortable covered patio, large garden planter box, and a convenient storage shed. Automatic sprinkler system for front and back yards powered by HOA lawn water (included in rent). Community Amenities (HOA Fees Included):Access to the neighborhood community pool and playgrounds. Catch-and-release managed fish ponds with tranquil waterfalls. Miles of scenic walking paths connecting directly to neighboring areas. Certified Wildlife Habitat recognized for its commitment to sustainability. Prime Location & Schools:Just under 2 miles from Eagle Island State Park.Within walking distance to Eagle High School (1.3 miles), Galileo STEM Academy, and Northstar Charter School.Short drive to Eagle Middle School and Star Middle School.Close proximity to Costco (with gas station), Fred Meyer, WinCo, and local dining. Lease Terms & Policies:1-year minimum lease required.HOA fees, pool access, and fishing privileges are fully covered in the rental price.Tenant is responsible for all utilities, gardening, and complete lawn maintenance (mowing, weeding, feeding, and pest control).Tenant must carry renter liability insurance listing the owner (averages roughly $12-20/month).Pets considered upon approval (must be quiet, well-behaved, and absolutely no pet breeding allowed). This is a strict non-smoking property.

The property manager

Nearby schools

Students who live in 5026 W Brunmier Dr attend the following Joint School District No. 2 (Unified School District) public schools:
GreatSchools ratings are based on test scores and additional metrics when available.

5026 W Brunmier Dr
By contacting this property, you agree to our Terms of Use. Visit our Privacy Portal for more information. When you click “Send message”, we’ll send your inquiry to the property manager so they can reach out and answer your questions.

Find similar homes

Spot something off?Good catch. Flag it and help keep listings legit.