5026 Cypress Trace Dr

5026 Cypress Trace Dr — Photo 1
5026 Cypress Trace Dr — Photo 2
5026 Cypress Trace Dr — Photo 3
5026 Cypress Trace Dr — Photo 4
5026 Cypress Trace Dr — Photo 5
5026 Cypress Trace Dr — Photo 6
5026 Cypress Trace Dr — Photo 7
5026 Cypress Trace Dr — Photo 8
5026 Cypress Trace Dr — Photo 9
5026 Cypress Trace Dr — Photo 10
5026 Cypress Trace Dr — Photo 11
5026 Cypress Trace Dr — Photo 12
5026 Cypress Trace Dr — Photo 13
5026 Cypress Trace Dr — Photo 14
5026 Cypress Trace Dr — Photo 15
5026 Cypress Trace Dr — Photo 16
5026 Cypress Trace Dr — Photo 17
5026 Cypress Trace Dr — Photo 18
5026 Cypress Trace Dr — Photo 19
5026 Cypress Trace Dr — Photo 20
5026 Cypress Trace Dr — Photo 21
5026 Cypress Trace Dr — Photo 22
5026 Cypress Trace Dr — Photo 23
5026 Cypress Trace Dr — Photo 24
5026 Cypress Trace Dr — Photo 25
5026 Cypress Trace Dr — Photo 26
5026 Cypress Trace Dr — Photo 27
5026 Cypress Trace Dr — Photo 28
5026 Cypress Trace Dr — Photo 29
5026 Cypress Trace Dr — Photo 30
5026 Cypress Trace Dr — Photo 31
5026 Cypress Trace Dr — Photo 32
5026 Cypress Trace Dr — Photo 33
5026 Cypress Trace Dr — Photo 34
5026 Cypress Trace Dr — Photo 35
5026 Cypress Trace Dr — Photo 36
5026 Cypress Trace Dr — Photo 37
5026 Cypress Trace Dr — Photo 38
5026 Cypress Trace Dr — Photo 39
5026 Cypress Trace Dr — Photo 40

$3,200/ mo
Doesn't include deposits and fees
4 beds2 baths2157 sqft house
5026 Cypress Trace Dr

Your booked tour

What you get

In-unit laundryParkingAir conditioning

Costs, fees, and lease terms

Lease terms

12 Months

Pricing comparison

$441

At $3,200, this listing is priced $441 more than the current market rate for a 4 bedroom home in Tampa.

The neighborhood

About the building

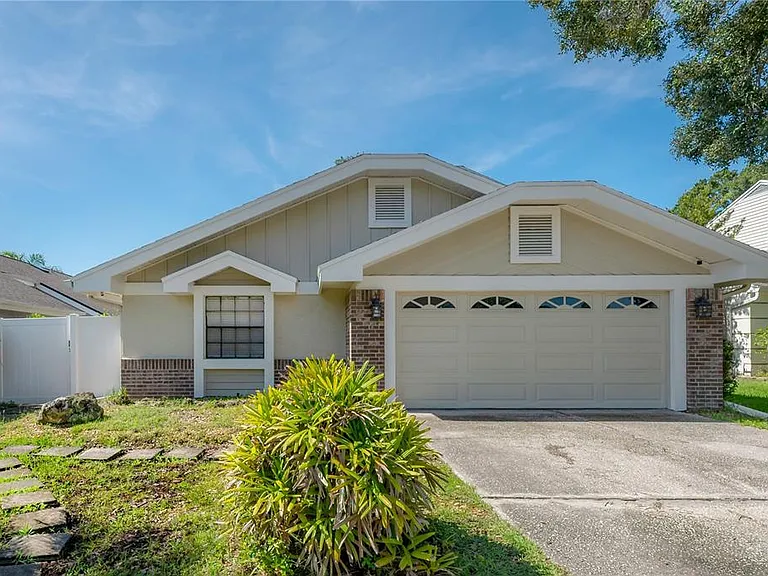
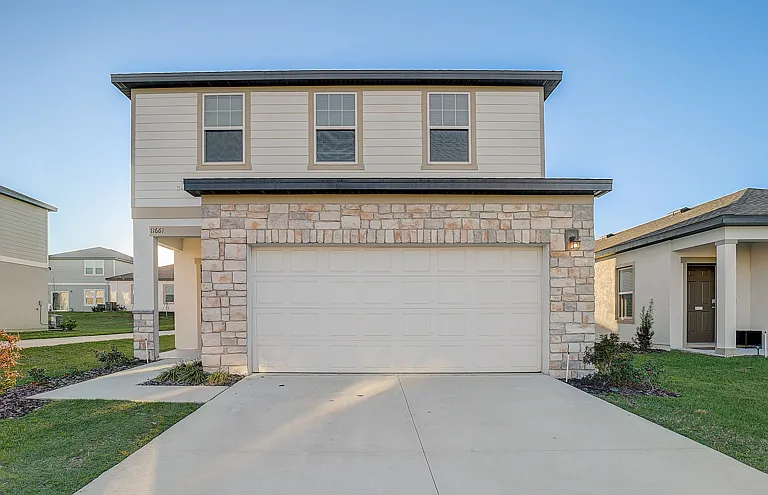
Virtually Staged. CARROLLWOOD CYPRESS TRACE Quiet Community Blocks From EVERYTHING!! Amazing ARCHITECTURAL DESIGN Within This 4 Bedroom / 2 Bath Single Family Home - The First Floor has Been Completely Updated with Luxury Vinyl Plank Flooring and a Muted Paint Scheme - The Oversized Living Room is Light and Bright with a Wood Burning Fireplace and French Doors Leading To the Screened-In Lanai Overlooking the Tranquil Backyard - The Kitchen has an Abundance of Cabinets, Quartz Counter Tops, Stainless Steel Appliances, an Under Mount Sink with a Goose Neck Faucet, an Island With Additional Storage, and a Custom Tile Backsplash - This Leads Into the Formal Dining Room With Casement Windows, Which Add Visual Interest and Set the Tone within the Space - The Owners Retreat is Huge and Includes an En Suite Bath with a Frameless Glass Enclosed Stand-In Shower and Double Vanities and a Large Walk-In Closet with a Closet Organization System - There are Also Three Other Bedrooms and the Screened-In Outdoor Patio Overlooking the FULLY FENCED-IN - Well Manicured Back Yard - HVAC SYSTEM (2025) - ALL Within Carrollwood Village Allowing You To Enjoy Access to Community Elements and Playgrounds - Also Located Close To Carrollwood Village Park, Which Offers a Splash Pad, Skate Park, Playground, Walking Trails, a Dog Park, and Catch-and-Release Fishing - As Well As Being Convenient to Tampa International Airport, International Plaza, Raymond James Stadium, and ALL The Shops and Restaurants in Close Proximity

The property manager

Nearby schools

Students who live in 5026 Cypress Trace Dr attend the following Hillsborough (Unified School District) public schools:

GreatSchools ratings are based on test scores and additional metrics when available.

5026 Cypress Trace Dr

By contacting this property, you agree to our Terms of Use. Visit our Privacy Portal for more information. When you click “Send message”, we’ll send your inquiry to the property manager so they can reach out and answer your questions.

Find similar homes

Spot something off?Good catch. Flag it and help keep listings legit.