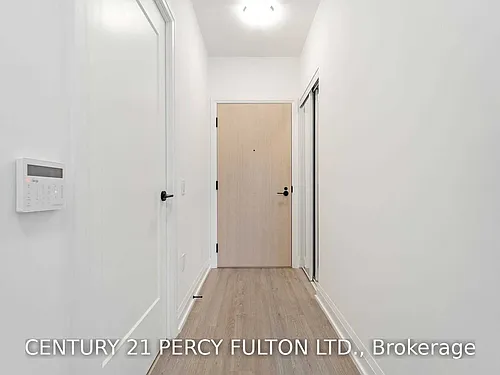
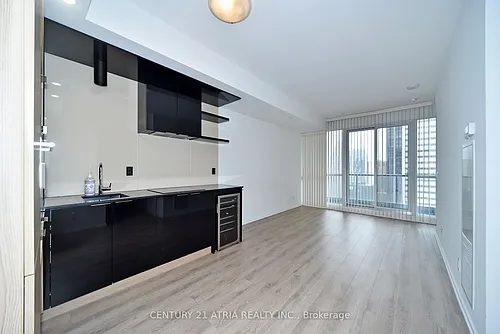
5025 Four Springs Ave #1203

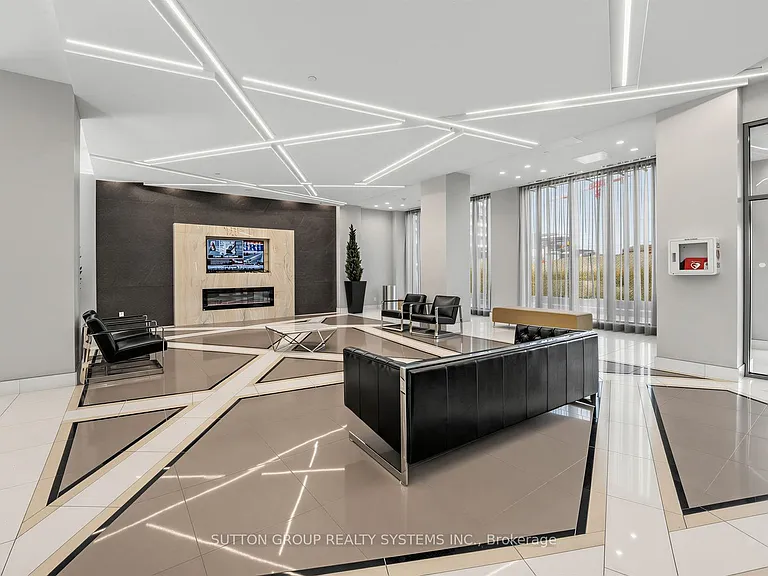
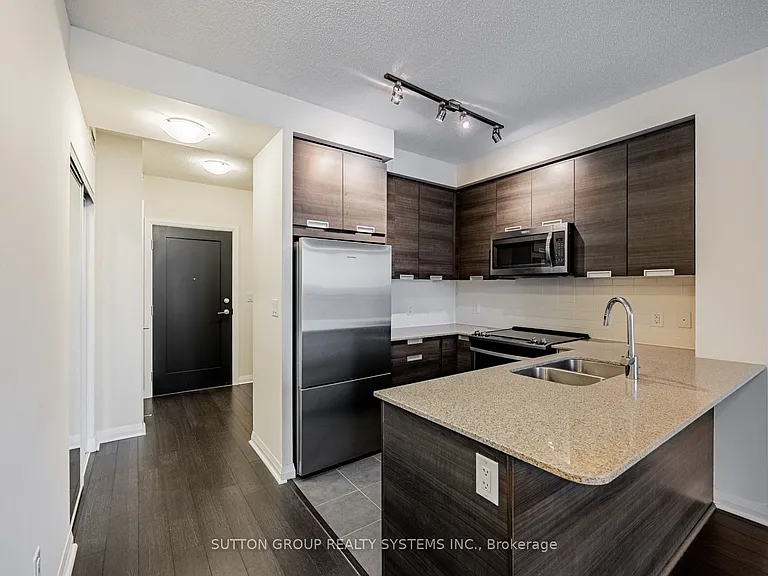
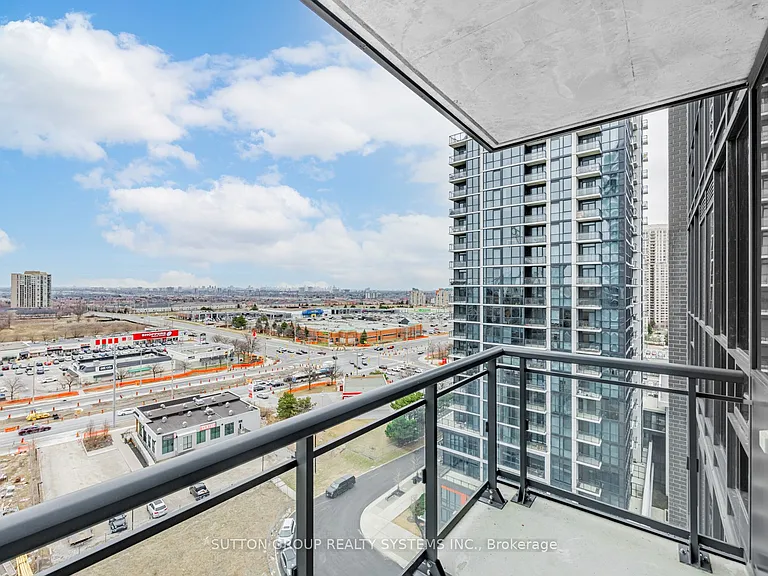
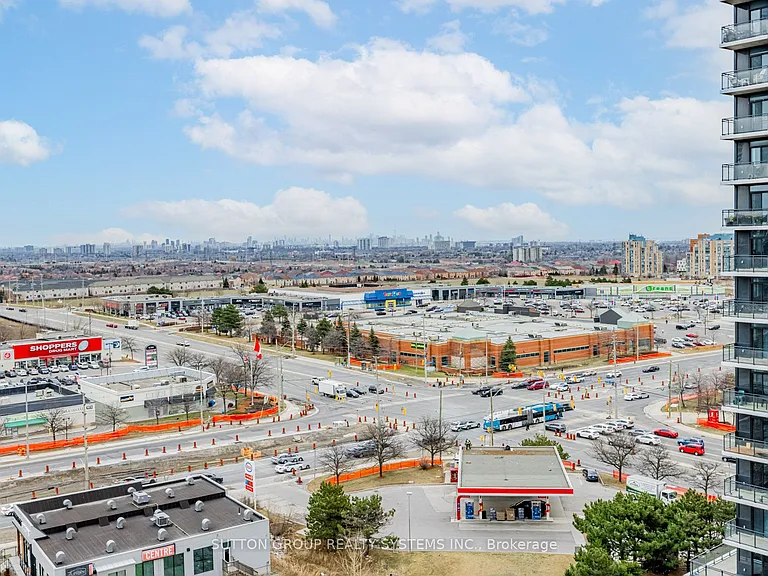
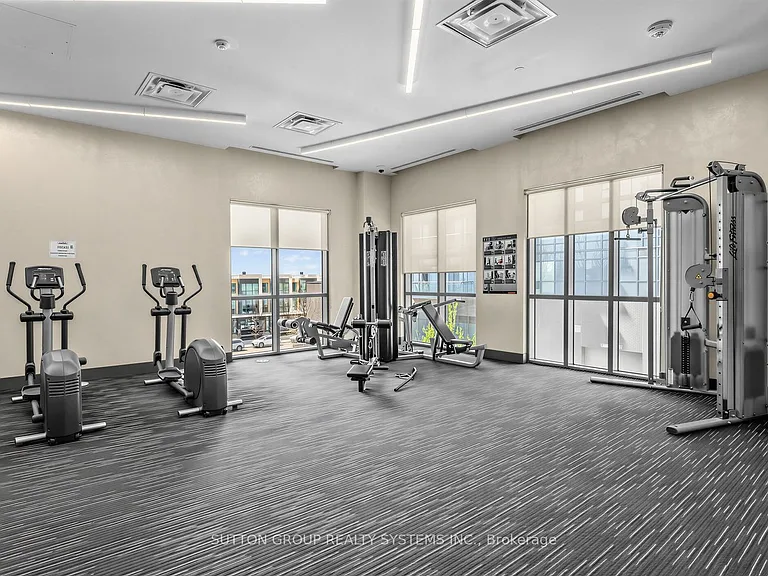
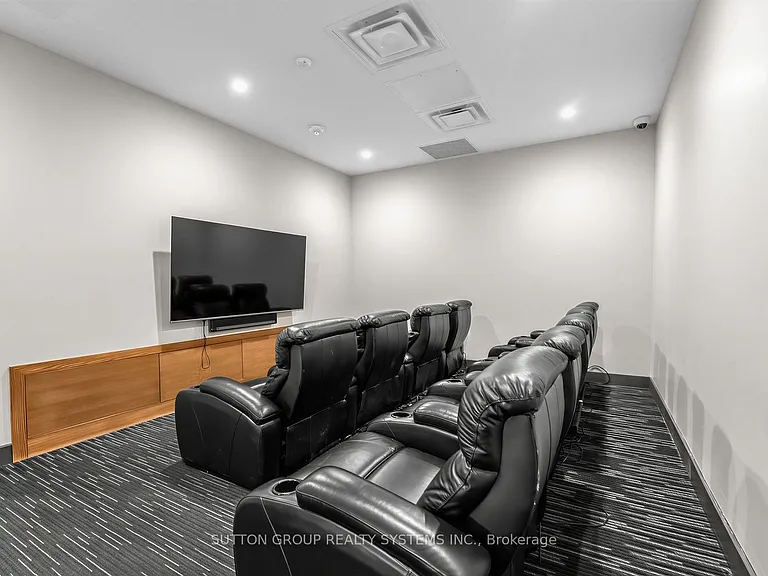
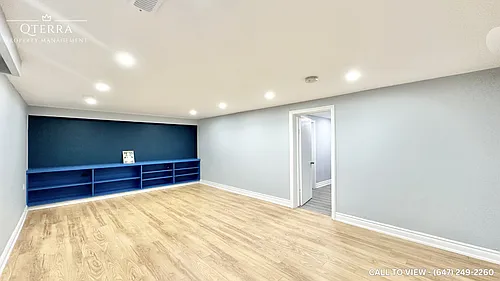
5025 Four Springs Ave #1203 — Photo 1
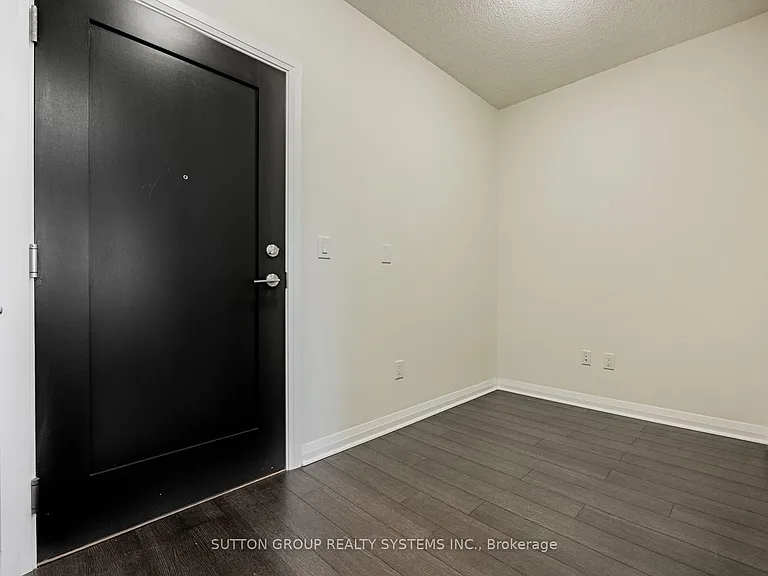
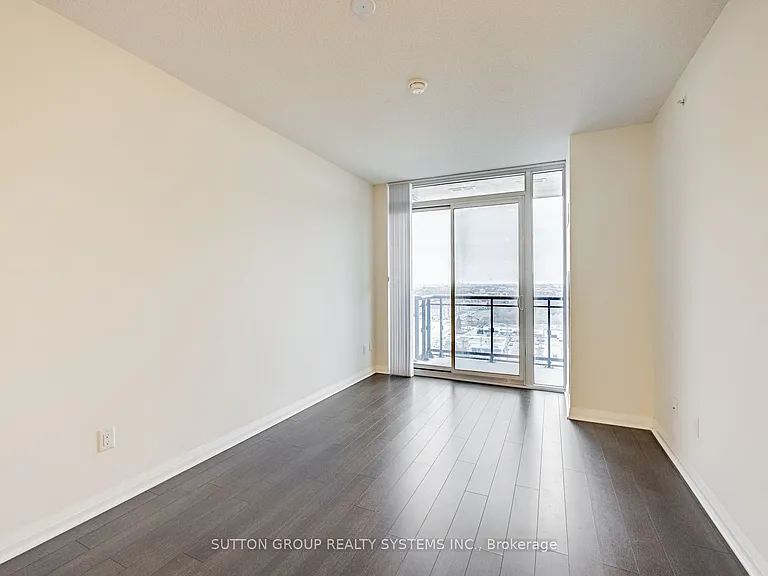
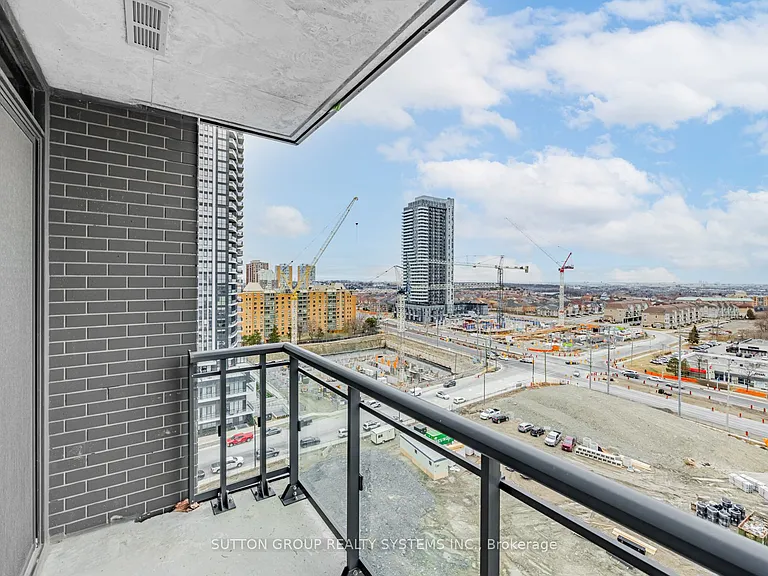
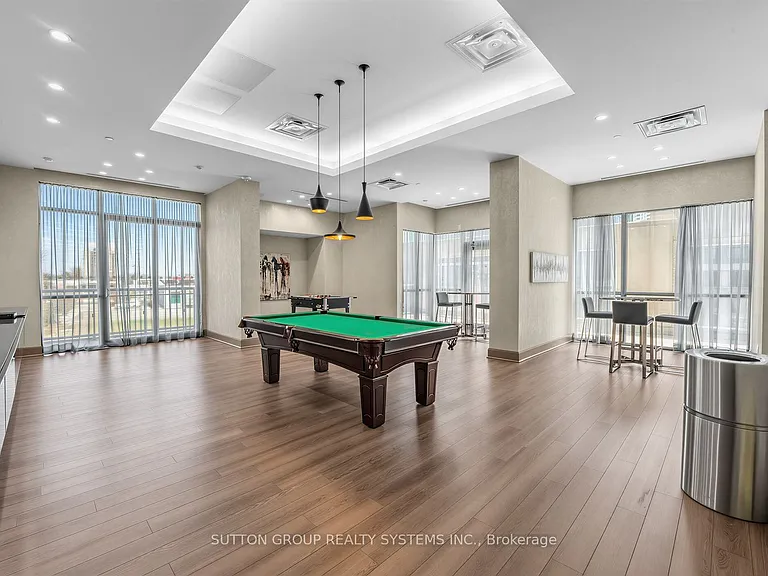
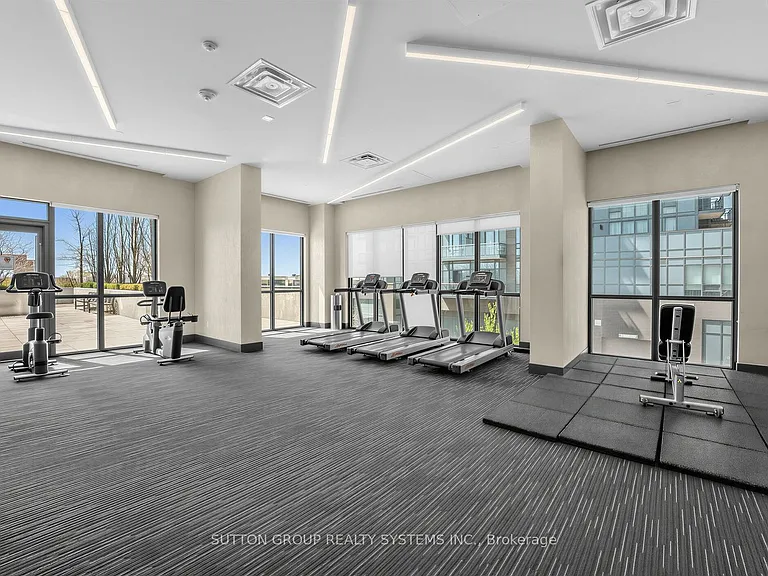
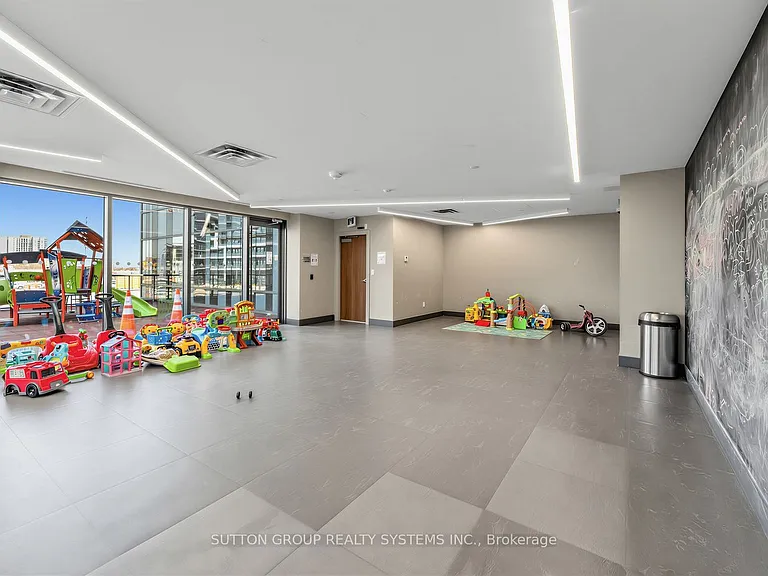
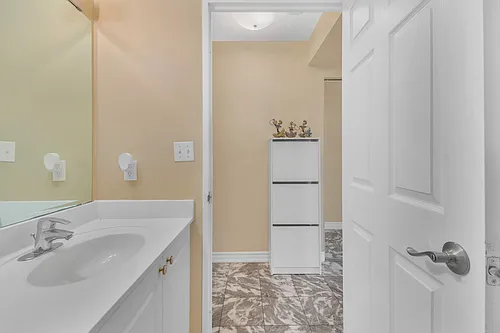
5025 Four Springs Ave #1203 — Photo 2
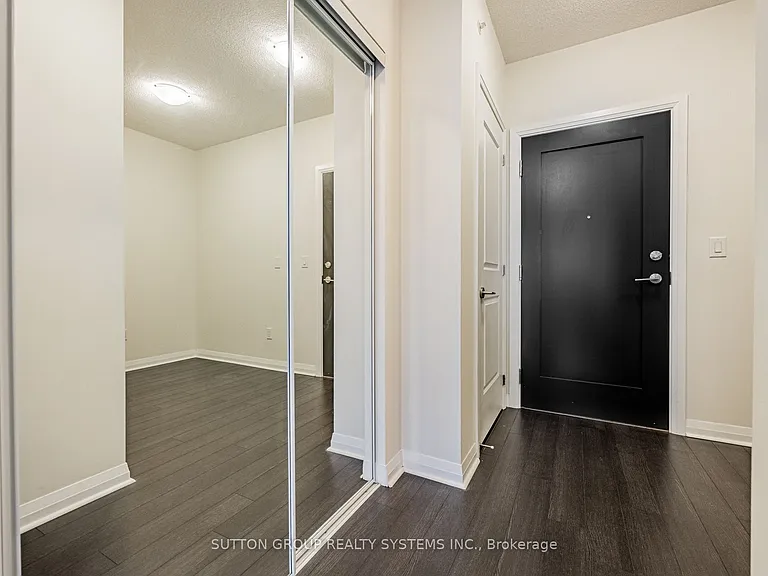
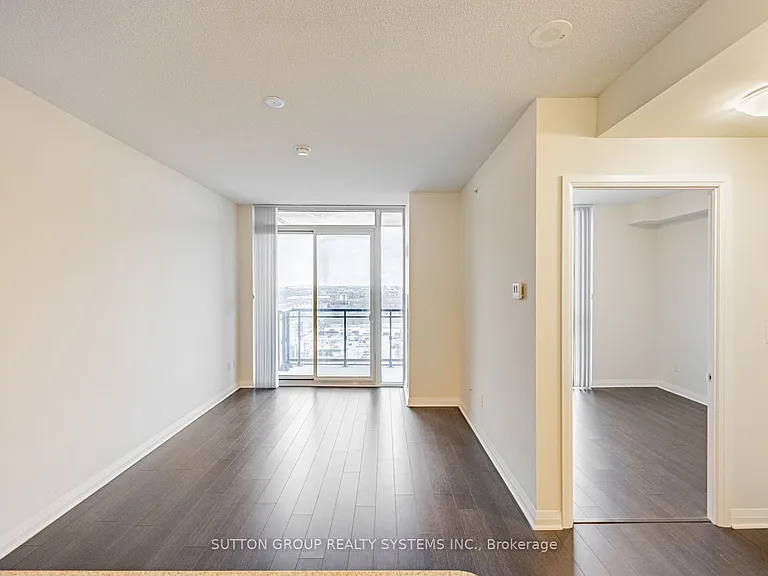
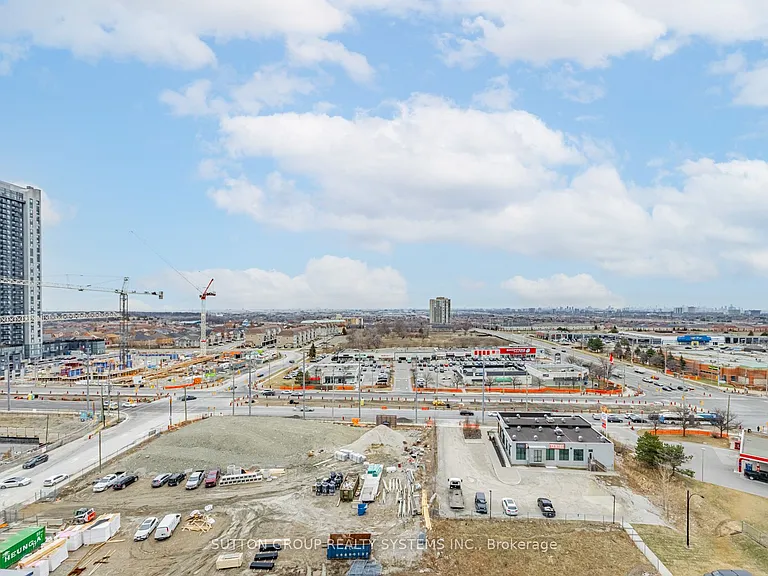
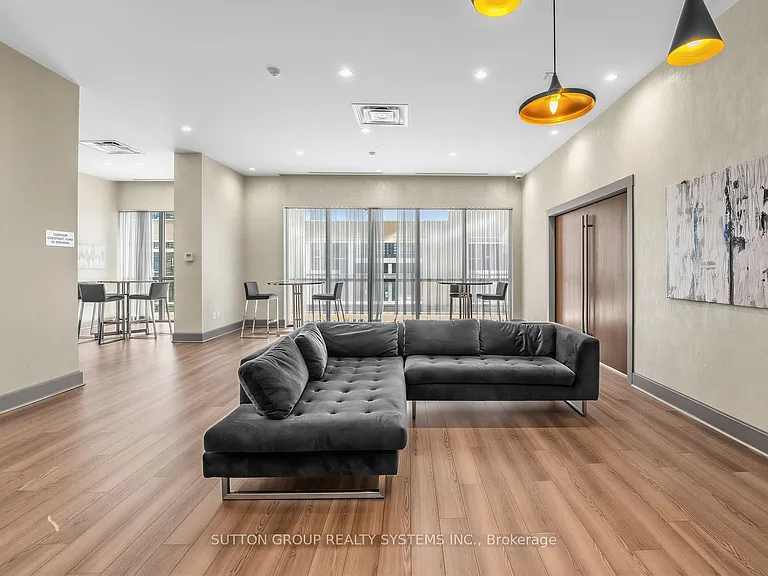
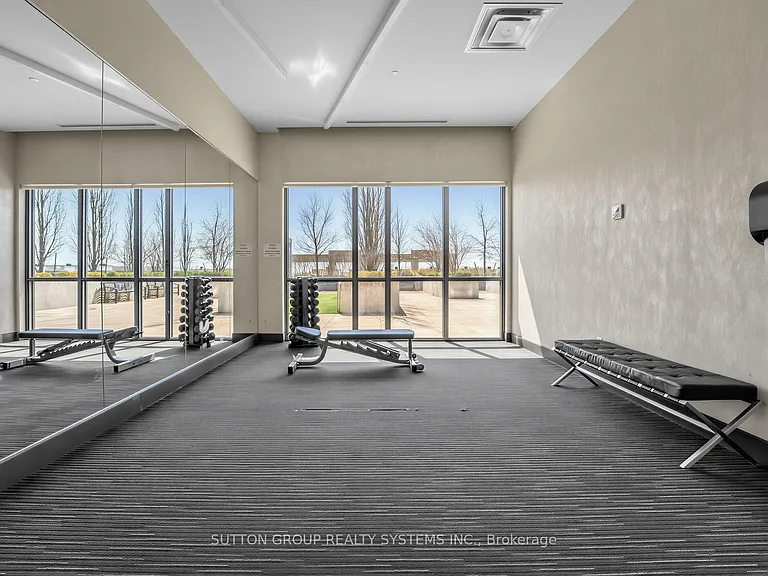
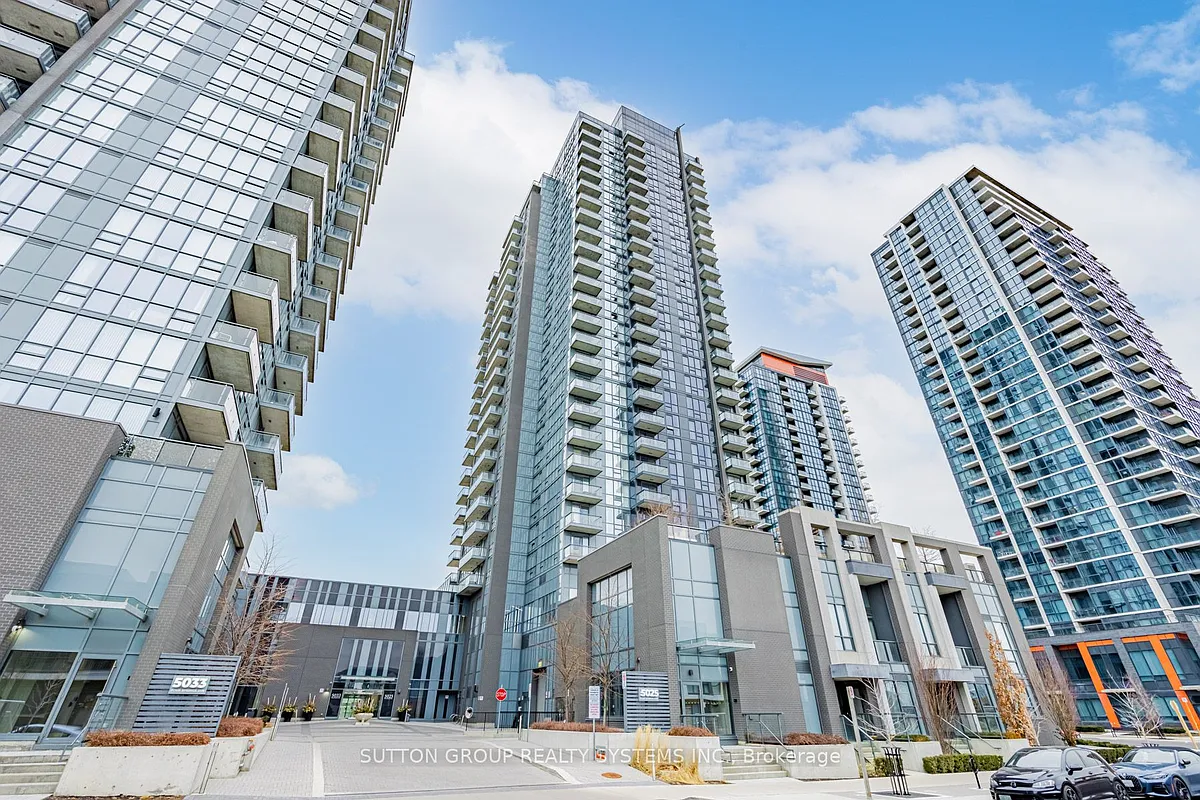
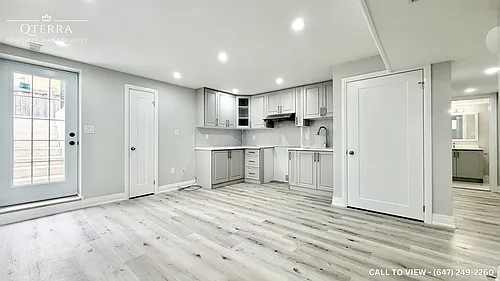
5025 Four Springs Ave #1203 — Photo 3
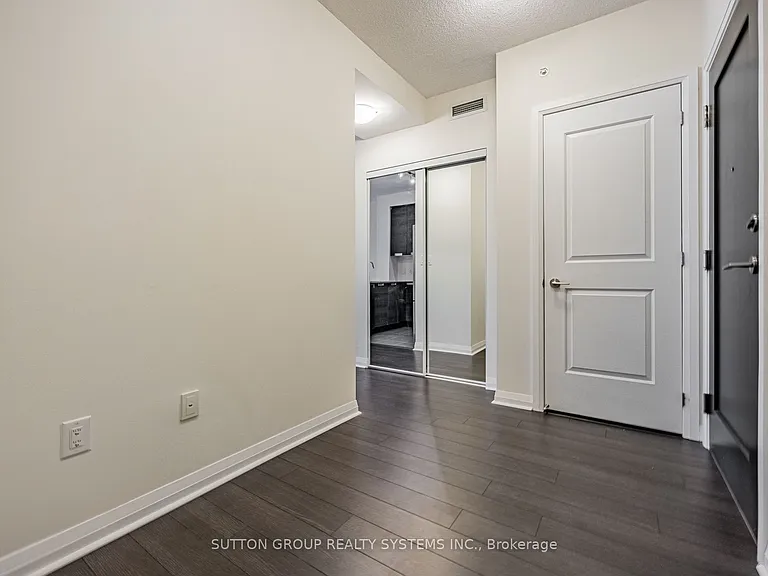
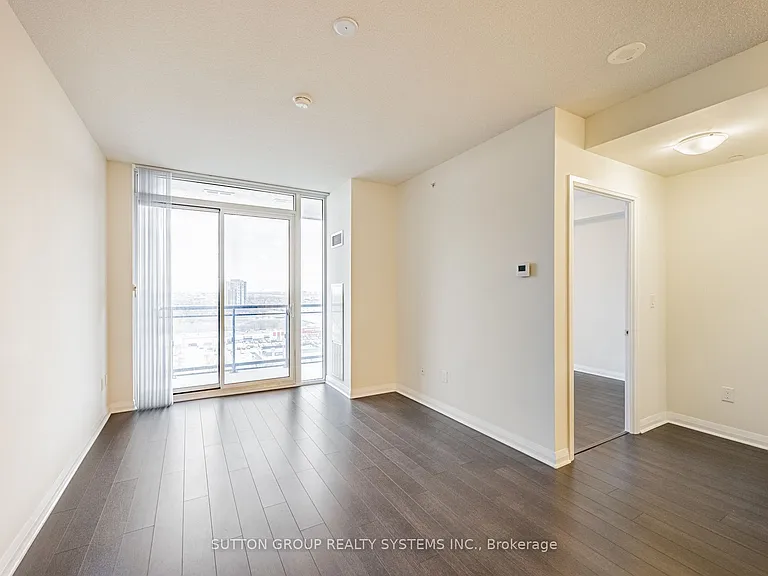
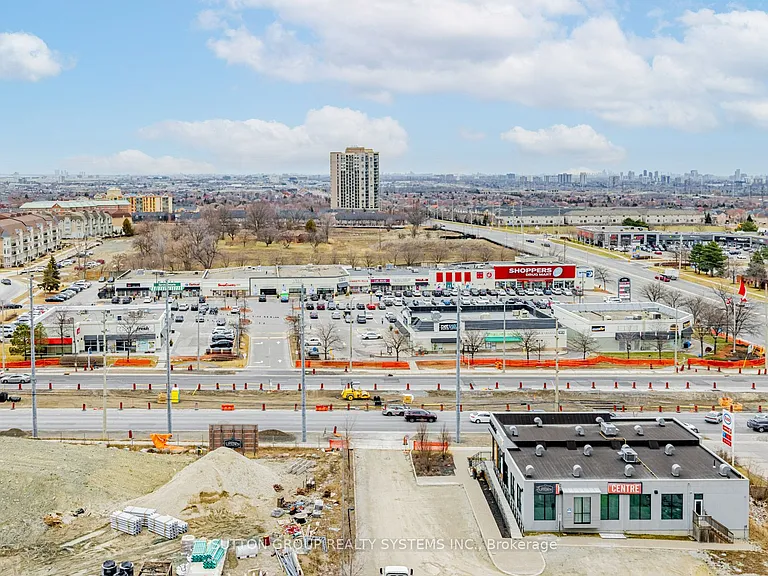
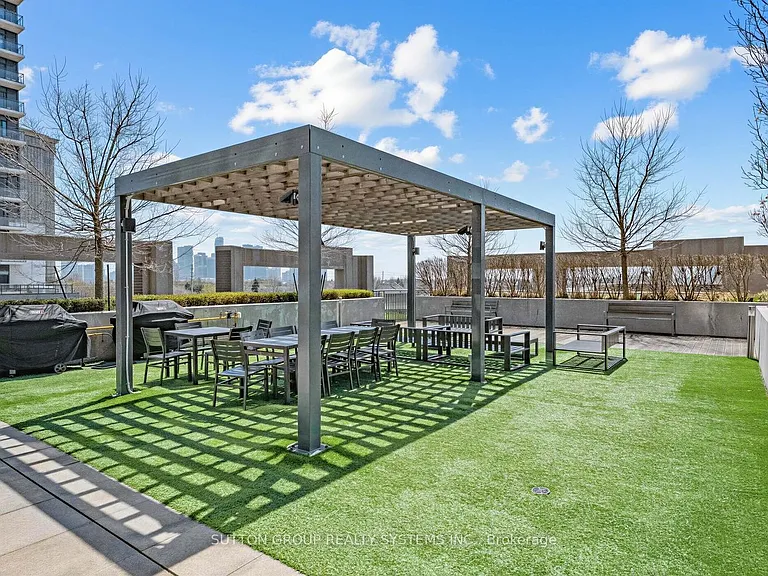
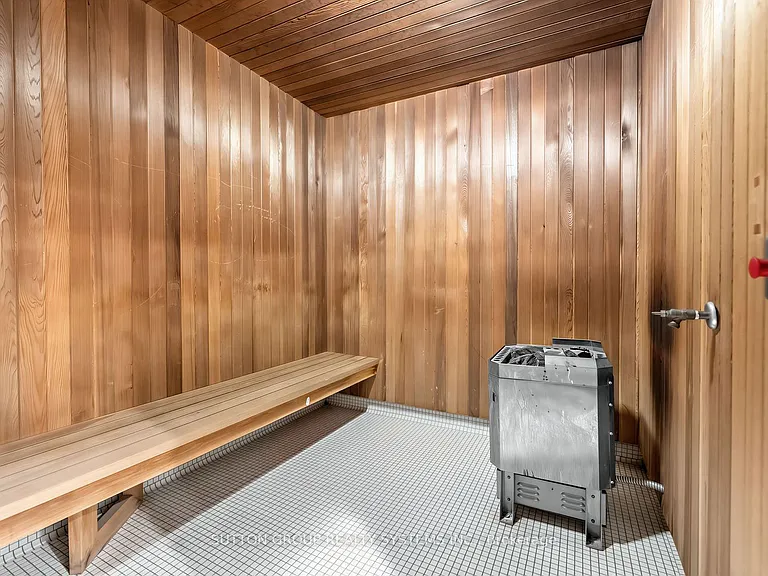
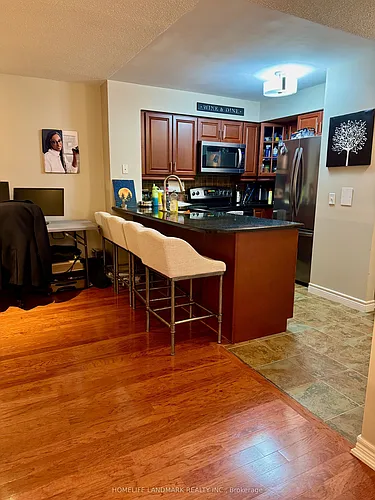
5025 Four Springs Ave #1203 — Photo 4
5025 Four Springs Ave #1203 — Photo 5
5025 Four Springs Ave #1203 — Photo 6
5025 Four Springs Ave #1203 — Photo 7
5025 Four Springs Ave #1203 — Photo 8
5025 Four Springs Ave #1203 — Photo 9
5025 Four Springs Ave #1203 — Photo 10
5025 Four Springs Ave #1203 — Photo 11
5025 Four Springs Ave #1203 — Photo 12
5025 Four Springs Ave #1203 — Photo 13
5025 Four Springs Ave #1203 — Photo 14
5025 Four Springs Ave #1203 — Photo 15
5025 Four Springs Ave #1203 — Photo 16
5025 Four Springs Ave #1203 — Photo 17
5025 Four Springs Ave #1203 — Photo 18
5025 Four Springs Ave #1203 — Photo 19
5025 Four Springs Ave #1203 — Photo 20
5025 Four Springs Ave #1203 — Photo 21
5025 Four Springs Ave #1203 — Photo 22
5025 Four Springs Ave #1203 — Photo 23
5025 Four Springs Ave #1203 — Photo 24
5025 Four Springs Ave #1203 — Photo 25
5025 Four Springs Ave #1203 — Photo 26
5025 Four Springs Ave #1203 — Photo 27
5025 Four Springs Ave #1203 — Photo 28
5025 Four Springs Ave #1203 — Photo 29
5025 Four Springs Ave #1203 — Photo 30
5025 Four Springs Ave #1203 — Photo 31
5025 Four Springs Ave #1203 — Photo 32
5025 Four Springs Ave #1203 — Photo 33
5025 Four Springs Ave #1203 — Photo 34
5025 Four Springs Ave #1203 — Photo 35
5025 Four Springs Ave #1203 — Photo 36
5025 Four Springs Ave #1203 — Photo 37
5025 Four Springs Ave #1203 — Photo 38
5025 Four Springs Ave #1203 — Photo 39
5025 Four Springs Ave #1203 — Photo 40

$2,300/ mo
Doesn't include deposits and fees
2 beds1 bathcondo
5025 Four Springs Ave #1203
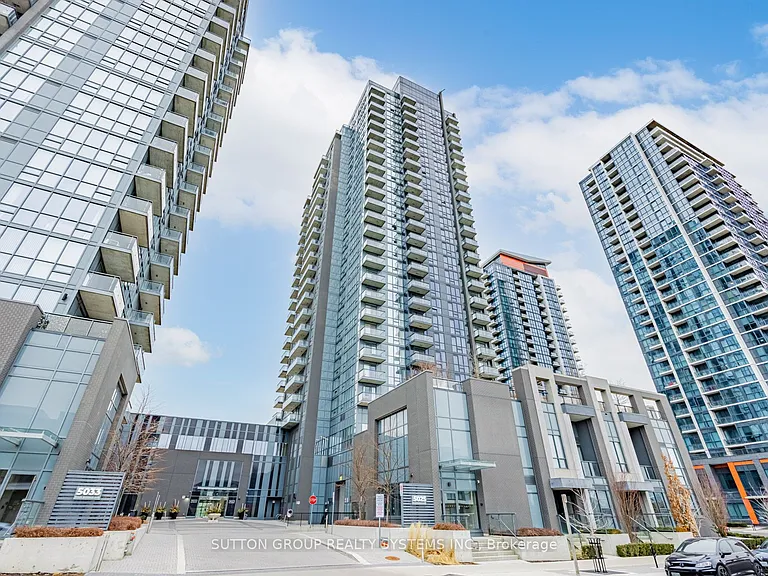
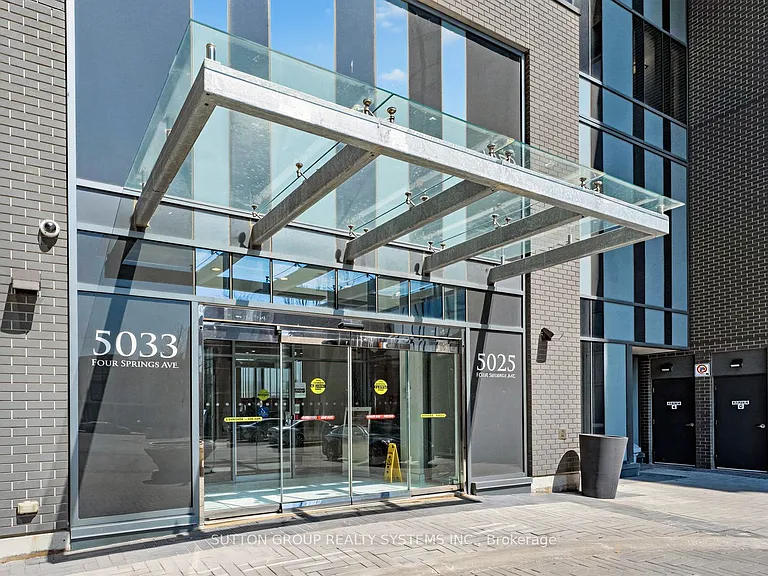
Your booked tour

What you get

No petsParkingAir conditioningPool

Costs, fees, and lease terms

Pets

  • Dogs

    Not allowed
  • Cats

    Not allowed

The neighborhood

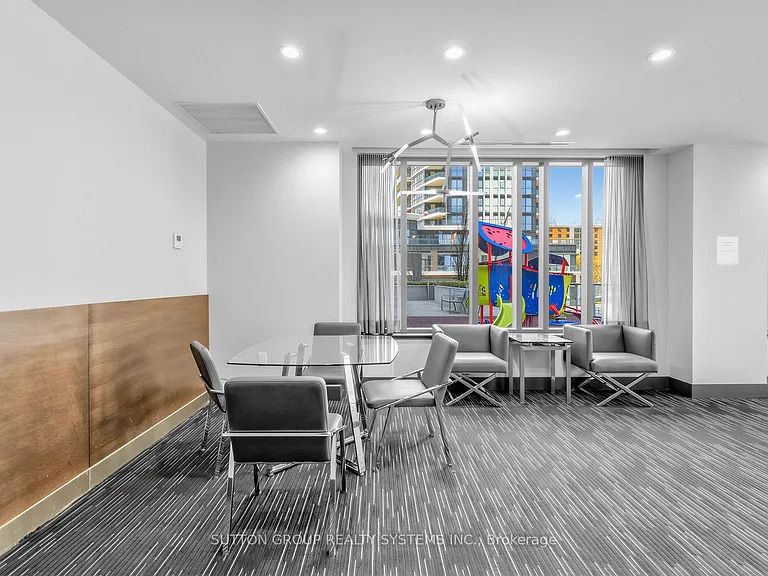
About the building

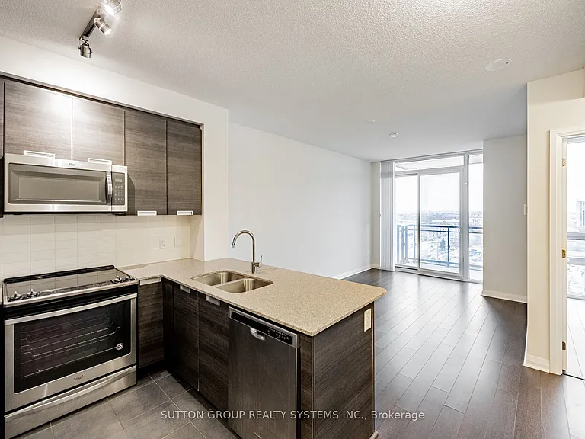
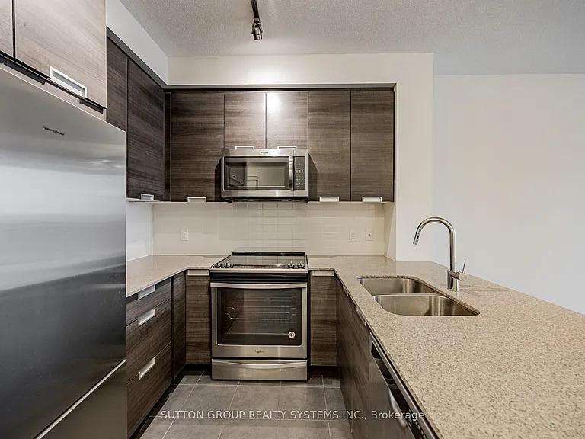
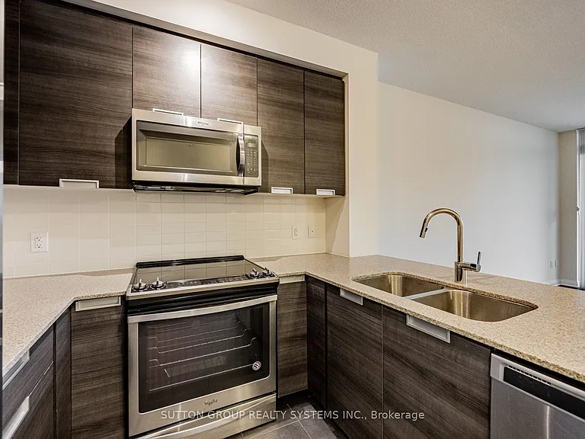
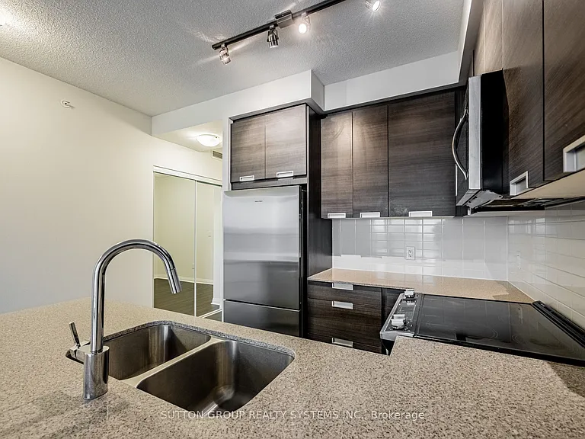
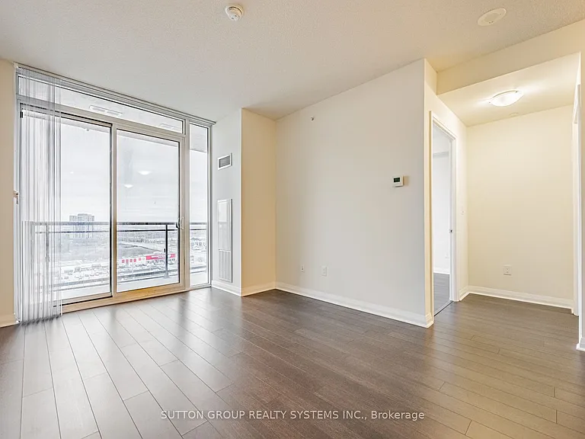
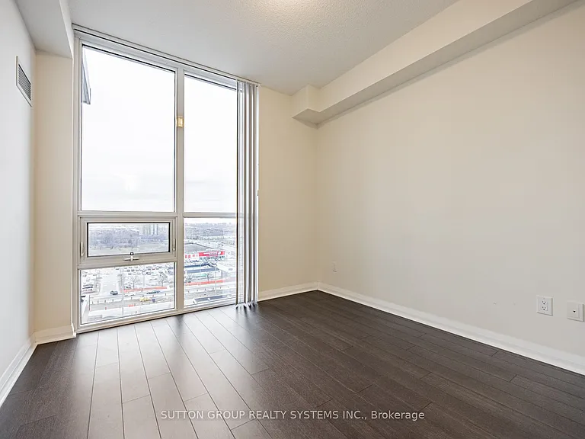
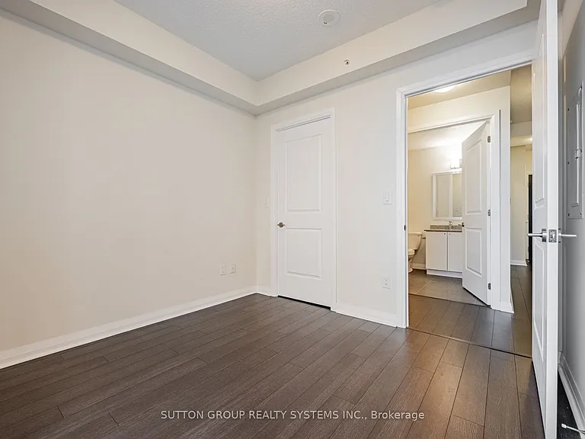
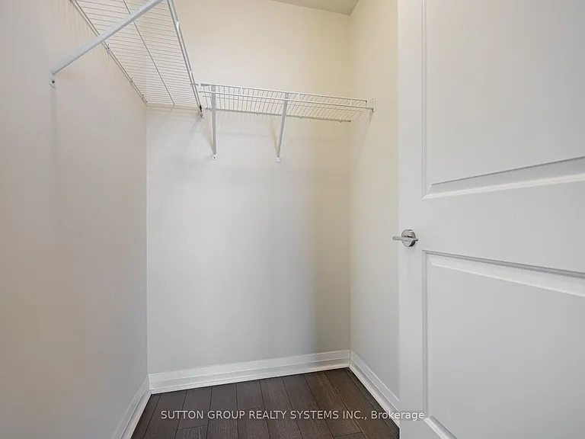
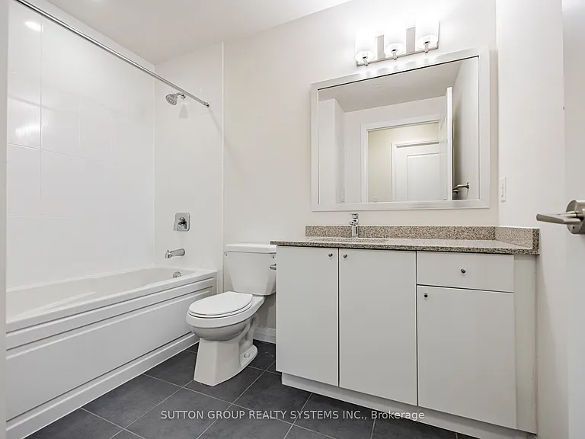
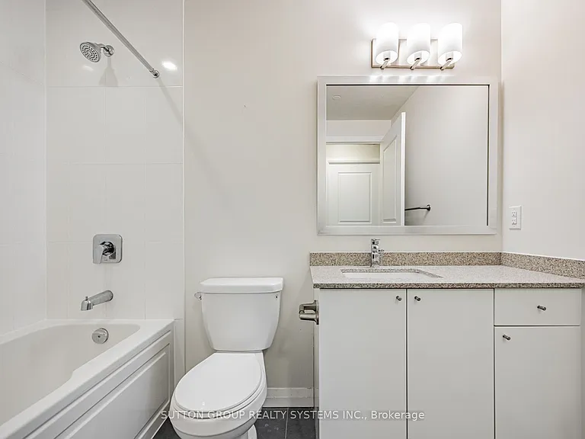
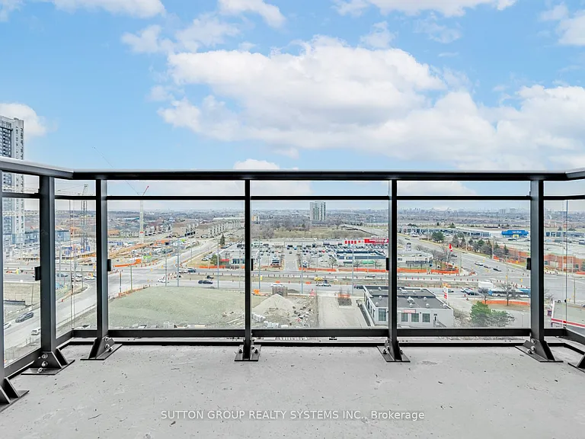
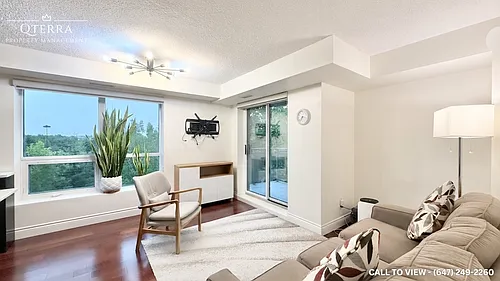
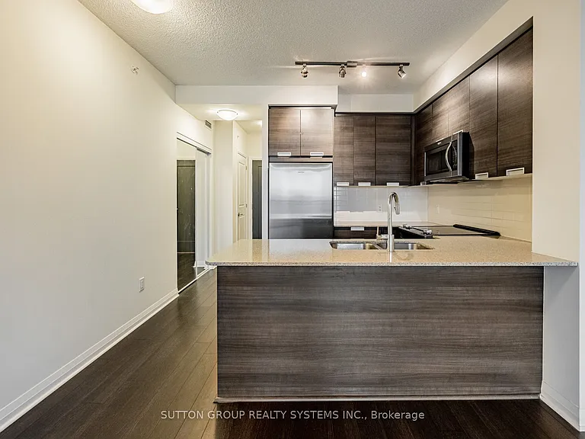
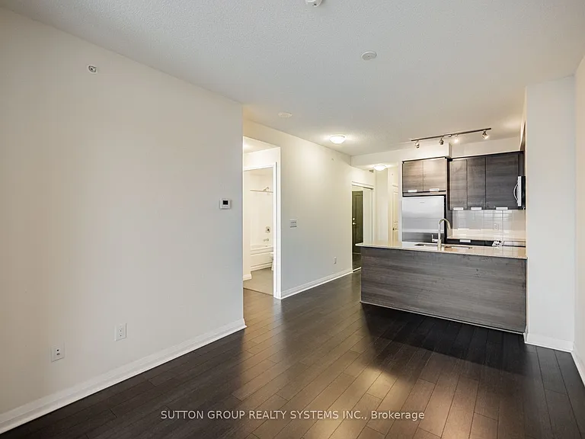
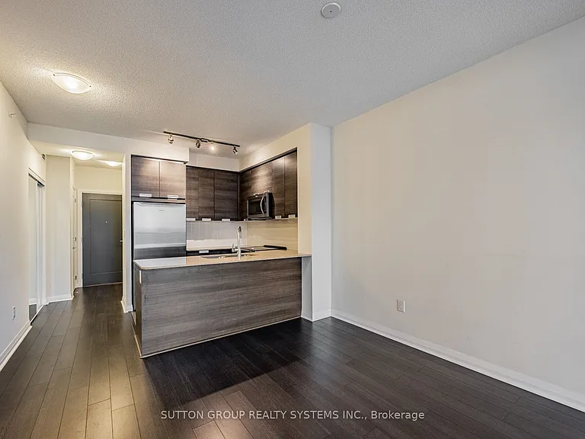
Welcome to this bright and spacious 1-bedroom + den condo in the heart of Mississauga, ideally located at Hurontario Street and Eglinton Avenue. This east-facing suite features 9-foot ceilings, expansive floor-to-ceiling windows, and a functional open-concept layout filled with natural light.The versatile den is perfect as a home office, guest room, or second bedroom. The modern chef-inspired kitchen overlooks the dining area and is ideal for entertaining, featuring sleek dark cabinetry, stainless steel appliances, a stylish tiled backsplash, quartz countertops, and an undermount double sink. Unwind in the spa-inspired bathroom, complete with a deep soaker tub and shower, while the spacious primary bedroom offers a walk-in closet for ample storage. Enjoy an unbeatable location just minutes from Square One Shopping Centre, restaurants, retail plazas, public transit, and everyday conveniences, with quick access to Highways 403 and 401-making commuting throughout the GTA effortless.

The property manager

5025 Four Springs Ave #1203
Nearby schools

5025 Four Springs Ave #1203
By contacting this property, you agree to our Terms of Use. Visit our Privacy Portal for more information. When you click “Send message”, we’ll send your inquiry to the property manager so they can reach out and answer your questions.

Find similar homes

Similar listings comparison

This listing

5025 Four Springs Ave #1203
2 beds$2,300$2,695$2,450$1,995$2,600$1,895$2,550$2,650$2,450
Distance18.3 miles away11.7 miles away22.3 miles away23.8 miles away14.2 miles away13.9 miles away12.4 miles away14.0 miles away
PetsNo Pets AllowedNo Pets AllowedNo Pets AllowedCats and Small Dogs AllowedNo Pets AllowedNo Pets Allowed
LaundryIn UnitIn UnitIn UnitIn UnitIn Unit
Security
A/CYesYesYesYesYesYesYesYes
DishwasherYesYes
ParkingYesYesYesYesYesYes
GymYes
PoolYesYesYes
Spot something off?Good catch. Flag it and help keep listings legit.