5024 W 8th Ave

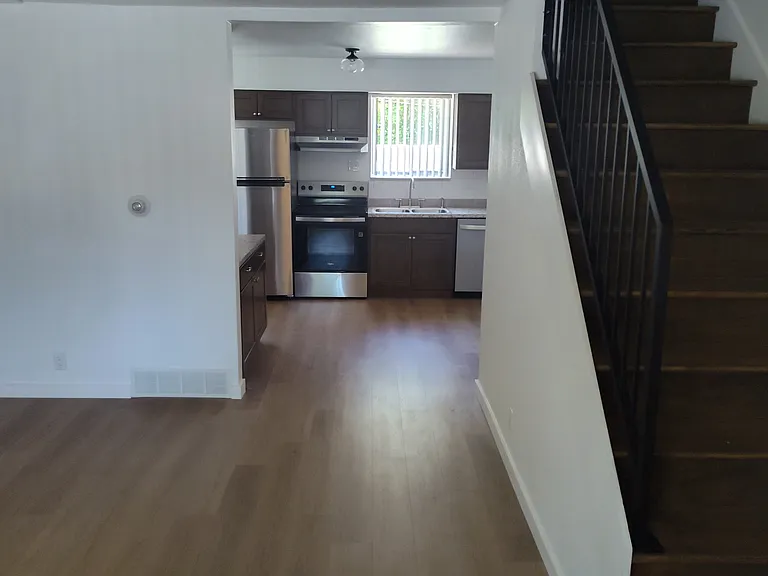
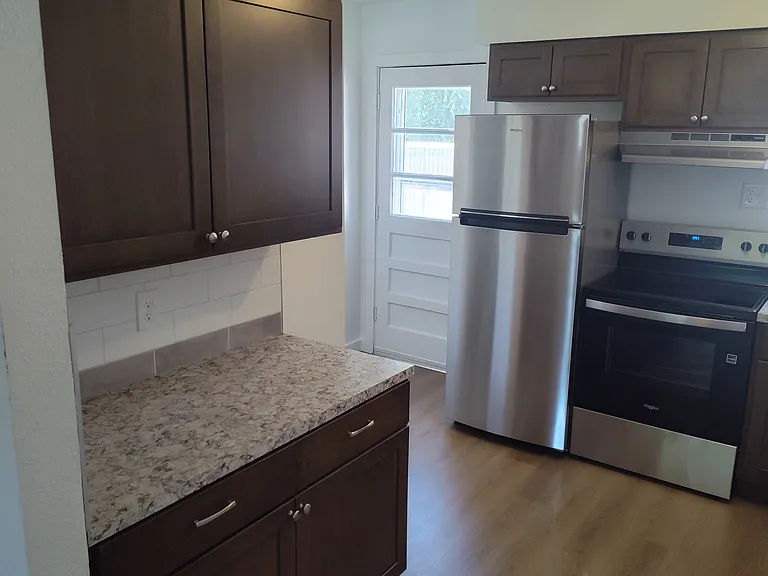
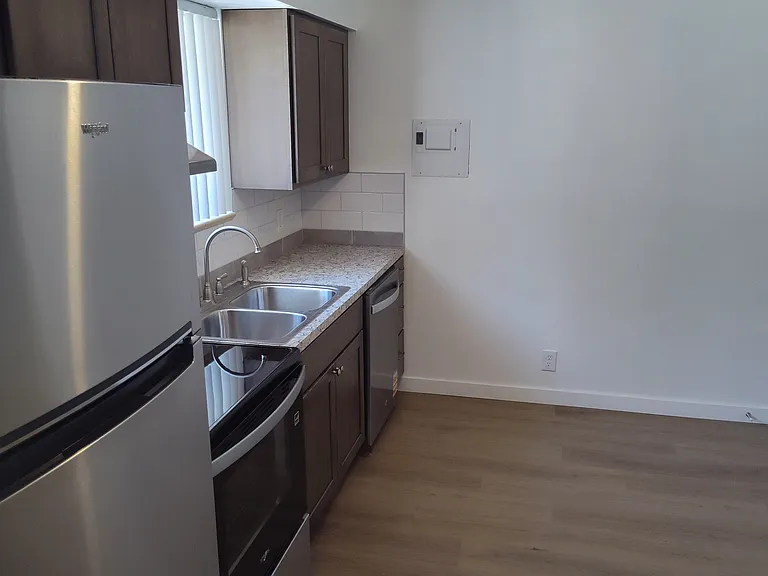
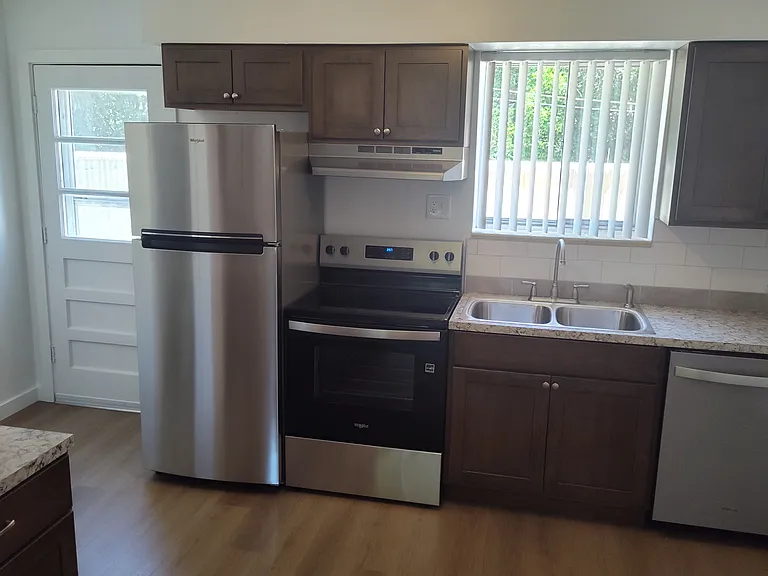
Kitchen. New All New Appliances. (Refrigerator, dishwasher, garbage disposal, Range Hood).
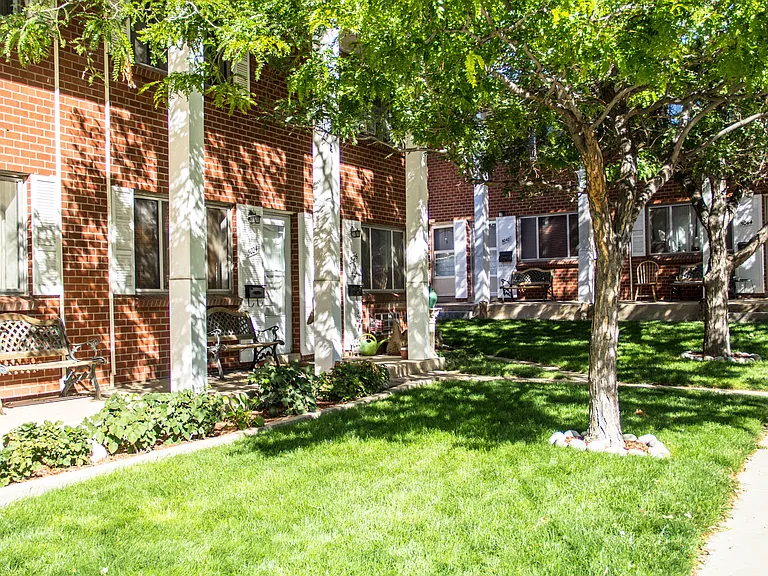
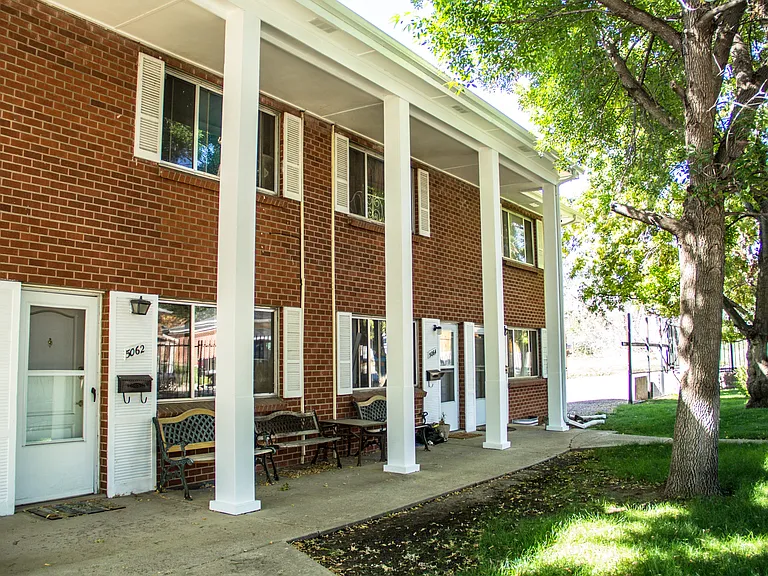
A look from the outside of building 8 on our property.
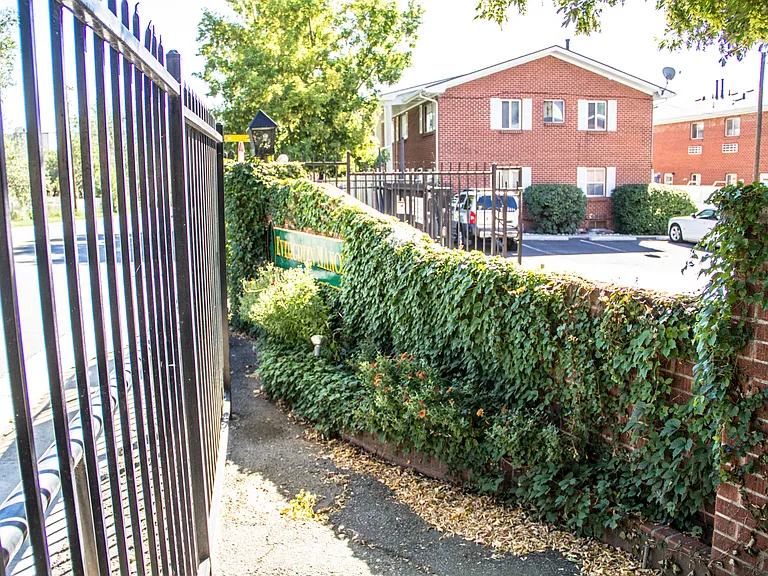
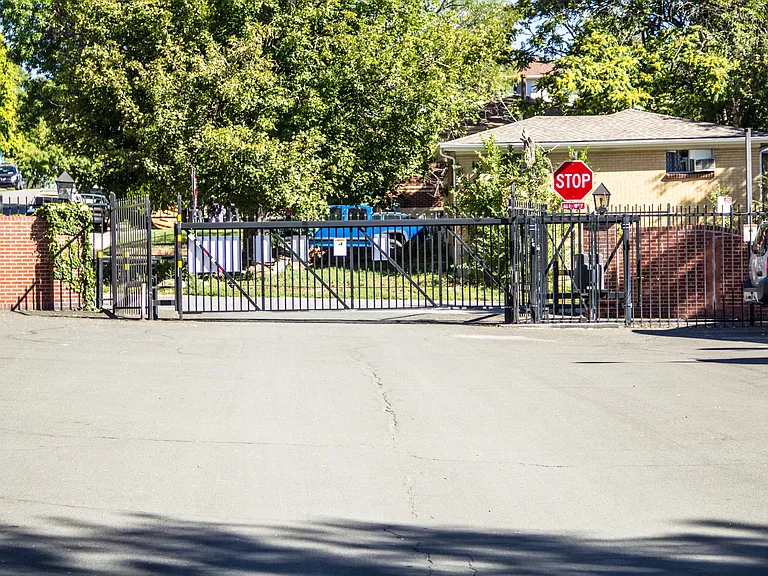
A look from the outside of our property.
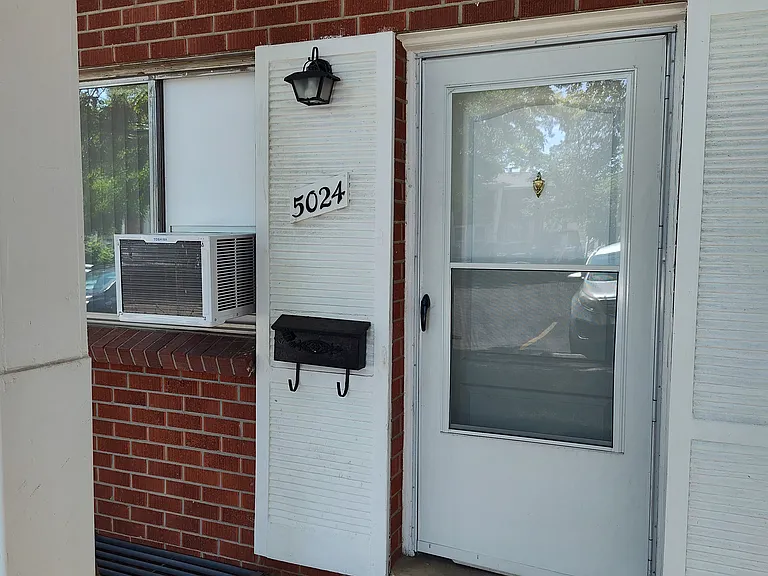
Front Door
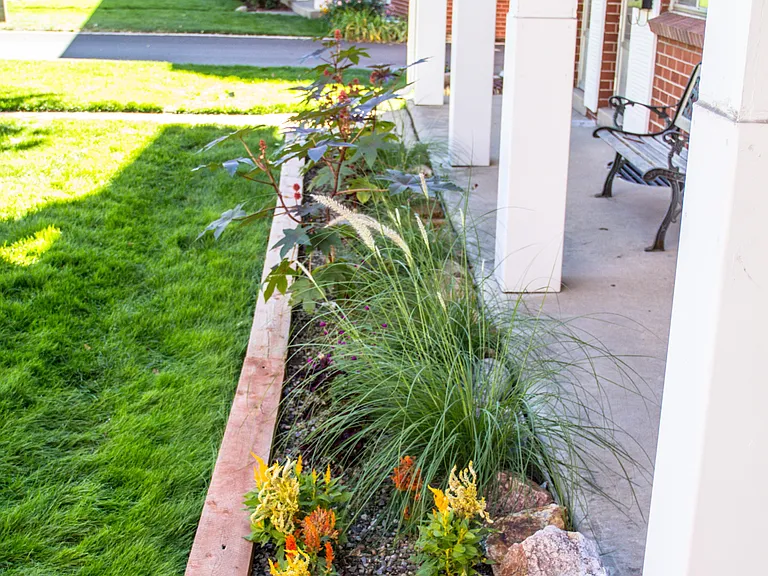
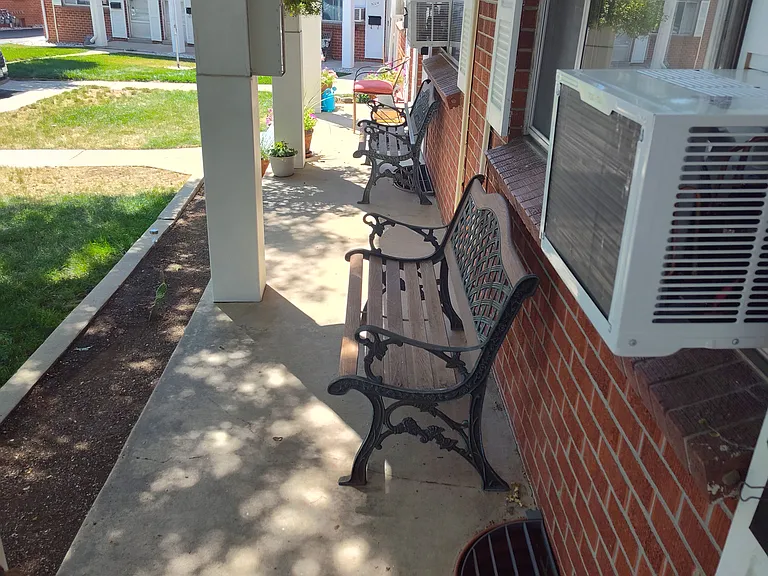
Front Porch
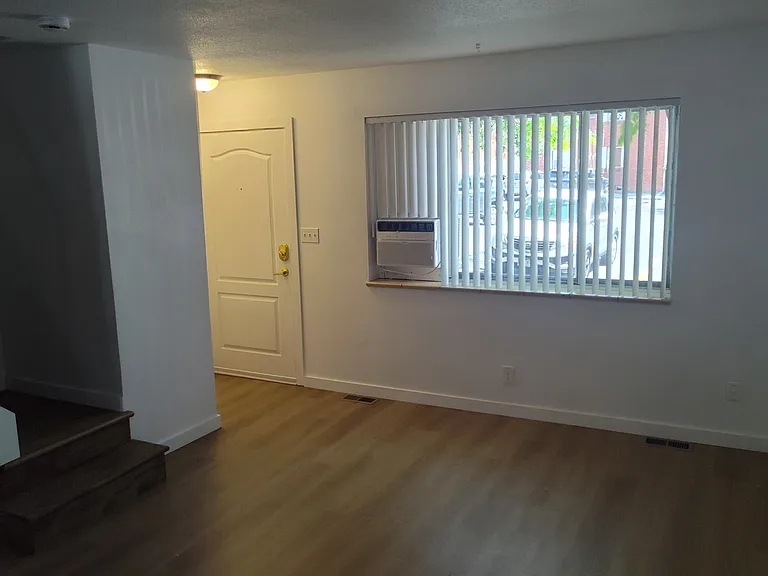
Living Room. Standing by the front Door Looking into the room.
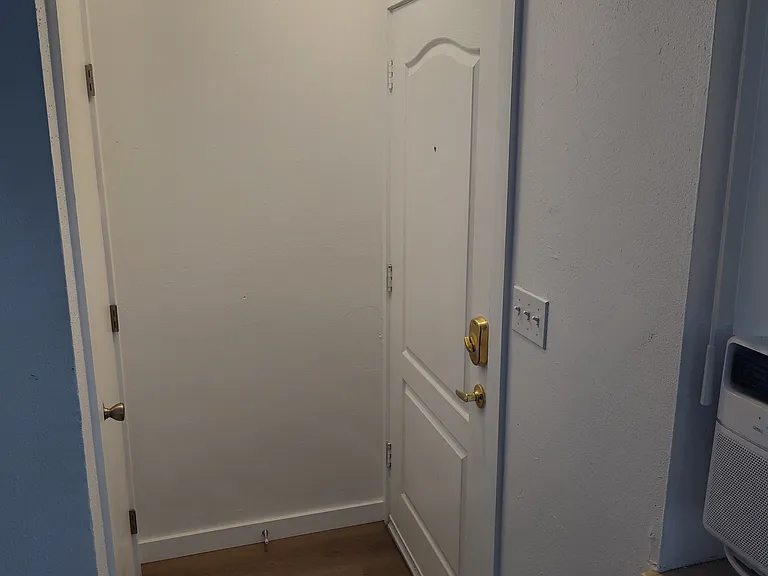
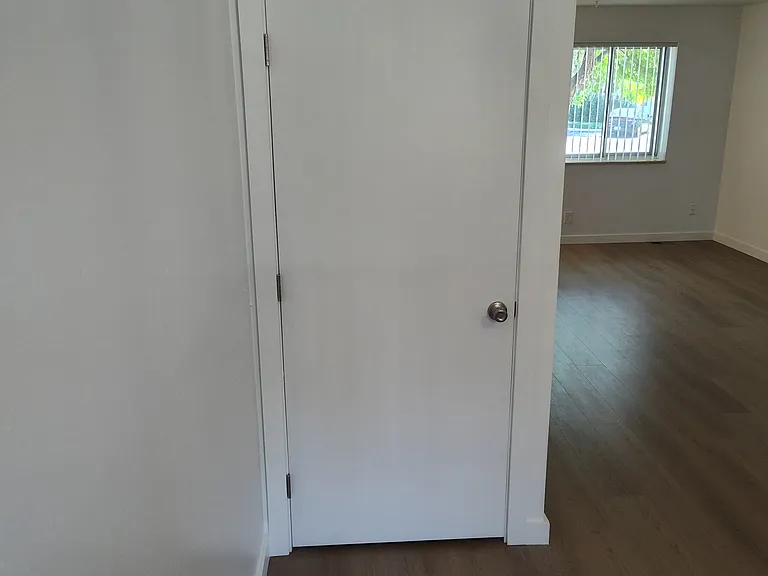
Standing in the living room by the front door looking at the front door and the coat closet.
Living Room Standing by front door
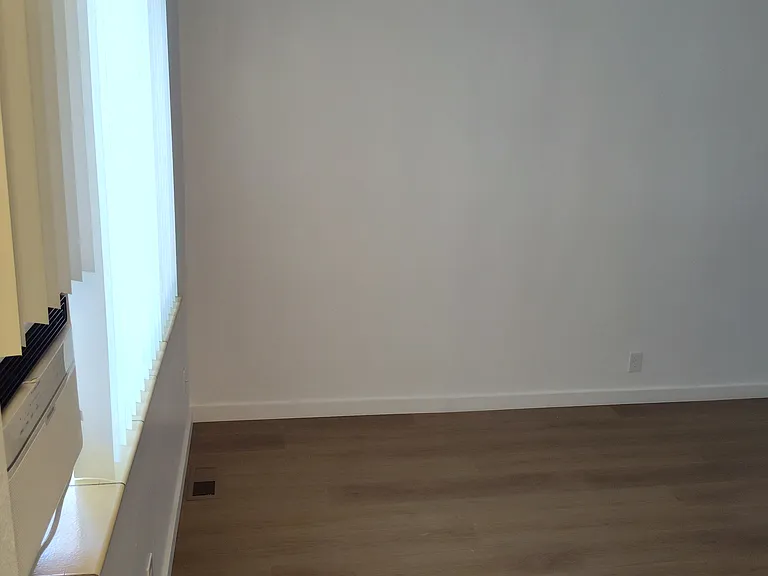
Living Room
Standing in the living room
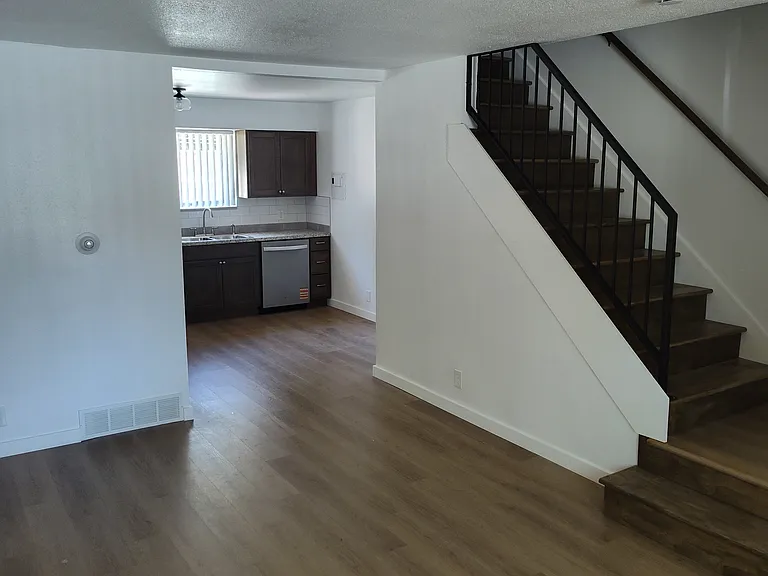
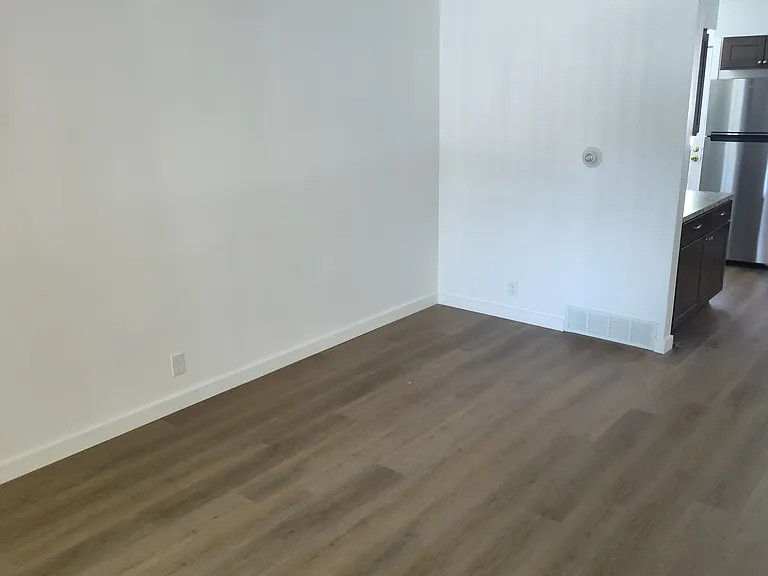
Living Room Standing by the kitchen entrance
Living Room standing by the kitchen
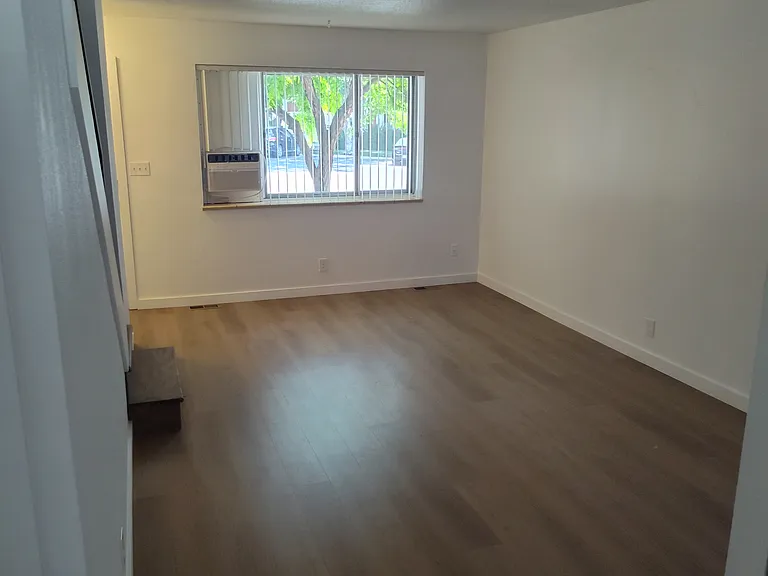
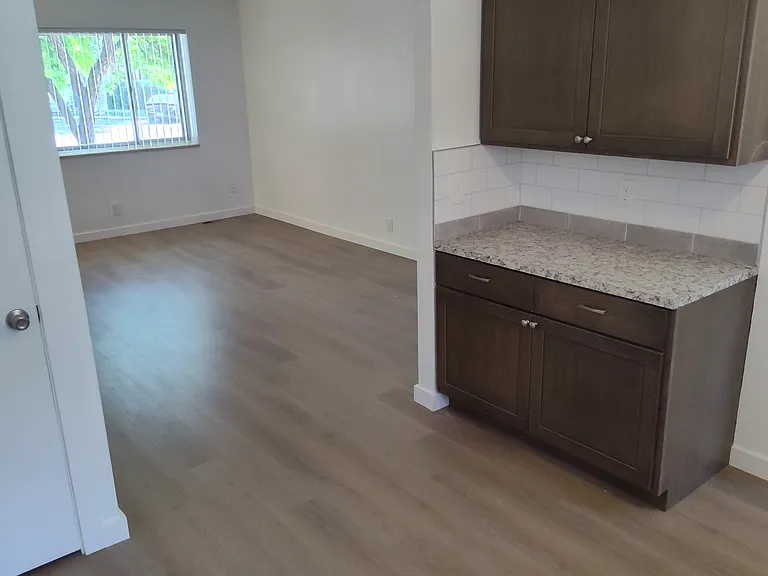
Standing by the living room window looking at the south wall into the kitchen.
Looking at the kitchen from the living room.
Kitchen standing in the living room.
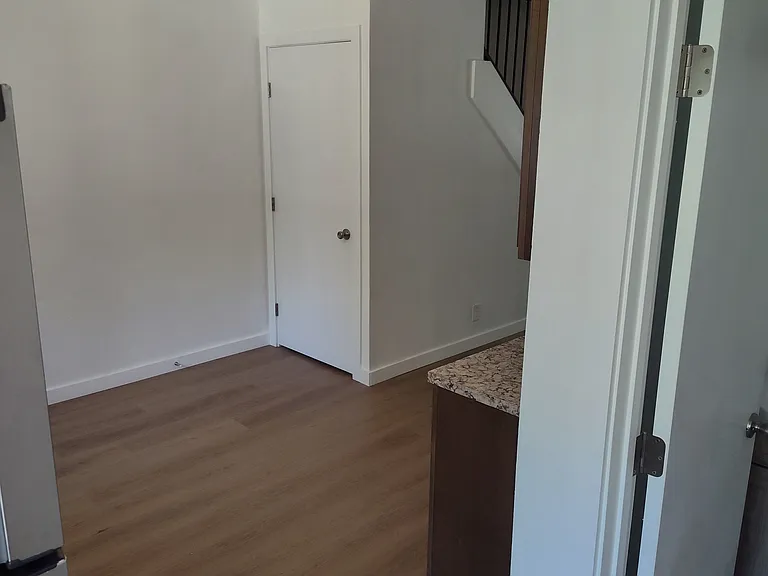
Kitchen standing by the backdoor.
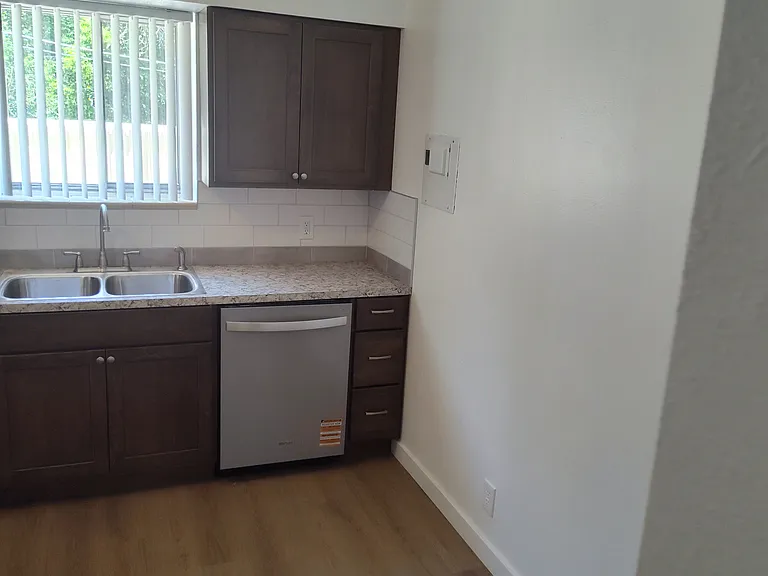
Kitchen view standing by the dishwasher.
Looking at the kitchen from standing by the backdoor.
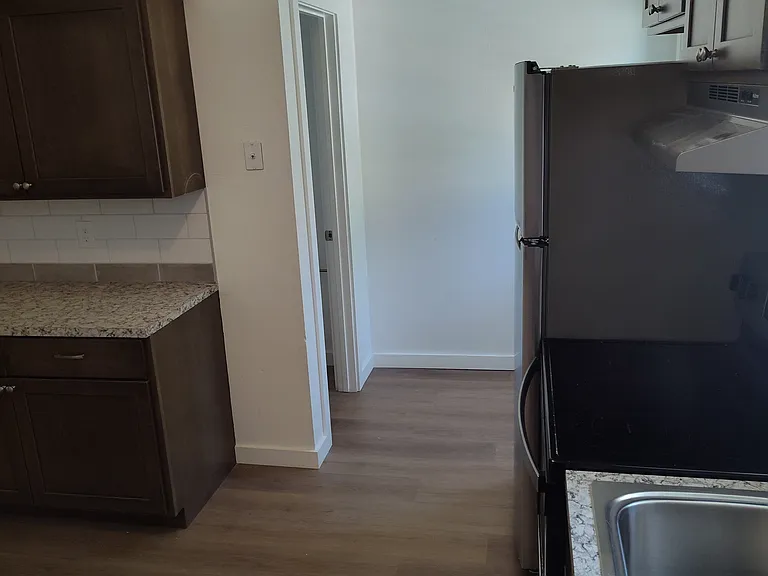
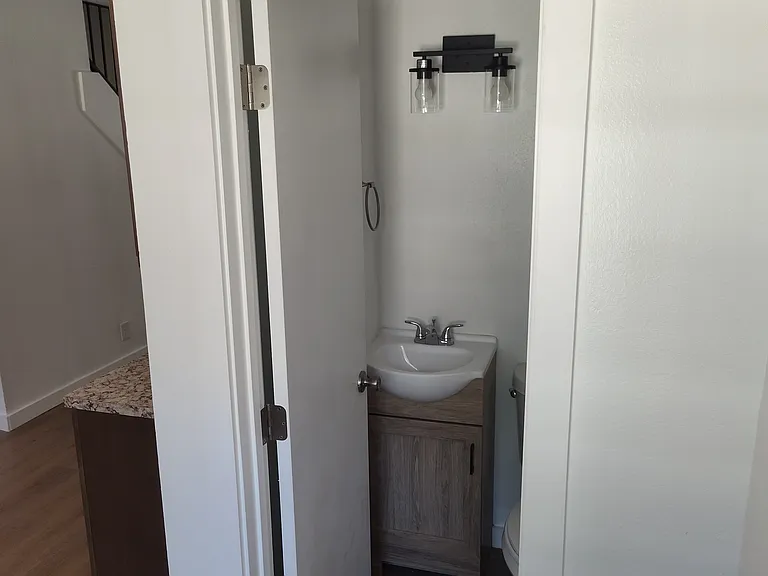
Kitchen standing by the dishwasher looking at the 1/2 bathroom door.
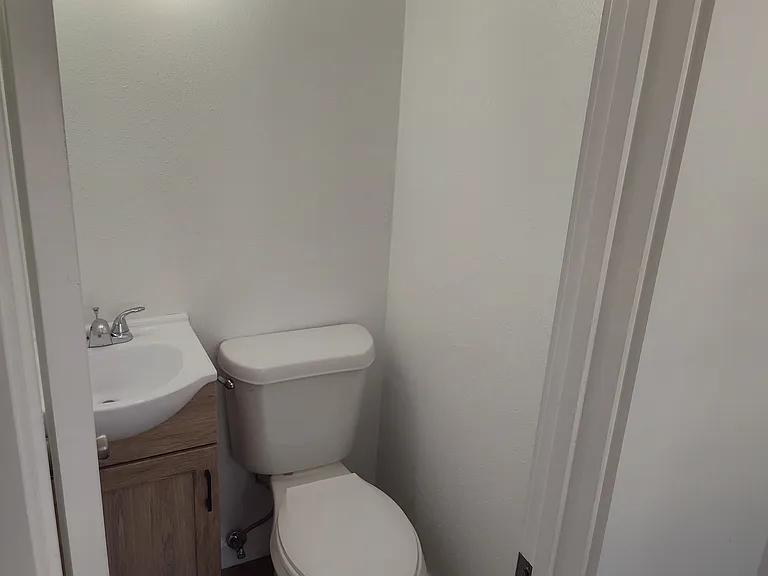
1/2 bathroom standing by the backdoor.
1/2 half bathroom downstairs by the backdoor.
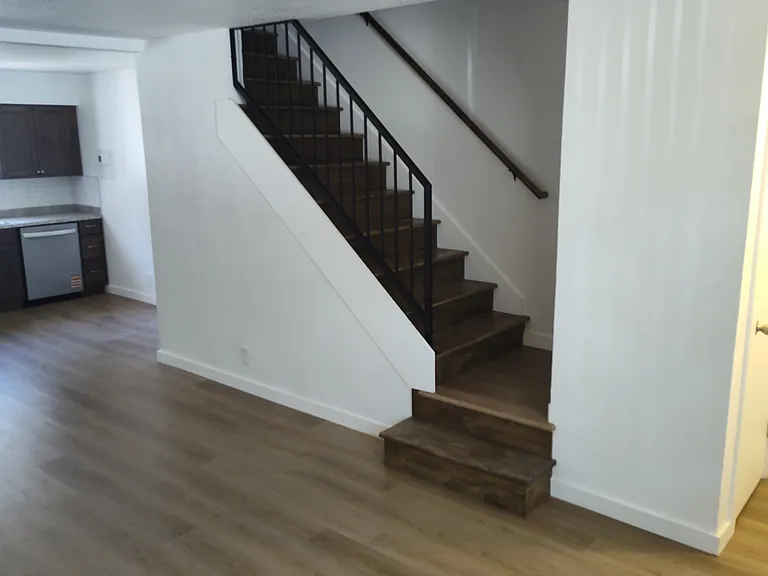
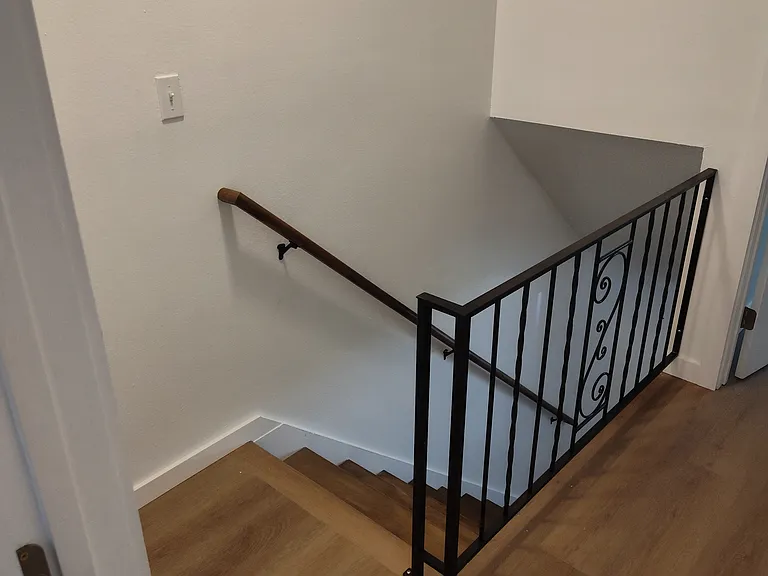
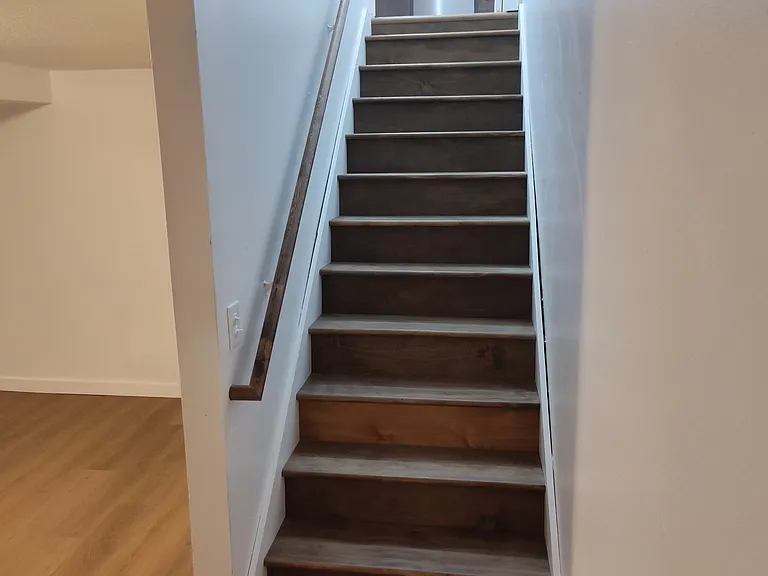
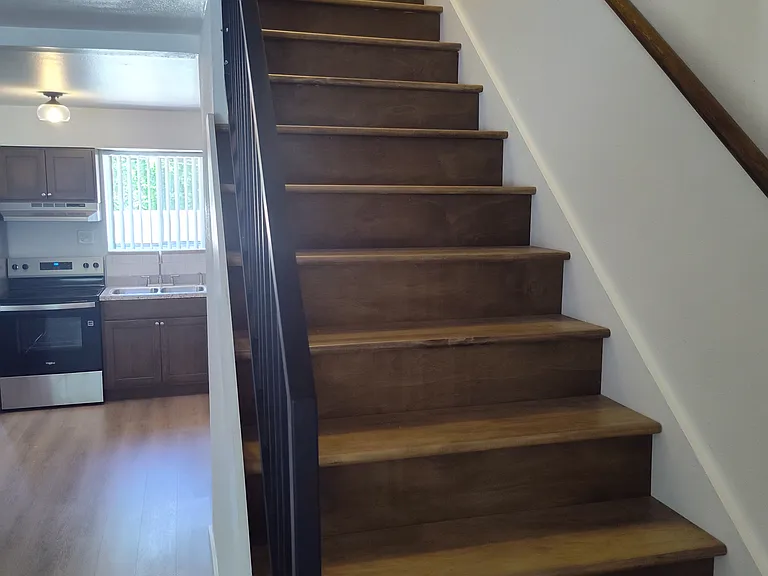
New Wood Stair Treads. 
Leading to the upstairs bedrooms and full bathroom.
Top of the stairs looking at the linen closet door.
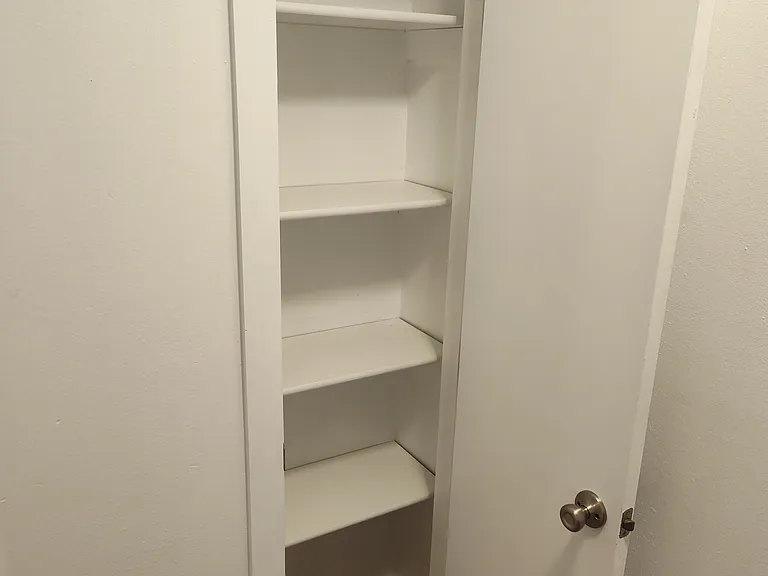
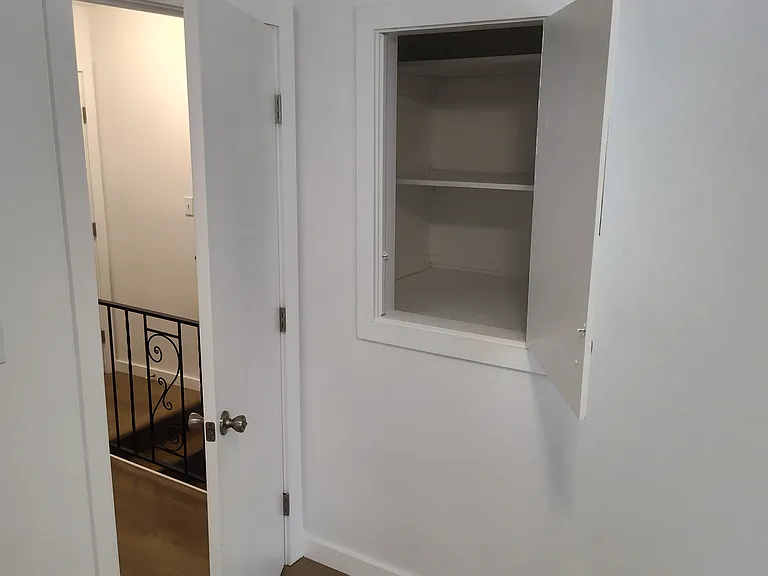
Top of the stairs looking at the linen closet open.
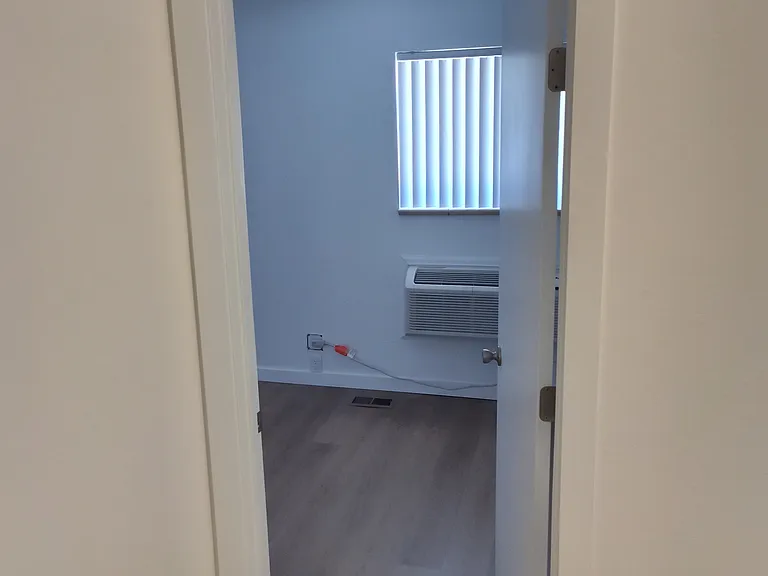
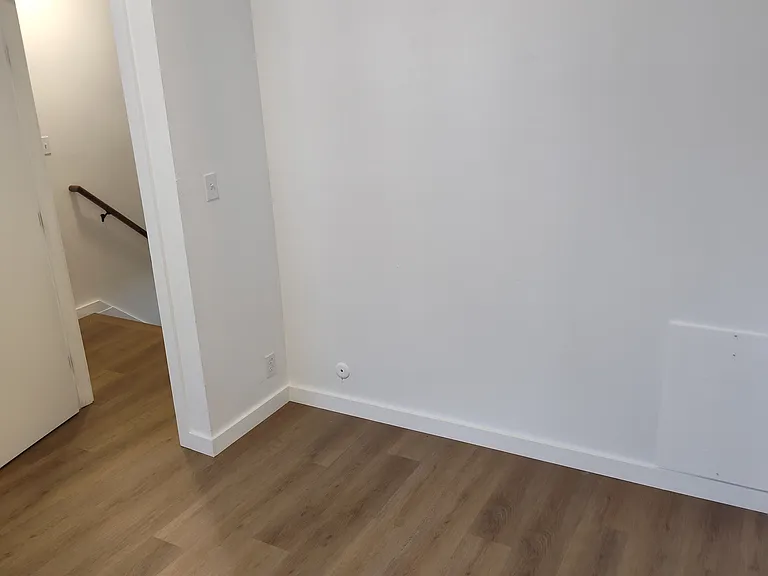
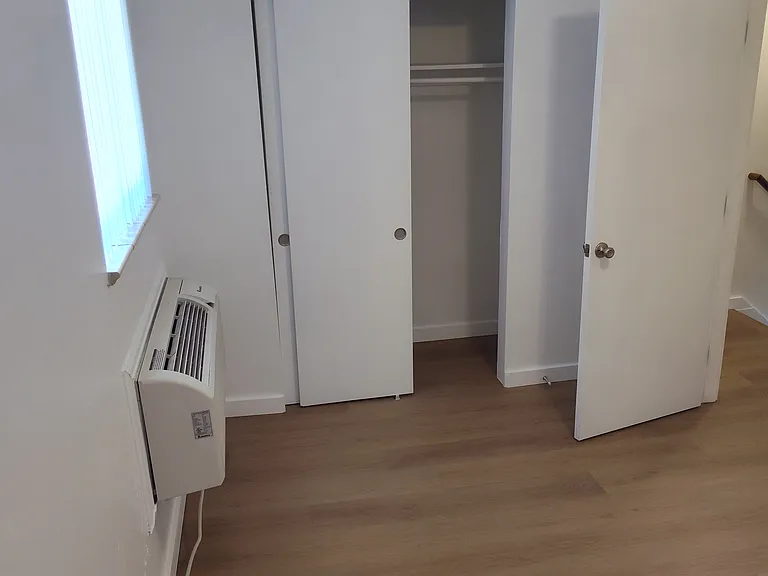
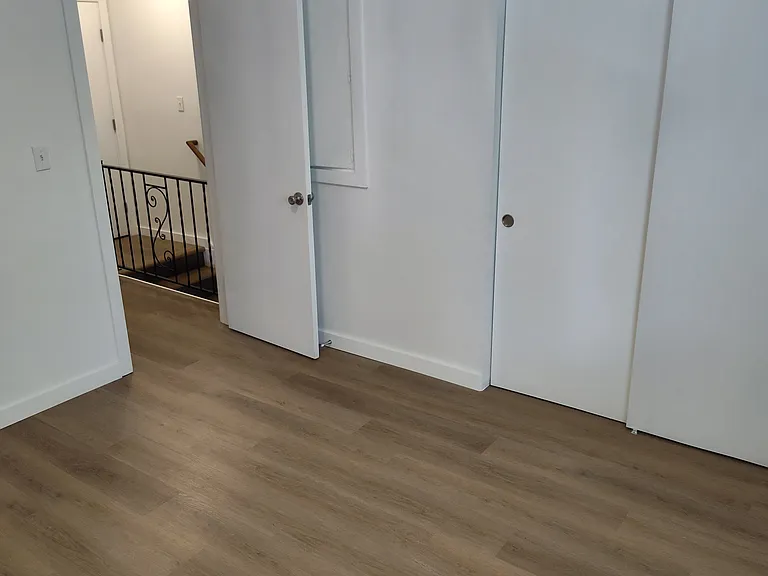
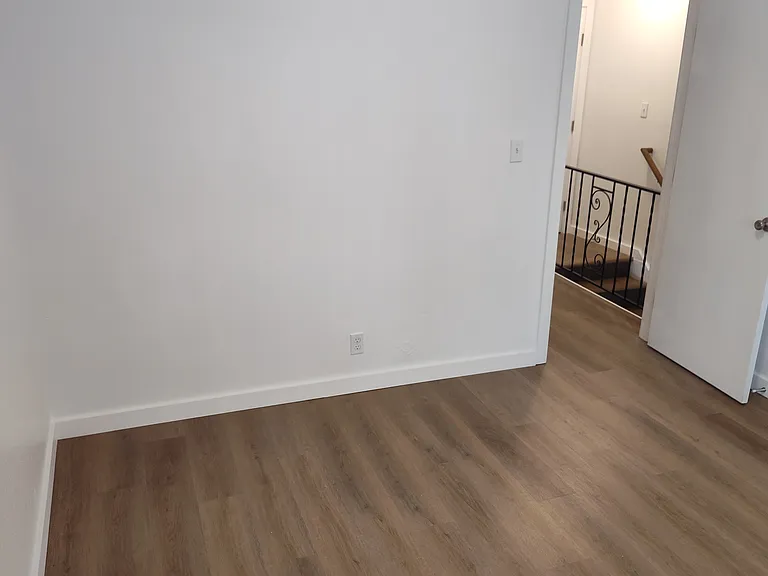
Top of the stairs looking at the back bedroom.
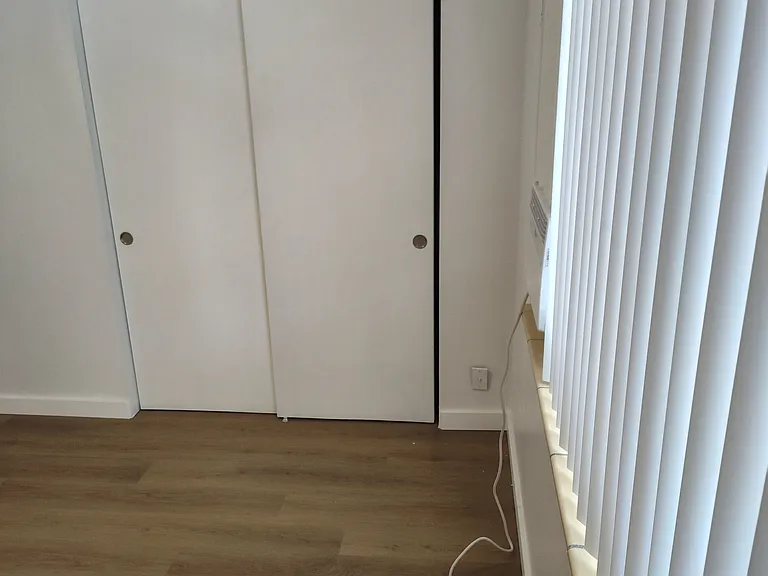
Upstairs back bedroom looking at the right side of the large closet.
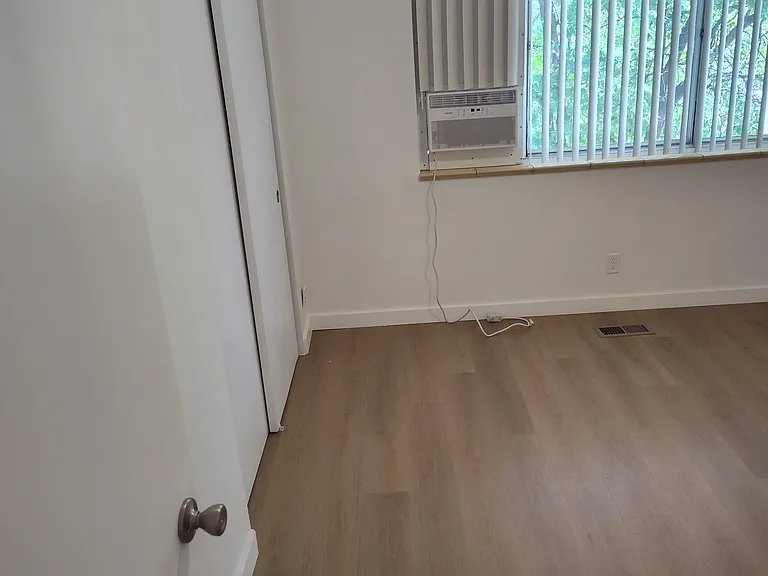
Upstairs back bedroom
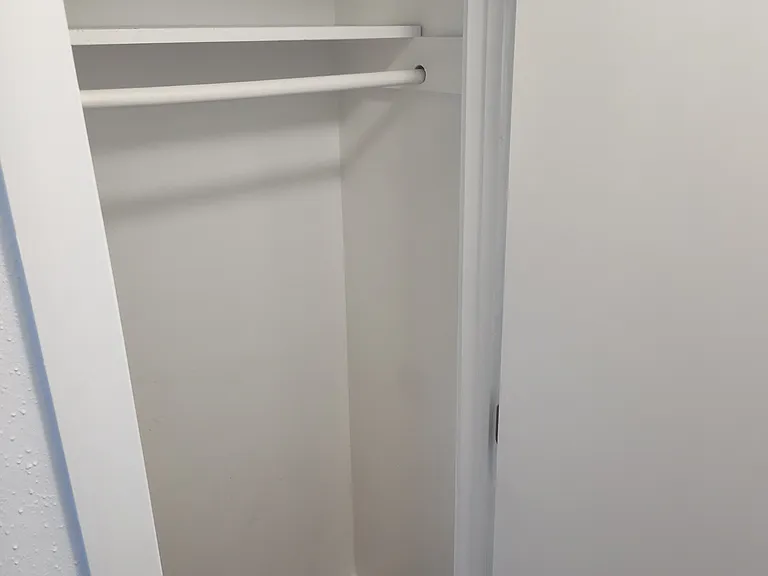
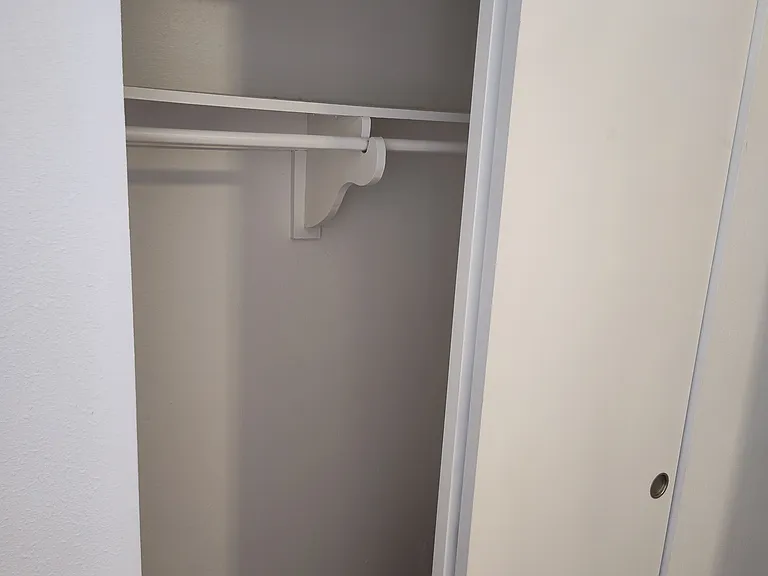
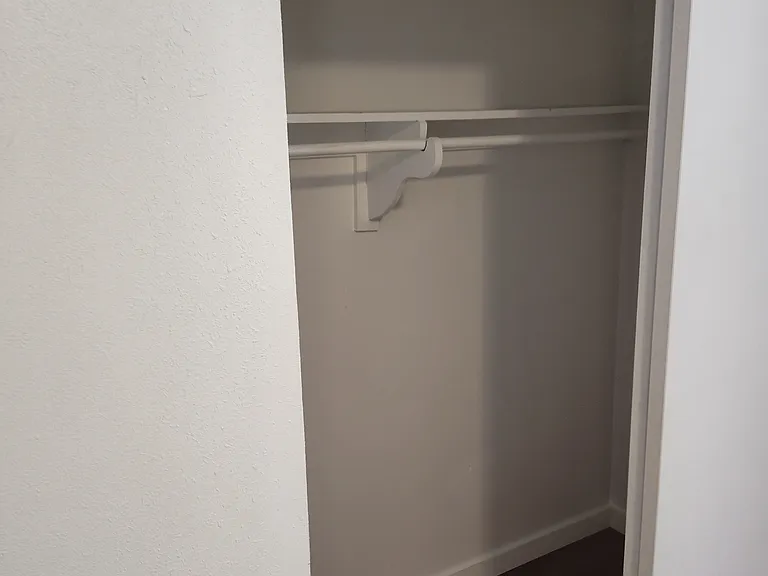
Upstairs Back Bedroom Closet.
Upstairs back bedroom
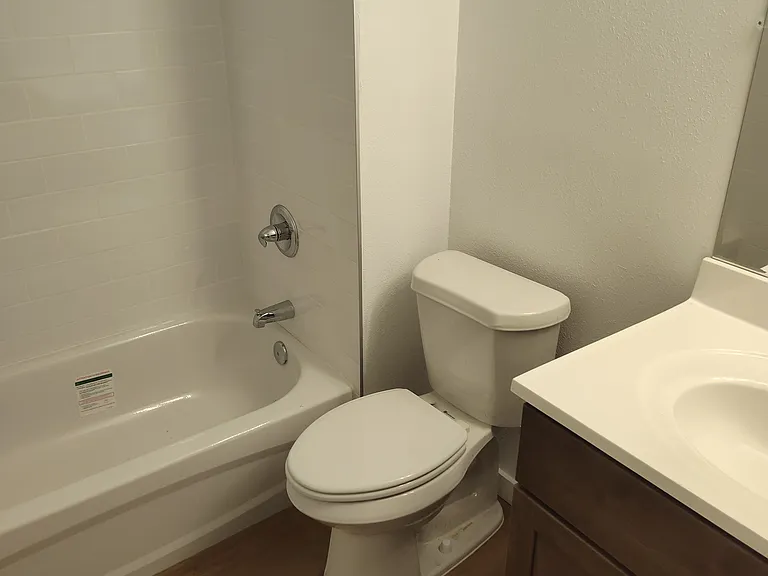
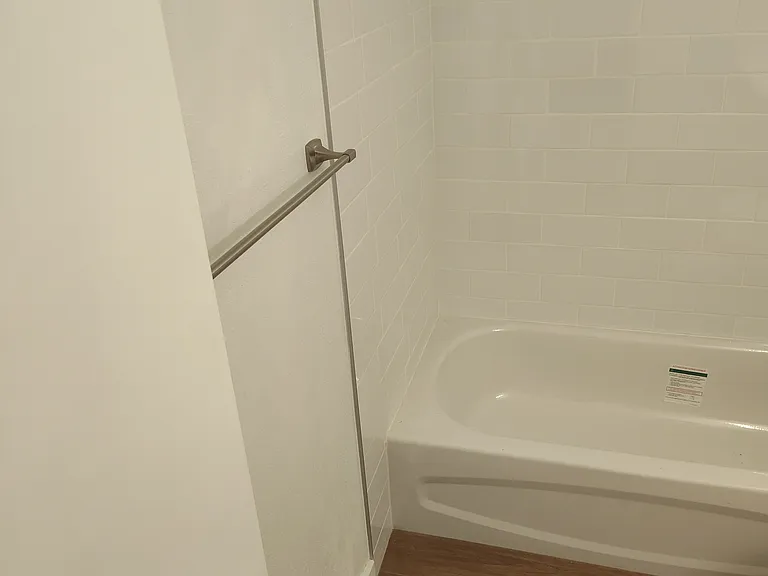
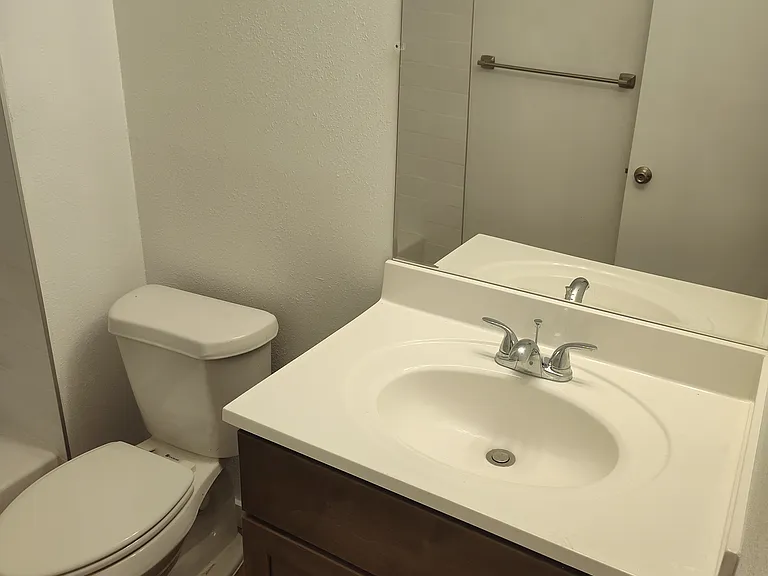
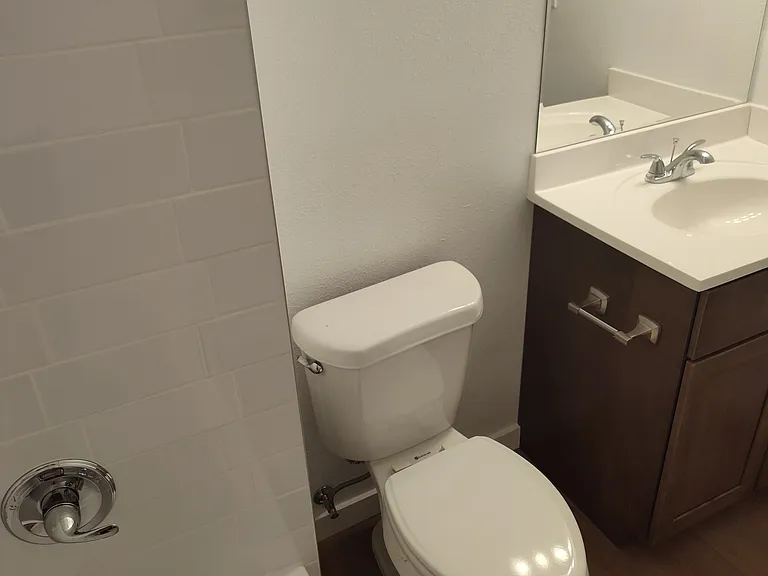
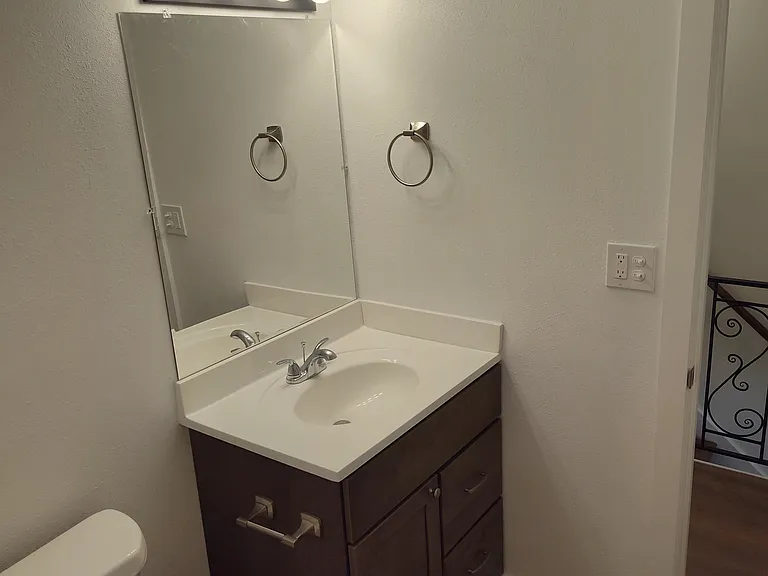
Upstairs Full Bathroom All new.
Upstairs Full Bathroom All New.
Upstairs Looking Into the Large Front Bedroom.
Upstairs Front Bedroom Large Closet.
Upstairs Large Extra Closet in the front bedroom.
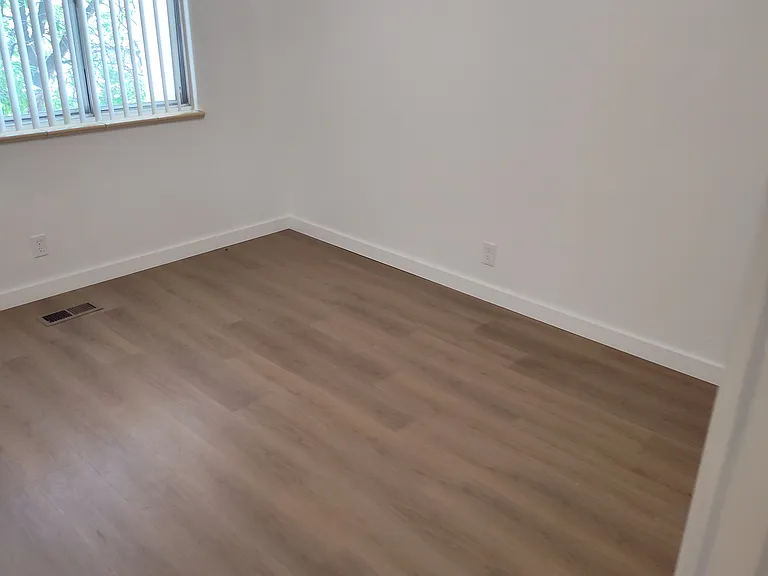
Upstairs Front Bedroom.
Upstairs Front Bedroom
Front Bedroom Standing by the large window.
Standing at the top of the stairs by the back bedroom.
Standing in the kitchen ready to go downstairs to the full finished basement.
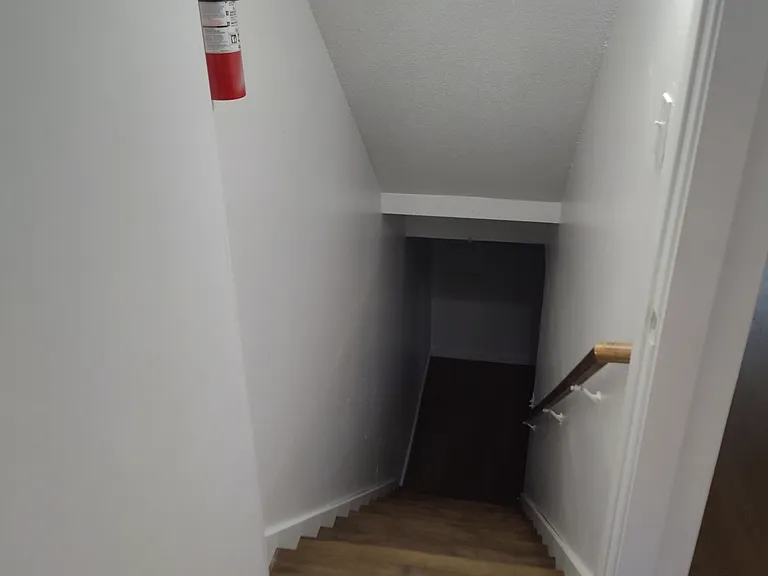
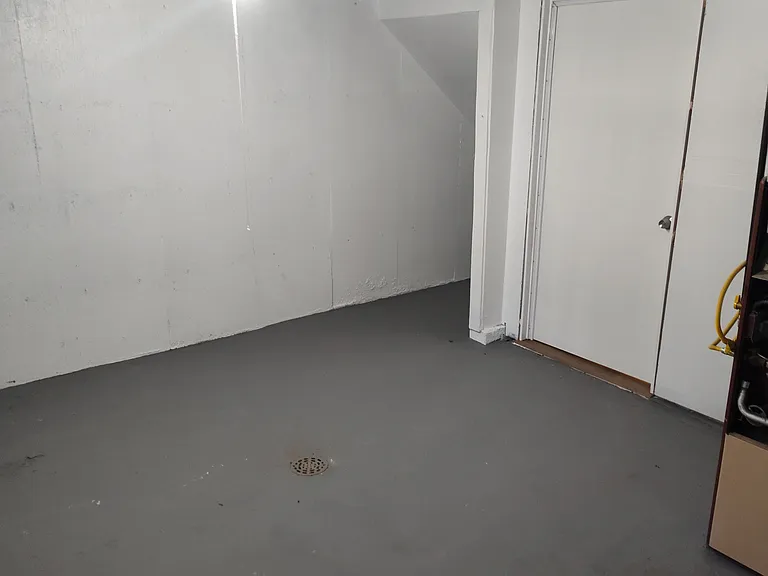
Stairs to the full finished basement and utility Room.
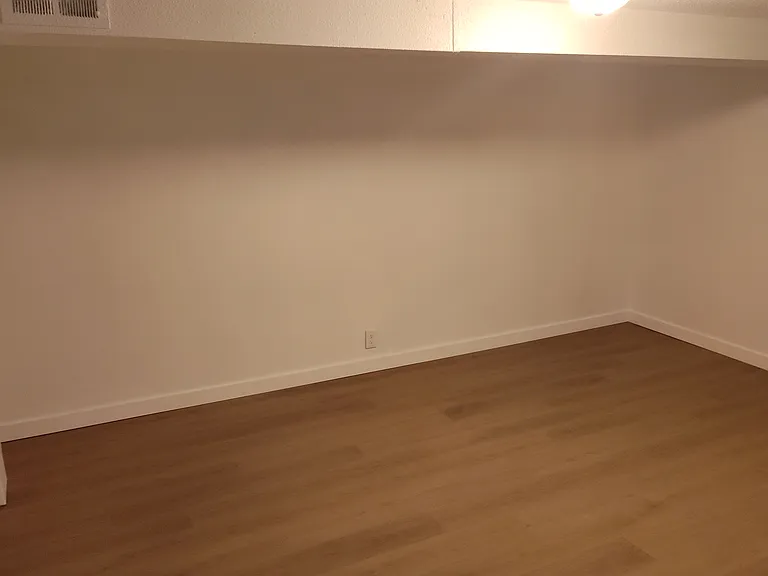
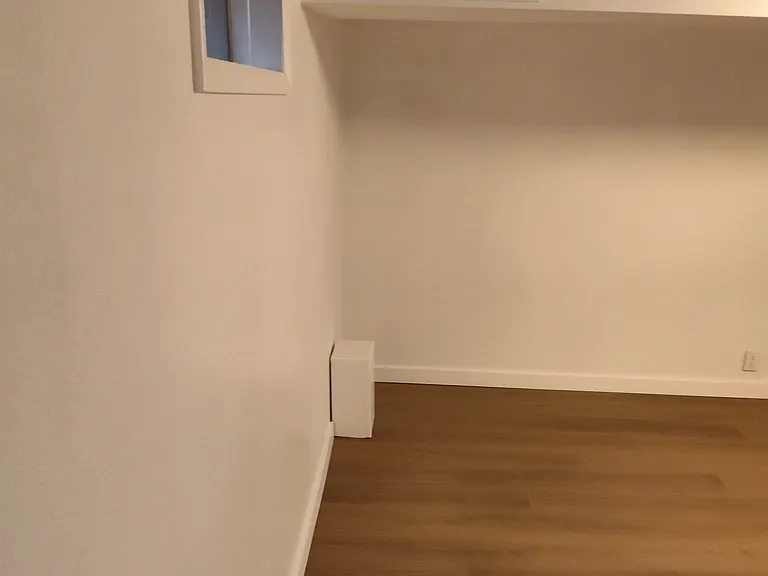
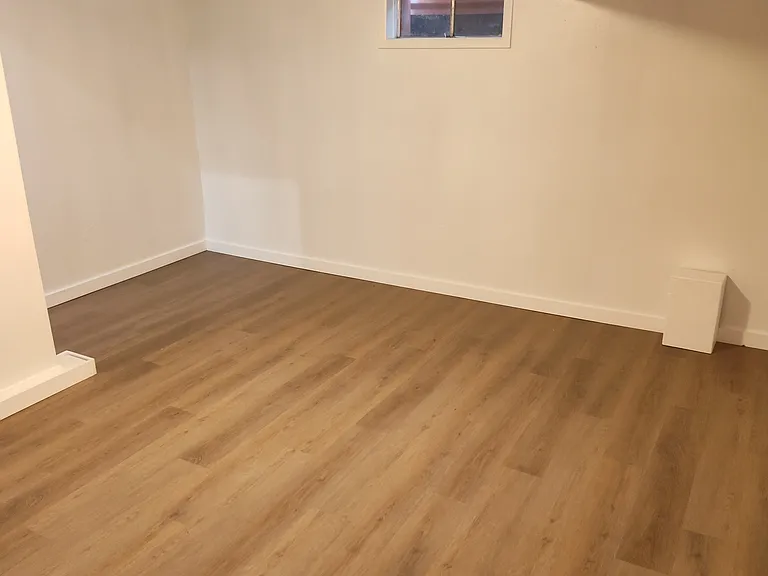
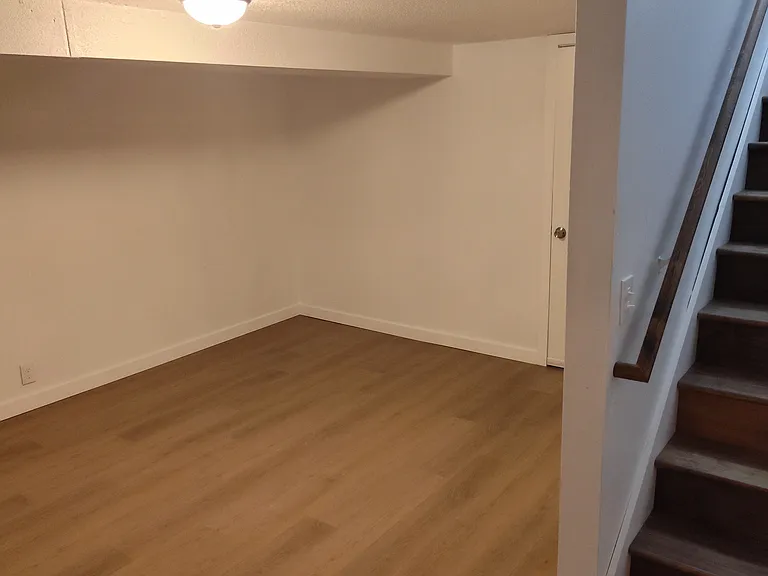
Large Finished Basement. You have this large extra space at no extra charge.
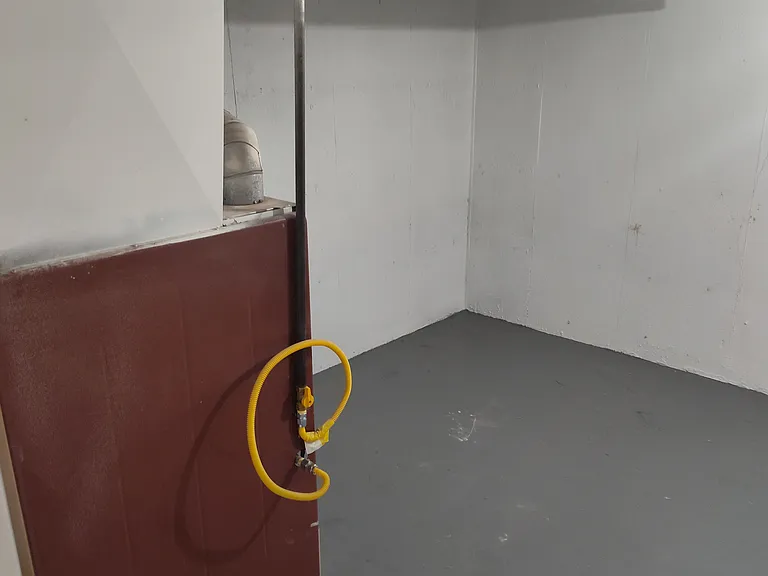
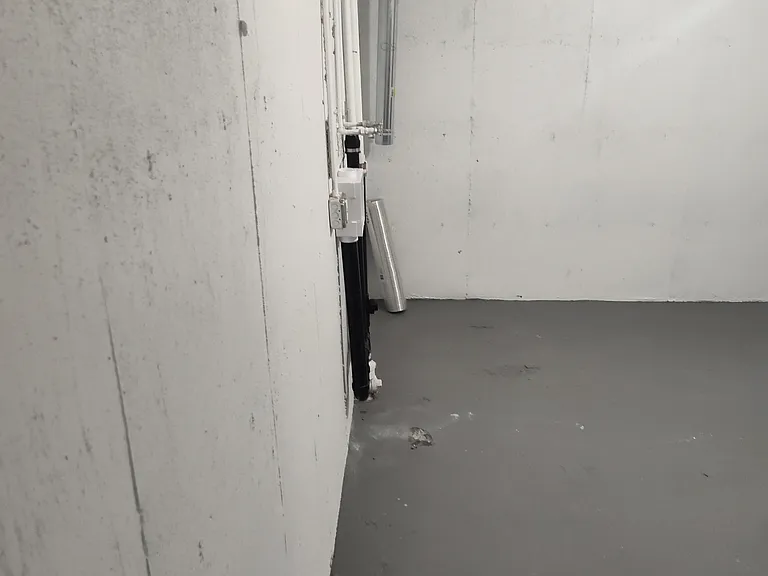
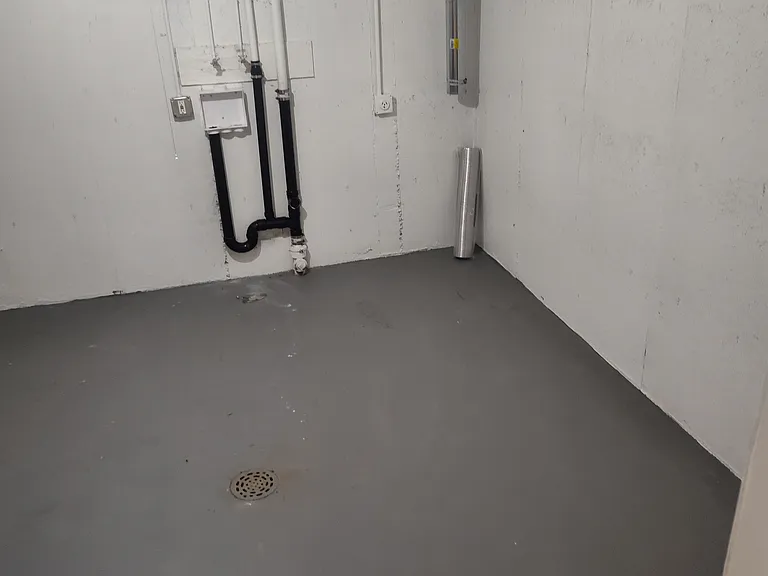
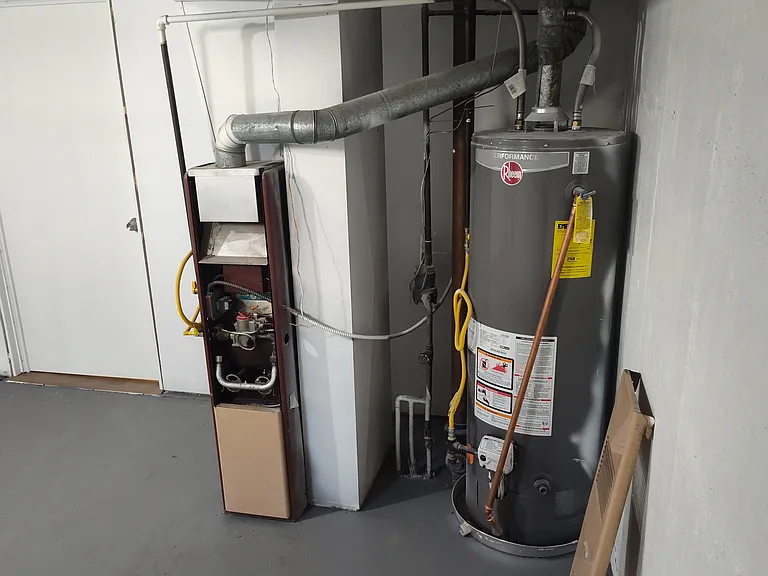
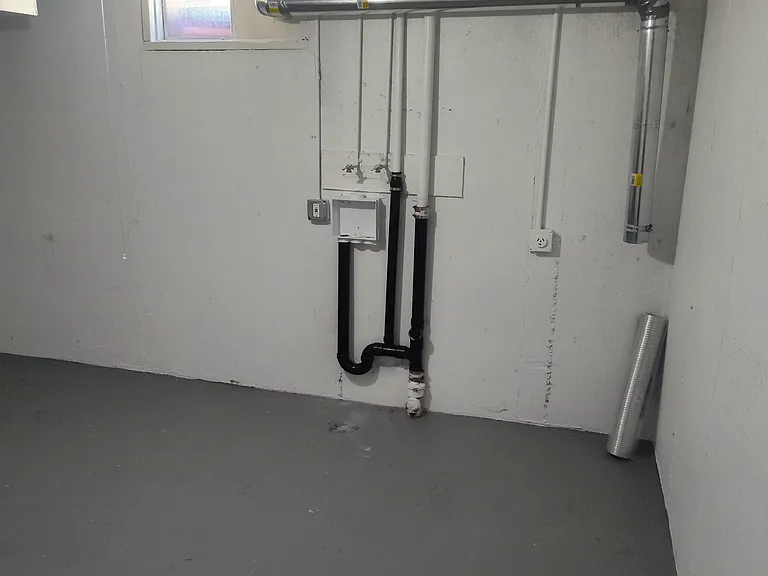
Large Utility Room with washer and dryer Hookups. Get you a washer and dryer and no more common wash rooms or trips to the laundry.
New Stairs from the basement.
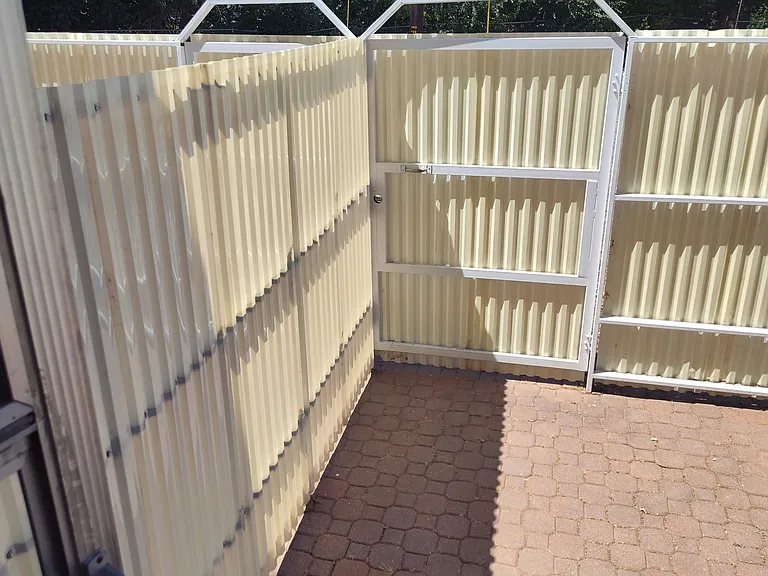
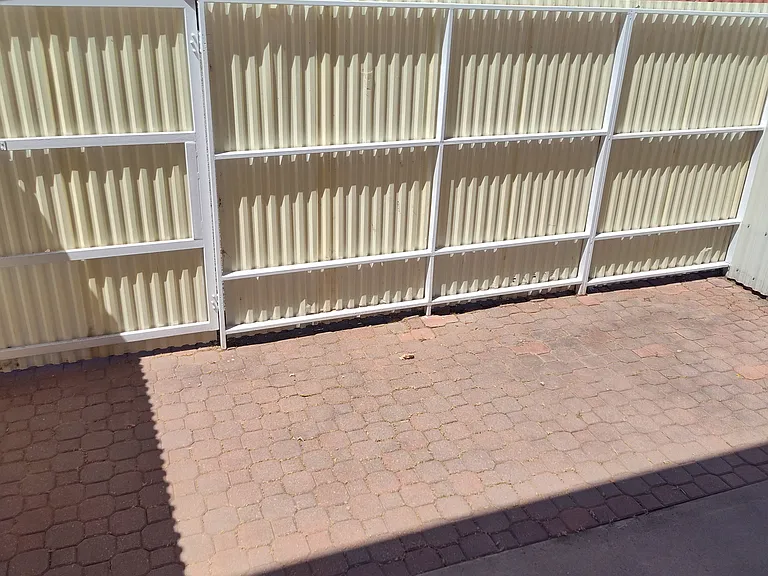
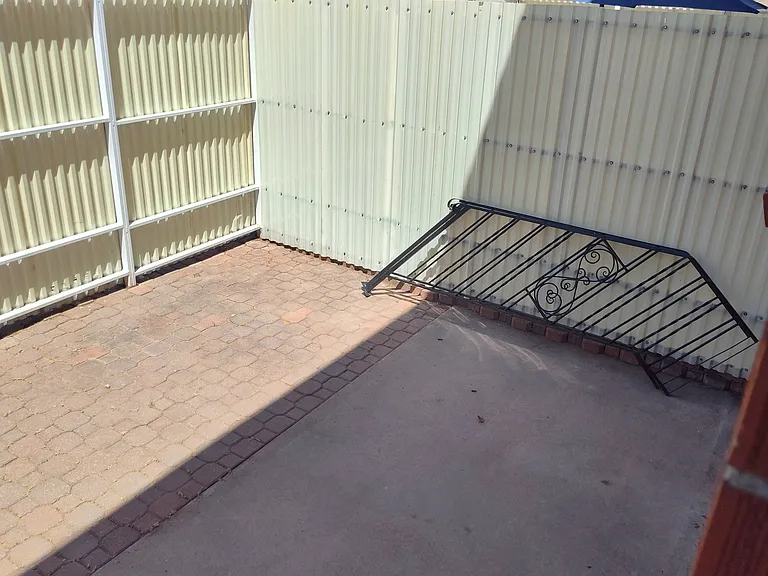
This is your new Patio. Add a sun cover and a BBQ grill and enjoy life.
  • Furnished

$1,650/ mo
Total price
Now includes required monthly fees in total price
2 beds1.5 baths1200 sqft townhouse
5024 W 8th Ave
Your booked tour

What you get

Dog-friendlyLaundryParkingAir conditioning

Costs, fees, and lease terms

Lease terms

You asked for Affordable Housing. Now is your opportunity. Brand New Inside Remodeled Townhome at a discounted rent rate. PROPERTY DESCRIPTION: BRAND NEW REMODELED LUXURY TOWNHOME ALL NEW FLOORS, NEW ALL WOOD STAIR TREADS, NEW APPLIANCES, NEW VERTICAL WINDOW BLINDS. YOU HAVE TO SEE IT TO BELIEVE IT. YOU WILL NOT FIND A BETTER PLACE TO LIVE FOR THIS AMOUNT OF RENT. Located just 20 minutes from downtown Denver, this all brick, 3 level 1200 square ft 2 bedroom 1.5 bath townhome is situated in a gated community with off street parking and security cameras. This townhome has a finished basement, laundry and storage area with washer and dryer hookups. There is easy access to 6th Ave east and west or if you prefer mass transit the Light Rail station at 10 th and Sheridan is just a short 10-minute walk away. Sloan's Lake, parks, shopping and schools are just minutes away by car or bicycle. The members of our small community love living here. It's safe This is still much lower than other properties of this size and quality. The monthly rent includes water, sewer and trash. Residents must pay for gas, electricity, and any internet service which will vary in costs depending upon usage. SECURITY DEPOSIT: At least $1650. APPLICATION PROCESS: The application process and costs are as follows. Rental Qualification Worksheet - No Charge Lease Logic Questionnaire - administered by 3rd party $19.95 paid by applicant Formal Application Administered Buildium Property Management- will be a minimum of $40.00 paid by applicant(s) to management company. The management company will charge this fee per applicant. Anyone 18 years of age or over, TO BE CONSIDERED YOU MUST FOLLOW THIS PROCESS: Please know your FICO score before you visit for a tour. Details below. People who want to apply to become a resident shall complete the Rental Qualification Worksheet and the Rental Questionnaire and deliver it to the owners agent after viewing the property. After meeting the financial qualifications and having completed the required paperwork, the applicant(s) may be invited to take the Lease Logic questionnaire. After successful completion of the Lease Logic questionnaire the applicant(s) will be invited to make a formal application for residency. Applicants are expected to have FICO Score 620 or above. To complete the pre-screen paperwork you must have you FICO score or also called your credit score. If you do not know your FICO score, please go to creditkarma where you will receive a FICO (credit) score for free. No record of evictions or criminal convictions for the past 5 years. You application will not be accepted if you have any accounts in collection. Dog friendly. Maximum of two dogs Renters Insurance Is Required. Maximum Occupancy is 4 People SPECIAL NOTIFICATION: If you schedule a day and time for a tour and you do not show or you do not call and reschedule, we will not be able to continue the Rental Application Process. No showings on Sundays. Minimum One Year Lease. Denver Rental License: 2022-BFN-0011322

Pricing comparison

$48

At $1,650, this listing is priced $48 more than the current market rate for a 2 bedroom home in Villa Park.

Pets

  • Dogs

    Allowed
    Number allowed1
  • Cats

    Not allowed

The neighborhood

About the building

You asked for Affordable Housing. Now is your opportunity. Brand New Inside Remodeled Townhome at a discounted rent rate. If you would like to live in a small community, I recommend you contact us for a tour. Whenever we do have a vacancy, it fills fast. Our tenants love living here for a variety of reason. PROPERTY DESCRIPTION: BRAND NEW REMODELED LUXURY TOWNHOME ALL NEW FLOORS, NEW ALL WOOD STAIR TREADS, NEW APPLIANCES, NEW VERTICAL WINDOW BLINDS. YOU HAVE TO SEE IT TO BELIEVE IT. YOU WILL NOT FIND A BETTER PLACE TO LIVE FOR THIS AMOUNT OF RENT. Located just 20 minutes from downtown Denver, this all brick, 3 level 1200 square ft 2 bedroom 1.5 bath townhome is situated in a gated community with off street parking and security cameras. This townhome has a finished basement, laundry and storage area with washer and dryer hookups. There is easy access to 6th Ave east and west or if you prefer mass transit the Light Rail station at 10 th and Sheridan is just a short 10-minute walk away. Sloan's Lake, parks, shopping and schools are just minutes away by car or bicycle. The members of our small community love living here. It's safe This is still much lower than other properties of this size and quality. The monthly rent includes water, sewer and trash. Residents must pay for gas, electricity, and any internet service which will vary in costs depending upon usage. SECURITY DEPOSIT: At least $1650. APPLICATION PROCESS: The application process and costs are as follows. Rental Qualification Worksheet - No Charge Lease Logic Questionnaire - administered by 3rd party $19.95 paid by applicant Formal Application Administered Buildium Property Management- will be a minimum of $40.00 paid by applicant(s) to management company. The management company will charge this fee per applicant. Anyone 18 years of age or over. To be considered, your income to expenses ratio must be 40% or lower to qualify. TO BE CONSIDERED YOU MUST FOLLOW THIS PROCESS: Please know your FICO score before you visit for a tour. Details below. People who want to apply to become a resident shall complete the Rental Qualification Worksheet and the Rental Questionnaire and deliver it to the owners agent after viewing the property. All sources of income are considered. After meeting the financial qualifications and having completed the required paperwork, the applicant(s) may be invited to take the Lease Logic questionnaire. After successful completion of the Lease Logic questionnaire the applicant(s) will be invited to make a formal application for residency. Applicants are expected to have FICO Score 620 or above. To complete the pre-screen paperwork you must have you FICO score or also called your credit score. If you do not know your FICO score, please go to creditkarma where you will receive a FICO (credit) score for free. No record of evictions or criminal convictions for the past 5 years. You application will not be accepted if you have any accounts in collection. Dog friendly. Maximum of two dogs Renters Insurance Is Required. Maximum Occupancy is 4 People SPECIAL NOTIFICATION: If you schedule a day and time for a tour and you do not show or you do not call and reschedule, we will not be able to continue the Rental Application Process. No showings on Sundays. Minimum One Year Lease. For a virtual tour, please email us for the link. Denver Rental License: 2022-BFN-0011322

The property manager

Nearby schools

Students who live in 5024 W 8th Ave attend the following Denver County 1 School District (Unified School District) public schools:
Showing 3 of 5 schools.

GreatSchools ratings are based on test scores and additional metrics when available.

5024 W 8th Ave
By contacting this property, you agree to our Terms of Use. Visit our Privacy Portal for more information. When you click “Send message”, we’ll send your inquiry to the property manager so they can reach out and answer your questions.
Find similar homes

Spot something off?Good catch. Flag it and help keep listings legit.