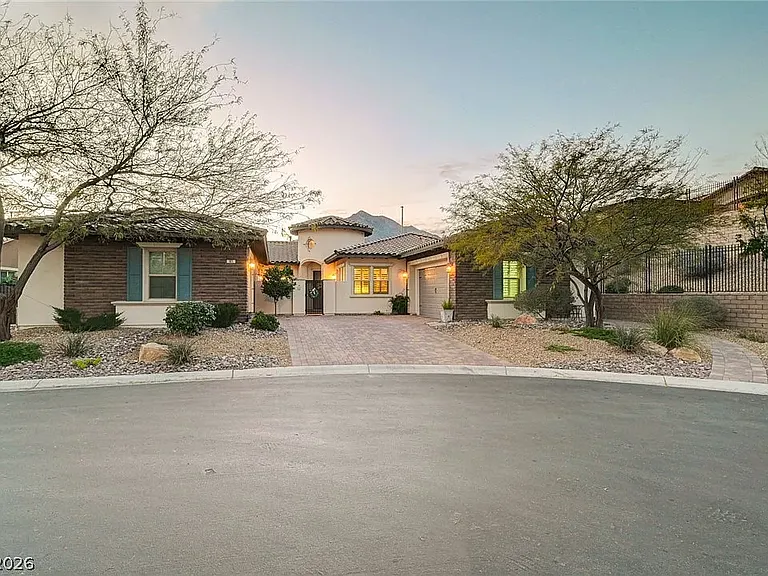
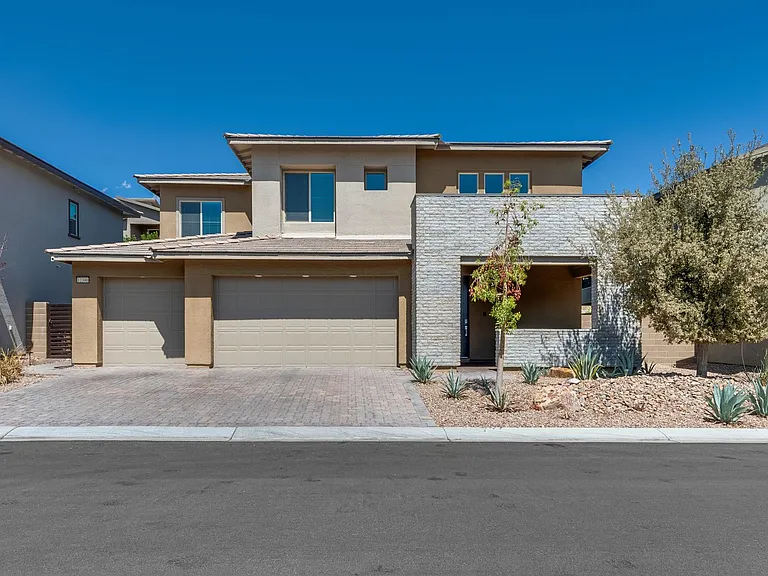
5024 Terramont Dr

5024 Terramont Dr — Photo 1
5024 Terramont Dr — Photo 2
5024 Terramont Dr — Photo 3
5024 Terramont Dr — Photo 4
5024 Terramont Dr — Photo 5
5024 Terramont Dr — Photo 6
5024 Terramont Dr — Photo 7
5024 Terramont Dr — Photo 8
5024 Terramont Dr — Photo 9
5024 Terramont Dr — Photo 10
5024 Terramont Dr — Photo 11
5024 Terramont Dr — Photo 12
5024 Terramont Dr — Photo 13
5024 Terramont Dr — Photo 14
5024 Terramont Dr — Photo 15
5024 Terramont Dr — Photo 16
5024 Terramont Dr — Photo 17
5024 Terramont Dr — Photo 18
5024 Terramont Dr — Photo 19
5024 Terramont Dr — Photo 20
5024 Terramont Dr — Photo 21
5024 Terramont Dr — Photo 22
5024 Terramont Dr — Photo 23
5024 Terramont Dr — Photo 24
5024 Terramont Dr — Photo 25
5024 Terramont Dr — Photo 26
5024 Terramont Dr — Photo 27
5024 Terramont Dr — Photo 28
5024 Terramont Dr — Photo 29
5024 Terramont Dr — Photo 30
5024 Terramont Dr — Photo 31
5024 Terramont Dr — Photo 32
5024 Terramont Dr — Photo 33
5024 Terramont Dr — Photo 34
5024 Terramont Dr — Photo 35
5024 Terramont Dr — Photo 36
5024 Terramont Dr — Photo 37
5024 Terramont Dr — Photo 38
5024 Terramont Dr — Photo 39
5024 Terramont Dr — Photo 40
5024 Terramont Dr — Photo 41
5024 Terramont Dr — Photo 42
5024 Terramont Dr — Photo 43
5024 Terramont Dr — Photo 44
5024 Terramont Dr — Photo 45
5024 Terramont Dr — Photo 46
5024 Terramont Dr — Photo 47
5024 Terramont Dr — Photo 48
5024 Terramont Dr — Photo 49
5024 Terramont Dr — Photo 50
5024 Terramont Dr — Photo 51
5024 Terramont Dr — Photo 52
5024 Terramont Dr — Photo 53
5024 Terramont Dr — Photo 54
5024 Terramont Dr — Photo 55
5024 Terramont Dr — Photo 56

$6,300/ mo
Doesn't include deposits and fees
4 beds3.5 baths2875 sqft house
5024 Terramont Dr

Your booked tour

What you get

No petsIn-unit laundryParkingAir conditioningGym

Costs, fees, and lease terms

Lease terms

12 Months

Pets

  • Dogs

    Not allowed
  • Cats

    Not allowed

The neighborhood

About the building

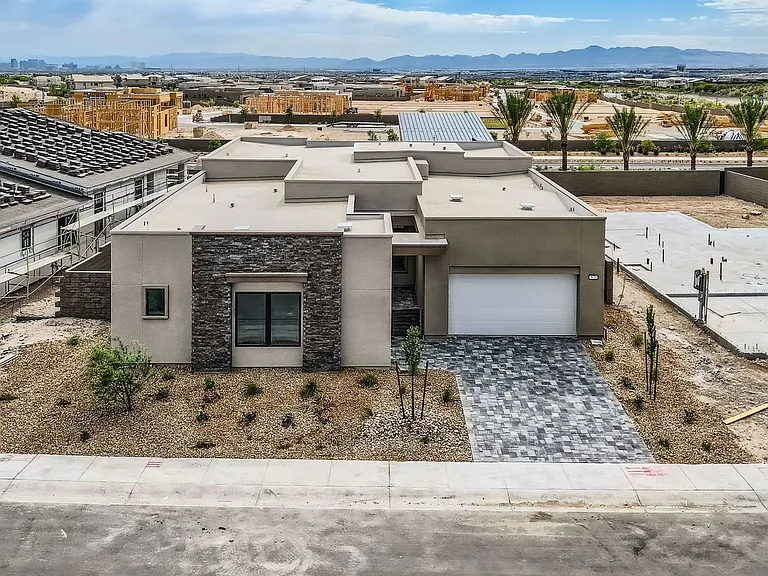
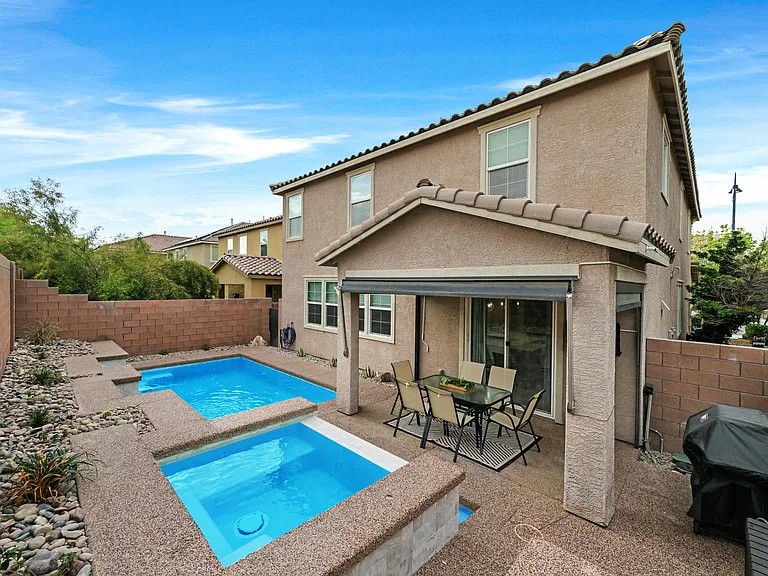
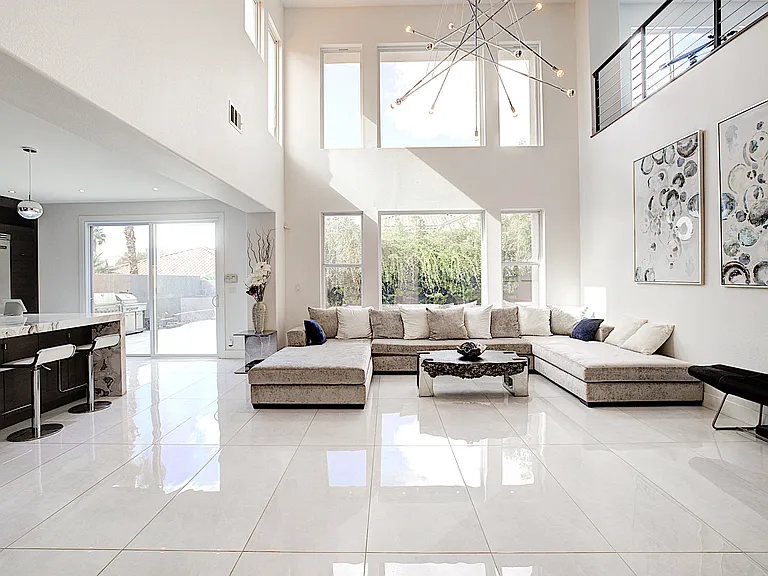
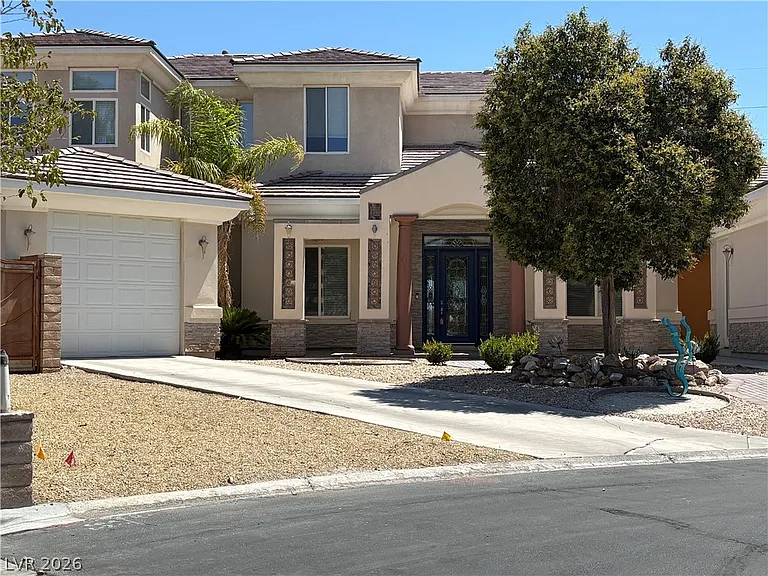
Discover unparalleled modern living in this newly constructed single-story residence, a 2024 masterpiece nestled within the highly sought-after guard-gated community of Ascension. This immaculate home, boasting 2,875 square feet of meticulously designed space, offers four bedrooms and three and a half bathrooms, providing both luxury and comfort. The residence features a 3-car garage, offering ample parking and storage solutions. Step inside to experience sophisticated details, including all essential appliances, and the convenience of motorized blinds for doors and motorized shutters for windows, enhancing privacy and light control. The property extends its allure outdoors with a beautiful private pool and a custom-designed backyard, creating a tranquil oasis perfect for relaxation or entertaining. Enjoy the vibrant Las Vegas lifestyle, with easy access to community amenities and the serene beauty of the surrounding landscape. This home combines elegant design with functional living, establishing an ideal sanctuary for its next residents.

The property manager

Nearby schools

Students who live in 5024 Terramont Dr attend the following Clark County School District (Unified School District) public schools:

GreatSchools ratings are based on test scores and additional metrics when available.
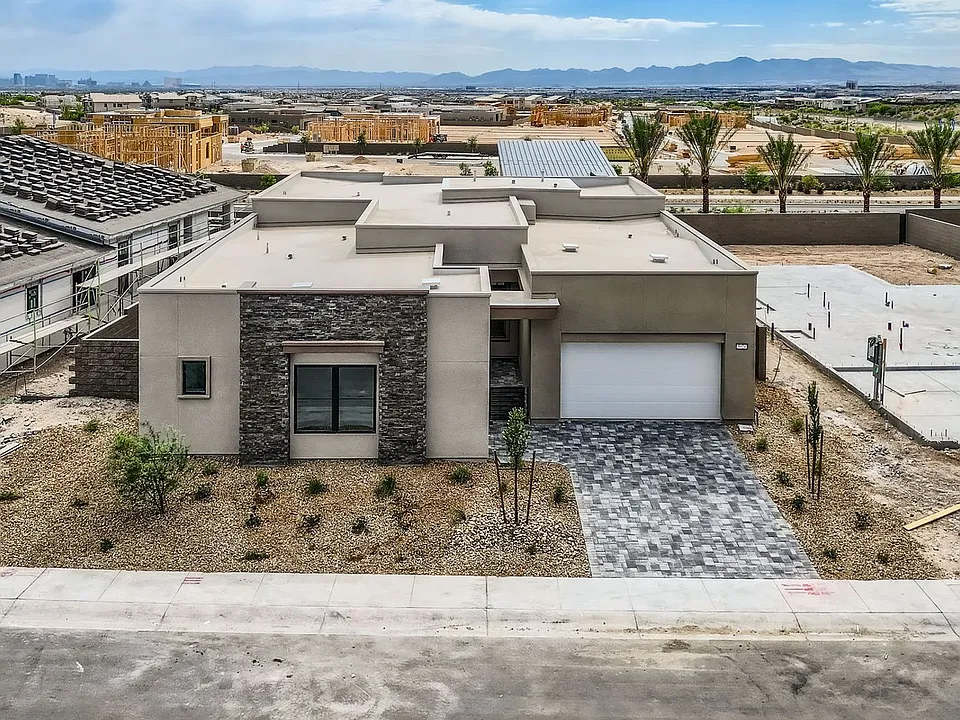
5024 Terramont Dr

By contacting this property, you agree to our Terms of Use. Visit our Privacy Portal for more information. When you click “Send message”, we’ll send your inquiry to the property manager so they can reach out and answer your questions.

Find similar homes

Spot something off?Good catch. Flag it and help keep listings legit.