5024 Longmire Way #81

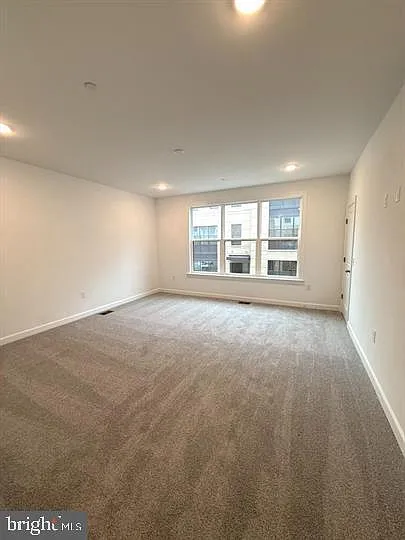
5024 Longmire Way #81 — Photo 1
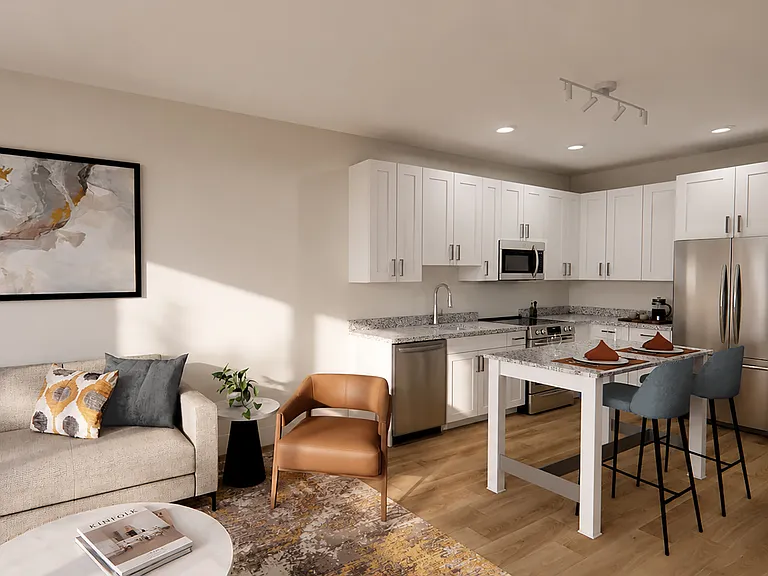
5024 Longmire Way #81 — Photo 2
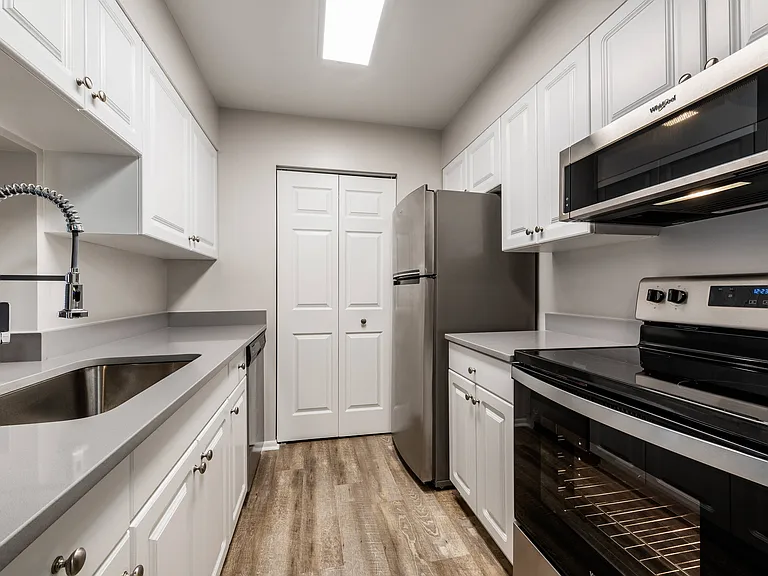
5024 Longmire Way #81 — Photo 3
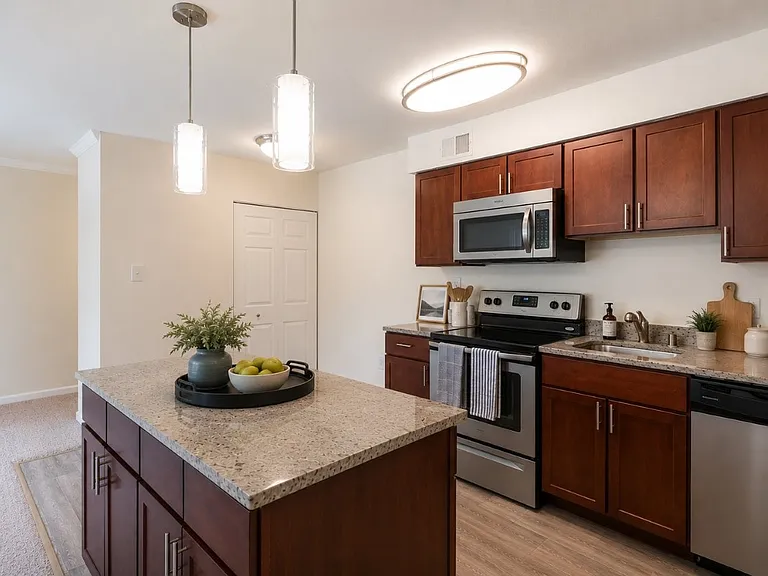
5024 Longmire Way #81 — Photo 4
5024 Longmire Way #81 — Photo 5
5024 Longmire Way #81 — Photo 6
5024 Longmire Way #81 — Photo 7
5024 Longmire Way #81 — Photo 8
5024 Longmire Way #81 — Photo 9
5024 Longmire Way #81 — Photo 10
5024 Longmire Way #81 — Photo 11
5024 Longmire Way #81 — Photo 12
5024 Longmire Way #81 — Photo 13
5024 Longmire Way #81 — Photo 14
5024 Longmire Way #81 — Photo 15
5024 Longmire Way #81 — Photo 16
5024 Longmire Way #81 — Photo 17
5024 Longmire Way #81 — Photo 18
5024 Longmire Way #81 — Photo 19
5024 Longmire Way #81 — Photo 20

$3,200/ mo
Doesn't include deposits and fees
3 beds2.5 baths1620 sqft townhouse
5024 Longmire Way #81

Your booked tour

What you get

No petsIn-unit laundryParkingAir conditioning

Costs, fees, and lease terms

Lease terms

RENTER IS RESPONSIBLE FOR UTILITIES.

Pricing comparison

$99

At $3,200, this listing is priced $99 cheaper than the current market rate for a 3 bedroom home in Chantilly.

Pets

  • Dogs

    Not allowed
  • Cats

    Not allowed

The neighborhood

About the building

Luxury condo! Residents here can experience a peaceful lifestyle surrounded by nature, with all you need within reach. The community features numerous small parks and seating areas, perfect for relaxation. Open green spaces, a bocce court, and a playground offer something for everyone to enjoy. Plus, with a variety of shops, restaurants, and entertainment just a short walk away, convenience and a lively atmosphere are always within reach. Tysons Corner and Washington DC are easily accessible via metro. George Mason is only 10 miles from the area. The main level boasts a spacious and bright open-concept design, enhanced by elegant vinyl plank flooring and plenty of natural light from numerous windows. Upstairs, the primary suite offers a private escape with two walk-in closets and a luxurious bathroom featuring a double vanity and a stand-in shower. Two more bedrooms one with access to a balcony or deck a full bathroom, and a conveniently located laundry room complete the upper floor. Pets are considered on a case-by-case basis.

The property manager

5024 Longmire Way #81

Nearby schools

Students who live in 5024 Longmire Way #81 attend the following Fairfax County Public Schools (Unified School District) public schools:

GreatSchools ratings are based on test scores and additional metrics when available.

5024 Longmire Way #81

By contacting this property, you agree to our Terms of Use. Visit our Privacy Portal for more information. When you click “Send message”, we’ll send your inquiry to the property manager so they can reach out and answer your questions.

Find similar homes

Similar listings comparison

This listing

5024 Longmire Way #81

Studio$2,090+$1,872+$1,995+
1 bed$2,275+$1,753+$1,874+$1,668+$1,874+$1,999+$2,333+
2 beds$2,555+$2,113+$2,539+$2,315+$2,202+$1,999+$3,081+
3 beds$3,200$3,390+$2,768+$3,496+$3,103+$3,630+$2,811+$2,599+$3,409+
Total monthly price
Total price
Total price
Total price
Total price
Total price
Total price
Distance6.8 miles away2.6 miles away10.4 miles away5.8 miles away17.5 miles away13.0 miles away7.8 miles away9.7 miles away
PetsNo Pets AllowedCats and Dogs AllowedCats and Dogs AllowedCats and Dogs AllowedCats and Dogs AllowedDogs AllowedCats and Dogs AllowedCats and Dogs Allowed
LaundryIn UnitIn UnitIn UnitIn UnitIn UnitShared
SecurityControlled AccessControlled AccessGated Entry
A/CYesYesYesYesYesYesYes
DishwasherYesYesYesYesYesYes
ParkingYesYesYesYesYesYesYes
GymYesYesYesYesYesYesYes
PoolYesYesYesYesYesYesYes
Spot something off?Good catch. Flag it and help keep listings legit.