5020 Devonshire Rd #WESTOVER HILLS

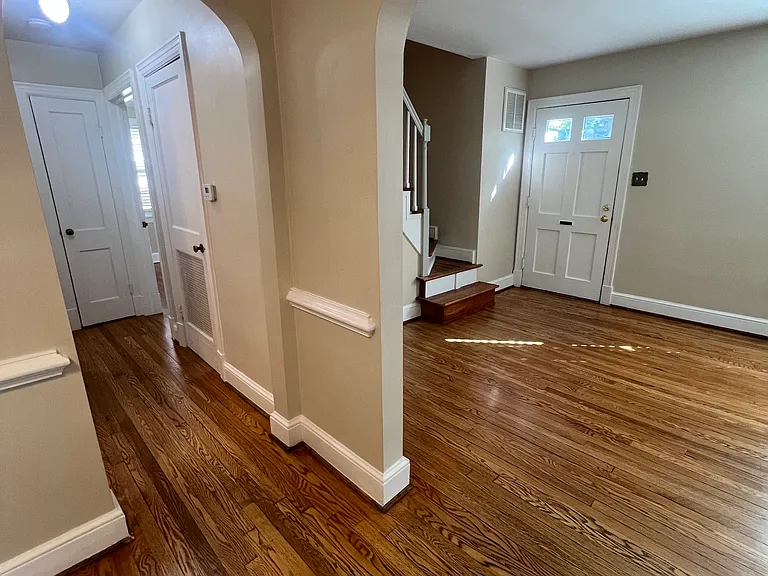
5020 Devonshire Rd #WESTOVER HILLS — Photo 1
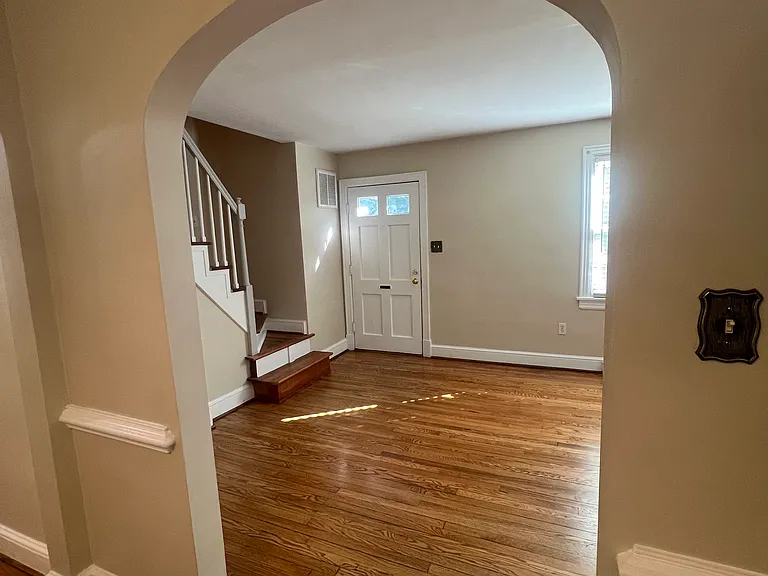
5020 Devonshire Rd #WESTOVER HILLS — Photo 2
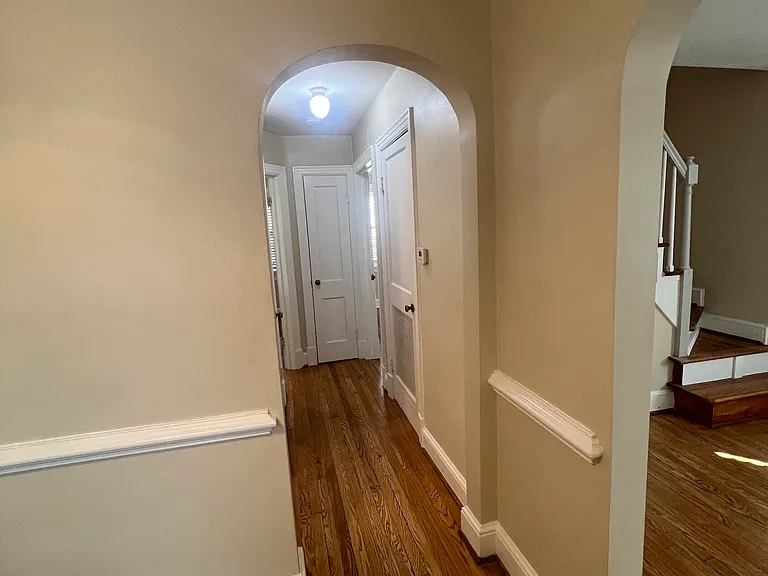
5020 Devonshire Rd #WESTOVER HILLS — Photo 3
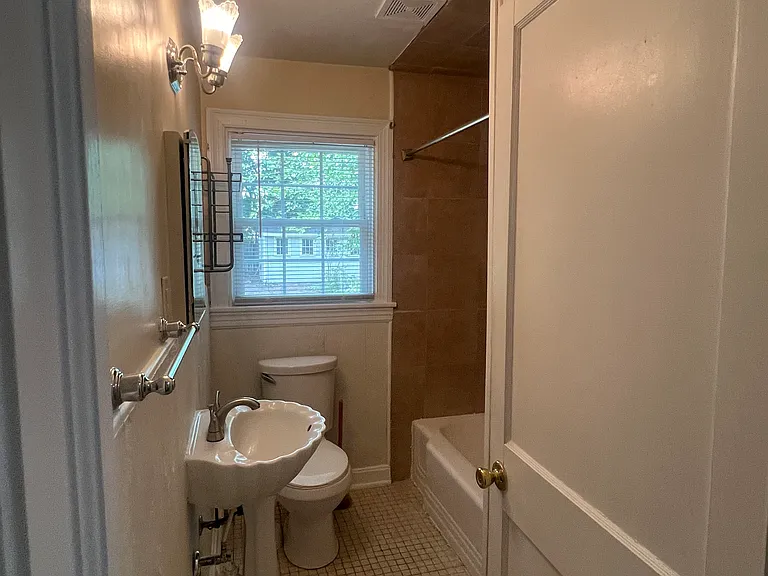
5020 Devonshire Rd #WESTOVER HILLS — Photo 4
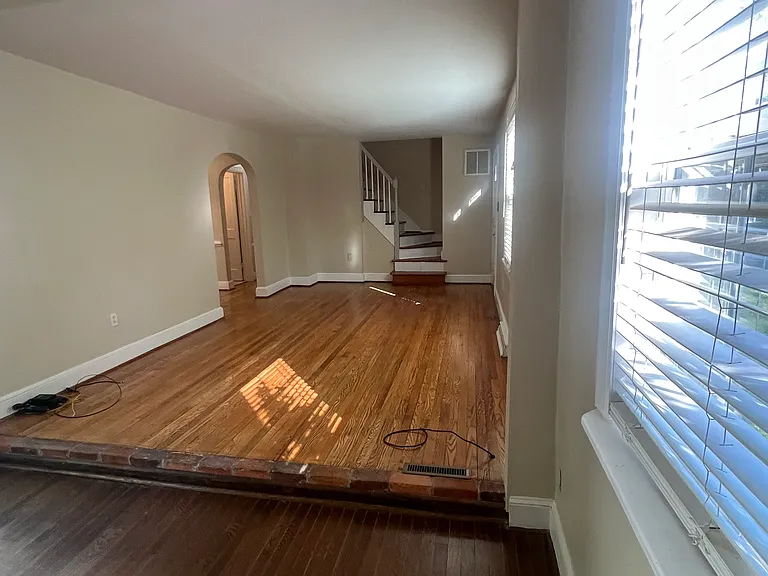
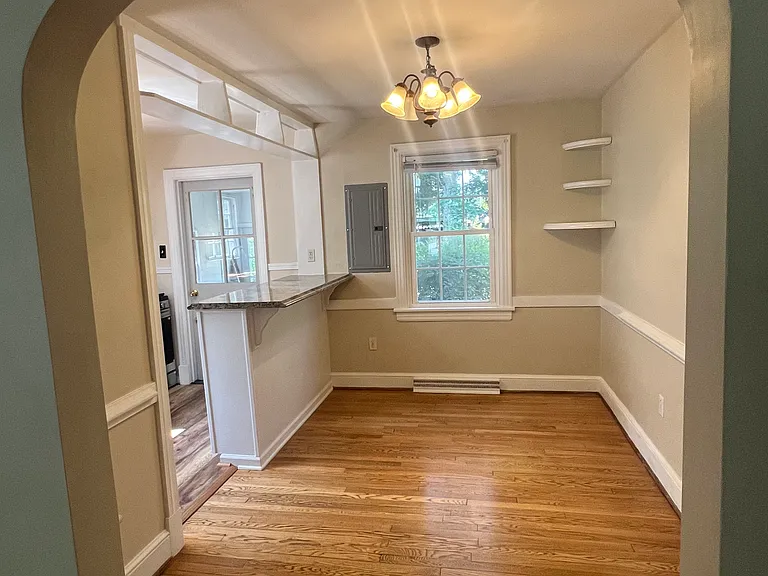
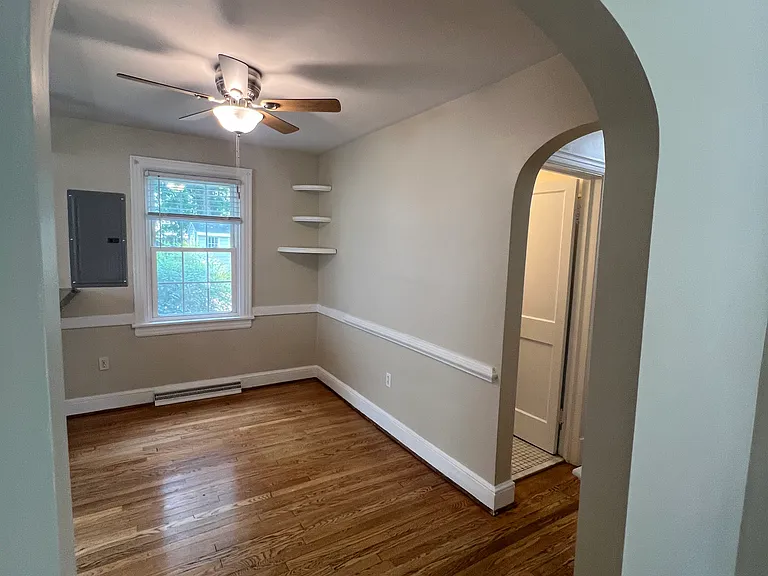
looking into dining room from den
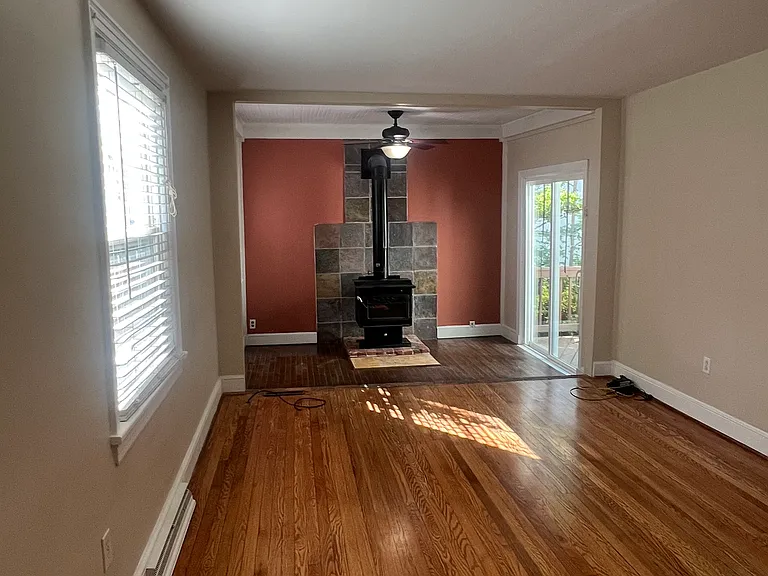
new ceiling fan light
5020 Devonshire Rd #WESTOVER HILLS — Photo 7
5020 Devonshire Rd #WESTOVER HILLS — Photo 8
5020 Devonshire Rd #WESTOVER HILLS — Photo 9
5020 Devonshire Rd #WESTOVER HILLS — Photo 10
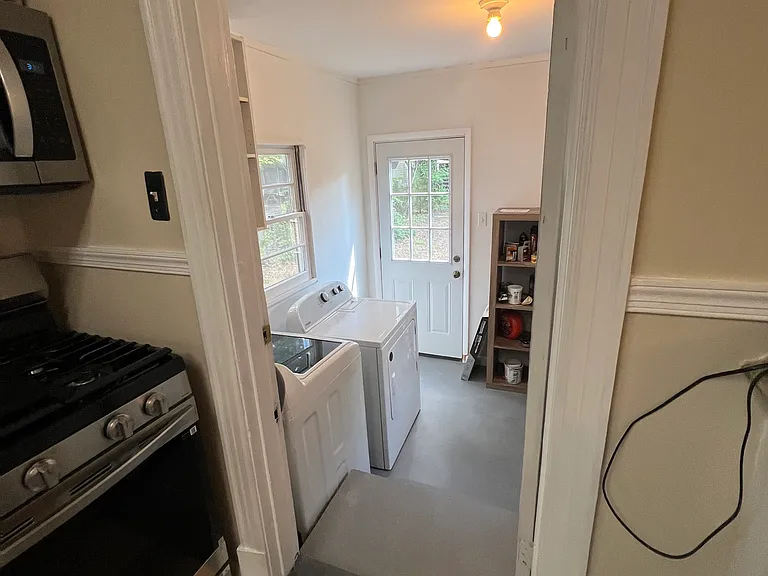
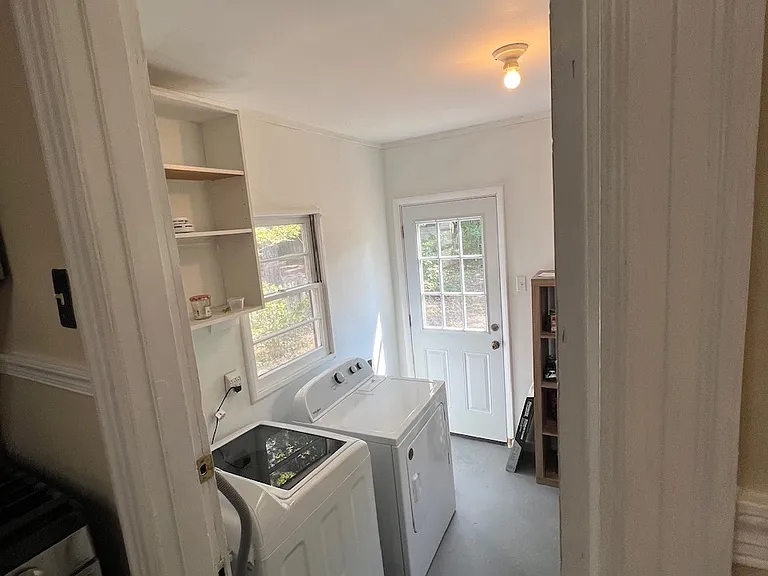
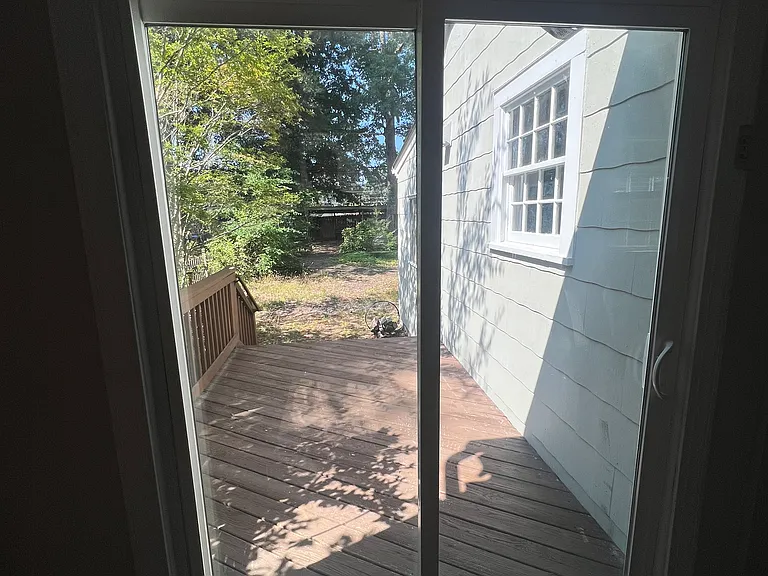
looking into laundry room door to backyard
5020 Devonshire Rd #WESTOVER HILLS — Photo 12
5020 Devonshire Rd #WESTOVER HILLS — Photo 13
5020 Devonshire Rd #WESTOVER HILLS — Photo 14
5020 Devonshire Rd #WESTOVER HILLS — Photo 15
5020 Devonshire Rd #WESTOVER HILLS — Photo 16
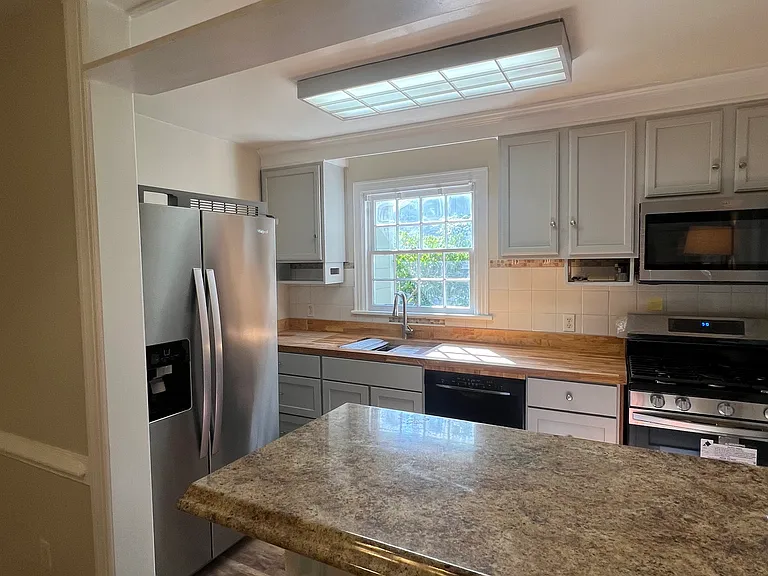
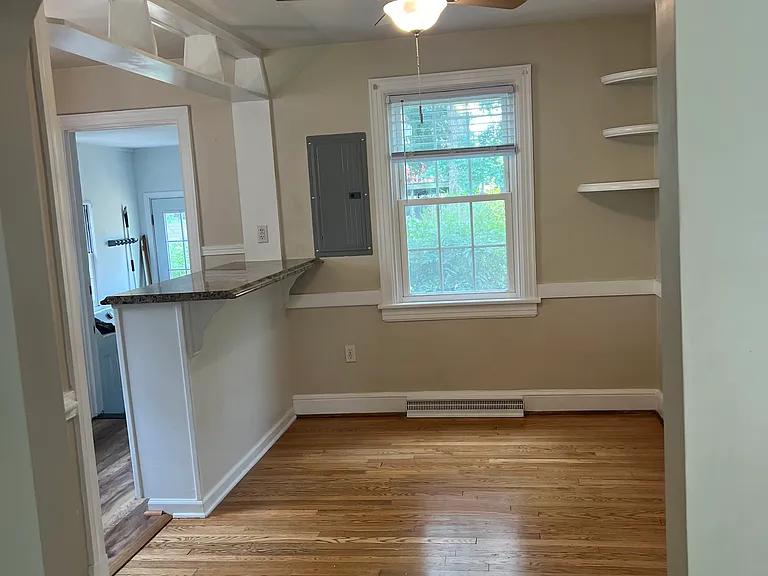
Dining room , eating area. fan light has replaced this ceiling light
5020 Devonshire Rd #WESTOVER HILLS — Photo 18
5020 Devonshire Rd #WESTOVER HILLS — Photo 19
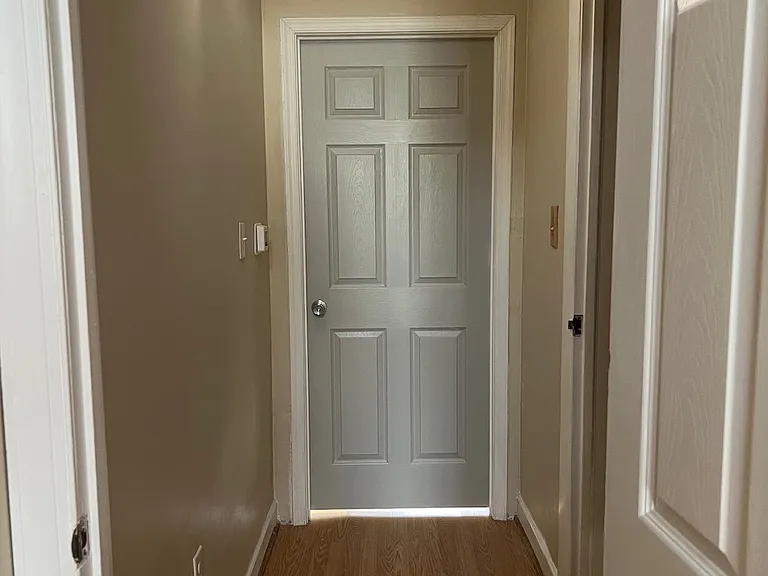
looking from kitchen dwon hallway to bath on left and back two bedrooms
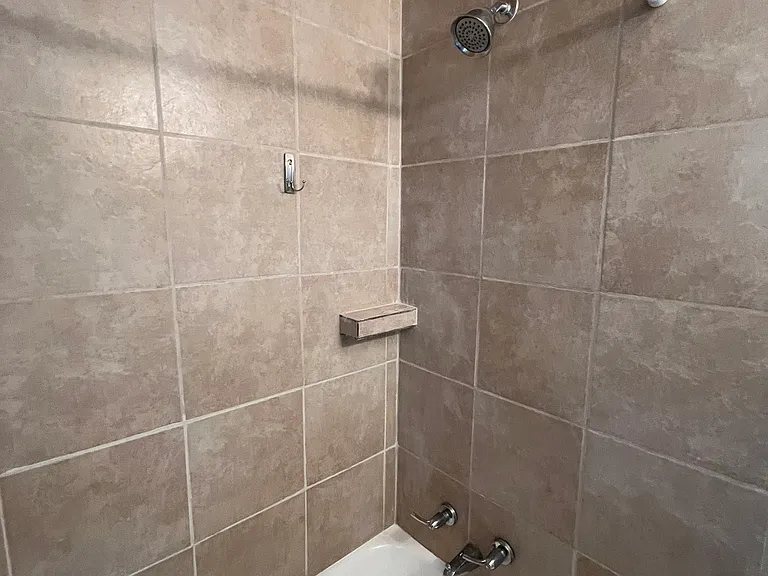
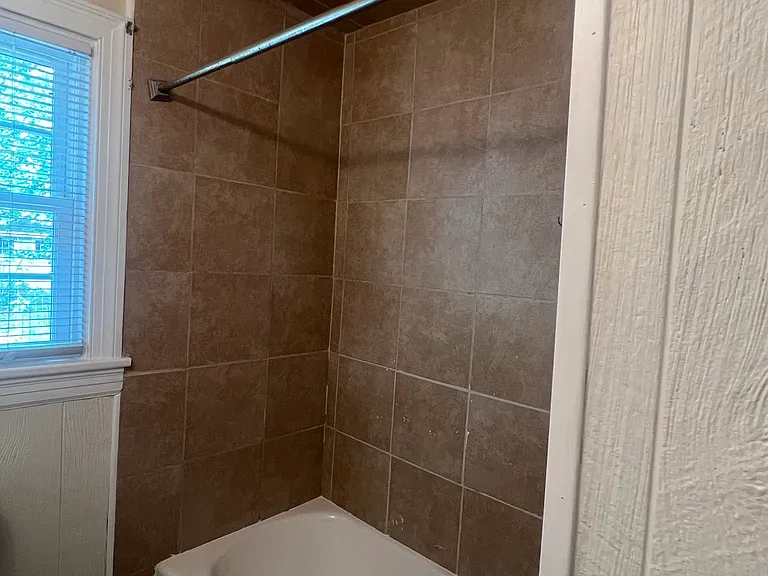
first floor full bath tub/shower tile
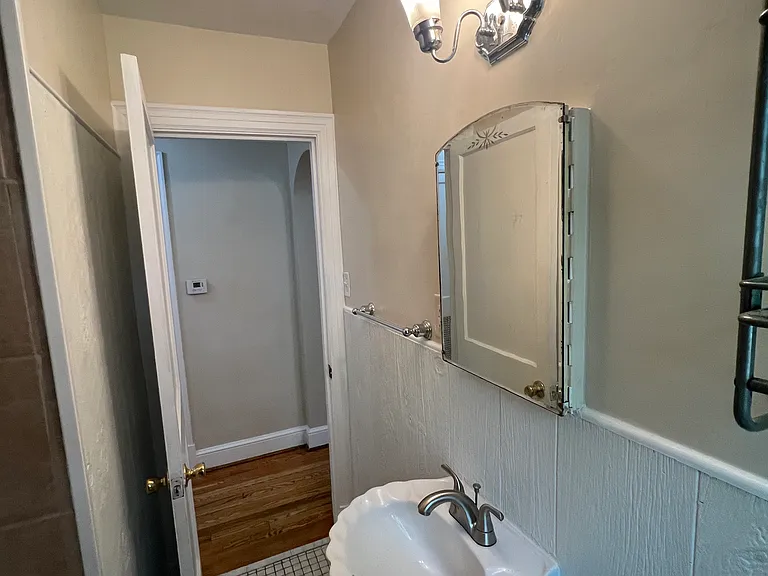
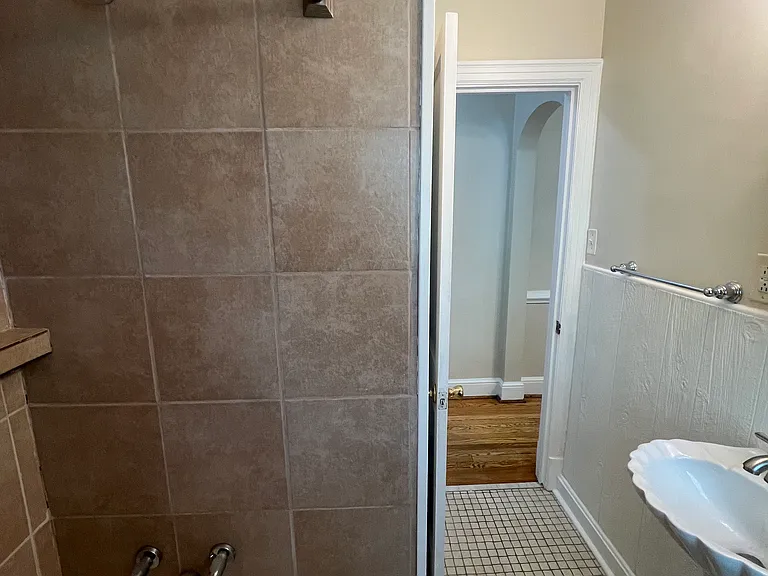
1sr floor bathroom
5020 Devonshire Rd #WESTOVER HILLS — Photo 23
5020 Devonshire Rd #WESTOVER HILLS — Photo 24
1st floor bath
1st floor bath
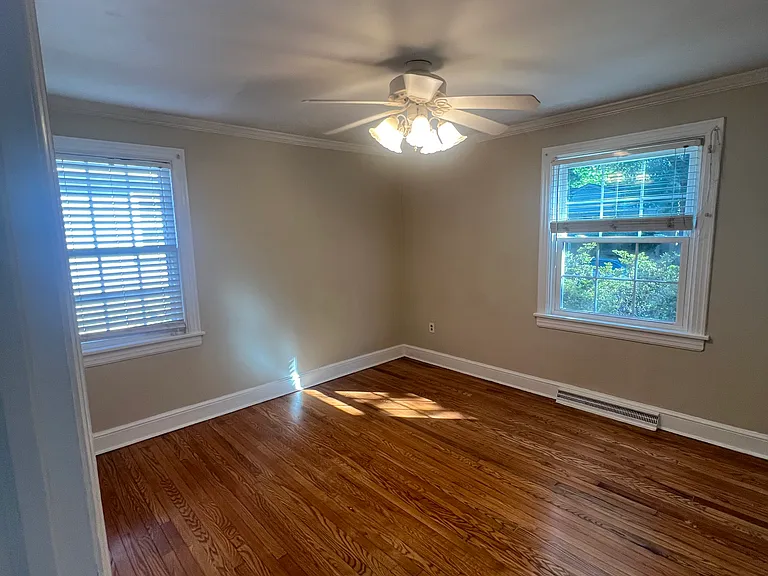
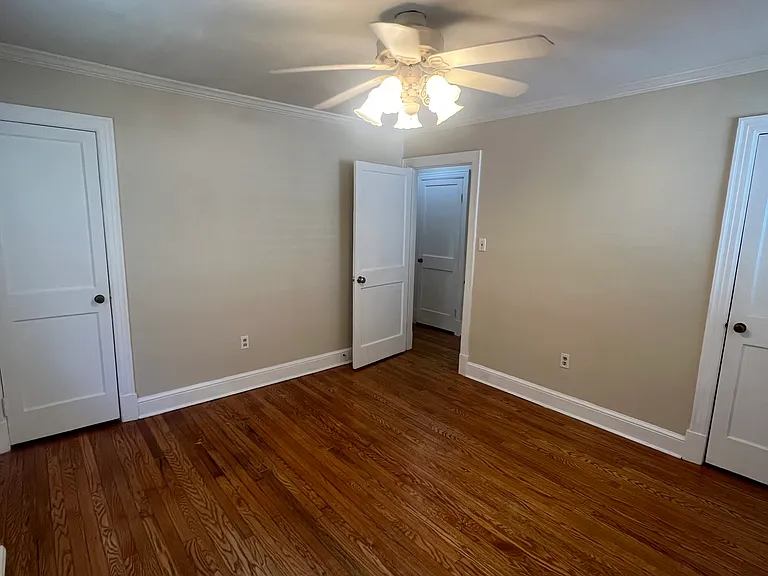
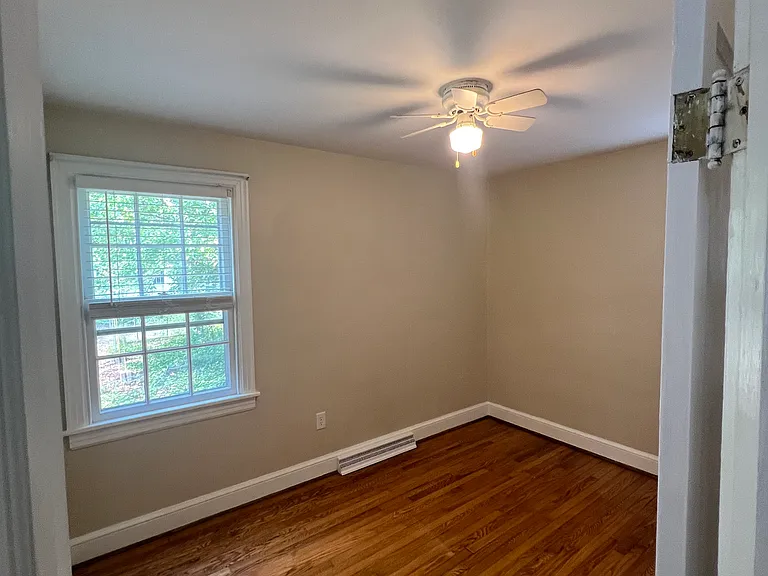
first floor bedroom -two closets two large windows
5020 Devonshire Rd #WESTOVER HILLS — Photo 28
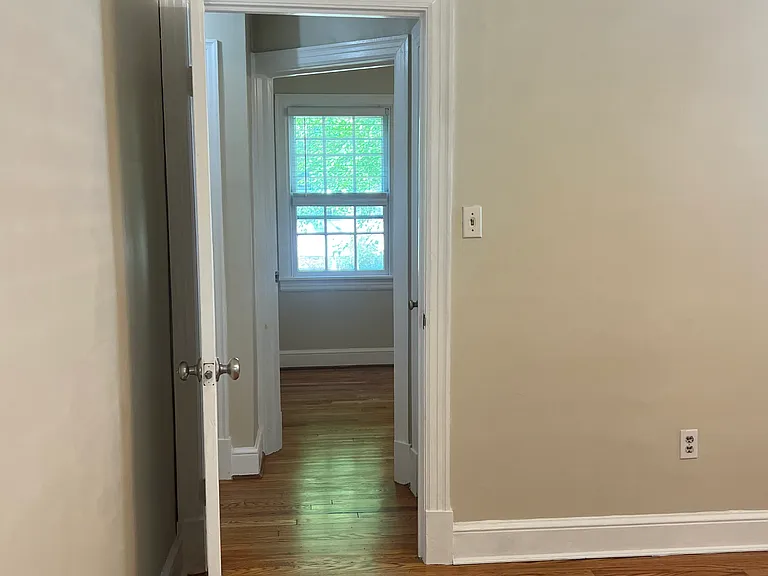
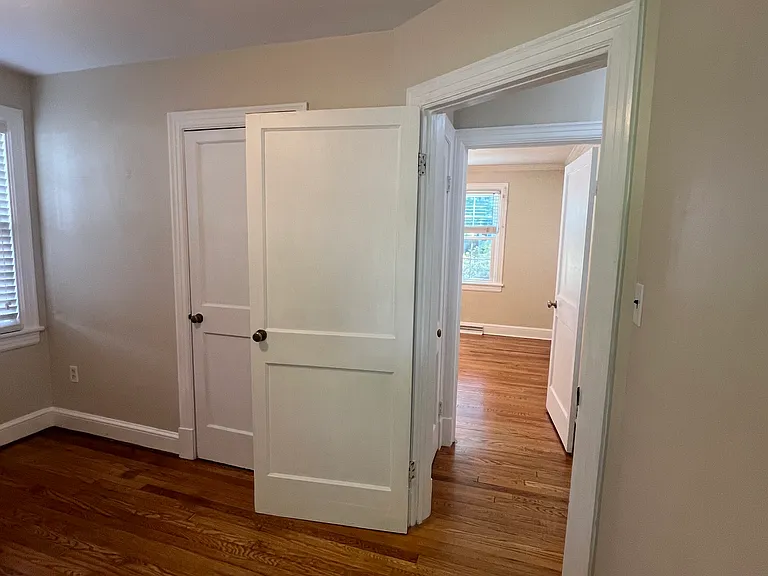
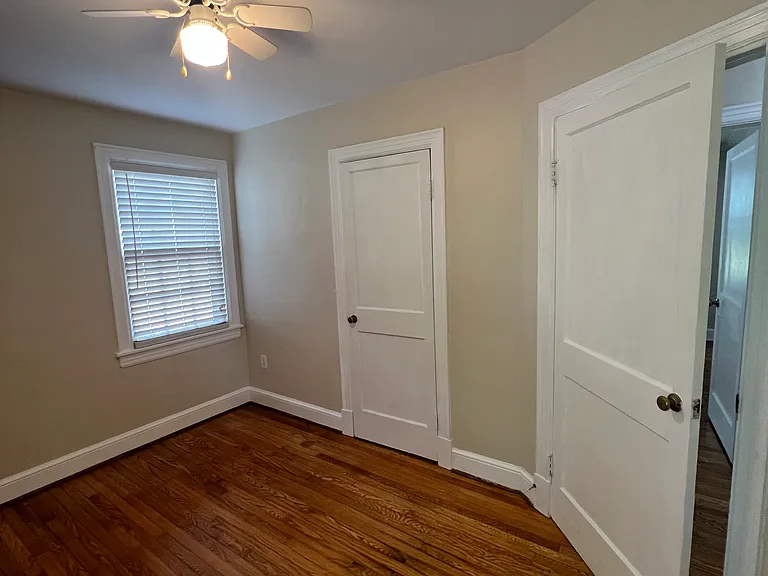
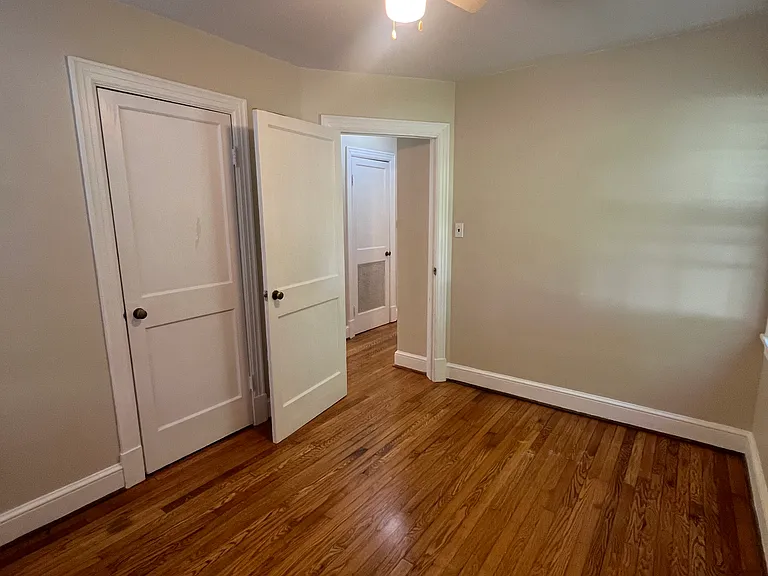
2nd first floor bedroom across from other,1 closet two windows
both dbedrooms have ceiling fans lights
5020 Devonshire Rd #WESTOVER HILLS — Photo 31
5020 Devonshire Rd #WESTOVER HILLS — Photo 32
1st floor bedroom
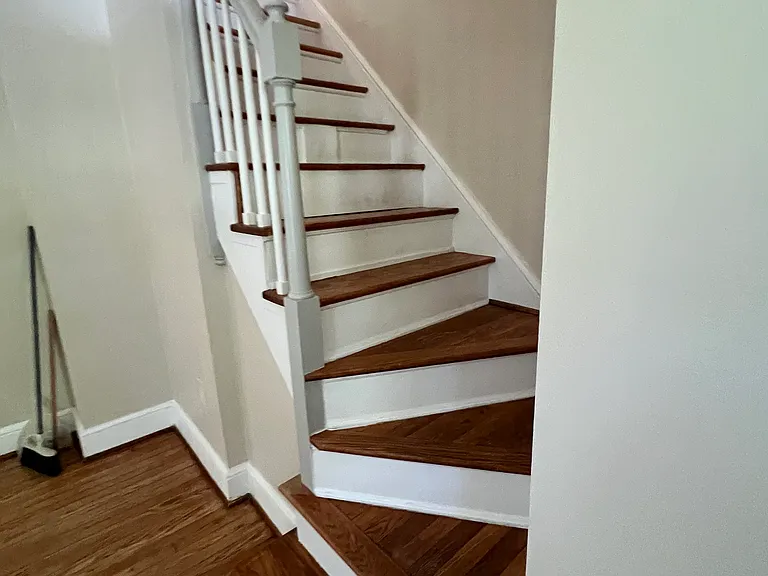
steps to upstairs
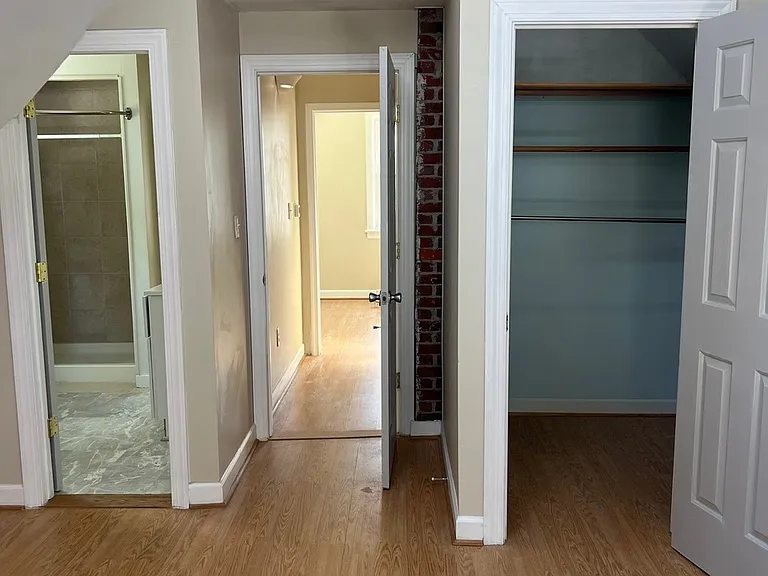
top of steps hallway to bedrooms , thermostat heat/A/C
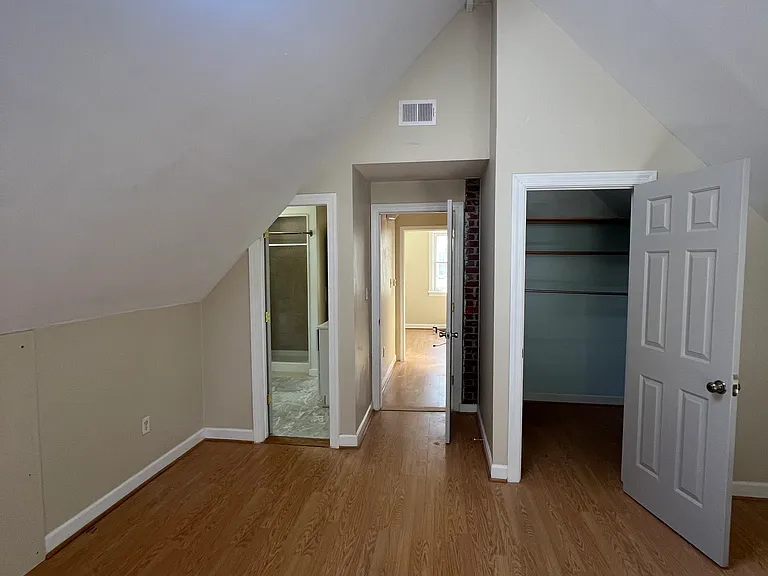
master bedroom walk in closet ,
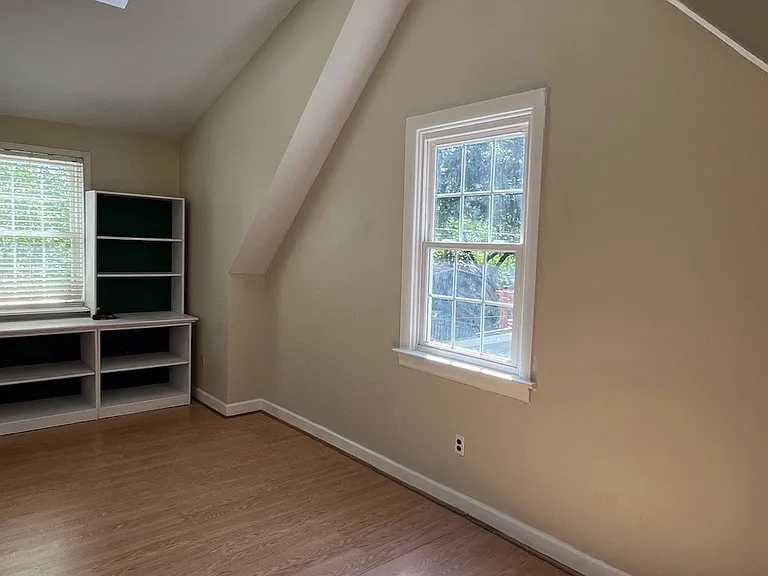
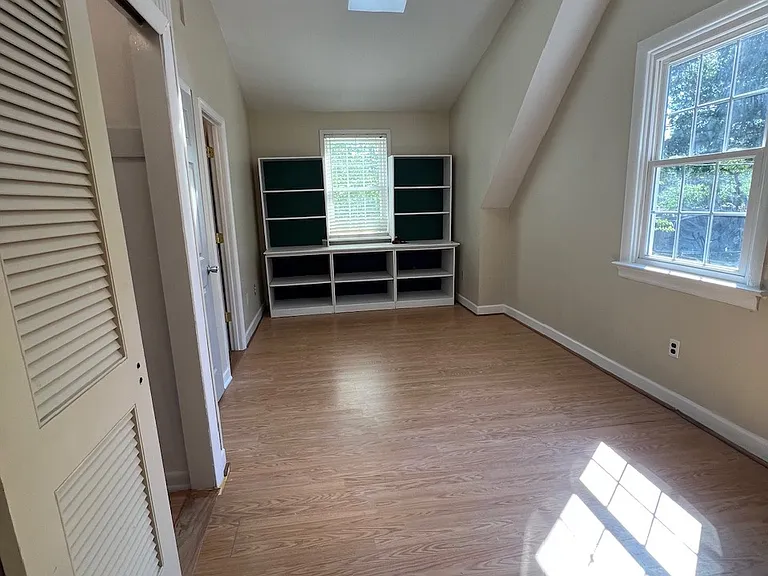
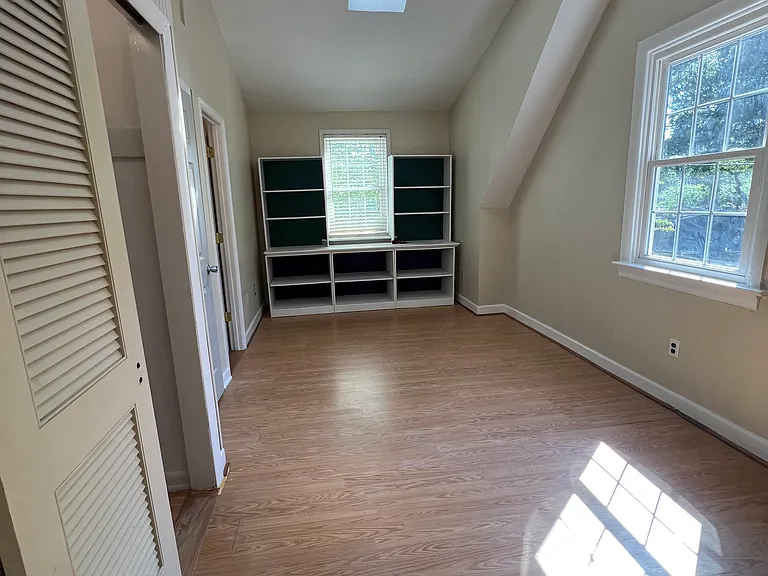
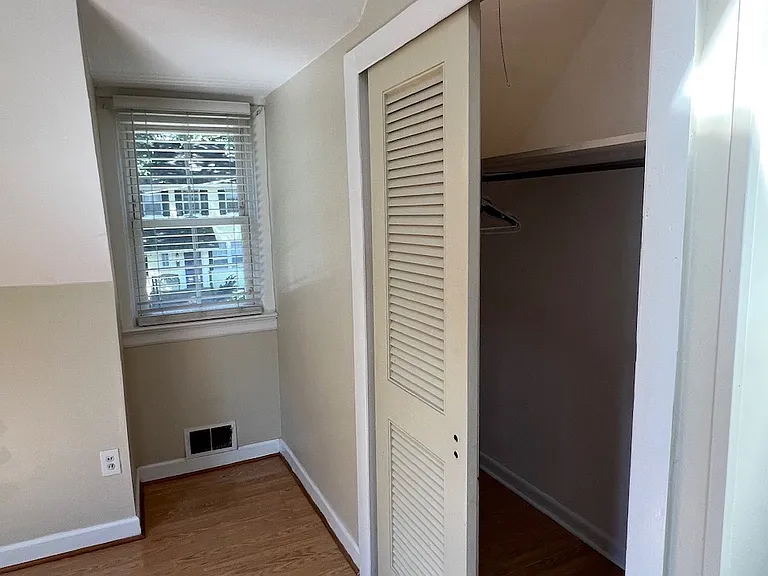
2nd floor bedroom top right ,shelving can stay or not
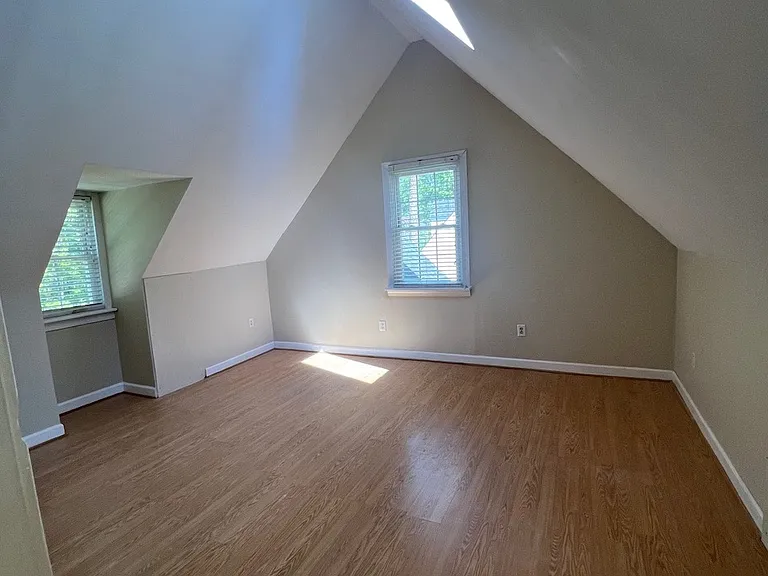
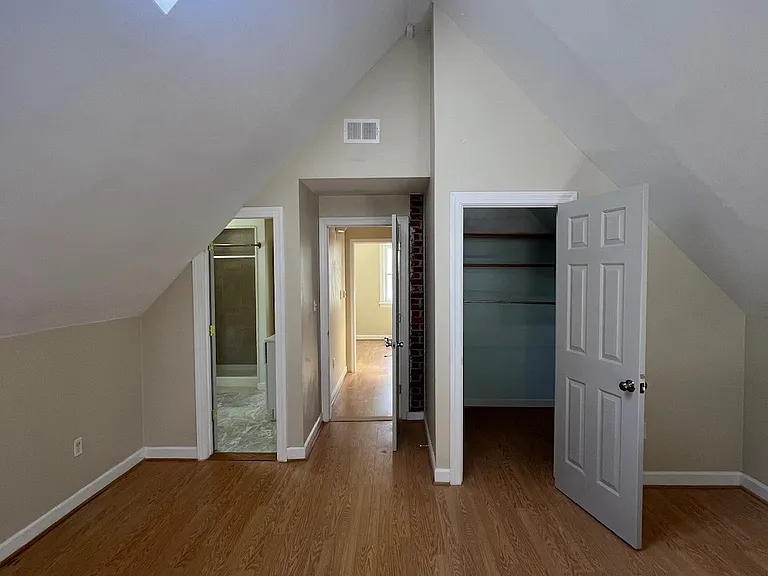
master bedroom
top right bedroom
5020 Devonshire Rd #WESTOVER HILLS — Photo 40
master bedroom
master bedroom
5020 Devonshire Rd #WESTOVER HILLS — Photo 43
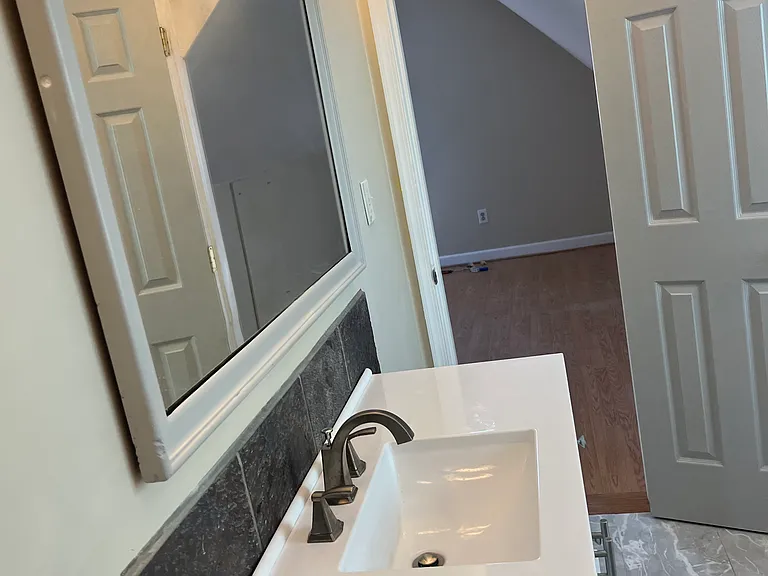
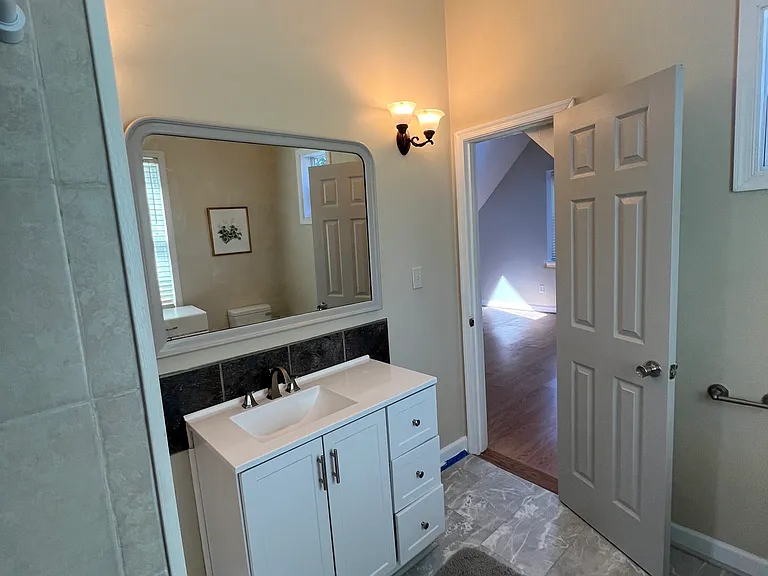
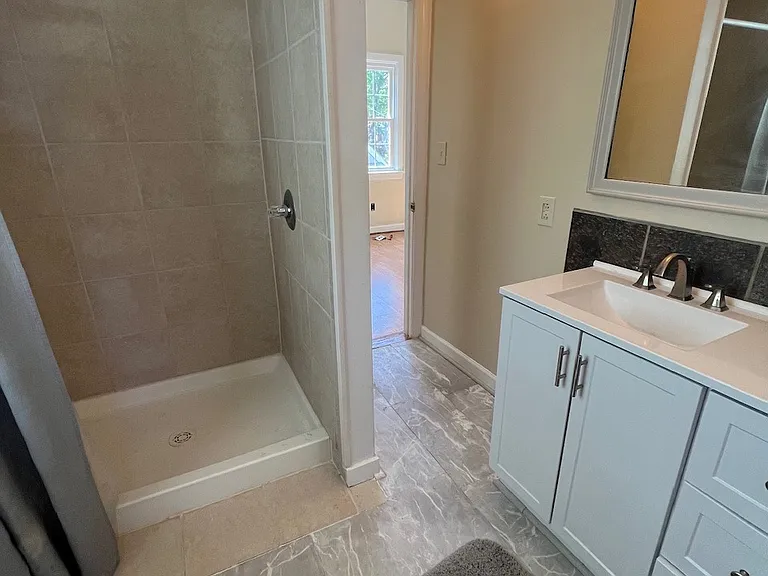
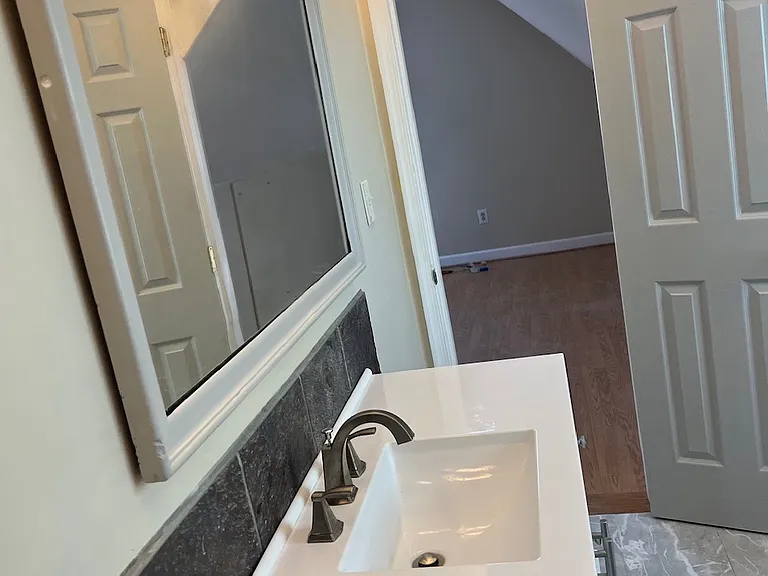
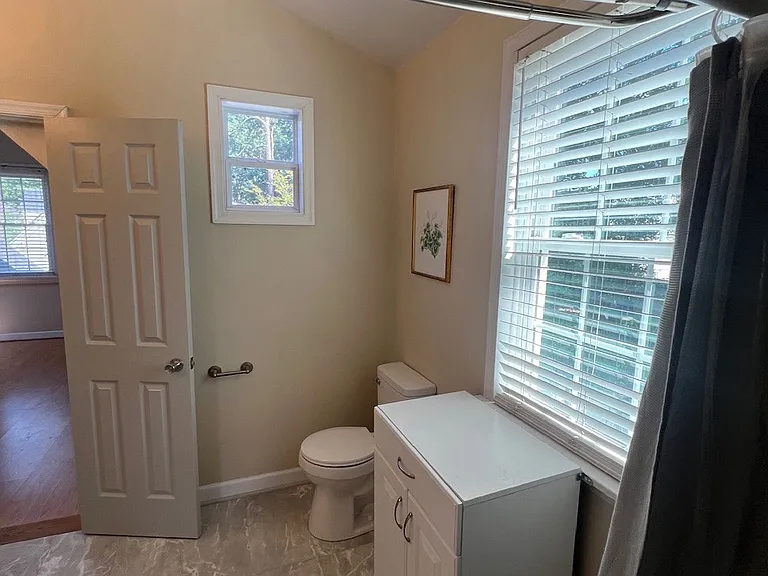
2nd floor shower bathroom
top floor bath
5020 Devonshire Rd #WESTOVER HILLS — Photo 46
5020 Devonshire Rd #WESTOVER HILLS — Photo 47
5020 Devonshire Rd #WESTOVER HILLS — Photo 48
5020 Devonshire Rd #WESTOVER HILLS — Photo 49
5020 Devonshire Rd #WESTOVER HILLS — Photo 50
5020 Devonshire Rd #WESTOVER HILLS — Photo 51
5020 Devonshire Rd #WESTOVER HILLS — Photo 52
5020 Devonshire Rd #WESTOVER HILLS — Photo 53

$2,900/ mo
Doesn't include deposits and fees
4 beds2 baths1870 sqft condo
Available July 31
5020 Devonshire Rd #WESTOVER HILLS
Your booked tour

What you get

Pet-friendlyIn-unit laundryAir conditioning

Costs, fees, and lease terms

Lease terms

Tenants responsible for all utilities, electric-gas -water. (we pay for storm water run-off,qrtly fee). House is wired for Verizon fios high speed , Xfinity. Also available is 7 month lease

Pets

  • Dogs

    Not allowed
  • Cats

    Allowed
    Number allowed1

The neighborhood

About the building

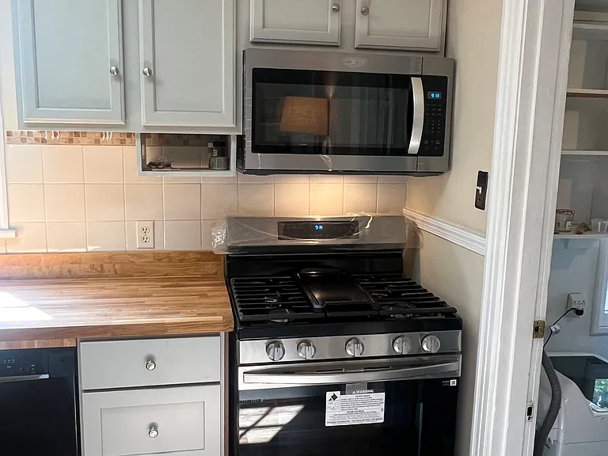
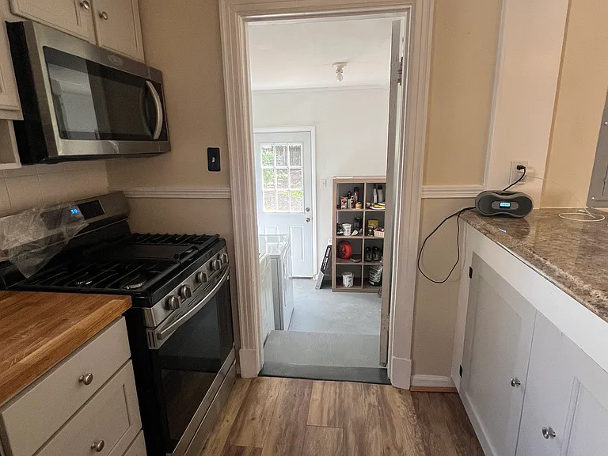
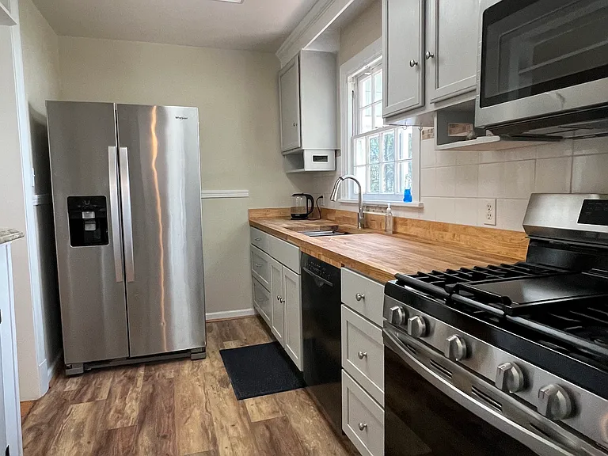
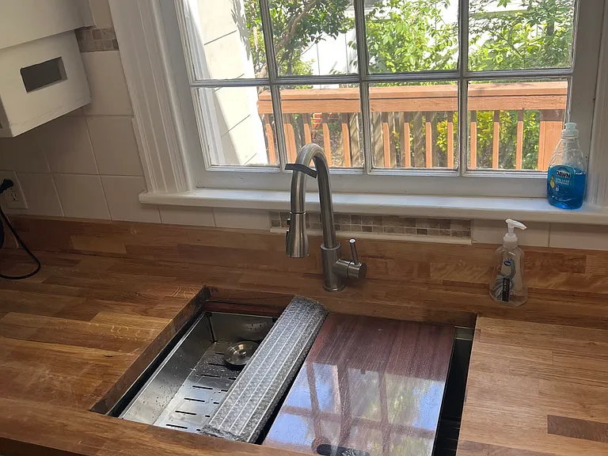
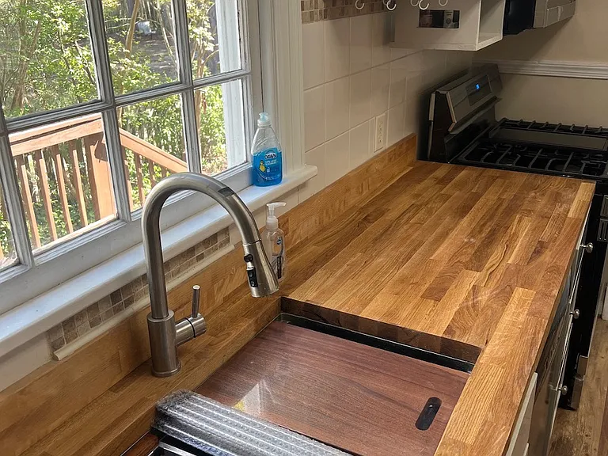
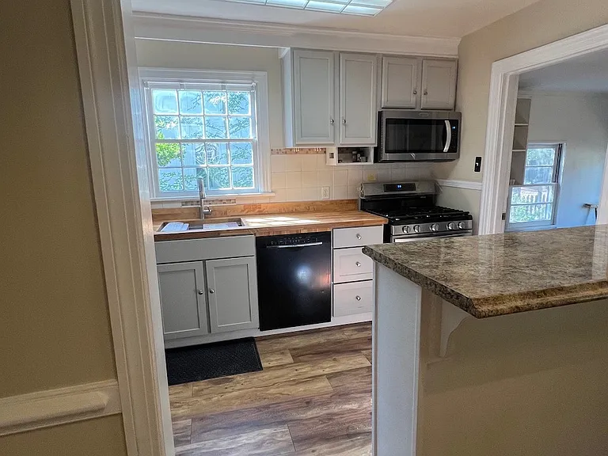
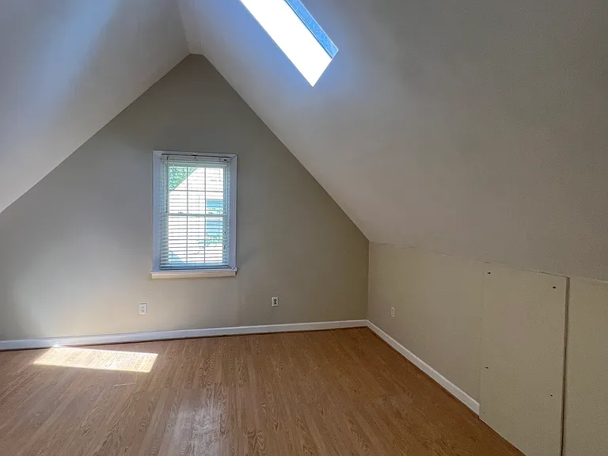
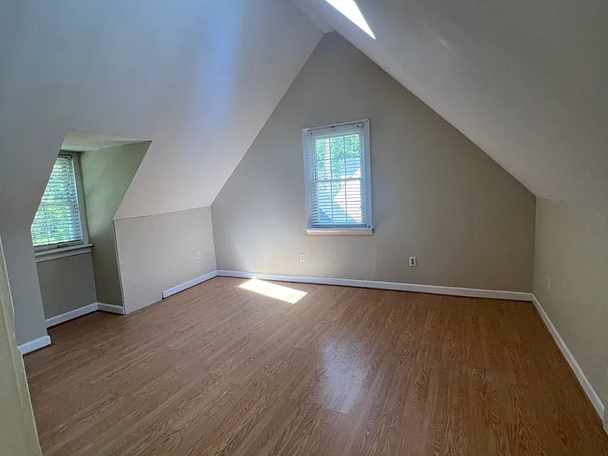
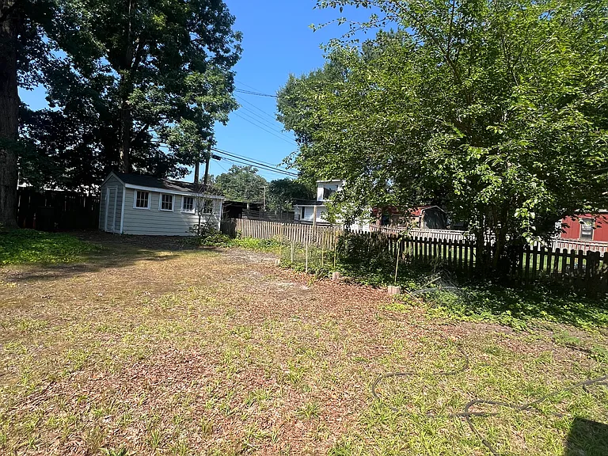
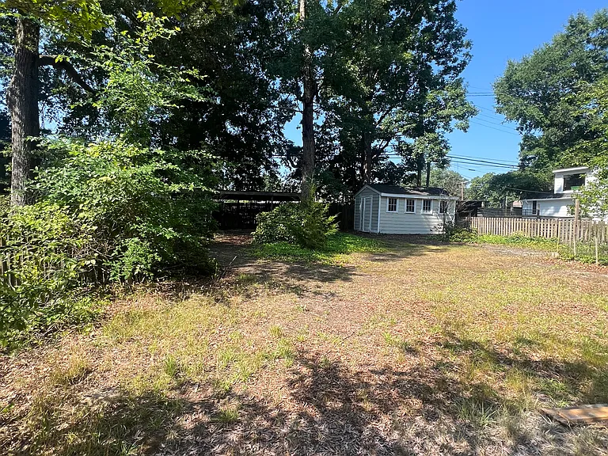
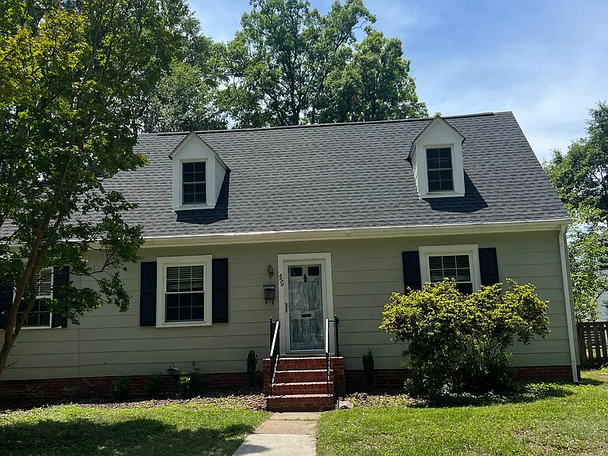
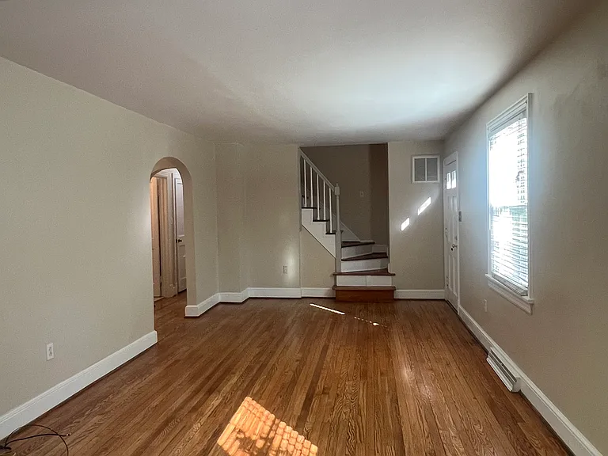
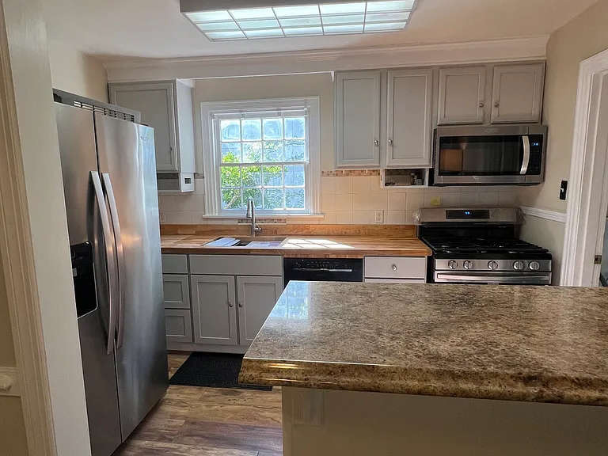
Nice home in Westover hills First floor- two good size bedrooms ,full Bath shower/tub ,many closets. New updated kitchen with five burner gas stove, Laundry room(washer, dryer) complete off back. Small dining area archway to large den with wood stove two Larger size bedrooms upstairs vaulted ceilings/skylights. ,Master has one walk in closet .large shower. full bath upstairs.,between the two bedrooms. Two sliding doors to the closet in the second bedrooms comes with book shelves but can be removed. Lots of windows natural light. Hardwood floors throughout house . The deck is off back from wood stove room /den .Nice size fenced in backyard . Gas heat , central air first floor . Second floor has separate heat pump for heat/a/c brand new hvac system, Thermostat. This is one of Richmond beautiful old neighborhoods plenty of sidewalks. Mountain biking trails and walking trails along river just down the street, very close walk to restaurants/ pubs Coffee shops . 7 month lease available

The property manager

5020 Devonshire Rd #WESTOVER HILLS
Nearby schools

Students who live in 5020 Devonshire Rd #WESTOVER HILLS attend the following Richmond City Public Schools (Unified School District) public schools:
Showing 3 of 5 schools.

GreatSchools ratings are based on test scores and additional metrics when available.

5020 Devonshire Rd #WESTOVER HILLS
By contacting this property, you agree to our Terms of Use. Visit our Privacy Portal for more information. When you click “Send message”, we’ll send your inquiry to the property manager so they can reach out and answer your questions.

Find similar homes

Spot something off?Good catch. Flag it and help keep listings legit.