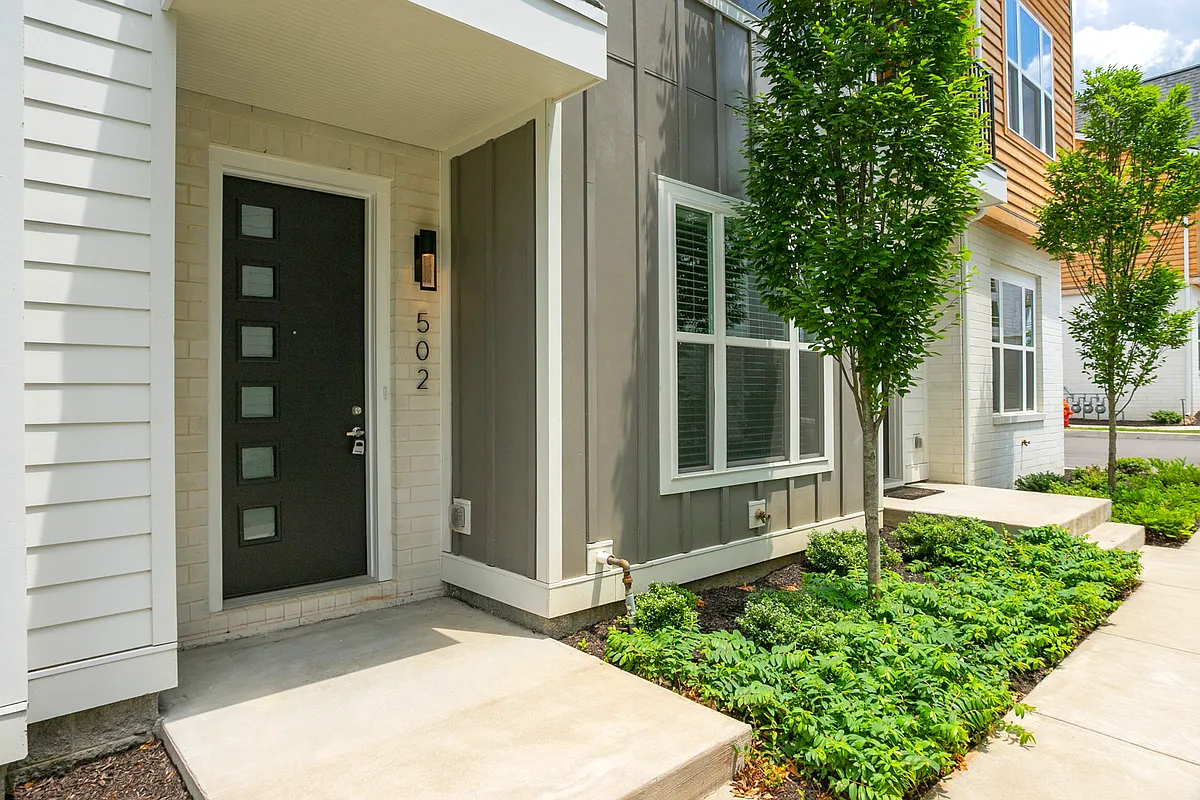
• Primary Photo - 502 Vernon Cir
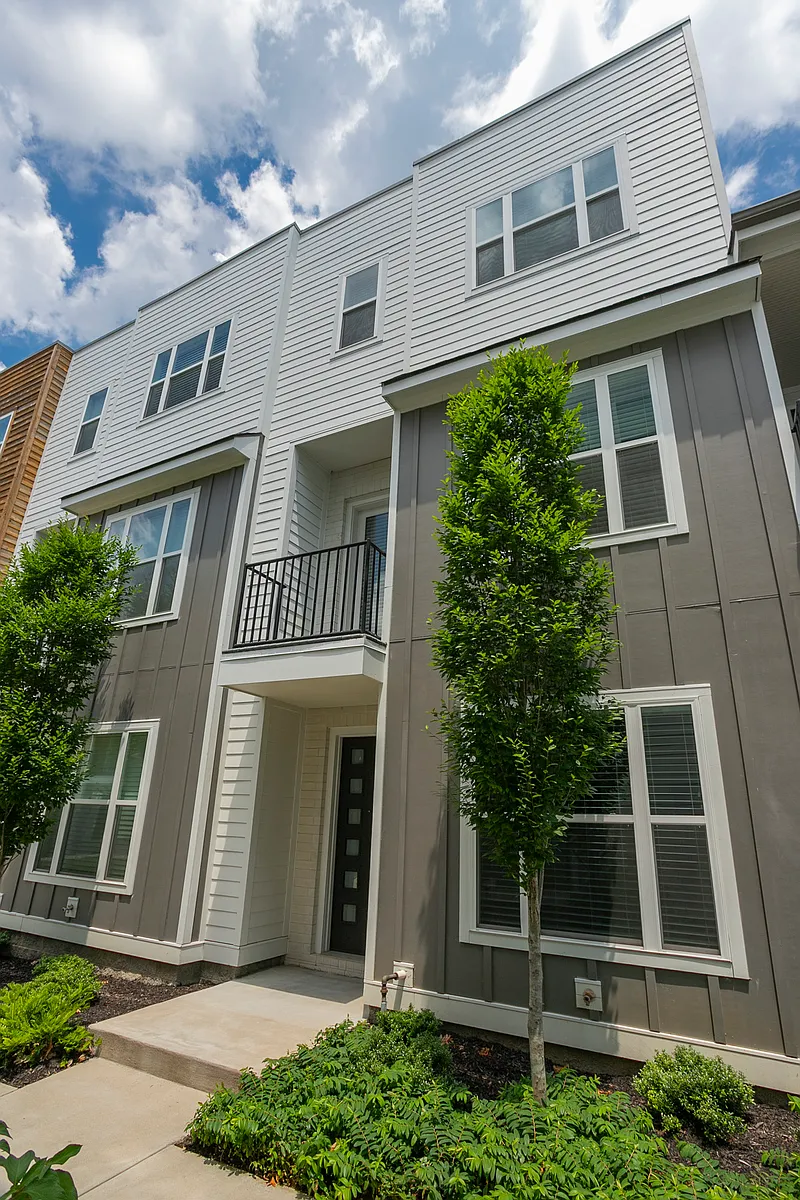
  • Building Photo - 502 Vernon Cir
1/41

502 Vernon Cir

Nashville, TN 37209

$3,695
Total price
3
Beds
3.5
Baths
2249
Sqft
This listing now includes required monthly fees in the total price. Learn more
Powered byZillow Logo

Highlights

  • Small Dogs Allowed
  • In-unit washer / dryer
  • Central A/C
  • Attached garage, off street
  • Dishwasher, refrigerator, microwave oven
  • Listed 1 month ago
  • Updated 1 day ago

Commute

Loading

Loading commute times...

About 502 Vernon Cir

Gorgeous 3 bedroom ensuite 3.5 bathroom home in the highly sought-after Charlotte Park. Peaceful, walkable neighborhood! Minutes from The Nations/West Nashville hotspots, shopping and restaurants. Enjoy the spacious open plan, tall ceilings, modern high-end finishes and appliances, hardwood floors throughout, and a large chef's kitchen. Only steps away from the main commons area with green space, dog park and gas grill. In-unit washer/dryer available. Oversized 2 car garage with additional guest parking spots in a designated area. 2 bedrooms/2 full bathrooms on the 3rd level, 1 bedroom/1 full bathroom on the main level, 1 half guest bathroom on the second level. Small dogs are welcome! Owner pays HOA. Tenant pays electric/water/gas/cable and WIFI.

Apartment amenities

Property amenities
  • Attached Garage
  • Barbecue
  • Building Deposit Fee Maximum: 3695
  • Building Deposit Fee Minimum: 3695
  • Cable not included in rent
  • Central Air Conditioning
  • Dishwasher
  • Dryer
  • Electricity not included in rent
  • Flooring: Hardwood
  • Gas not included in rent
  • Heating system: Heat Pump
  • Laundry: In Unit
  • Microwave Oven
  • Off Street Parking
  • Oven
  • Patio Balcony
  • Pet Park
  • Refrigerator
  • Washer
  • Water not included in rent
  • green area
  • outdoor fire pit

Pet policy

Dogs allowed
  • 1 pet max

Terms at 502 Vernon Cir

Owner pays HOA. Tenant pays electric/water/gas/cable and WIFI.

Pricing comparison

$691
At $3,695, this listing is priced $691 more than the current market rate for a 3 bedroom home in Robertson.
Other 3 bedroom homes...
By contacting this property, you agree to our Terms of Use. Visit our Privacy Portal for more information. When you click "Send message", we'll send your inquiry to the property manager so they can reach out and answer your questions.

Find similar homes