502 S Traverse Dr

502 S Traverse Dr — Photo 1
502 S Traverse Dr — Photo 2
502 S Traverse Dr — Photo 3
502 S Traverse Dr — Photo 4
502 S Traverse Dr — Photo 5
502 S Traverse Dr — Photo 6
502 S Traverse Dr — Photo 7
502 S Traverse Dr — Photo 8
502 S Traverse Dr — Photo 9
502 S Traverse Dr — Photo 10
502 S Traverse Dr — Photo 11
502 S Traverse Dr — Photo 12
502 S Traverse Dr — Photo 13
502 S Traverse Dr — Photo 14
502 S Traverse Dr — Photo 15
502 S Traverse Dr — Photo 16
502 S Traverse Dr — Photo 17
502 S Traverse Dr — Photo 18
502 S Traverse Dr — Photo 19
502 S Traverse Dr — Photo 20
502 S Traverse Dr — Photo 21
502 S Traverse Dr — Photo 22
502 S Traverse Dr — Photo 23
502 S Traverse Dr — Photo 24
502 S Traverse Dr — Photo 25
502 S Traverse Dr — Photo 26
502 S Traverse Dr — Photo 27
502 S Traverse Dr — Photo 28
502 S Traverse Dr — Photo 29
502 S Traverse Dr — Photo 30
502 S Traverse Dr — Photo 31
502 S Traverse Dr — Photo 32
502 S Traverse Dr — Photo 33
502 S Traverse Dr — Photo 34
502 S Traverse Dr — Photo 35
502 S Traverse Dr — Photo 36

$2,450/ mo
Doesn't include deposits and fees
3 beds2 baths1585 sqft house
Available September 7
502 S Traverse Dr
Your booked tour

What you get

No pets

Costs, fees, and lease terms

Pricing comparison

$301

At $2,450, this listing is priced $301 more than the current market rate for a 3 bedroom home in Madera.

Pets

  • Dogs

    Not allowed
  • Cats

    Not allowed

The neighborhood

About the building

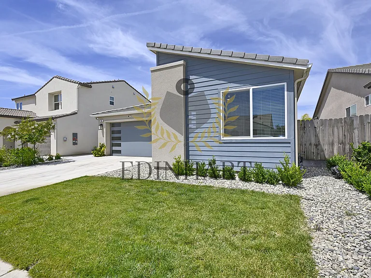
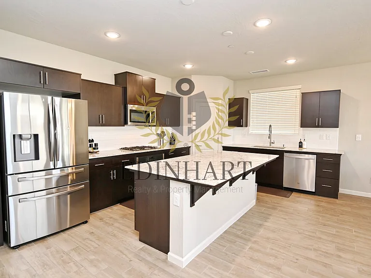
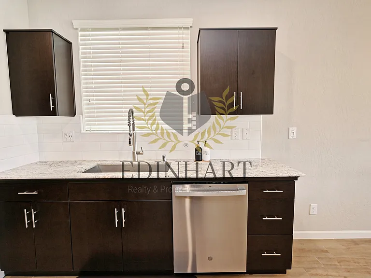
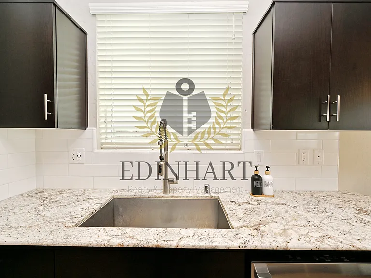
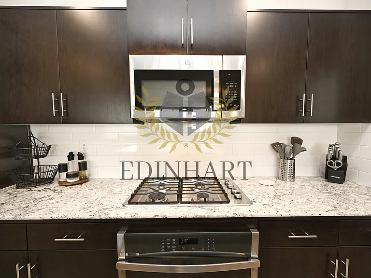
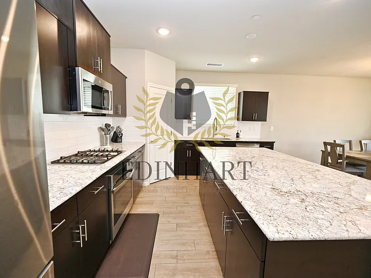
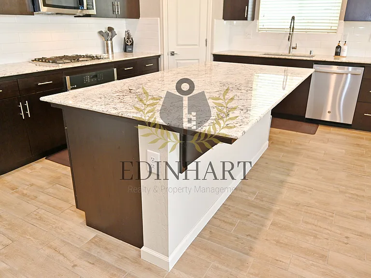
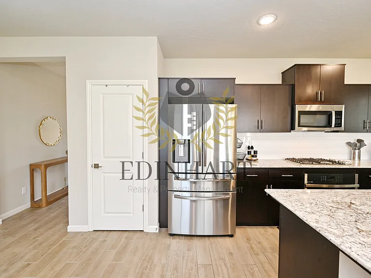
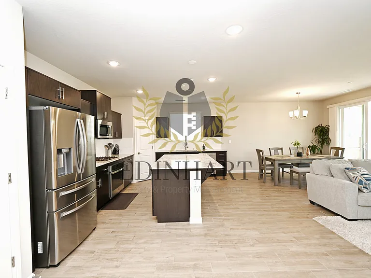
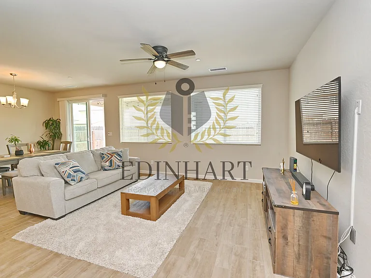
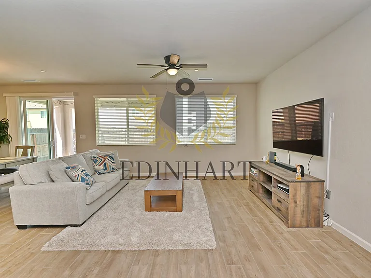
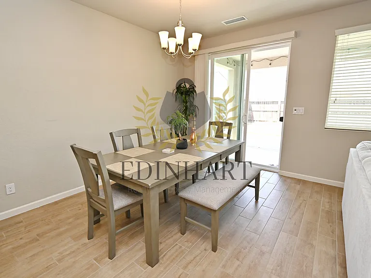
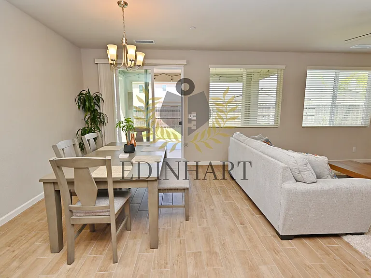
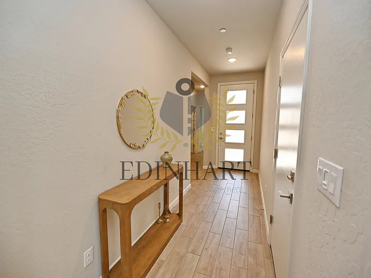
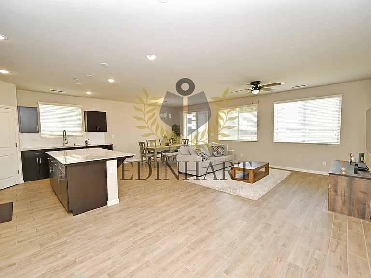
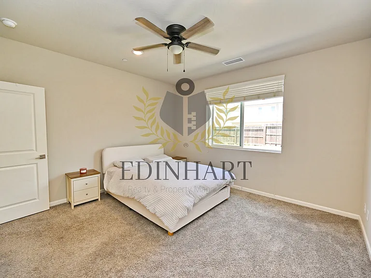
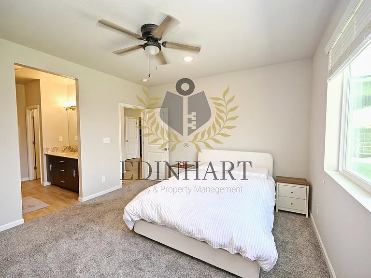
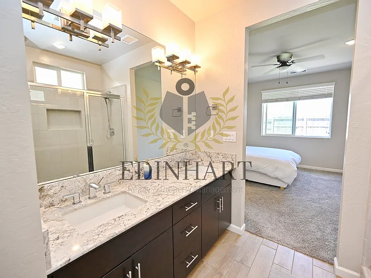
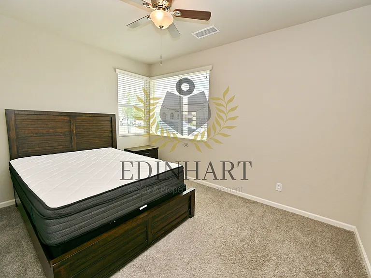
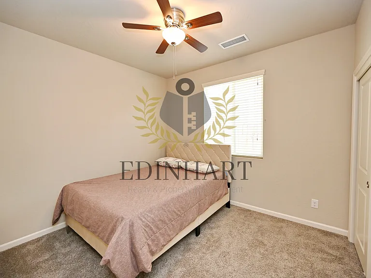
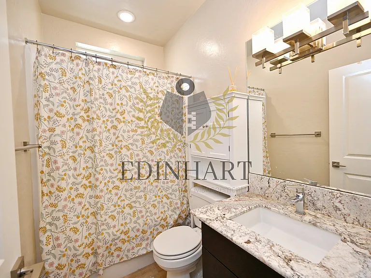
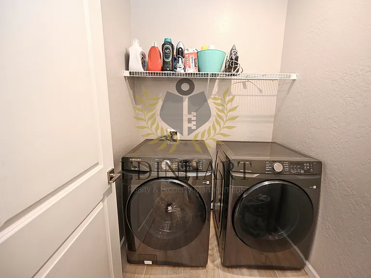
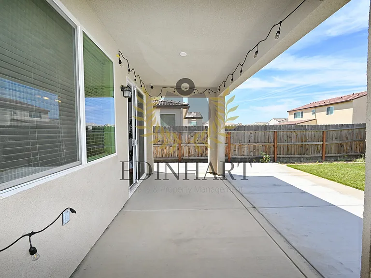
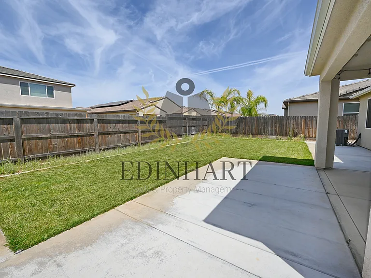
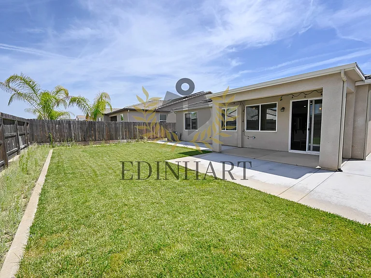
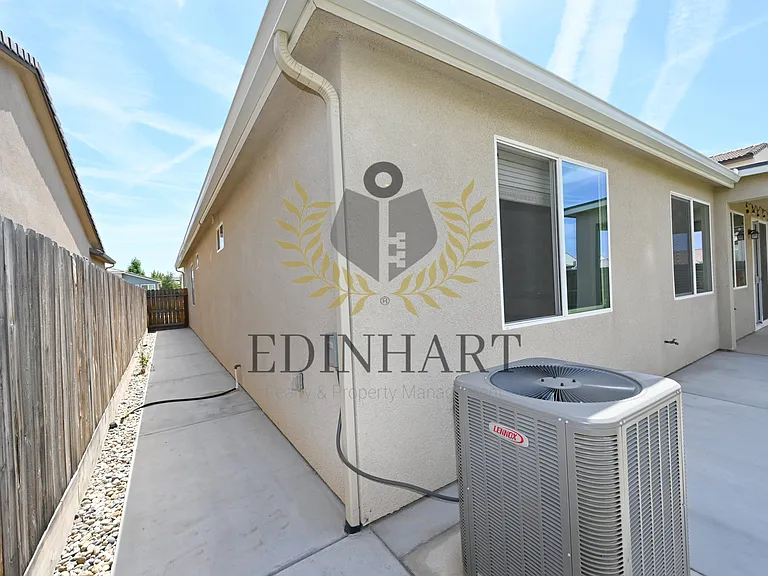
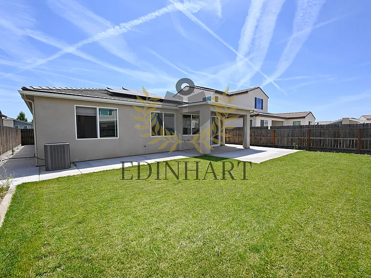
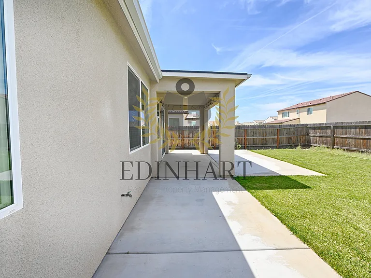
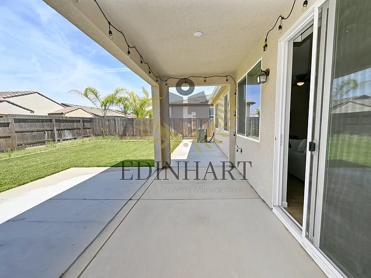
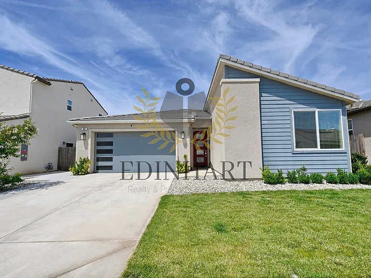
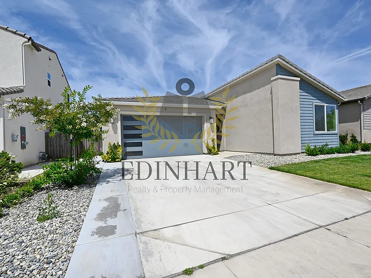
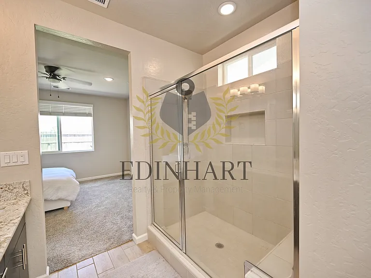
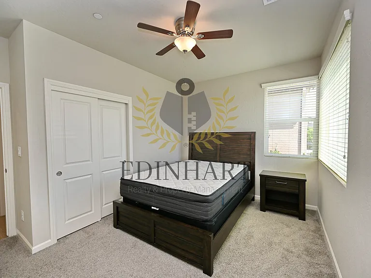
Do not disturb current occupant - Available around September 7th Spacious, modern, and loaded with the features people actually want, this newer 4 bedroom, 3 bathroom home comes with solar included, helping with energy efficiency and potential savings while also offering a functional layout, oversized covered patio, and stylish finishes throughout that make it stand out. Inside, you'll find wood look tile flooring, abundant natural light, and an open layout designed for both everyday living and entertaining. The kitchen opens directly to the main living area creating a comfortable flow while offering generous cabinet space, granite countertops, stainless steel appliances, and a large island perfect for gathering, meal prep, or additional seating. The spacious primary suite offers a relaxing retreat with dual sinks, granite counters, and an oversized walk in shower. Secondary bedrooms are generously sized and provide flexibility for guests, family, or a home office setup. An indoor laundry room adds everyday convenience. Outside this home continues to stand out. The oversized covered patio creates an extension of the living space with room for outdoor dining, relaxing, or weekend gatherings, while the spacious backyard offers room to spread out and enjoy outdoor living. Security deposit required. Renters insurance required. Tenant responsible for utilities and landscaping. Washer and dryer not included. Prefer no pets, however they may be considered on a case by case basis for well qualified applicants.

The property manager

Nearby schools

Students who live in 502 S Traverse Dr attend the following Golden Valley Unified School District public schools:
GreatSchools ratings are based on test scores and additional metrics when available.

502 S Traverse Dr
By contacting this property, you agree to our Terms of Use. Visit our Privacy Portal for more information. When you click “Send message”, we’ll send your inquiry to the property manager so they can reach out and answer your questions.

Find similar homes

Spot something off?Good catch. Flag it and help keep listings legit.