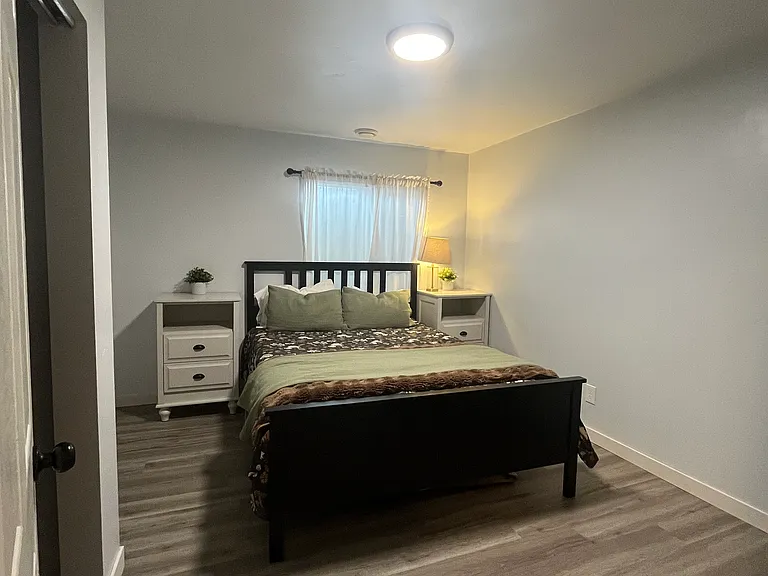
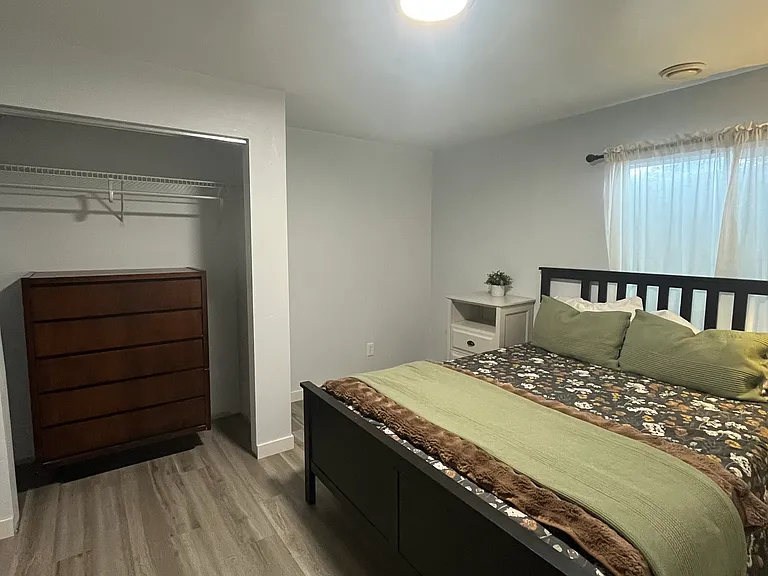
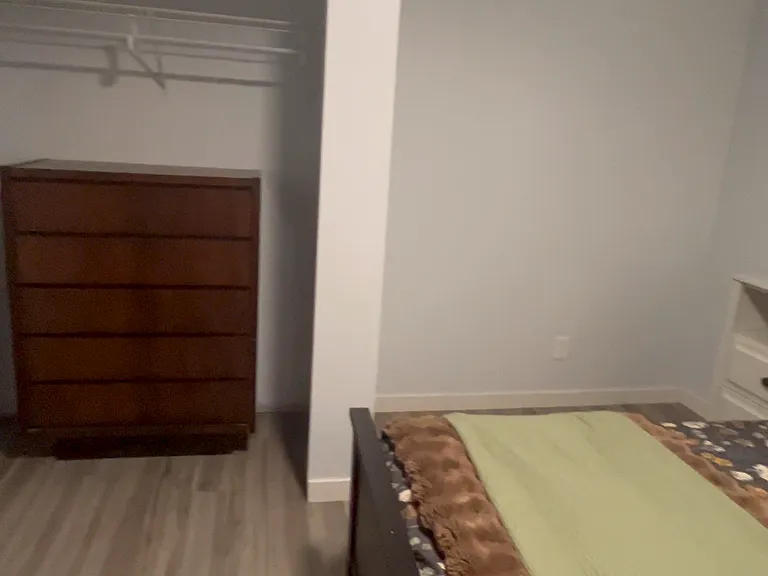
5018 W Van Cott Peak Dr

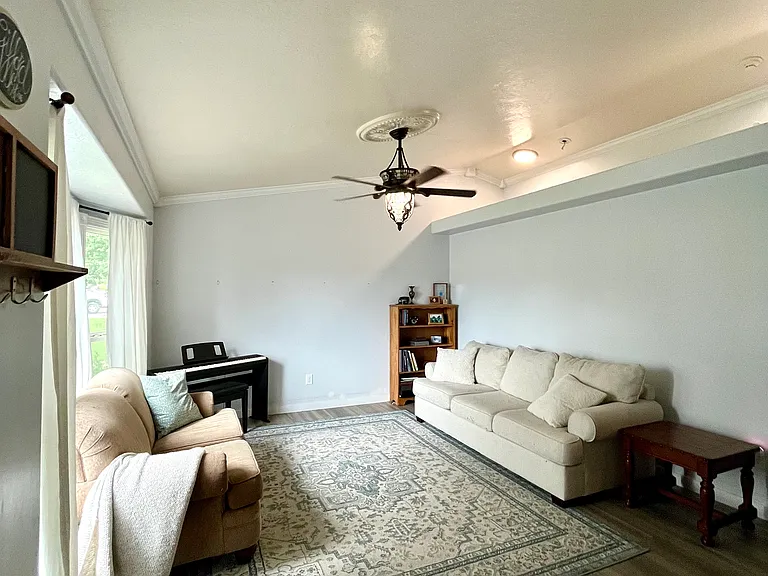
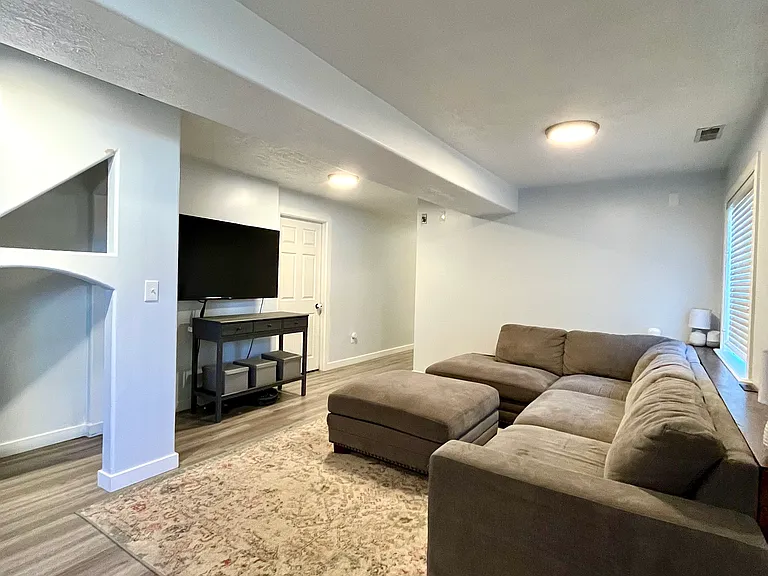
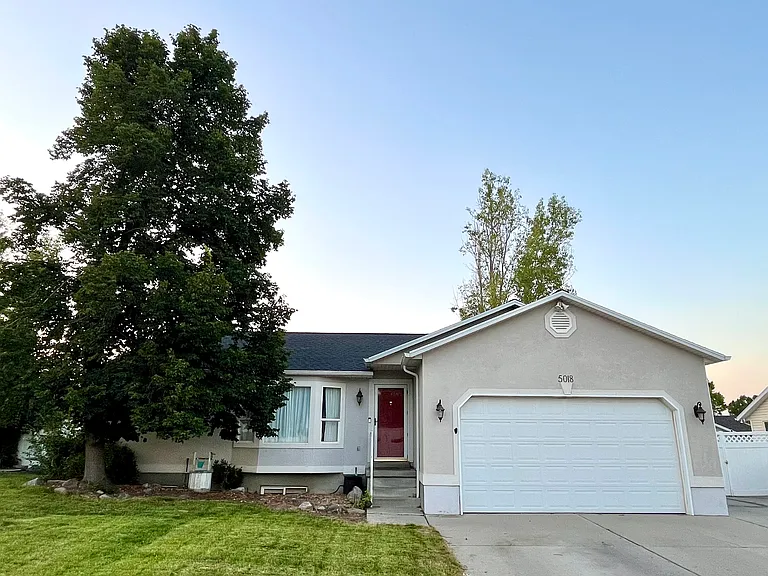
5018 W Van Cott Peak Dr — Photo 1
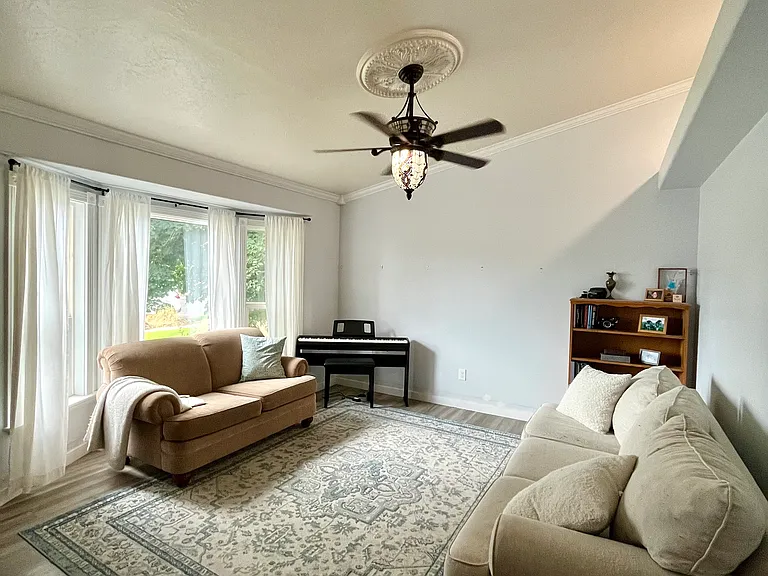
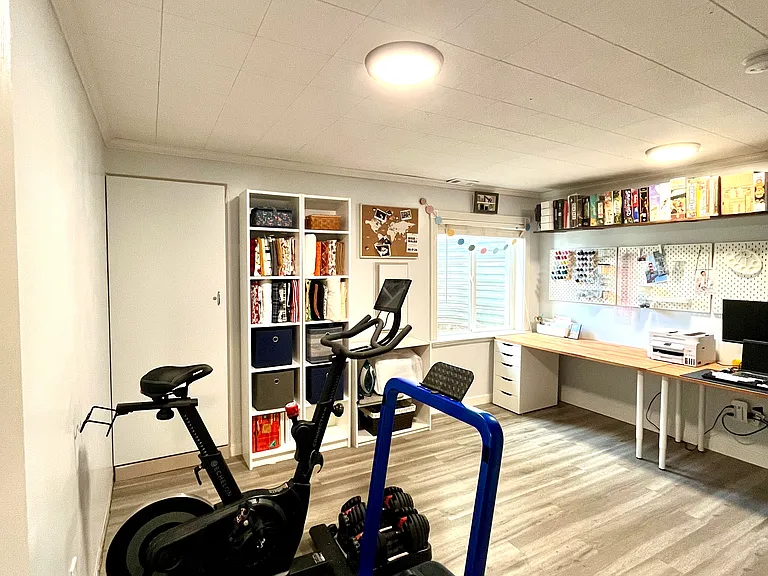
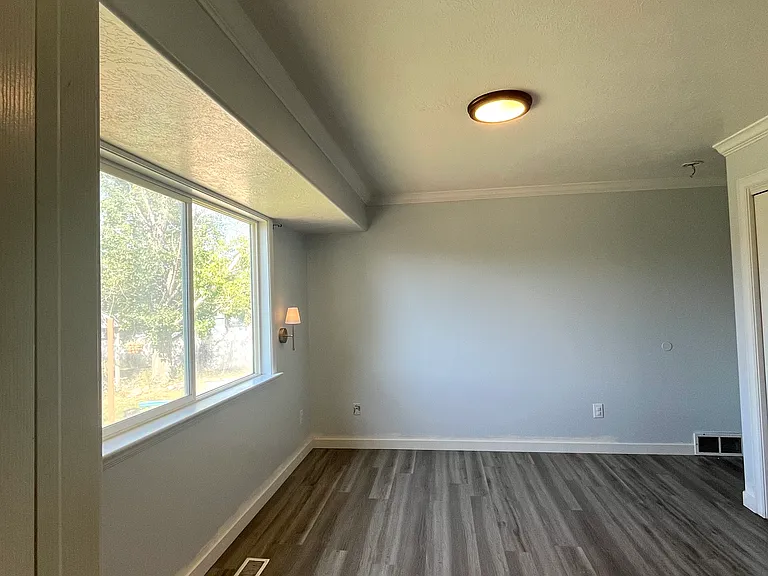
5018 W Van Cott Peak Dr — Photo 2
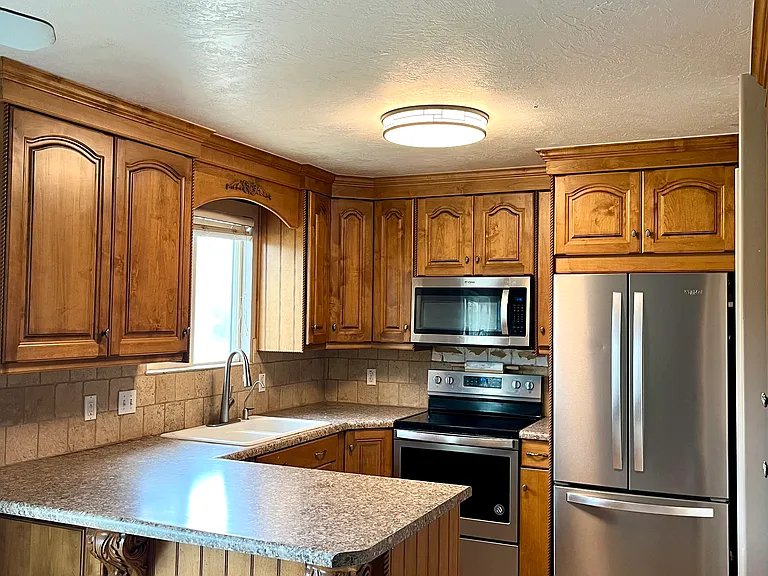
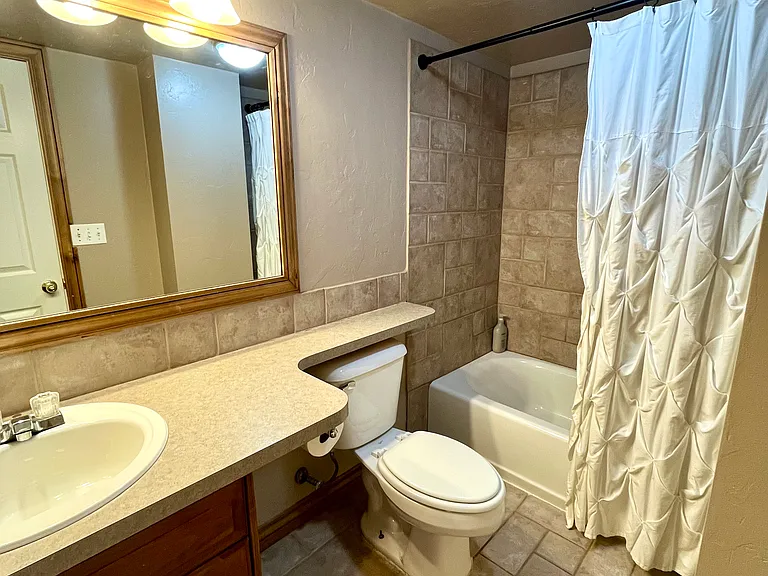
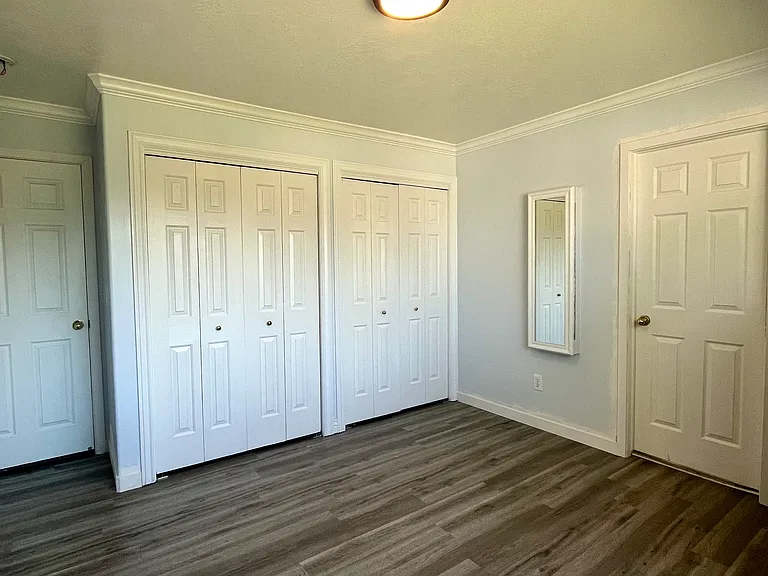
5018 W Van Cott Peak Dr — Photo 3
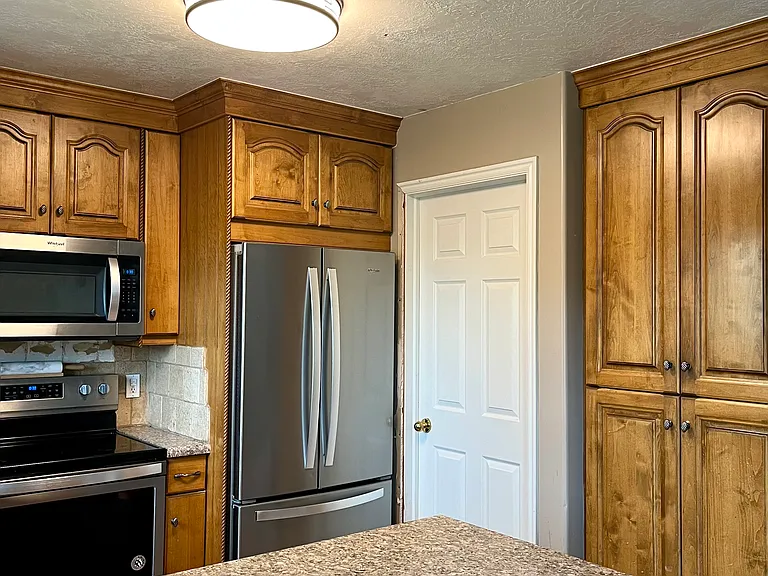
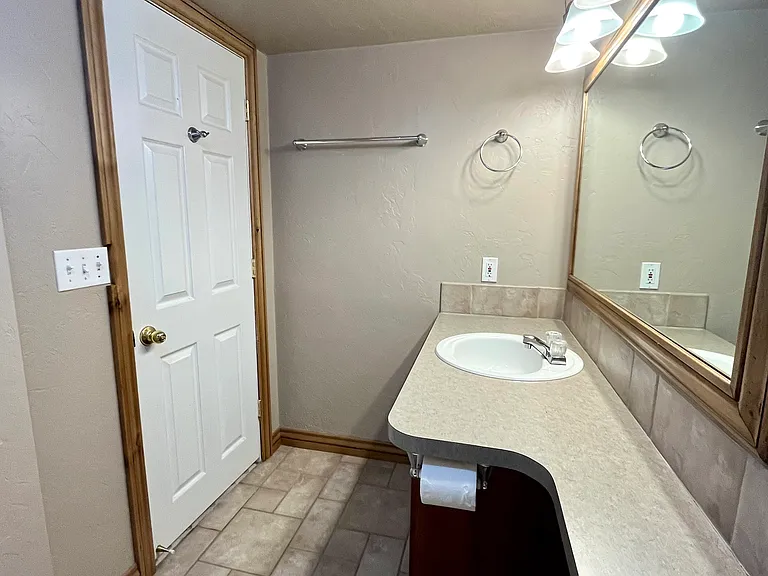
5018 W Van Cott Peak Dr — Photo 4
5018 W Van Cott Peak Dr — Photo 5
5018 W Van Cott Peak Dr — Photo 6
5018 W Van Cott Peak Dr — Photo 7
5018 W Van Cott Peak Dr — Photo 8
5018 W Van Cott Peak Dr — Photo 9
5018 W Van Cott Peak Dr — Photo 10
5018 W Van Cott Peak Dr — Photo 11
5018 W Van Cott Peak Dr — Photo 12
5018 W Van Cott Peak Dr — Photo 13
5018 W Van Cott Peak Dr — Photo 14
5018 W Van Cott Peak Dr — Photo 15
5018 W Van Cott Peak Dr — Photo 16
5018 W Van Cott Peak Dr — Photo 17
5018 W Van Cott Peak Dr — Photo 18
5018 W Van Cott Peak Dr — Photo 19
5018 W Van Cott Peak Dr — Photo 20
5018 W Van Cott Peak Dr — Photo 21
5018 W Van Cott Peak Dr — Photo 22
5018 W Van Cott Peak Dr — Photo 23
5018 W Van Cott Peak Dr — Photo 24
5018 W Van Cott Peak Dr — Photo 25
5018 W Van Cott Peak Dr — Photo 26
5018 W Van Cott Peak Dr — Photo 27
5018 W Van Cott Peak Dr — Photo 28

$2,700/ mo
Doesn't include deposits and fees
5 beds3 baths2290 sqft house
Available September 1
5018 W Van Cott Peak Dr
Your booked tour

What you get

Pet-friendlyIn-unit laundryParkingAir conditioning

Costs, fees, and lease terms

Lease terms

1-year lease required. Pet deposit $300 and an additional $50 per pet per month. No smoking. Tenants responsible for gas, water, electricity, internet, and lawn maintenance. Landlord responsible for trash and secondary water.

Pricing comparison

$853

At $2,700, this listing is priced $853 cheaper than the current market rate for a 5 bedroom home in Riverton.

Pets

  • Dogs

    Allowed
    Number allowed2
  • Cats

    Allowed
    Number allowed1

The neighborhood

About the building

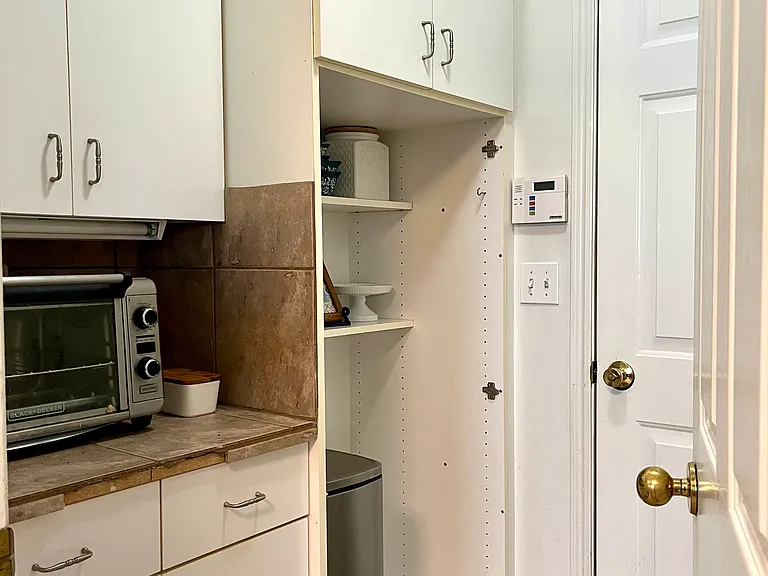
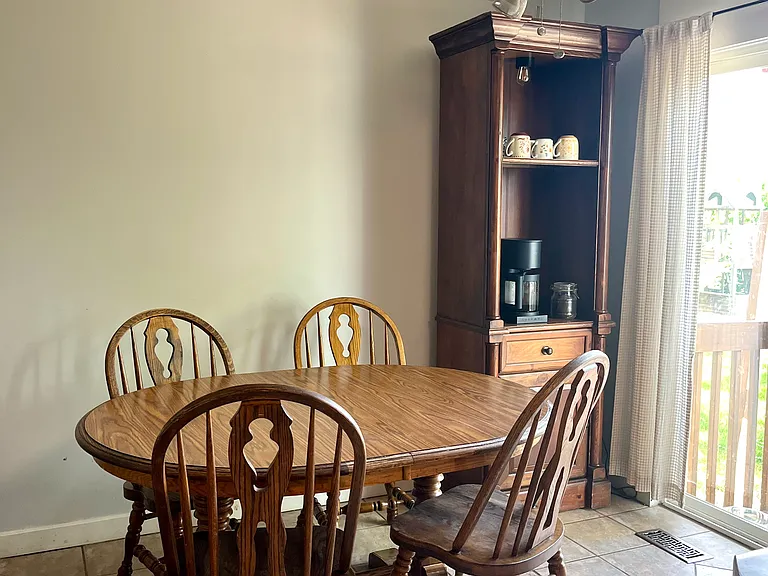
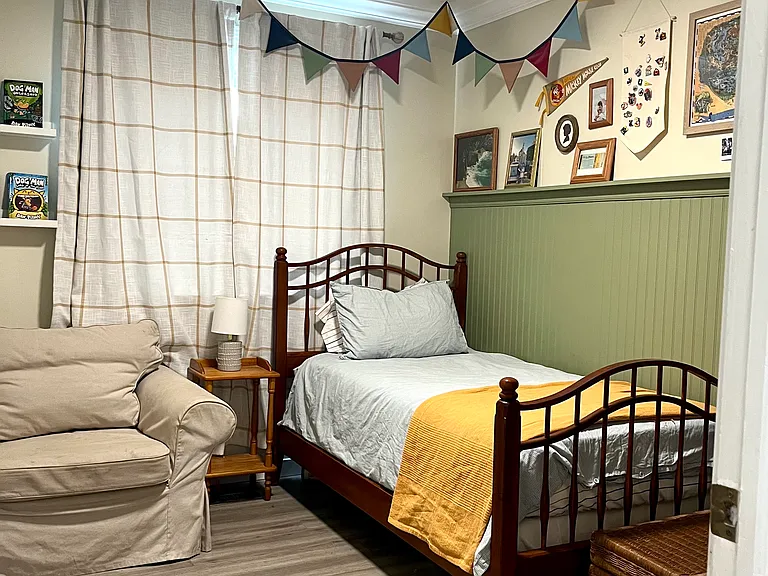
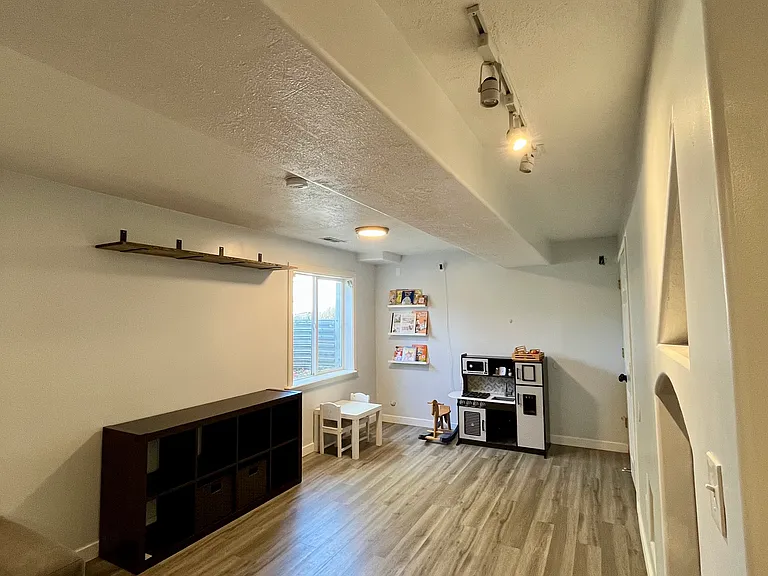
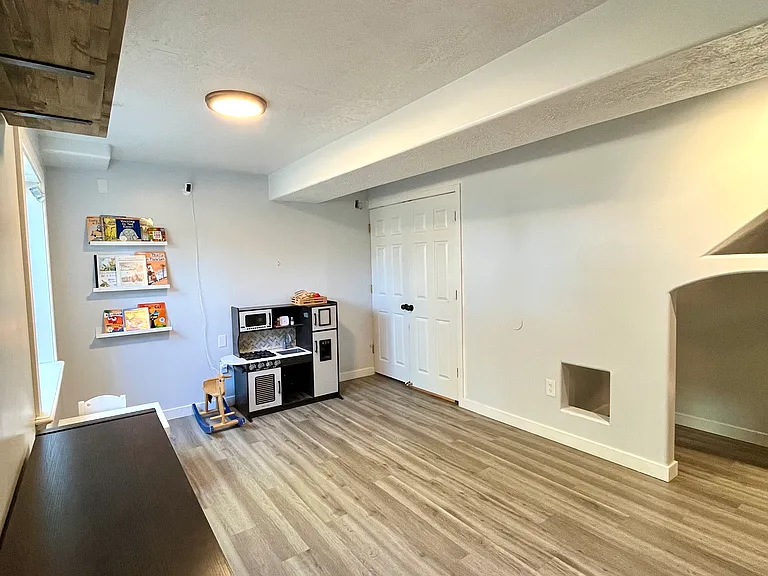
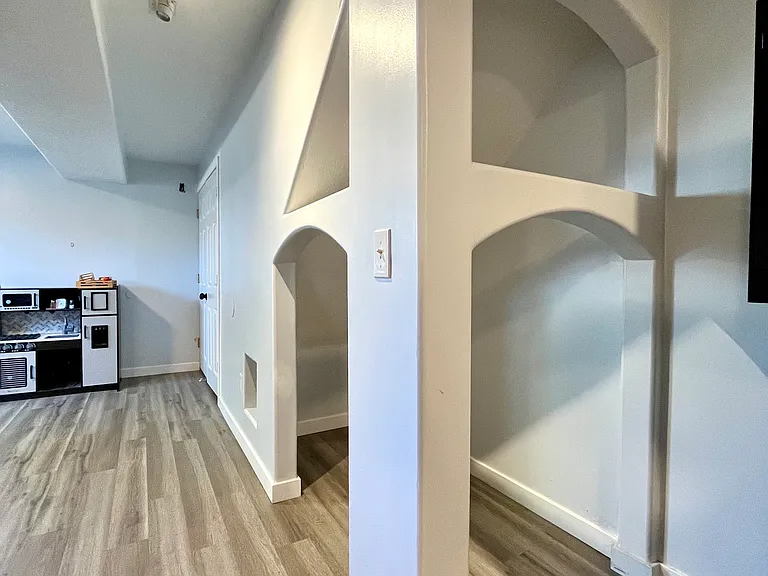
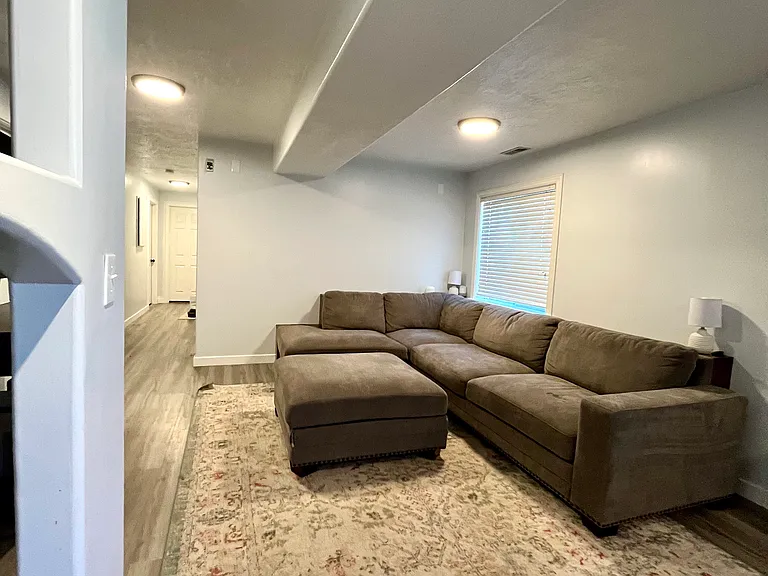
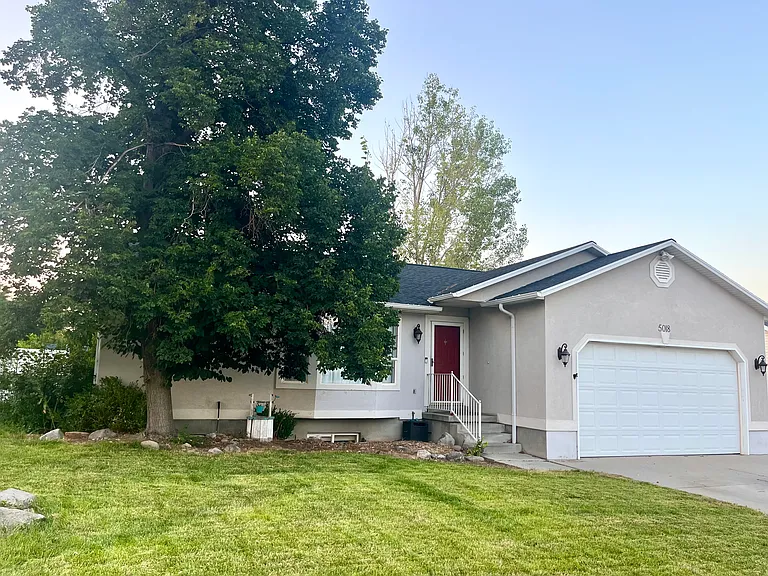
Single family home with a large fully fenced backyard with RV pad, vegetable garden, and play set. Conveniently located close to Mountain View Corridor, Mountain View Village, as well as a new shopping center in development (which will include a Trader Joe's and Target). 5 bedrooms, 3 full bathrooms, and a 2 car garage make for a perfect family home. Brand new tile is currently being installed in the two upstairs bathrooms (photos to come soon!).

The property manager

Nearby schools

Students who live in 5018 W Van Cott Peak Dr attend the following Jordan District (Unified School District) public schools:
GreatSchools ratings are based on test scores and additional metrics when available.

5018 W Van Cott Peak Dr
By contacting this property, you agree to our Terms of Use. Visit our Privacy Portal for more information. When you click “Send message”, we’ll send your inquiry to the property manager so they can reach out and answer your questions.

Find similar homes

Spot something off?Good catch. Flag it and help keep listings legit.