5013-5015 Betty Jean Way

5013-5015 Betty Jean Way — Photo 1
5013-5015 Betty Jean Way — Photo 2
5013-5015 Betty Jean Way — Photo 3
5013-5015 Betty Jean Way — Photo 4
5013-5015 Betty Jean Way — Photo 5
5013-5015 Betty Jean Way — Photo 6
5013-5015 Betty Jean Way — Photo 7
5013-5015 Betty Jean Way — Photo 8
5013-5015 Betty Jean Way — Photo 9
5013-5015 Betty Jean Way — Photo 10
5013-5015 Betty Jean Way — Photo 11
5013-5015 Betty Jean Way — Photo 12
5013-5015 Betty Jean Way — Photo 13
5013-5015 Betty Jean Way — Photo 14
5013-5015 Betty Jean Way — Photo 15
5013-5015 Betty Jean Way — Photo 16
5013-5015 Betty Jean Way — Photo 17
5013-5015 Betty Jean Way — Photo 18
5013-5015 Betty Jean Way — Photo 19
5013-5015 Betty Jean Way — Photo 20
5013-5015 Betty Jean Way — Photo 21
5013-5015 Betty Jean Way — Photo 22
5013-5015 Betty Jean Way — Photo 23
5013-5015 Betty Jean Way — Photo 24
5013-5015 Betty Jean Way — Photo 25
5013-5015 Betty Jean Way — Photo 26
Verified

$1,650/ mo
Doesn't include deposits and fees
3 beds2 baths1700 sqft apartment
Available August 14
5013-5015 Betty Jean Way

Your booked tour

What you get

Parking

Units available in this building

  • No floor plan yetYeah, we wish we had it too.

    3 Beds 2 bath 1,700 sqft

    UnitRent/moAvailable
    5013 Betty Jean Way$1,700$1,6508/14/2026
  • No floor plan yetYeah, we wish we had it too.

    3 Beds 2 bath 1,700 sqft

    UnitRent/moAvailable
    5013 Betty Jean Way$1,700$1,6508/14/2026

Costs, fees, and lease terms

The neighborhood

About the building

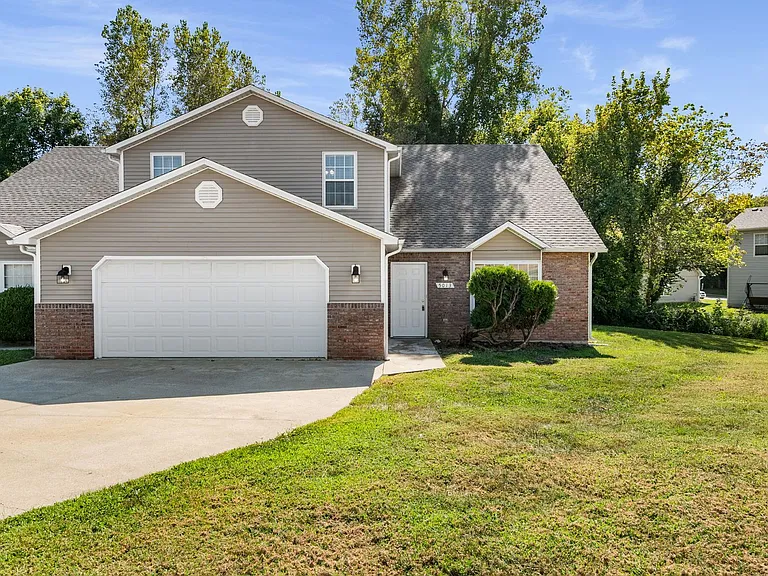
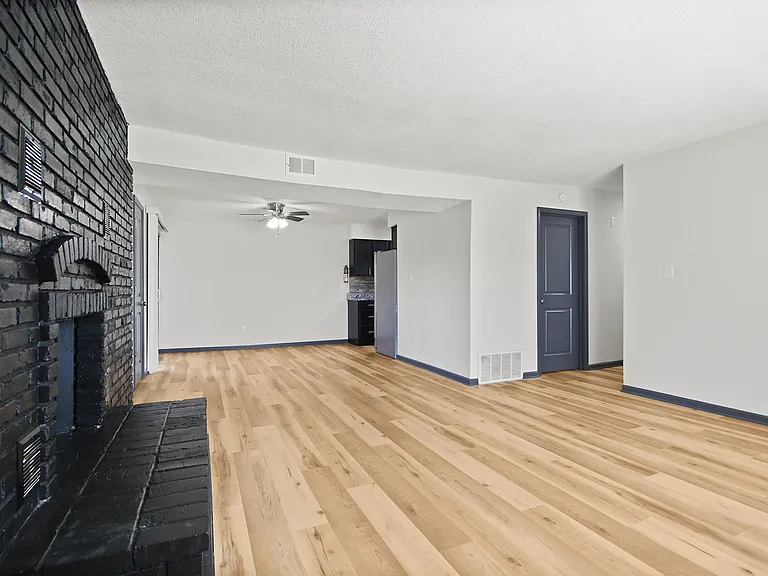
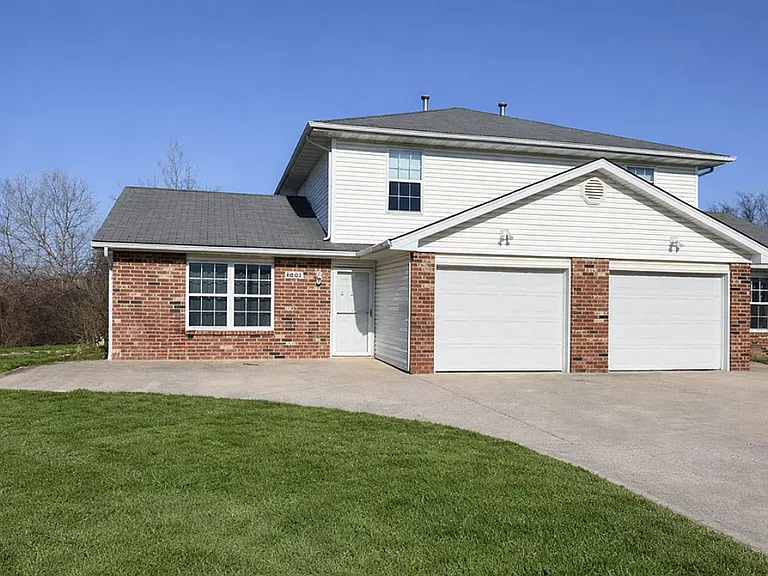
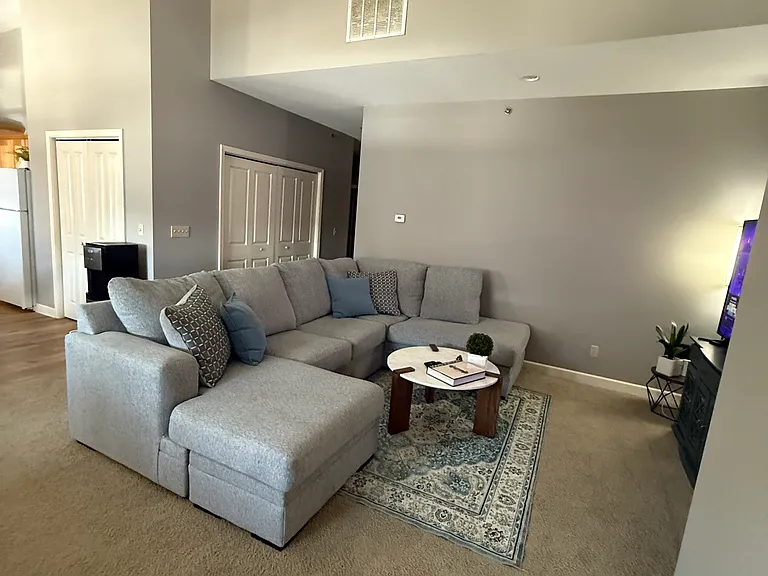
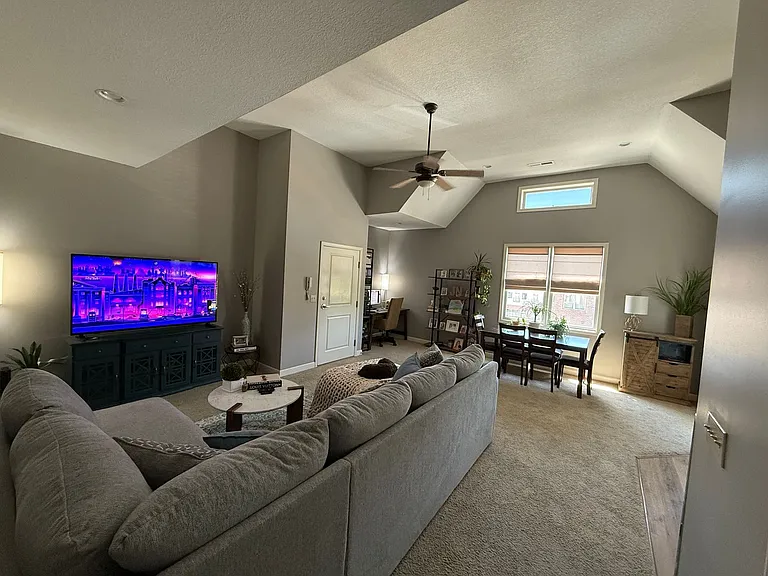
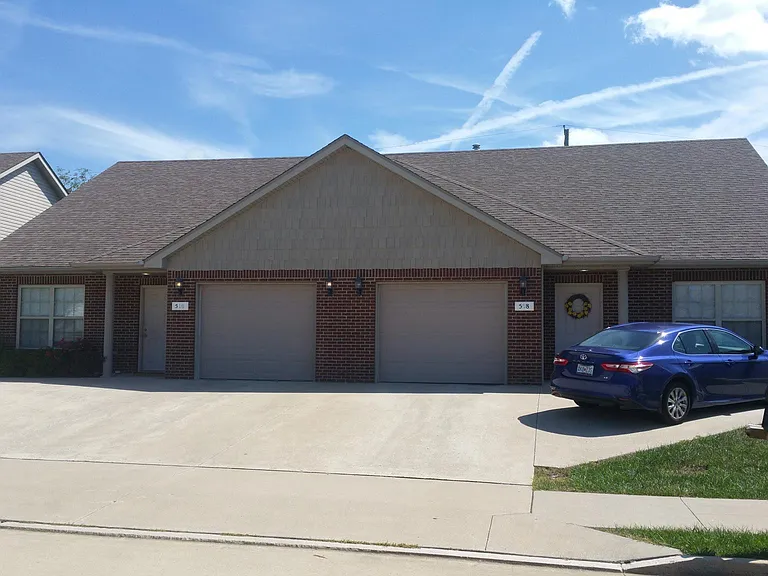
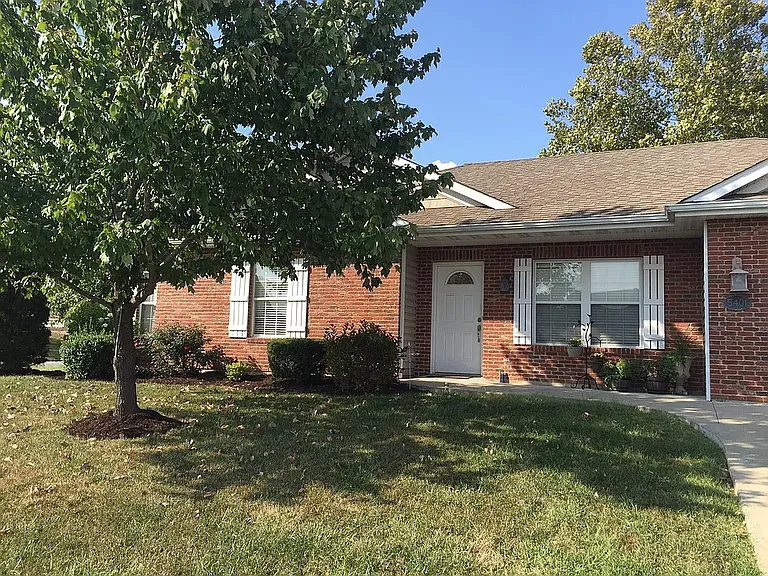
5013 Betty Jean Way - Available August 14th Spacious 3-bedroom, 2 full bath townhome with a 2-car attached garage. Features a kitchen with pantry and all major appliances, plus an adjoining dining and living area. The main level includes a bedroom and full bath. Upstairs offers two generously sized bedrooms with ample closet space and a Jack-and-Jill bathroom. A patio and washer and dryer are included for your convenience. Take advantage of our optional Resident Benefits Package, available for $33.50 per month per lease, and enjoy valuable perks designed to make renting easier and more rewarding! -Positive Credit Reporting -Identity Theft Protection -Resident Rewards Program School District: Rock Bridge Elementary School Gentry Middle School Rock Bridge High School Approved pets welcome with associated fees! Smoke-Free Property

The property manager

Jacobs Property Management
Verified listing

Nearby schools

Students who live in 5013-5015 Betty Jean Way attend the following Columbia 93 School District (Unified School District) public schools:

GreatSchools ratings are based on test scores and additional metrics when available.

5013-5015 Betty Jean Way

Verified listing

By contacting this property, you agree to our Terms of Use. Visit our Privacy Portal for more information. When you click “Send message”, we’ll send your inquiry to the property manager so they can reach out and answer your questions.

Find similar homes

Frequently asked questions

How many apartment units are available and what are their rents?
  • There is 1 three-bedroom apartment available for $1,650
What is the apartment building's pet policy?

Please contact the property manager at 5013-5015 Betty Jean Way for up to date pet policy information.

Is there laundry in the building?

Please contact 5013-5015 Betty Jean Way for information regarding laundry amenities.

Does the building offer parking?

Yes, 5013-5015 Betty Jean Way provides parking.

What Columbia neighborhood is 5013-5015 Betty Jean Way in?

Your new apartment would be located in the Columbia neighborhood.

What school district is this building in?

5013-5015 Betty Jean Way is within the Columbia 93 School District. Check out the additional Nearby Schools for more boundary details.

When was this listing last updated?

The property manager updated this rental listing 3 days, 5 hours ago.

Spot something off?Good catch. Flag it and help keep listings legit.