5012 Greencap Ave

5012 Greencap Ave — Photo 1
5012 Greencap Ave — Photo 2
5012 Greencap Ave — Photo 3
5012 Greencap Ave — Photo 4
5012 Greencap Ave — Photo 5
5012 Greencap Ave — Photo 6
5012 Greencap Ave — Photo 7
5012 Greencap Ave — Photo 8
5012 Greencap Ave — Photo 9
5012 Greencap Ave — Photo 10
5012 Greencap Ave — Photo 11
5012 Greencap Ave — Photo 12
5012 Greencap Ave — Photo 13
5012 Greencap Ave — Photo 14
5012 Greencap Ave — Photo 15
5012 Greencap Ave — Photo 16
5012 Greencap Ave — Photo 17
5012 Greencap Ave — Photo 18
5012 Greencap Ave — Photo 19
5012 Greencap Ave — Photo 20
5012 Greencap Ave — Photo 21
5012 Greencap Ave — Photo 22
5012 Greencap Ave — Photo 23
5012 Greencap Ave — Photo 24
5012 Greencap Ave — Photo 25
5012 Greencap Ave — Photo 26
5012 Greencap Ave — Photo 27
5012 Greencap Ave — Photo 28
5012 Greencap Ave — Photo 29
5012 Greencap Ave — Photo 30
5012 Greencap Ave — Photo 31
5012 Greencap Ave — Photo 32

$4,850/ mo
Doesn't include deposits and fees
4 beds2 baths1848 sqft house
5012 Greencap Ave
Your booked tour

What you get

Pet-friendlyIn-unit laundryParkingAir conditioning

Costs, fees, and lease terms

Lease terms

Submit all applications and complete background check through Buildium (Link will be provided by property manager). The application fee is non-refundable at $38 per applicant. For each tenant over 18 years old, please upload photo IDs, two most current bank statements, two months of most current paystubs and other supporting documents if needed. Owner pays for HOA and Renters are responsible for utilities. No smoking allowed. Deposit is $4,850. Renters insurance is required upon occupancy. Available for move in now.

Pets

  • Dogs

    Allowed
    Number allowed2
  • Cats

    Allowed
    Number allowed2

The neighborhood

About the building

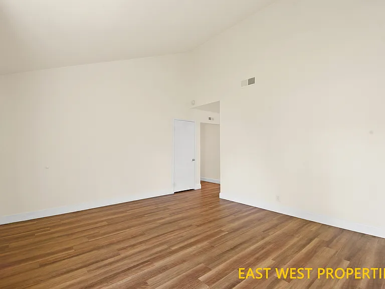
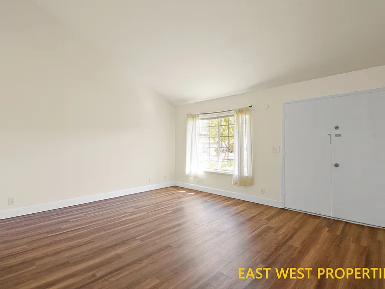
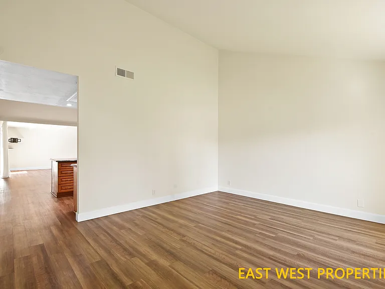
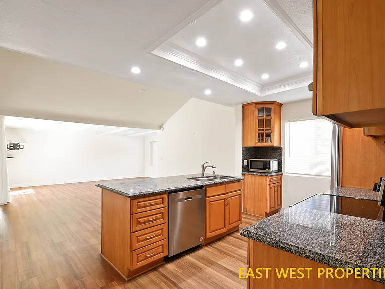
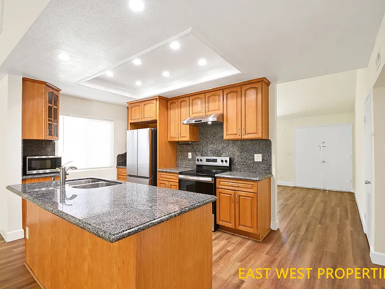
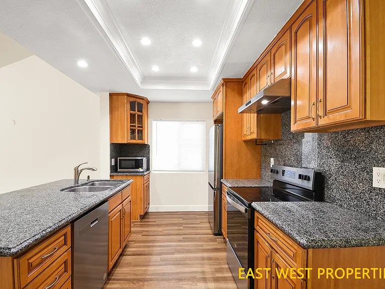
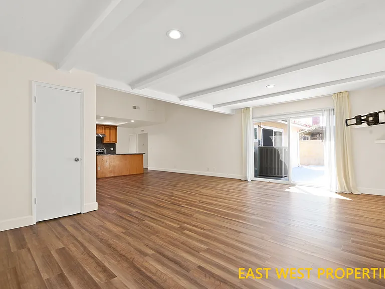
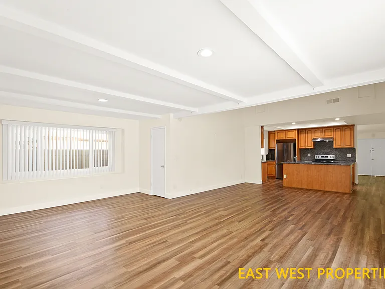
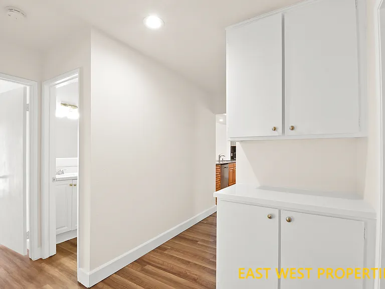
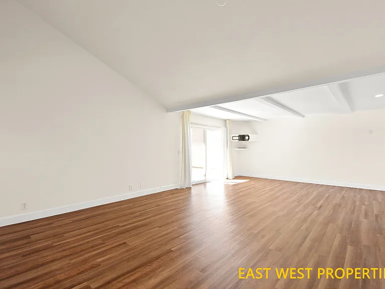
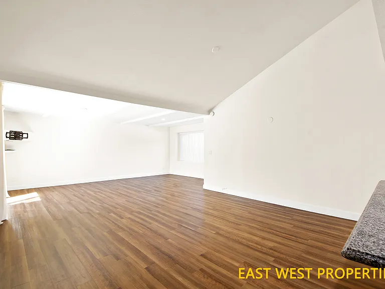
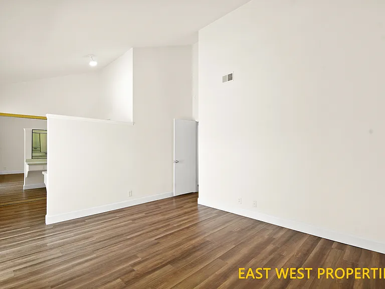
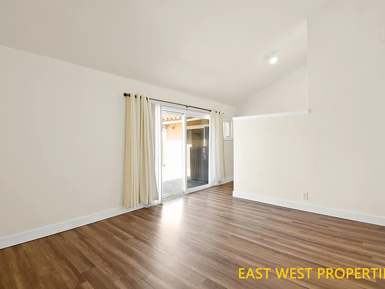
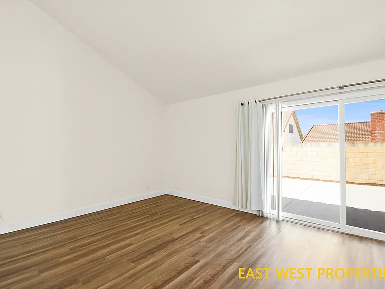
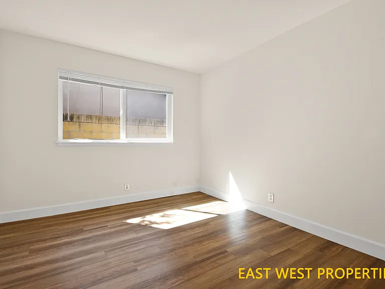
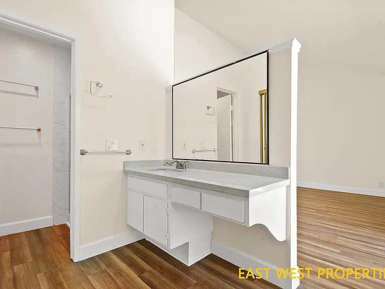
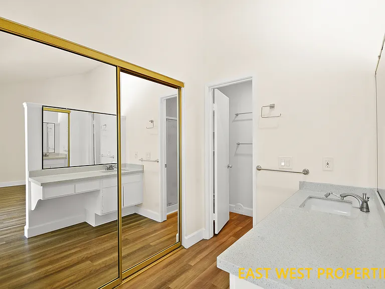
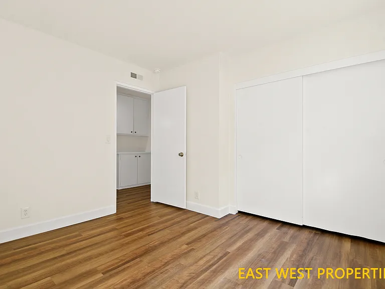
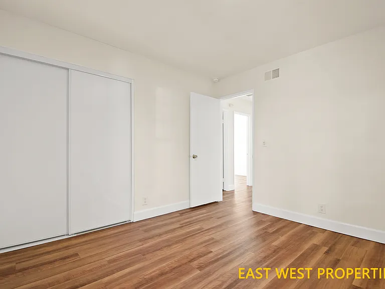
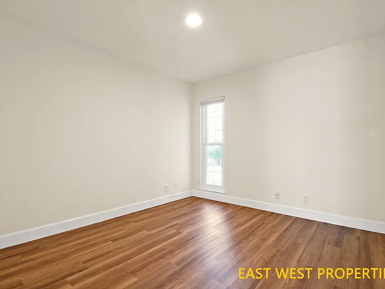
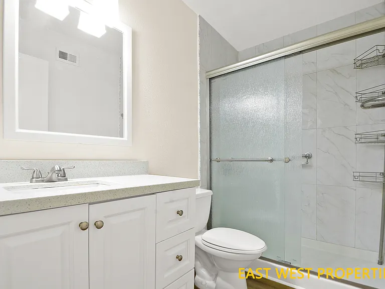
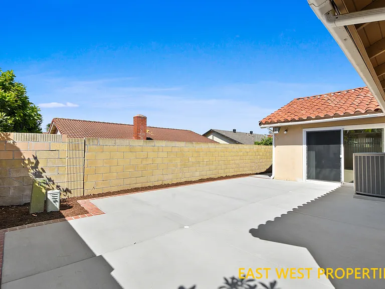
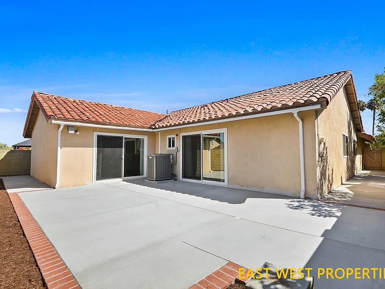
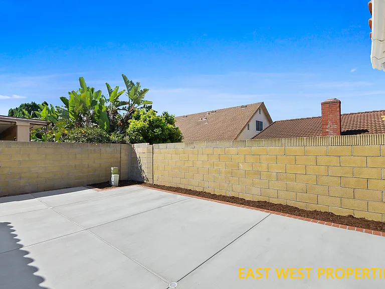
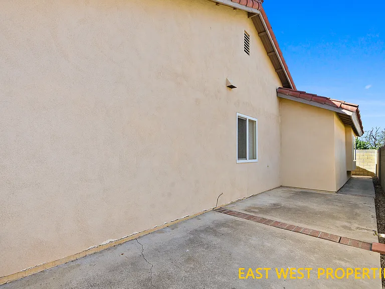
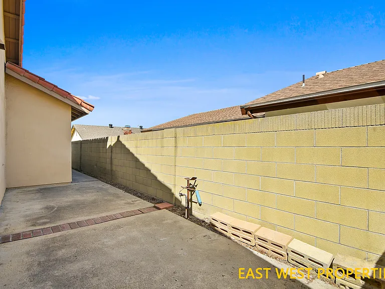
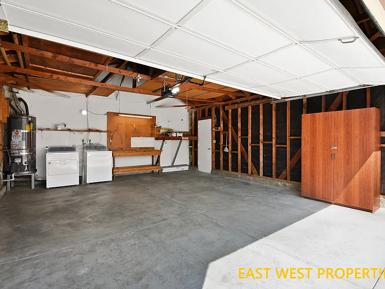
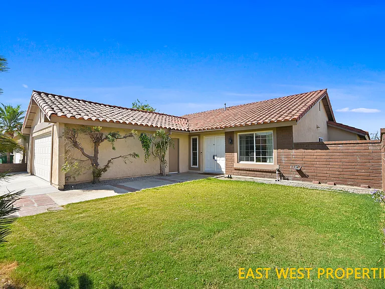
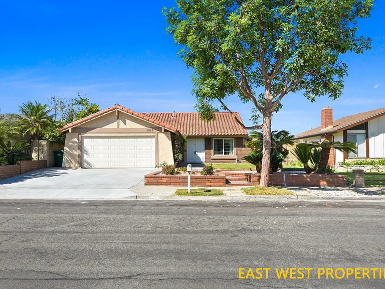
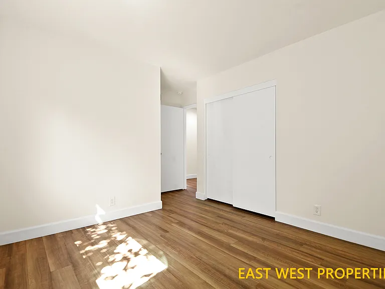
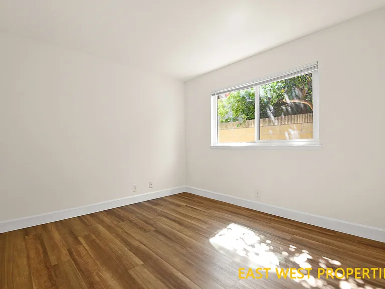
Welcome to this charming single-story home nestled in one of Irvine's most desirable center neighborhoods. This beautifully upgraded residence offers 4 bedrooms, 2 bathrooms, and approximately 1,848 square feet of living space on a 5,543-square-foot lot. The open-concept floor plan features a bright and inviting living room with wide-plank flooring and soaring vaulted ceilings. The tastefully updated gourmet kitchen is equipped with custom cabinetry, a newer cooktop and oven, a newer refrigerator, and a large center island perfect for both everyday living and entertaining. An expanded family room provides additional living space and opens directly to the private backyard, creating a seamless indoor-outdoor flow. Fresh interior paint throughout gives the home a clean, modern feel. The generously sized primary suite features an en-suite bathroom and private access to the backyard. Three additional bedrooms and a full hallway bathroom complete the thoughtfully designed single-level floor plan. Additional highlights include a newer HVAC system, newly installed attic insulation, newer washer and dryer included in the attached garage. Additional improvements include newly poured concrete in the driveway, garage, and backyard, offering enhanced curb appeal and easy maintenance. Ideally situated near Heritage Park, Walnut Village Center, Woodbridge Lake, 99 Ranch Market, and the I-5 Freeway, this home offers exceptional convenience to shopping, dining, parks, recreation, and major commuting routes. Families will also appreciate its location within the highly acclaimed Irvine Unified School District.

The property manager

Nearby schools

Students who live in 5012 Greencap Ave attend the following Irvine Unified School District public schools:
GreatSchools ratings are based on test scores and additional metrics when available.

5012 Greencap Ave
By contacting this property, you agree to our Terms of Use. Visit our Privacy Portal for more information. When you click “Send message”, we’ll send your inquiry to the property manager so they can reach out and answer your questions.

Find similar homes

Spot something off?Good catch. Flag it and help keep listings legit.