5012 Calvine Mill Way

5012 Calvine Mill Way — Photo 1
5012 Calvine Mill Way — Photo 2
5012 Calvine Mill Way — Photo 3
5012 Calvine Mill Way — Photo 4
5012 Calvine Mill Way — Photo 5
5012 Calvine Mill Way — Photo 6
5012 Calvine Mill Way — Photo 7
5012 Calvine Mill Way — Photo 8
5012 Calvine Mill Way — Photo 9
5012 Calvine Mill Way — Photo 10
5012 Calvine Mill Way — Photo 11
5012 Calvine Mill Way — Photo 12
5012 Calvine Mill Way — Photo 13
5012 Calvine Mill Way — Photo 14
5012 Calvine Mill Way — Photo 15
5012 Calvine Mill Way — Photo 16
5012 Calvine Mill Way — Photo 17
5012 Calvine Mill Way — Photo 18
5012 Calvine Mill Way — Photo 19
5012 Calvine Mill Way — Photo 20
5012 Calvine Mill Way — Photo 21
5012 Calvine Mill Way — Photo 22
5012 Calvine Mill Way — Photo 23
5012 Calvine Mill Way — Photo 24
5012 Calvine Mill Way — Photo 25
5012 Calvine Mill Way — Photo 26
5012 Calvine Mill Way — Photo 27
5012 Calvine Mill Way — Photo 28
5012 Calvine Mill Way — Photo 29
5012 Calvine Mill Way — Photo 30
5012 Calvine Mill Way — Photo 31

$3,850/ mo
Doesn't include deposits and fees
3 beds4 baths1816 sqft townhouse
Available June 21
5012 Calvine Mill Way

Your booked tour

What you get

Pet-friendlyIn-unit laundryParkingAir conditioning

Costs, fees, and lease terms

Lease terms

Owner pays for landscaping and trash service. All other utilities are the responsibility of the tenant. Attached garage as well as surface parking is included in base rent. Pets allowable upon request.

Pets

  • Dogs

    Allowed
    Number allowed1
  • Cats

    Allowed
    Number allowed1

The neighborhood

About the building

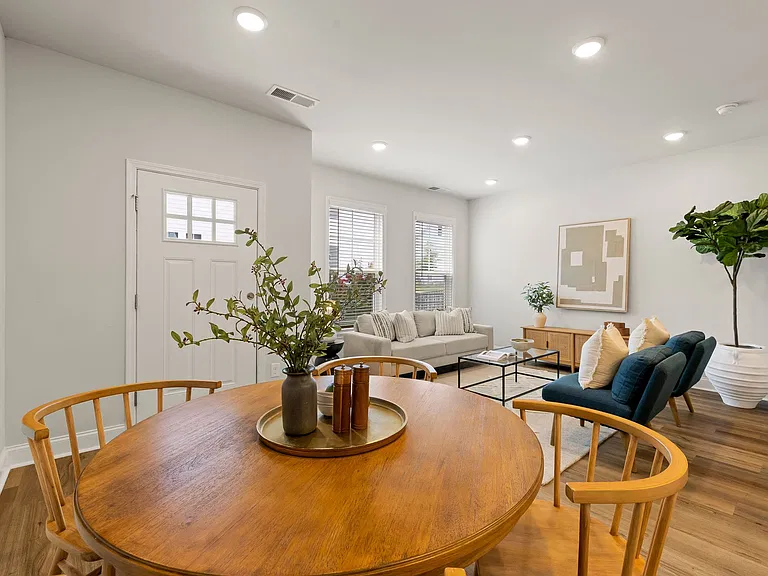
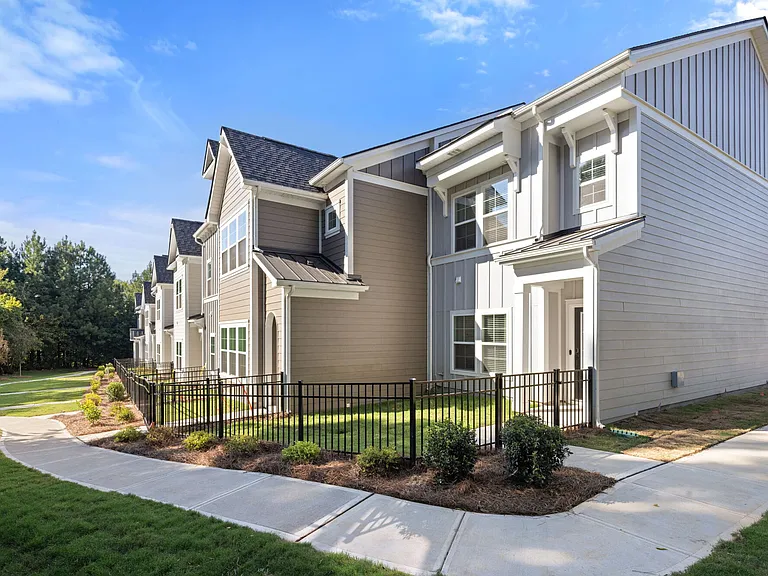
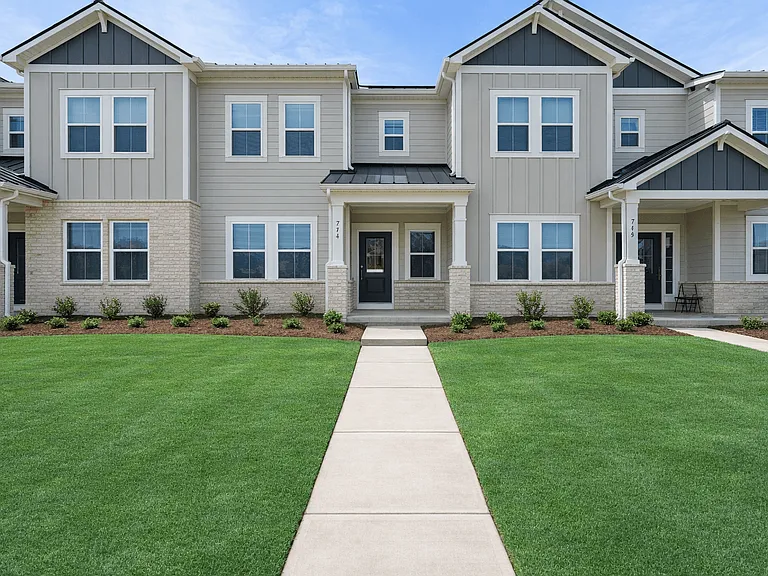
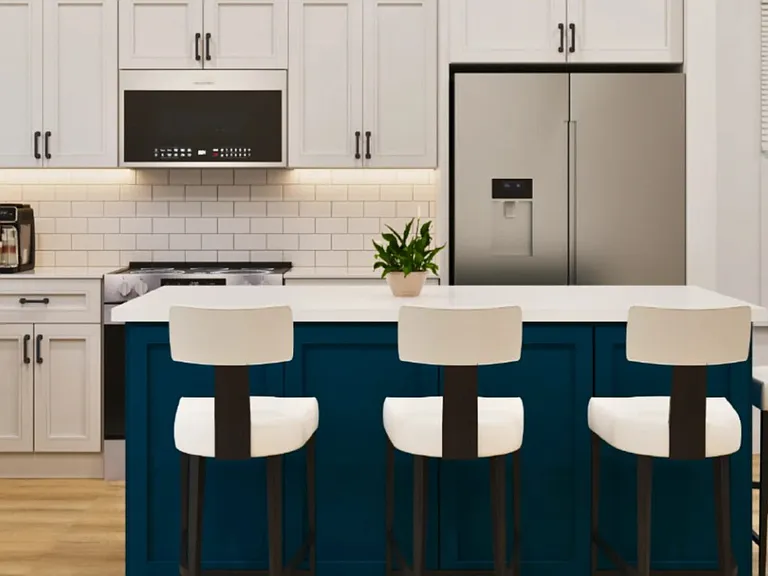
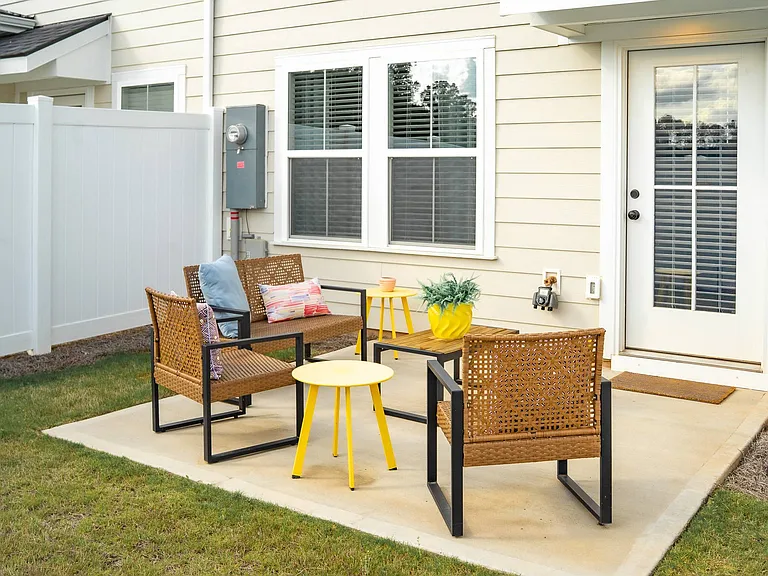
Beautiful 3BR/3.5BA Townhome with Bonus Room in Villa Heights - Walk to NoDa & Plaza Midwood! Welcome to your dream rental in one of Charlotte's most vibrant neighborhoods! This almost brand new 3-bedroom, 3.5-bathoom townhome is located in the heart of Villa Heights, just steps away from the lively shops, restaurants, and nightlife of NoDa and Plaza Midwood. Inside, you'll find a spacious open floor plan with high-end finishes throughout. The modern kitchen features granite countertops, stainless steel appliances, and a large island. Upstairs, you will find the primary suite, which includes a spacious walk-in closet and gorgeous en-suite bathroom. On this floor, you will also find two additional guestrooms with a shared modern full bath. Washer & Dyer are conveniently located on the second floor. The highlight? A third-floor bonus room with a full bathroom that can easily serve as a 4th bedroom, home office, or flex space! Enjoy outdoor living with a fenced-in front yard and easy access to nearby parks and greenways. This townhome includes a 2-car garage and community parking!

The property manager

Nearby schools

Students who live in 5012 Calvine Mill Way attend the following Charlotte-Mecklenburg School District (Unified School District) public schools:

GreatSchools ratings are based on test scores and additional metrics when available.

5012 Calvine Mill Way

By contacting this property, you agree to our Terms of Use. Visit our Privacy Portal for more information. When you click “Send message”, we’ll send your inquiry to the property manager so they can reach out and answer your questions.

Find similar homes

Spot something off?Good catch. Flag it and help keep listings legit.