5011 Jayden Dr

5011 Jayden Dr — Photo 1
5011 Jayden Dr — Photo 2
5011 Jayden Dr — Photo 3
5011 Jayden Dr — Photo 4
5011 Jayden Dr — Photo 5
5011 Jayden Dr — Photo 6
5011 Jayden Dr — Photo 7
5011 Jayden Dr — Photo 8
5011 Jayden Dr — Photo 9
5011 Jayden Dr — Photo 10
5011 Jayden Dr — Photo 11
5011 Jayden Dr — Photo 12
5011 Jayden Dr — Photo 13
5011 Jayden Dr — Photo 14
5011 Jayden Dr — Photo 15
5011 Jayden Dr — Photo 16
5011 Jayden Dr — Photo 17
5011 Jayden Dr — Photo 18
5011 Jayden Dr — Photo 19
5011 Jayden Dr — Photo 20
5011 Jayden Dr — Photo 21
5011 Jayden Dr — Photo 22
5011 Jayden Dr — Photo 23
5011 Jayden Dr — Photo 24
5011 Jayden Dr — Photo 25
5011 Jayden Dr — Photo 26
5011 Jayden Dr — Photo 27
5011 Jayden Dr — Photo 28
5011 Jayden Dr — Photo 29
  • Furnished

$1,799/ mo
Doesn't include deposits and fees
3 beds2.5 baths2054 sqft townhouse
5011 Jayden Dr
Your booked tour

What you get

Pet-friendlyIn-unit laundryParkingAir conditioning

Costs, fees, and lease terms

Lease terms

Owner pays for HOA. Tenants responsible for all utilities.

Pricing comparison

$269

At $1,799, this listing is priced $269 cheaper than the current market rate for a 3 bedroom home in Durham.

Pets

  • Dogs

    Allowed
  • Cats

    Allowed

The neighborhood

About the building

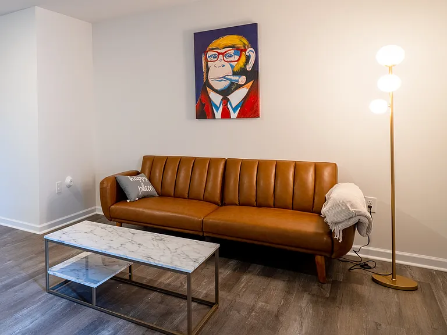
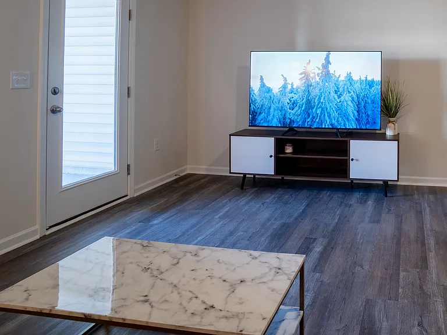
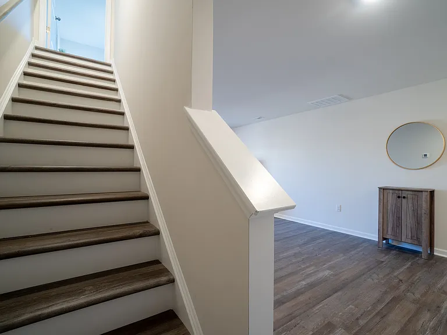
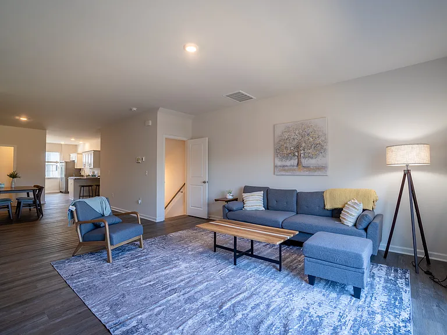
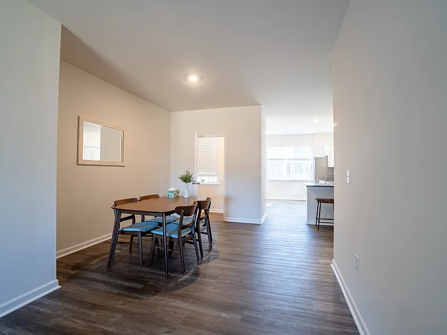
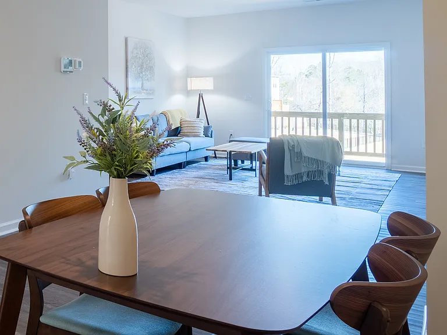
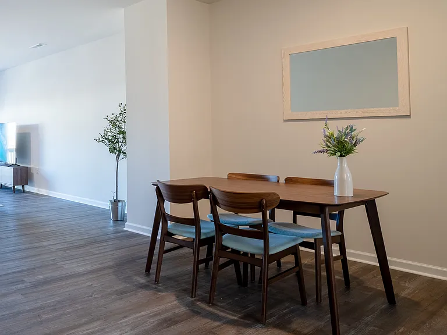
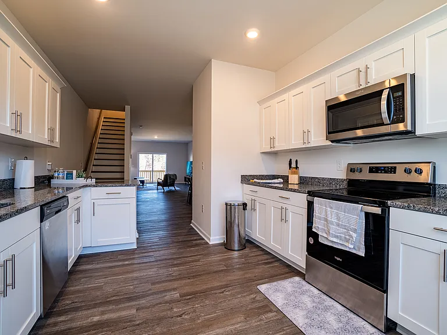
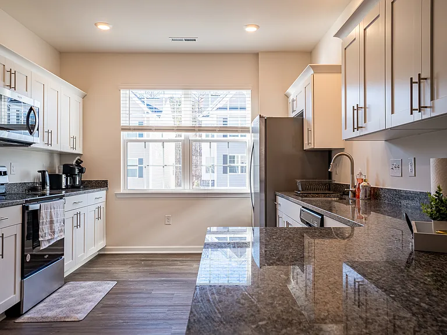
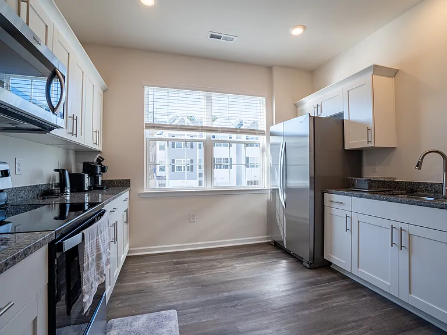
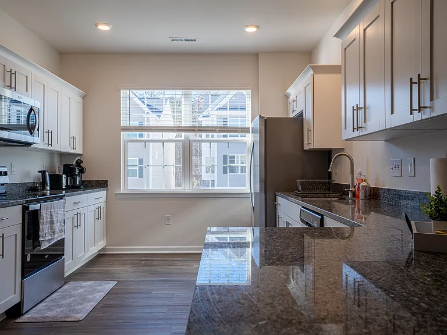
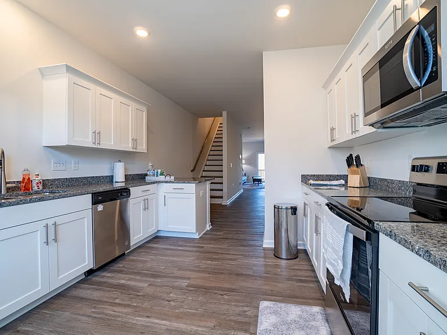
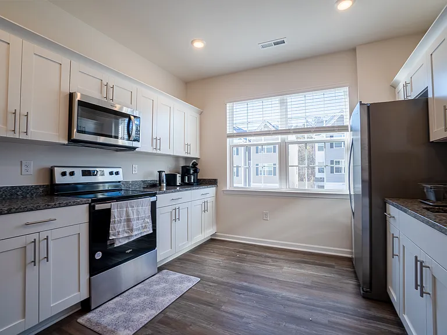
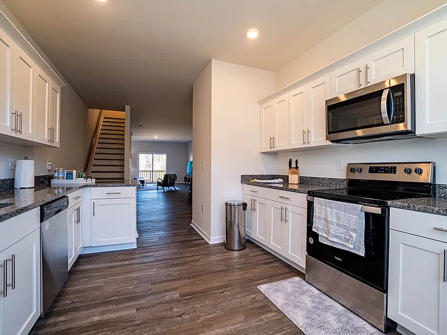
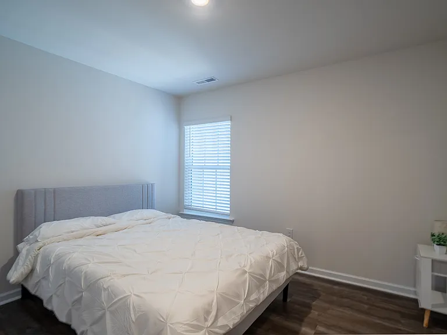
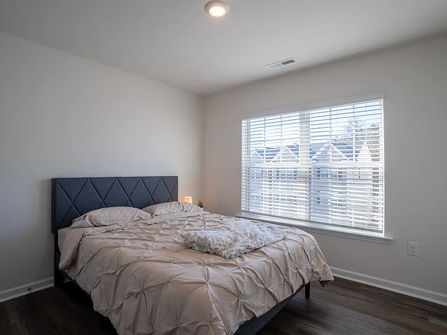
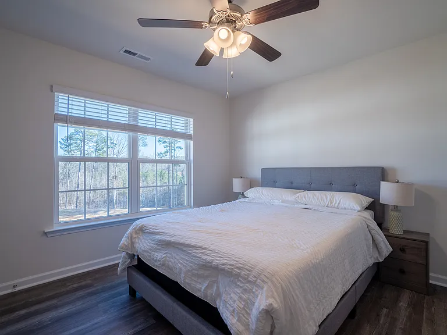
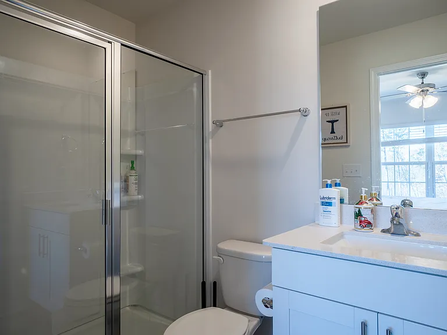
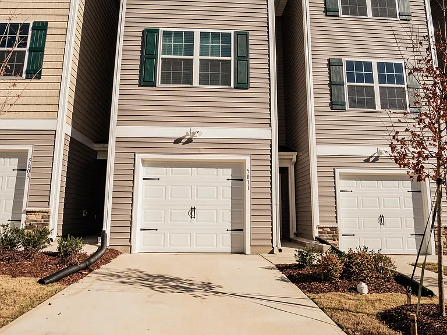
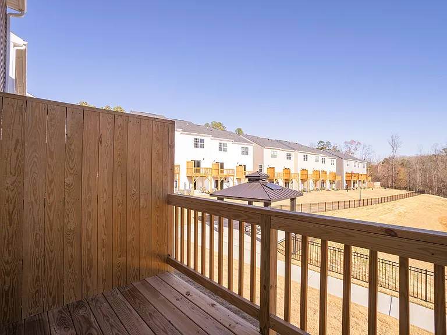
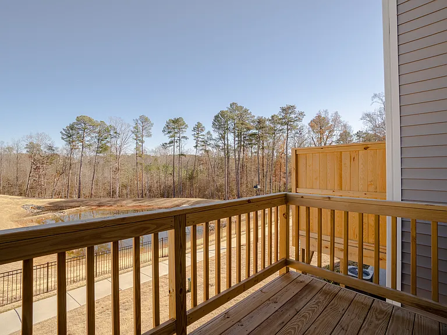
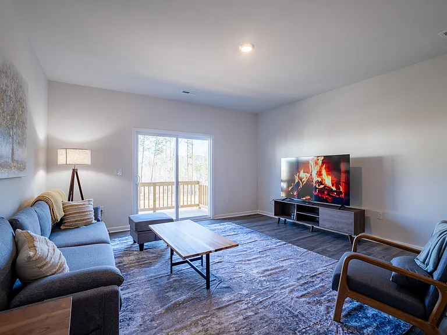
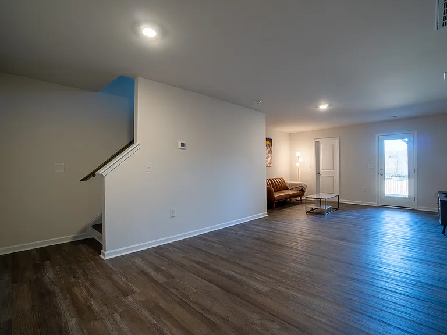
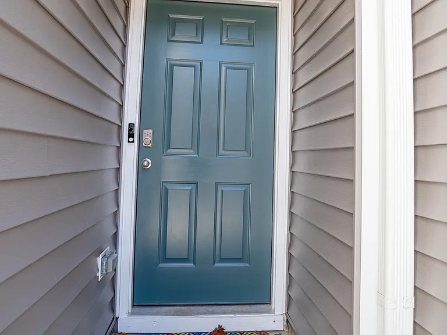
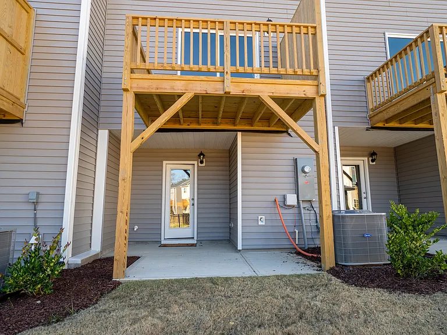
Furnished Townhome For Rent! Available NOW. Welcome to the Teddy floor plan, a 3-story townhome with 2,054 square feet of living space. There's ample space, storage, and excellent outdoor living with the sizeable 1st-floor patio and 2nd-floor deck. Once through the foyer, you'll find a lovely den and stairs to the main floor that is great for entertaining with a spacious kitchen including stainless steel appliances and the light-filled dining and family rooms. The 3rd floor hosts 3 bedrooms, with the primary bedroom on the far end of the home for privacy. It includes a walk-in closet and a walk-in shower with glass doors. Plus, with top-quality craftsmanship and energy-efficient features, this plan has everything you need. Washer and Dryer are provided as well. Lawn maintenance is included in the HOA. Requirements: 3x income, No evictions in the past five years. A yearly lease is required, and tenants are responsible for utilities. Contact us to schedule a viewing. Reach out to Kara today!

The property manager

Nearby schools

Students who live in 5011 Jayden Dr attend the following Durham Public School District (Unified School District) public schools:
GreatSchools ratings are based on test scores and additional metrics when available.

5011 Jayden Dr
By contacting this property, you agree to our Terms of Use. Visit our Privacy Portal for more information. When you click “Send message”, we’ll send your inquiry to the property manager so they can reach out and answer your questions.

Find similar homes

Spot something off?Good catch. Flag it and help keep listings legit.