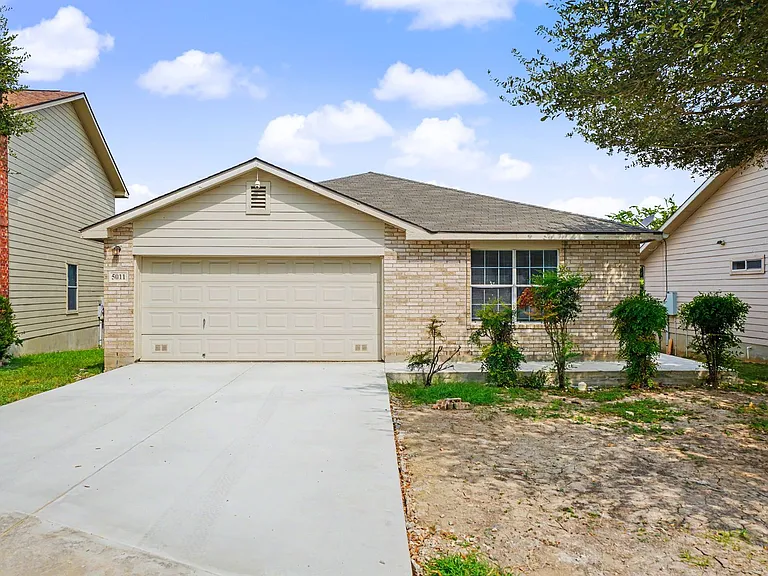
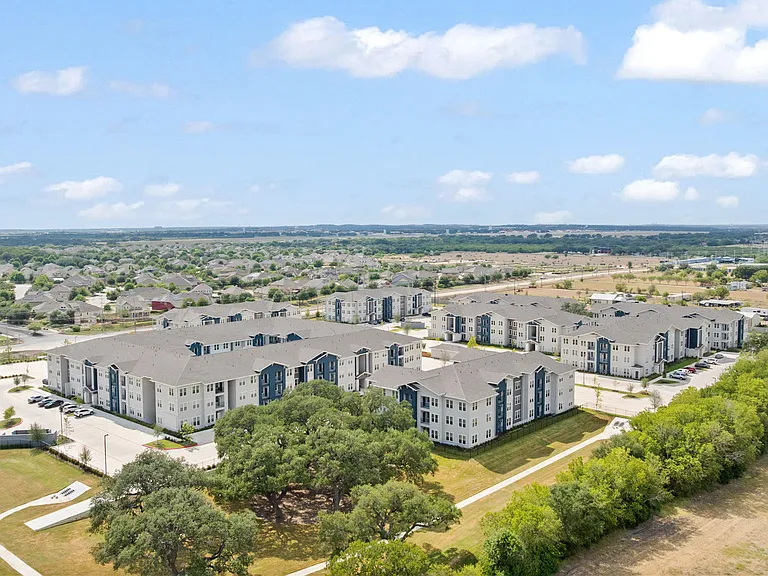
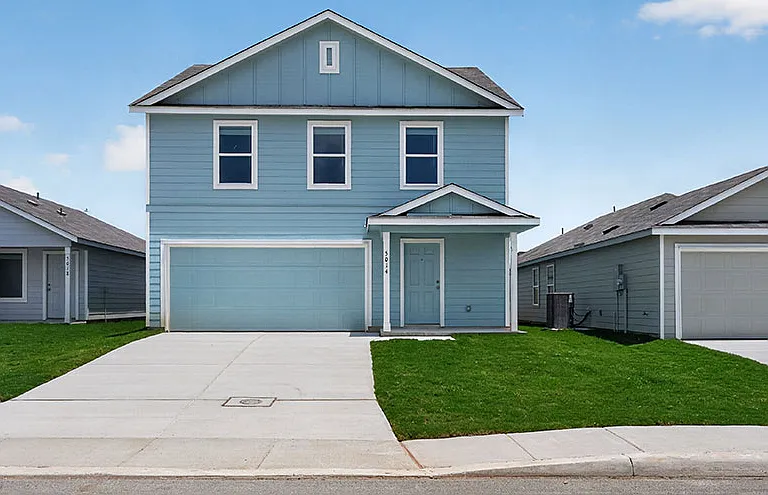
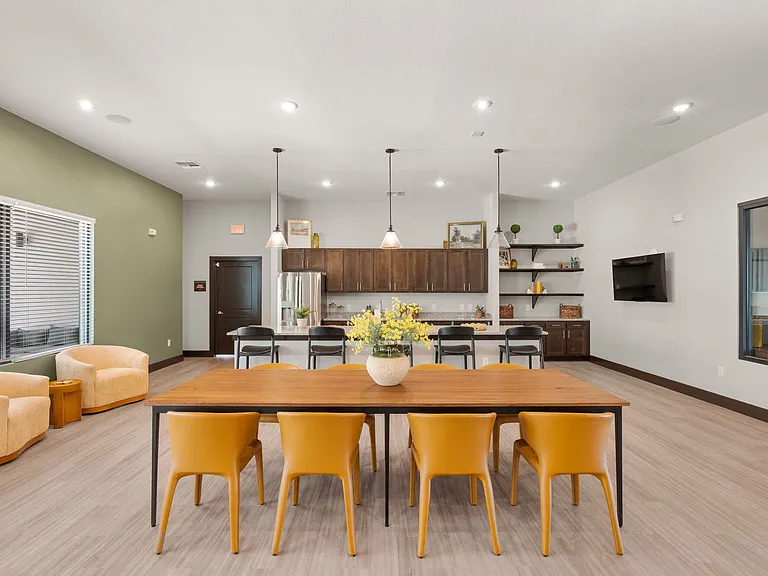
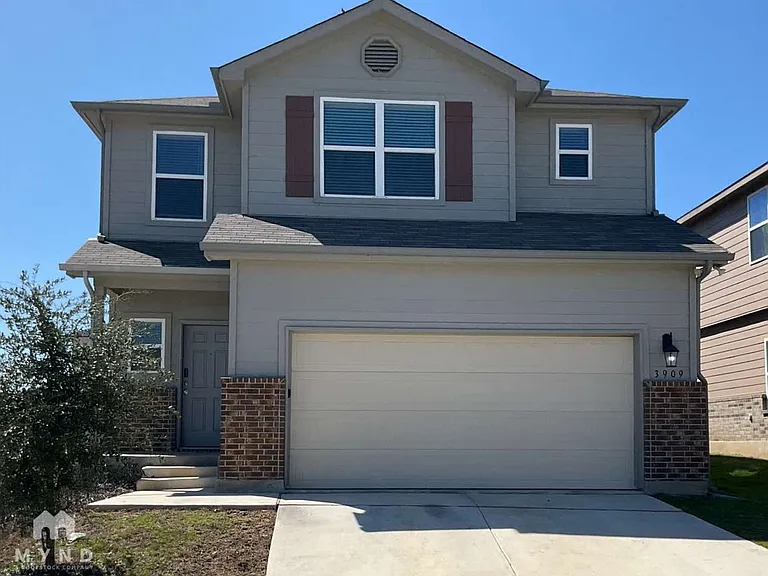
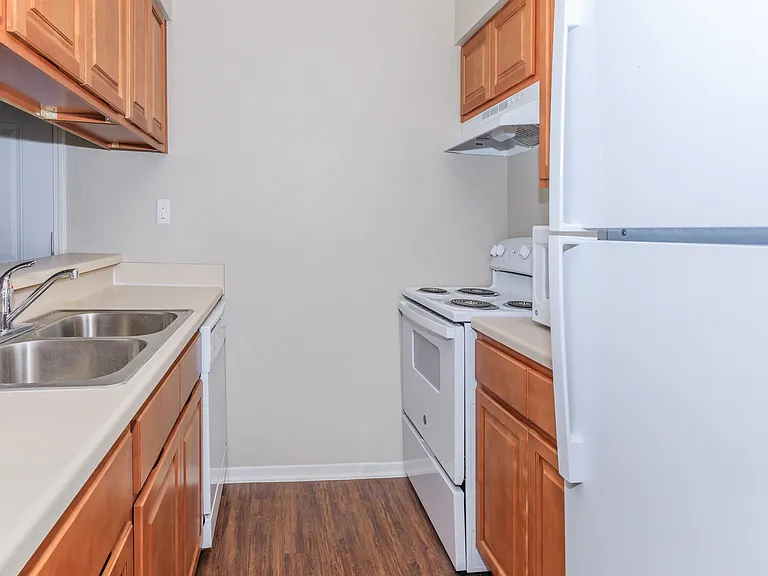
5011 Braden Gate

5011 Braden Gate — Photo 1
5011 Braden Gate — Photo 2
5011 Braden Gate — Photo 3
5011 Braden Gate — Photo 4
5011 Braden Gate — Photo 5
5011 Braden Gate — Photo 6
5011 Braden Gate — Photo 7
5011 Braden Gate — Photo 8
5011 Braden Gate — Photo 9
5011 Braden Gate — Photo 10
5011 Braden Gate — Photo 11
5011 Braden Gate — Photo 12
5011 Braden Gate — Photo 13
5011 Braden Gate — Photo 14
5011 Braden Gate — Photo 15
5011 Braden Gate — Photo 16
5011 Braden Gate — Photo 17
5011 Braden Gate — Photo 18
5011 Braden Gate — Photo 19
5011 Braden Gate — Photo 20
5011 Braden Gate — Photo 21
5011 Braden Gate — Photo 22
5011 Braden Gate — Photo 23
5011 Braden Gate — Photo 24
5011 Braden Gate — Photo 25
5011 Braden Gate — Photo 26
5011 Braden Gate — Photo 27
5011 Braden Gate — Photo 28
5011 Braden Gate — Photo 29
5011 Braden Gate — Photo 30
5011 Braden Gate — Photo 31
5011 Braden Gate — Photo 32
Verified

$1,600/ mo
Doesn't include deposits and fees
4 beds2 baths1835 sqft house
Available August 4
5011 Braden Gate

Your booked tour

What you get

Pet-friendly

Costs, fees, and lease terms

Pets

  • Dogs

    Not allowed
  • Cats

    Allowed

The neighborhood

About the building

Beautiful 4-bedroom, 3-bathroom single-story home featuring a spacious open-concept layout in the desirable Highland Farms community. The welcoming entry opens into a generously sized family room highlighted by attractive laminate wood flooring that continues throughout the main living and breakfast areas. The kitchen flows seamlessly into the breakfast space, creating a functional setting for everyday living and entertaining. It features ample cabinetry, a tiled backsplash, generous counter space, and matching black appliances. The private primary suite is thoughtfully separated from the secondary bedrooms and includes an en-suite bathroom with dual vanities and a combined garden tub and shower. The additional bedrooms are well-sized and offer ample closet space, while the extra bathrooms provide added convenience for family members and guests. Outside, the covered back patio offers a comfortable space to relax or entertain, with steps leading down to the backyard. Conveniently located near FM 78, Loop 1604, and Interstate 10, with easy access to Randolph Air Force Base, Fort Sam Houston, shopping, dining, and other area amenities. This home will be a pleasure to show.

The property manager

Simmonds Real Estate, Inc.
Verified listing

Nearby schools

Students who live in 5011 Braden Gate attend the following Judson Independent School District (Unified School District) public schools:

GreatSchools ratings are based on test scores and additional metrics when available.

5011 Braden Gate

Verified listing

By contacting this property, you agree to our Terms of Use. Visit our Privacy Portal for more information. When you click “Send message”, we’ll send your inquiry to the property manager so they can reach out and answer your questions.

Find similar homes

Frequently asked questions

What is this home's pet policy?

There are cats and small dogs allowed at 5011 Braden Gate. Please contact the property manager for up to date pet policy and fee information.

Is there laundry in the house?

Please contact 5011 Braden Gate for information regarding laundry amenities.

Does the home offer parking?

For up to date tenant parking information, please contact 5011 Braden Gate.

What San Antonio neighborhood is 5011 Braden Gate in?

Your new apartment would be located in the Sunrise Neighborhood Coalition neighborhood.

What school district is this home in?

5011 Braden Gate is within the Judson Independent School District. Check out the additional Nearby Schools for more boundary details.

When was this listing last updated?

The property manager updated this rental listing 21 hours, 3 minutes ago.

Spot something off?Good catch. Flag it and help keep listings legit.