5011 Bowen Prairie Dr

5011 Bowen Prairie Dr — Photo 1
5011 Bowen Prairie Dr — Photo 2
5011 Bowen Prairie Dr — Photo 3
5011 Bowen Prairie Dr — Photo 4
5011 Bowen Prairie Dr — Photo 5
5011 Bowen Prairie Dr — Photo 6
5011 Bowen Prairie Dr — Photo 7
5011 Bowen Prairie Dr — Photo 8
5011 Bowen Prairie Dr — Photo 9
5011 Bowen Prairie Dr — Photo 10
5011 Bowen Prairie Dr — Photo 11
5011 Bowen Prairie Dr — Photo 12
5011 Bowen Prairie Dr — Photo 13
5011 Bowen Prairie Dr — Photo 14
5011 Bowen Prairie Dr — Photo 15
5011 Bowen Prairie Dr — Photo 16
5011 Bowen Prairie Dr — Photo 17
5011 Bowen Prairie Dr — Photo 18
5011 Bowen Prairie Dr — Photo 19
5011 Bowen Prairie Dr — Photo 20
5011 Bowen Prairie Dr — Photo 21
5011 Bowen Prairie Dr — Photo 22
5011 Bowen Prairie Dr — Photo 23
5011 Bowen Prairie Dr — Photo 24
5011 Bowen Prairie Dr — Photo 25
5011 Bowen Prairie Dr — Photo 26
5011 Bowen Prairie Dr — Photo 27
5011 Bowen Prairie Dr — Photo 28
5011 Bowen Prairie Dr — Photo 29
5011 Bowen Prairie Dr — Photo 30

$3,000/ mo
Doesn't include deposits and fees
4 beds3 baths2262 sqft house
5011 Bowen Prairie Dr

Your booked tour

What you get

No petsLaundryParkingAir conditioning

Costs, fees, and lease terms

Lease terms

12 Months

Pricing comparison

$500

At $3,000, this listing is priced $500 more than the current market rate for a 4 bedroom home in Rosenberg.

Pets

  • Dogs

    Not allowed
  • Cats

    Not allowed

The neighborhood

About the building

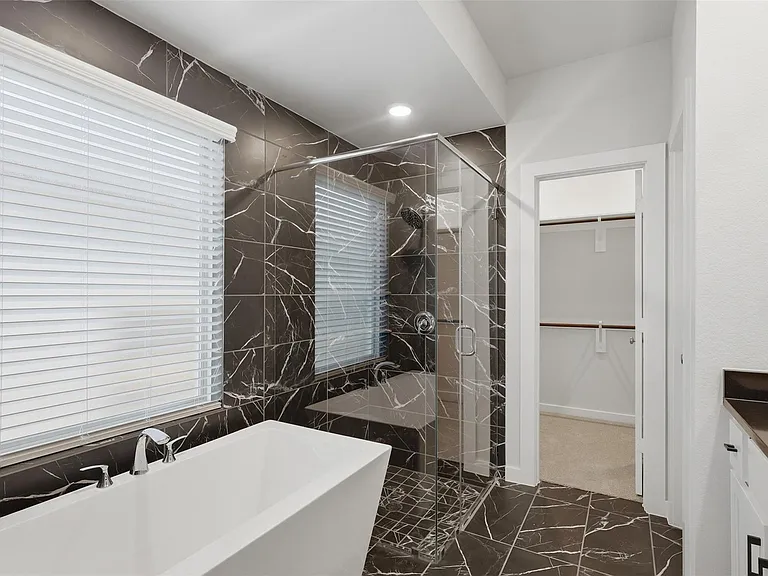
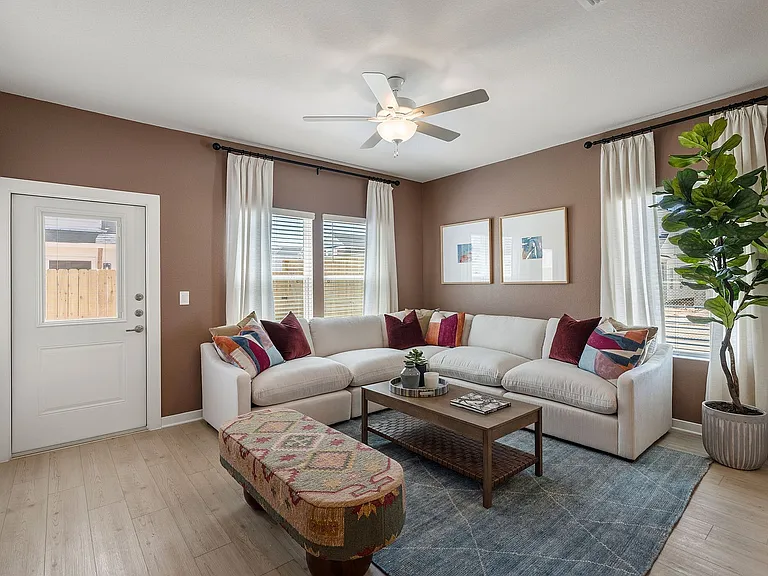
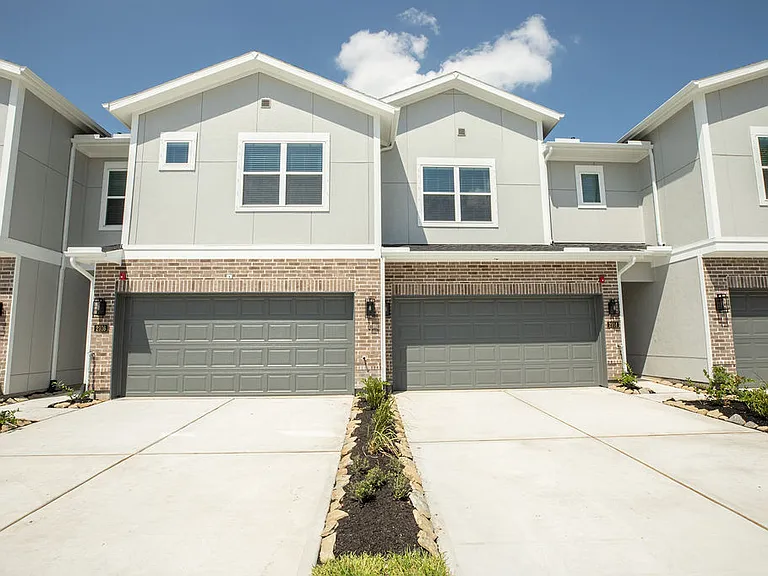
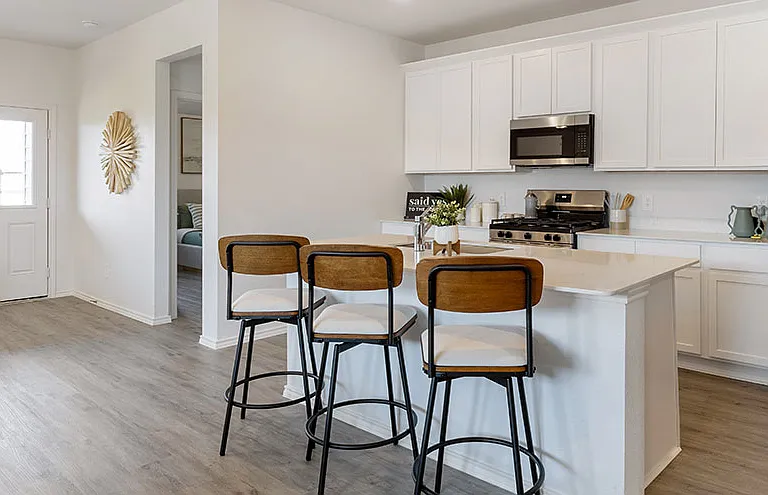
Brand-new and never lived in, this stunning Home in Brookewater offers 4 bedrooms, 3 full bathrooms, a spacious game room, and an extended covered patio. The open-concept layout features soaring 20-foot ceilings, abundant natural light, and a seamless flow between the kitchen, dining, and family room. The chef-inspired kitchen includes an oversized island, abundant cabinetry, and a charming built-in window seat. The thoughtfully designed floor plan offers two bedrooms downstairs, including a spacious primary suite with dual vanities, a soaking tub, separate glass shower, and walk-in closet. Upstairs, you'll find two additional bedrooms and a versatile game room. Move-in ready and located in highly acclaimed Lamar CISD. Refrigerator included. Washer and dryer available upon request.

The property manager

Nearby schools

Students who live in 5011 Bowen Prairie Dr attend the following Lamar Consolidated Independent School District (Unified School District) public schools:

GreatSchools ratings are based on test scores and additional metrics when available.

5011 Bowen Prairie Dr

By contacting this property, you agree to our Terms of Use. Visit our Privacy Portal for more information. When you click “Send message”, we’ll send your inquiry to the property manager so they can reach out and answer your questions.

Find similar homes

Spot something off?Good catch. Flag it and help keep listings legit.