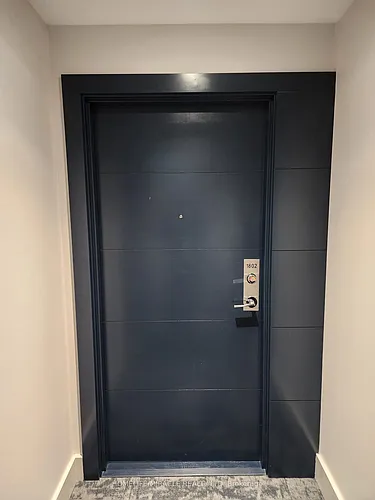
5010 Corporate Dr #116

5010 Corporate Dr #116 — Photo 1
5010 Corporate Dr #116 — Photo 2
5010 Corporate Dr #116 — Photo 3
5010 Corporate Dr #116 — Photo 4
5010 Corporate Dr #116 — Photo 5
5010 Corporate Dr #116 — Photo 6
5010 Corporate Dr #116 — Photo 7
5010 Corporate Dr #116 — Photo 8
5010 Corporate Dr #116 — Photo 9
5010 Corporate Dr #116 — Photo 10
5010 Corporate Dr #116 — Photo 11
5010 Corporate Dr #116 — Photo 12
5010 Corporate Dr #116 — Photo 13
5010 Corporate Dr #116 — Photo 14
5010 Corporate Dr #116 — Photo 15
5010 Corporate Dr #116 — Photo 16
5010 Corporate Dr #116 — Photo 17
5010 Corporate Dr #116 — Photo 18
5010 Corporate Dr #116 — Photo 19
5010 Corporate Dr #116 — Photo 20
5010 Corporate Dr #116 — Photo 21
5010 Corporate Dr #116 — Photo 22
5010 Corporate Dr #116 — Photo 23
5010 Corporate Dr #116 — Photo 24
5010 Corporate Dr #116 — Photo 25
5010 Corporate Dr #116 — Photo 26
5010 Corporate Dr #116 — Photo 27
5010 Corporate Dr #116 — Photo 28
5010 Corporate Dr #116 — Photo 29
5010 Corporate Dr #116 — Photo 30
5010 Corporate Dr #116 — Photo 31

$2,390/ mo
Doesn't include deposits and fees
2 beds1 bathcondo
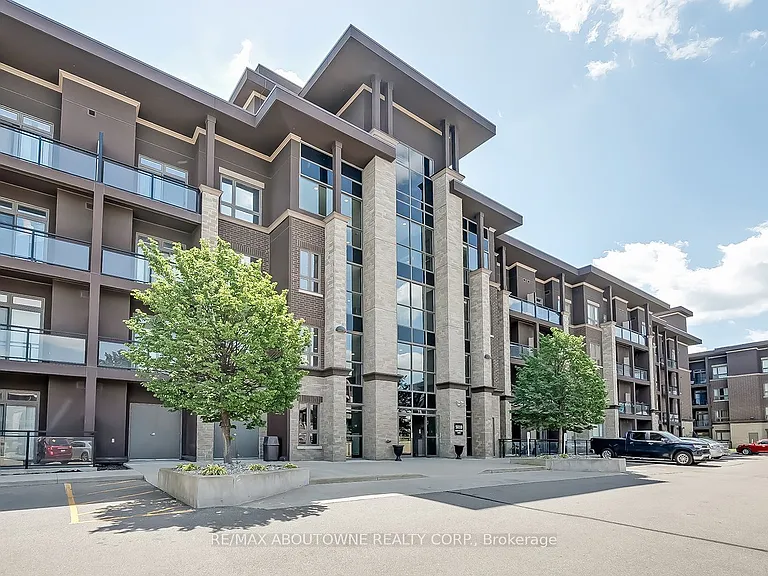
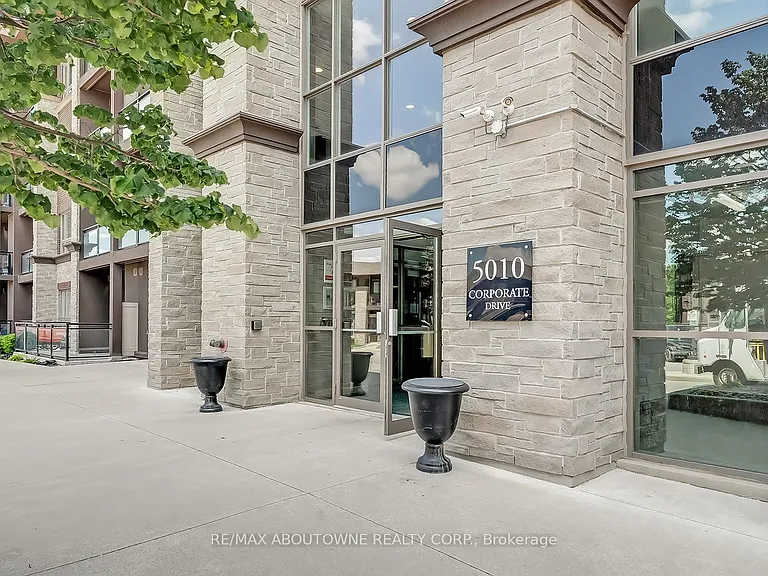
5010 Corporate Dr #116
Your booked tour

What you get

In-unit laundryAir conditioningGym

Costs, fees, and lease terms

The neighborhood

About the building

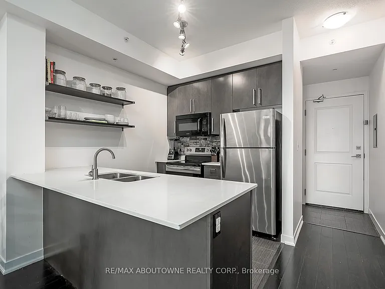
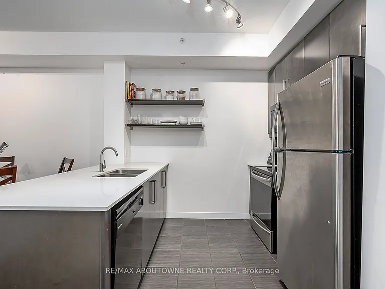
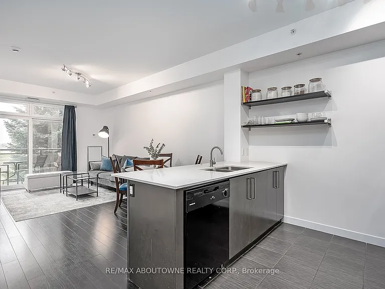
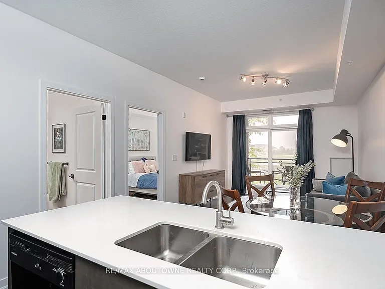
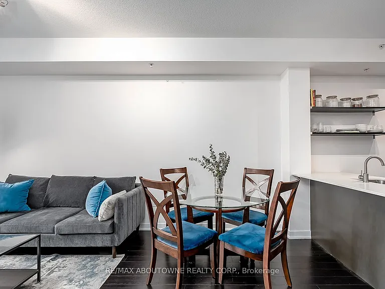
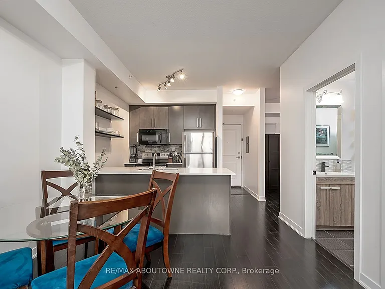
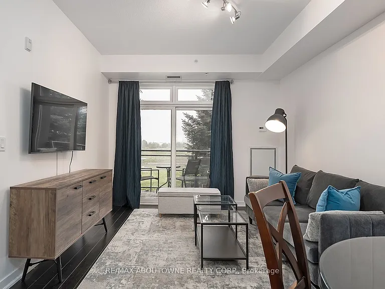
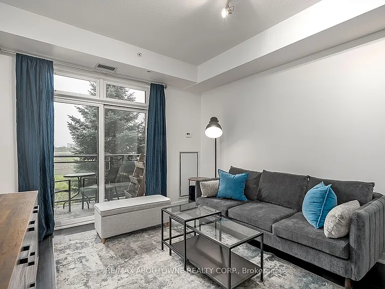
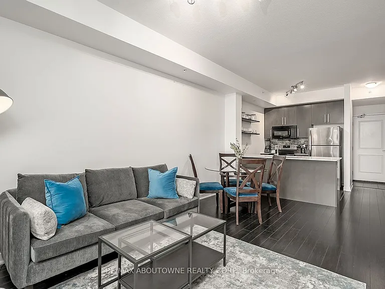
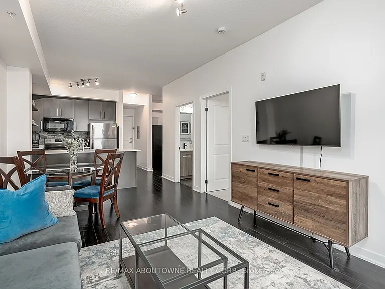
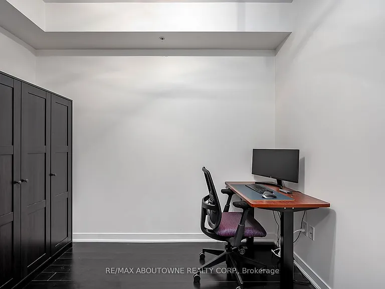
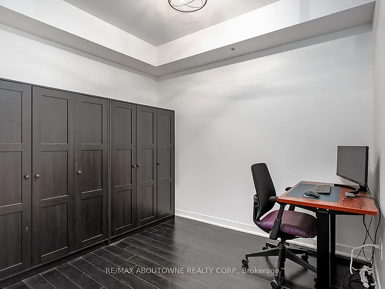
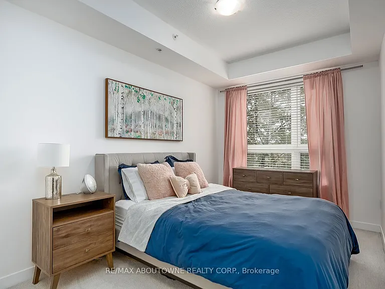
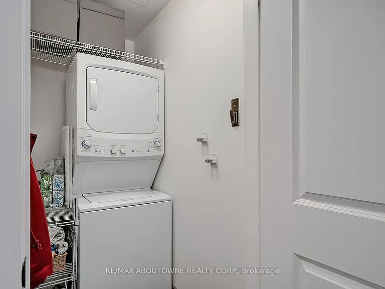
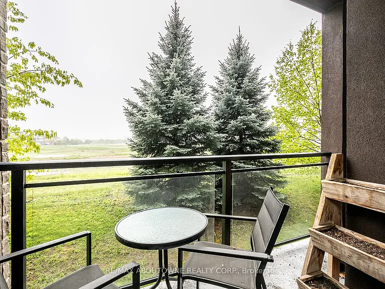
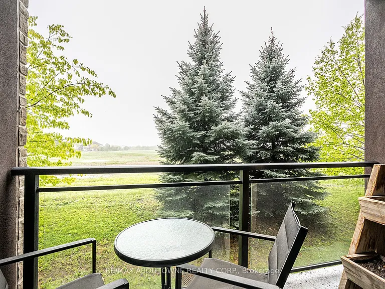
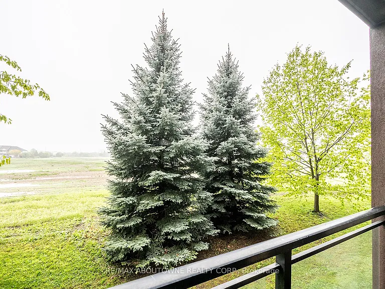
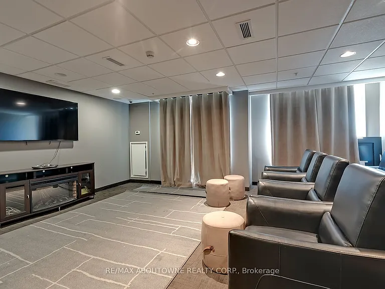
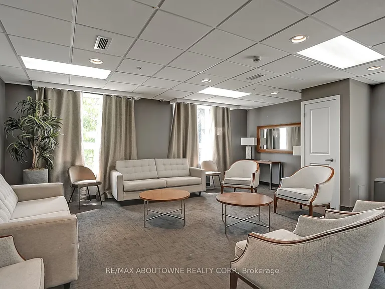
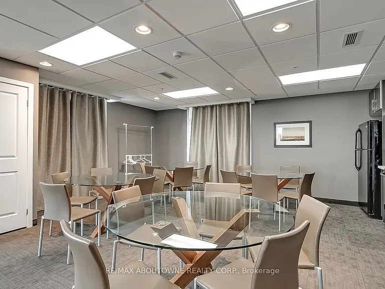
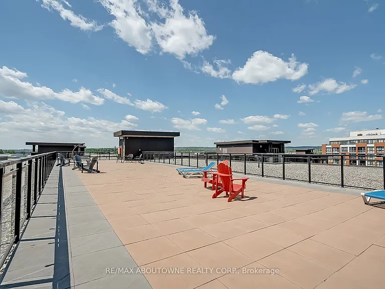
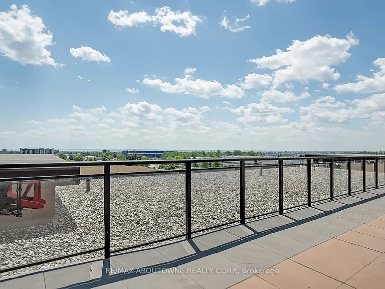
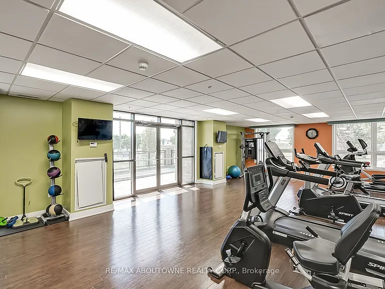
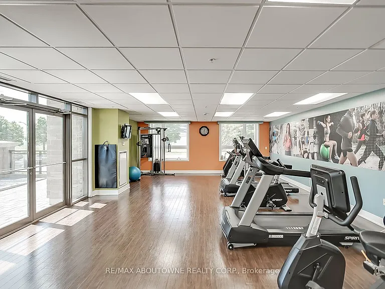
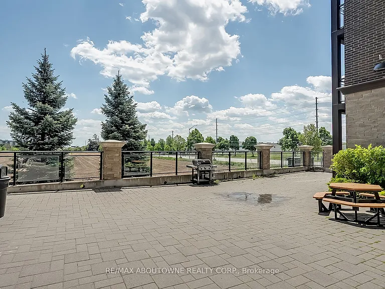
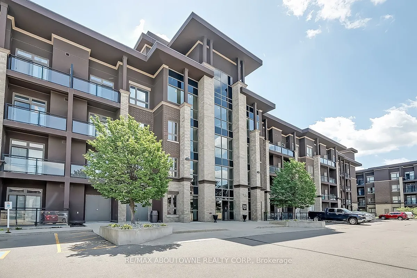
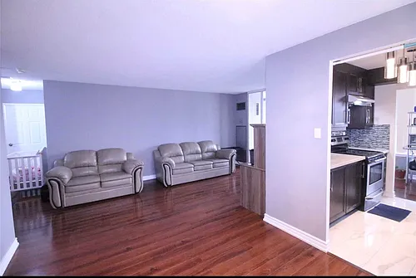
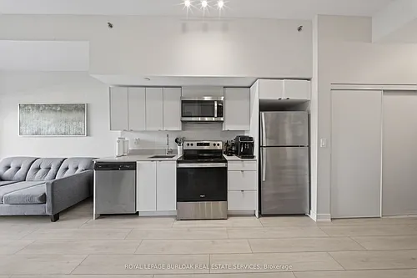
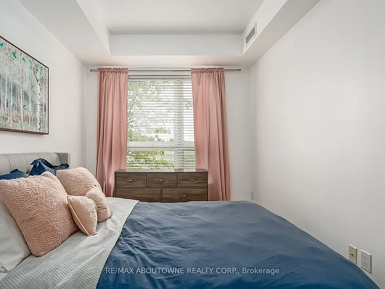
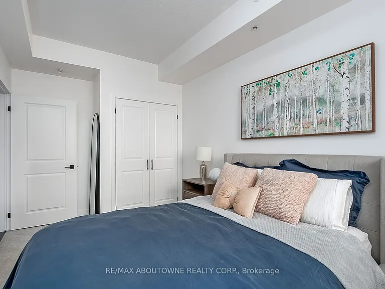
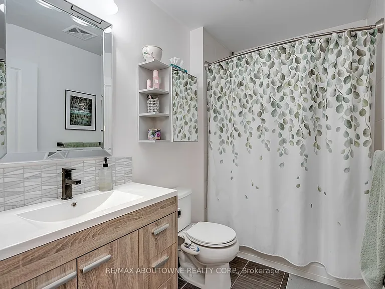
Welcome to Vibe Condos, located in the heart of Burlington's vibrant Uptown community. This modern, sun-lit 1-bedroom plus den unit offers a sophisticated layout designed for professional living. The pristine interior is freshly painted in a neutral palette, boasting airy 9-foot ceilings and an open-concept kitchen equipped with stainless steel appliances. A combined living/dining with a walk out to a private balcony is just perfect for daily living & entertaining. The bedroom is spacious & bright complete with a large window and closet with storage organisers. The bathroom features a brand-new vanity, adding a touch of modern luxury to your daily routine. A standout feature of this unit is its eco-friendly design, utilizing energy-efficient geothermal heating and cooling to keep your utility costs predictable while maintaining year-round climate control. The separate, versatile den provides the ideal footprint for a dedicated home office. Everyday living is made effortless with a handy in-suite laundry and storage room, offering excellent organizational space right inside your unit. Enjoy full access to premium building amenities including a fitness centre, a party room, a media room and an impressive rooftop terrace. For commuters, the location is unbeatable, offering swift access to the QEW and Appleby GO Station. The rental package comes complete with one underground parking space and a secure storage locker. This is strictly a non-smoking unit, ideal for tenants seeking a pristine, health-conscious living environment. Enjoy steps-away convenience to local dining, groceries, fitness studios, and cafes.

The property manager

5010 Corporate Dr #116
RE/MAX ABOUTOWNE REALTY CORP.

Nearby schools

5010 Corporate Dr #116
By contacting this property, you agree to our Terms of Use. Visit our Privacy Portal for more information. When you click “Send message”, we’ll send your inquiry to the property manager so they can reach out and answer your questions.

Find similar homes

Similar listings comparison

This listing

5010 Corporate Dr #116
2 beds$2,390$2,295$2,799$2,000$2,100$2,400$2,250$2,799$2,550
Distance21.4 miles away15.6 miles away10.1 miles away2.9 miles away2.0 miles away10.3 miles away15.1 miles away4.4 miles away
PetsCats and Dogs AllowedCats and Small Dogs AllowedNo Pets AllowedNo Pets Allowed
LaundryIn UnitIn UnitIn UnitIn UnitIn UnitIn Unit
Security
A/CYesYesYesYesYesYesYesYesYes
DishwasherYesYesYesYes
ParkingYesYes
GymYesYesYesYesYesYes
PoolYesYes
Spot something off?Good catch. Flag it and help keep listings legit.