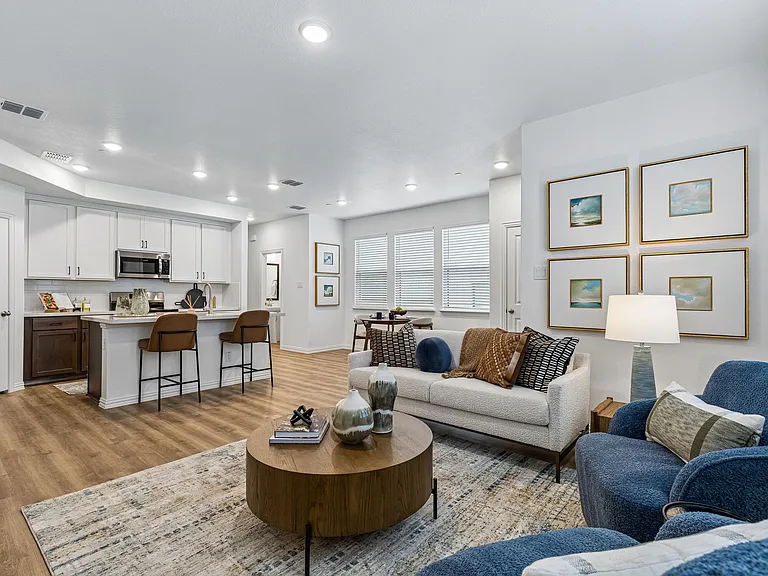
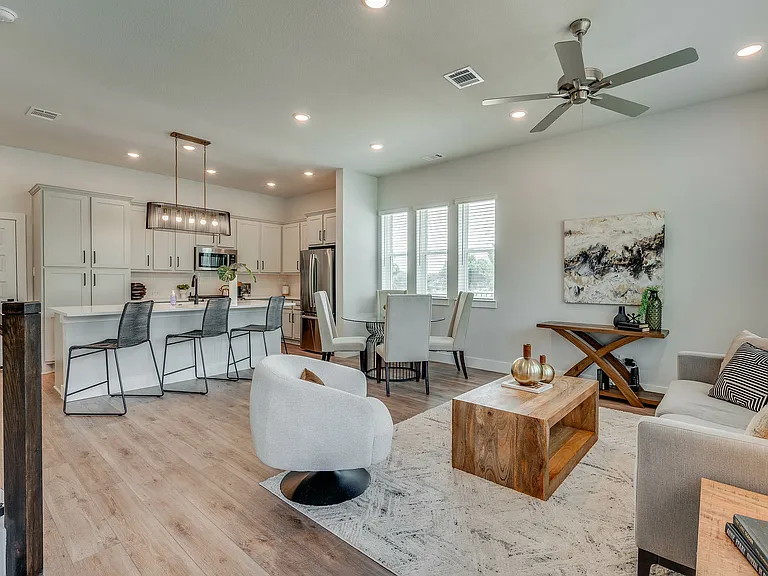
501 Upper Falls Ln

501 Upper Falls Ln — Photo 1
501 Upper Falls Ln — Photo 2
501 Upper Falls Ln — Photo 3
501 Upper Falls Ln — Photo 4
501 Upper Falls Ln — Photo 5
501 Upper Falls Ln — Photo 6
501 Upper Falls Ln — Photo 7
501 Upper Falls Ln — Photo 8
501 Upper Falls Ln — Photo 9
501 Upper Falls Ln — Photo 10
501 Upper Falls Ln — Photo 11
501 Upper Falls Ln — Photo 12
501 Upper Falls Ln — Photo 13
501 Upper Falls Ln — Photo 14
501 Upper Falls Ln — Photo 15
501 Upper Falls Ln — Photo 16
501 Upper Falls Ln — Photo 17
501 Upper Falls Ln — Photo 18
Verified

$3,695/ mo
Doesn't include deposits and fees
4 beds3 baths3220 sqft house
501 Upper Falls Ln

Your booked tour

What you get

Pet-friendlyParkingAir conditioning

Costs, fees, and lease terms

Lease terms

Lease: Lease is for one year or more. Deposit: Security deposit is equal to one month's rent. Deposit amount is subject to approval and may vary based on application results.

Pricing comparison

$739

At $3,695, this listing is priced $739 more than the current market rate for a 4 bedroom home in Mansfield.

Pets

  • Dogs

    Allowed
  • Cats

    Allowed

The neighborhood

About the building

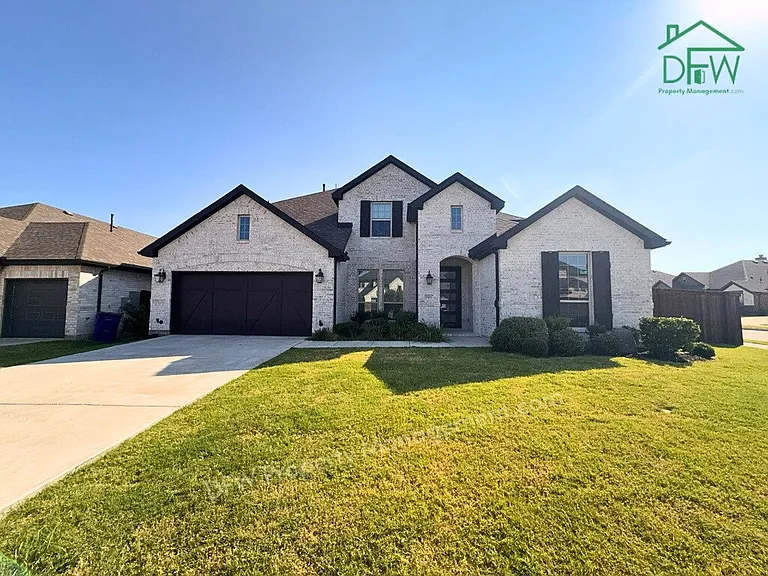
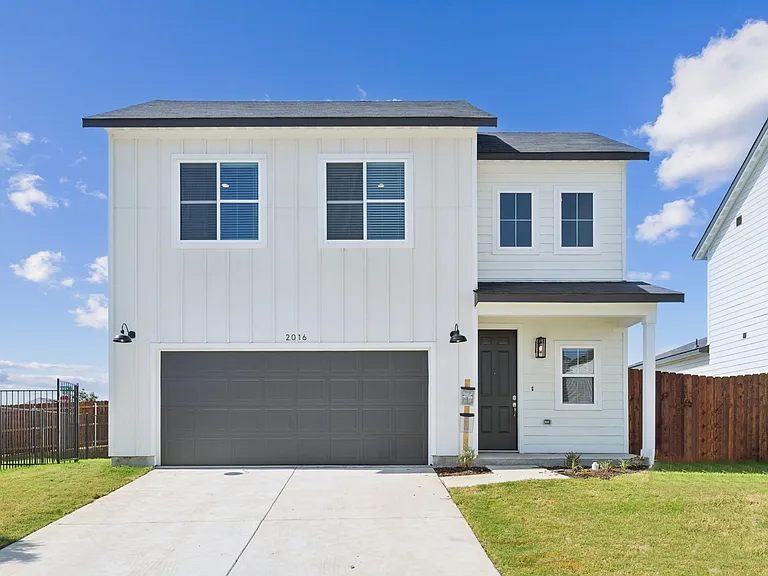
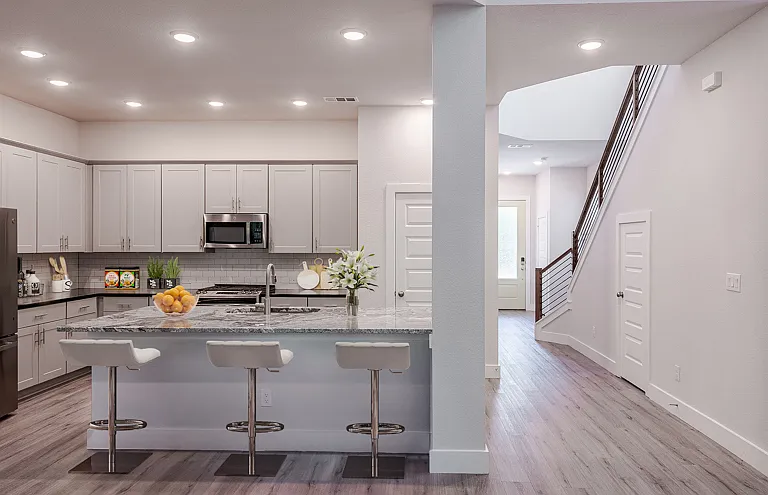
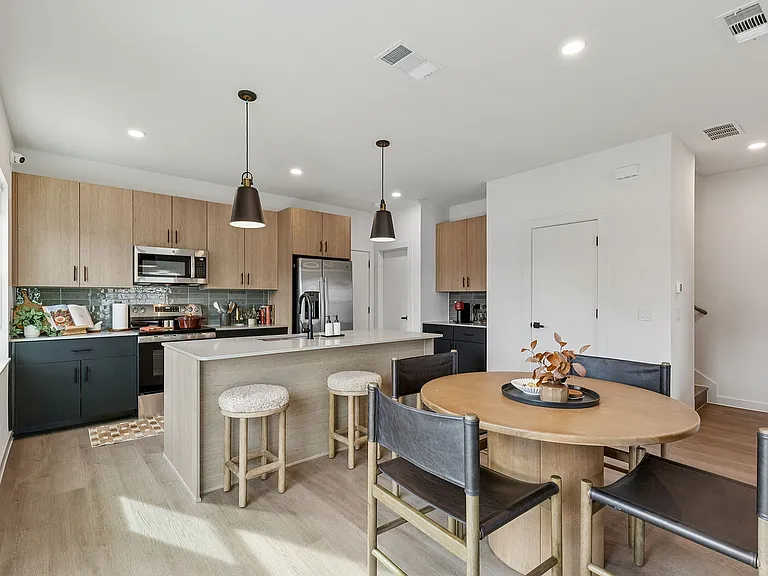
Built in 2023, this stunning 2-story residence combines modern living with cutting-edge features in one of Mansfield's most desirable neighborhoods. Boasting an impressive 3,220 sq ft of living space, this home is designed with luxury and comfort in mind. Featuring 4 spacious bedrooms and 3 elegant bathrooms, this property ensures a private and serene living experience for all. The heart of this home is its breathtaking island kitchen, equipped with a gas cooktop, double oven, microwave, dishwasher, garbage disposal, and decorative lighting. Perfect for entertaining and everyday living, the kitchen opens up to a spacious living room highlighted by a cozy fireplace and abundant natural light. The master suite is a true retreat, featuring a walk-in closet, a garden tub, a separate shower, and dual vanities with sinks to provide a spa-like experience. Additional home features include a separate utility room with full-size washer and dryer connections, ensuring practicality and convenience. Step outside to enjoy the beautifully covered patio overlooking a large fenced backyardperfect for gatherings or a peaceful evening. The home also includes a two-car garage, central air and heat for year-round comfort, and solar power to ensure energy efficiency. Utilities: Tenant is responsible for water, electricity, gas, and trash pickup. For more information, please contact us. Equal Housing Opportunity.

The property manager

DFW Property Management
Verified listing

Nearby schools

Students who live in 501 Upper Falls Ln attend the following Mansfield Independent School District (Unified School District) public schools:

GreatSchools ratings are based on test scores and additional metrics when available.

501 Upper Falls Ln

Verified listing

By contacting this property, you agree to our Terms of Use. Visit our Privacy Portal for more information. When you click “Send message”, we’ll send your inquiry to the property manager so they can reach out and answer your questions.

Find similar homes

Frequently asked questions

What is this home's pet policy?

There are cats and dogs allowed at 501 Upper Falls Ln. Please contact the property manager for up to date pet policy and fee information.

Is there laundry in the house?

Please contact 501 Upper Falls Ln for information regarding laundry amenities.

Does the home offer parking?

Yes, 501 Upper Falls Ln provides parking.

What Mansfield neighborhood is 501 Upper Falls Ln in?

Your new apartment would be located in the Mansfield neighborhood.

What school district is this home in?

501 Upper Falls Ln is within the Mansfield Independent School District. Check out the additional Nearby Schools for more boundary details.

When was this listing last updated?

The property manager updated this rental listing 5 hours, 27 minutes ago.

Spot something off?Good catch. Flag it and help keep listings legit.