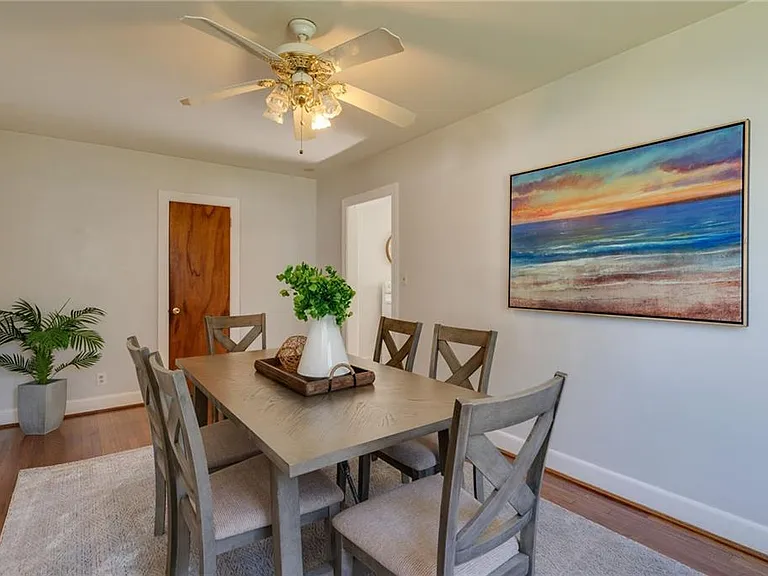
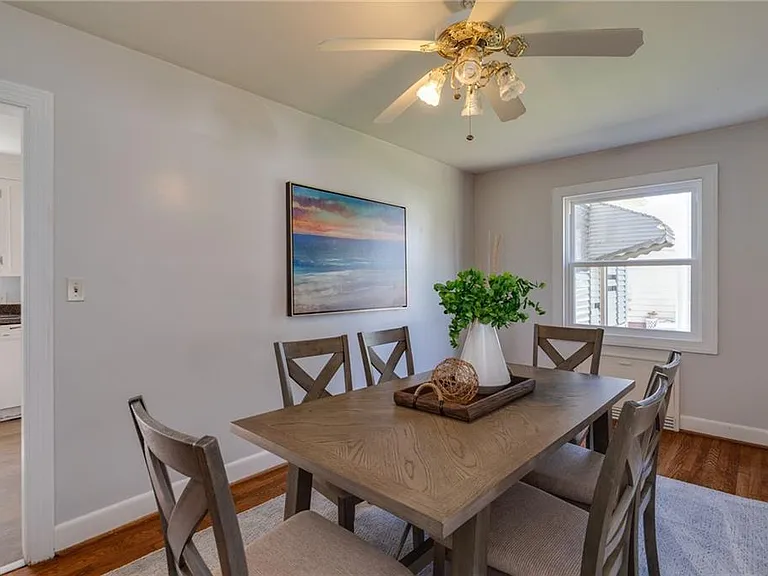
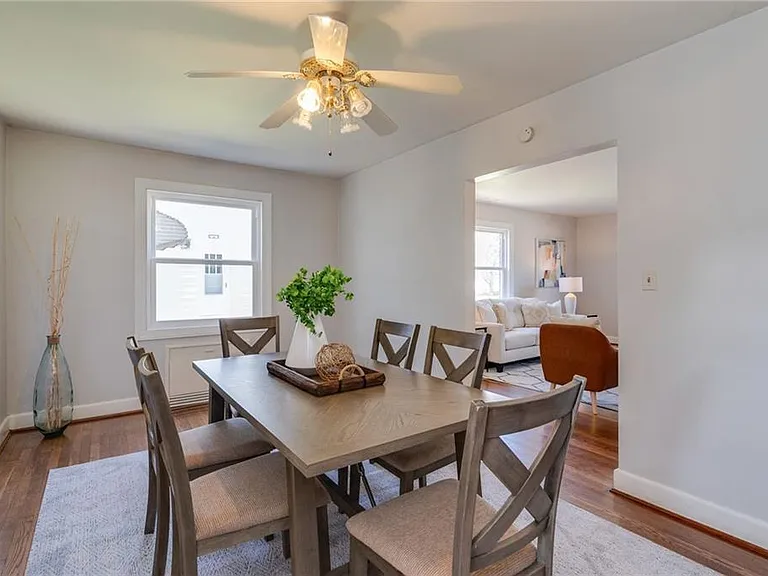
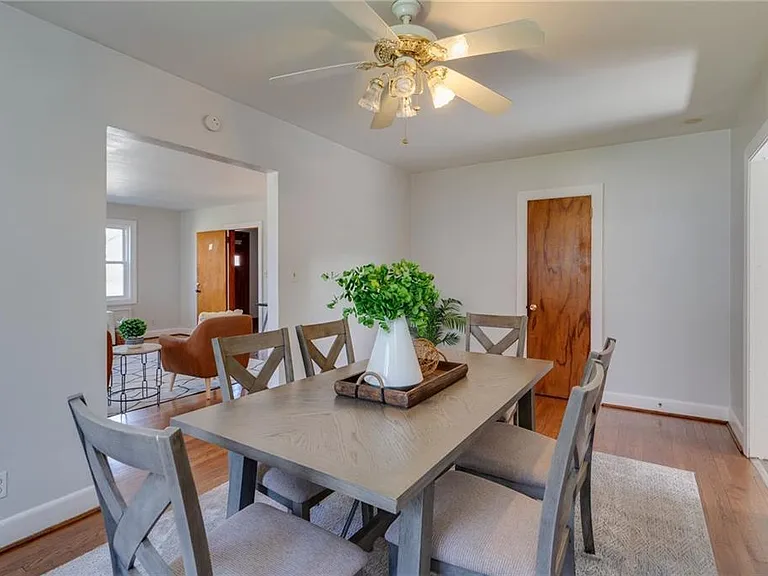
501 Sussex Dr #2

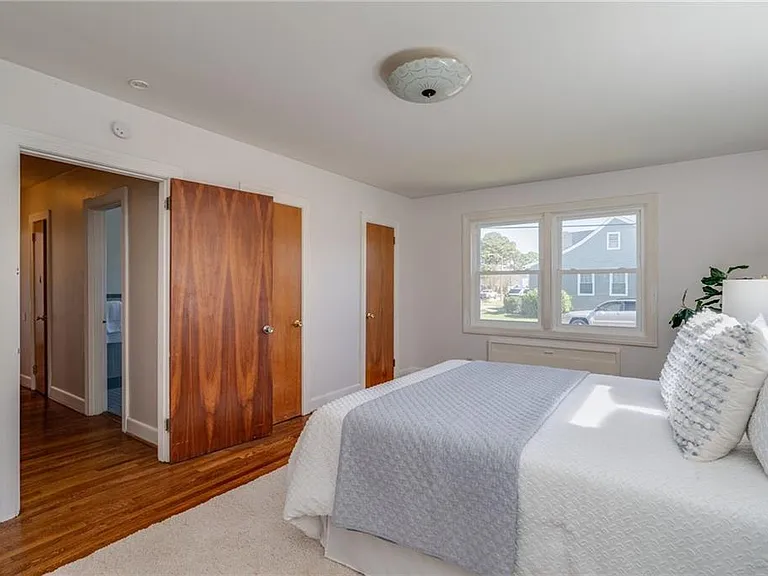
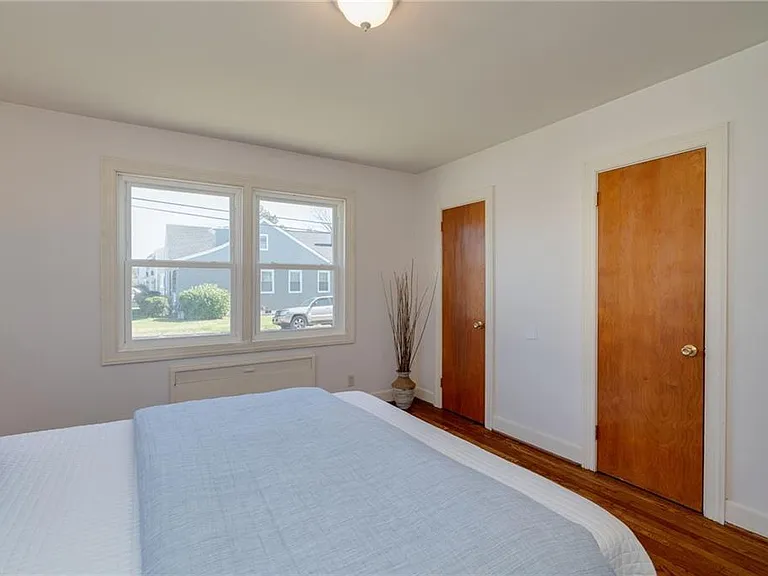
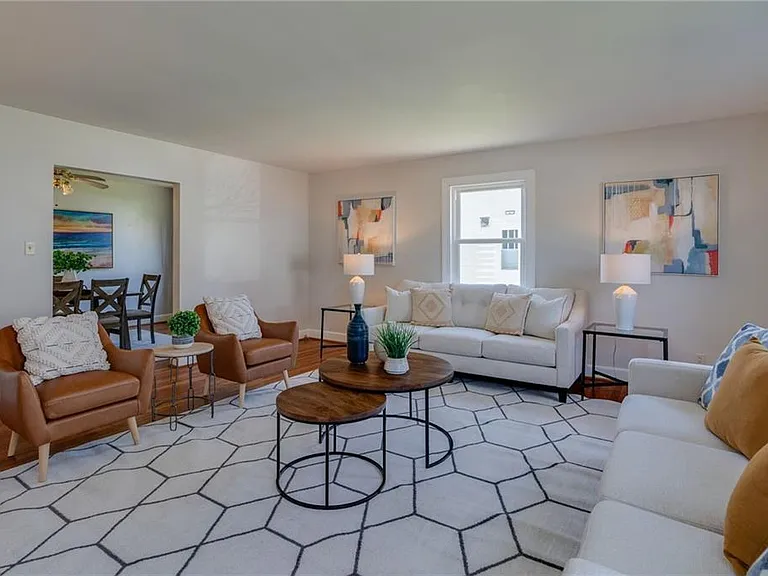
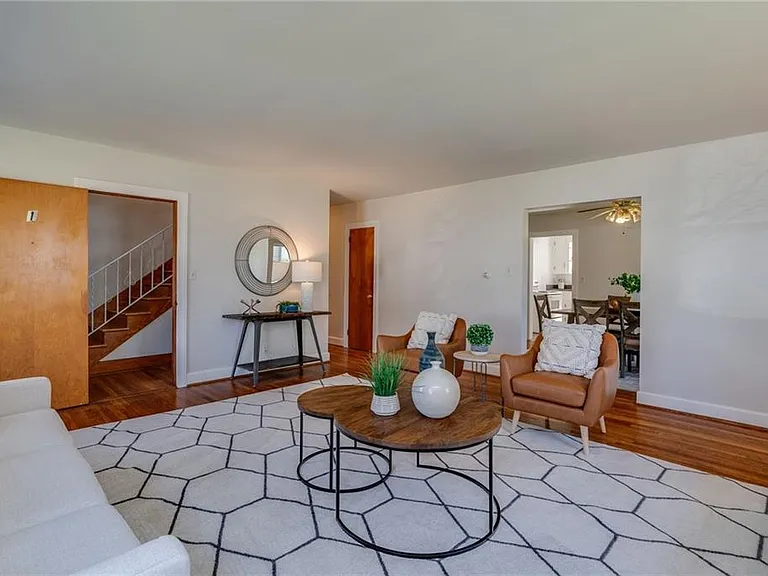
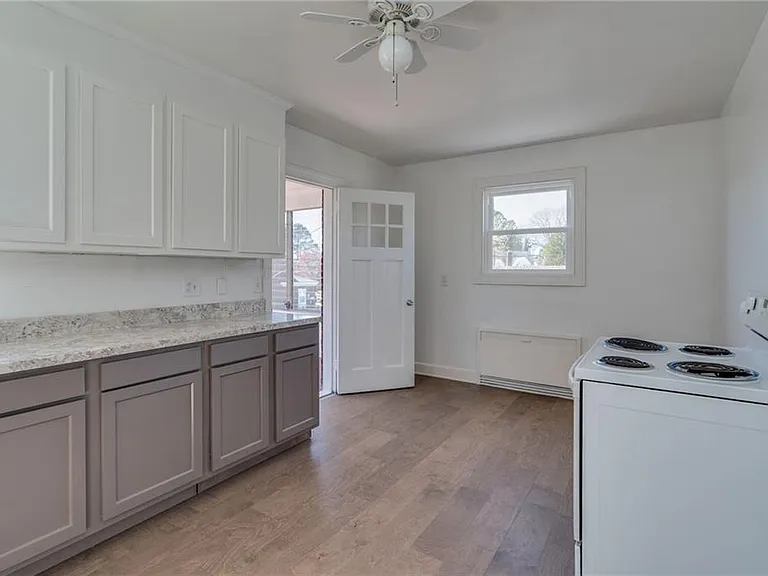
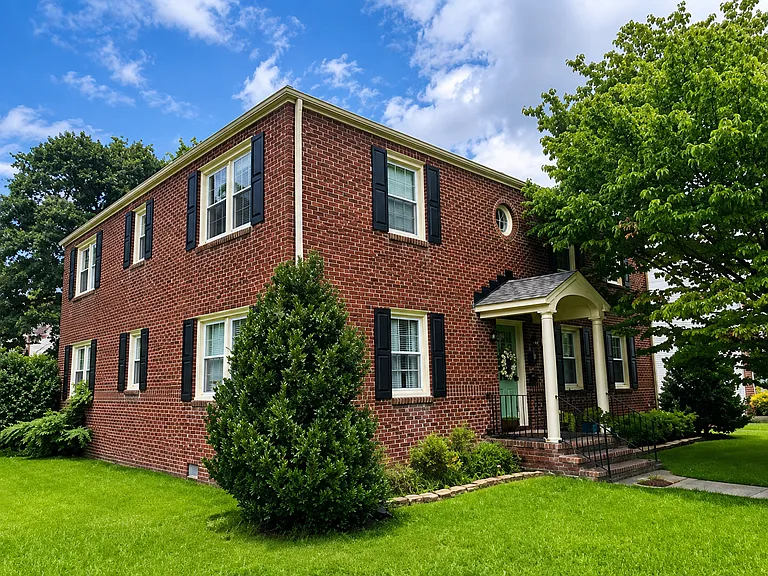
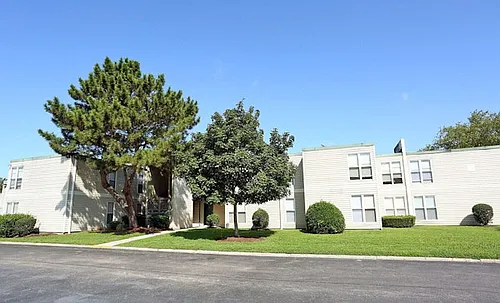
501 Sussex Dr #2 — Photo 1
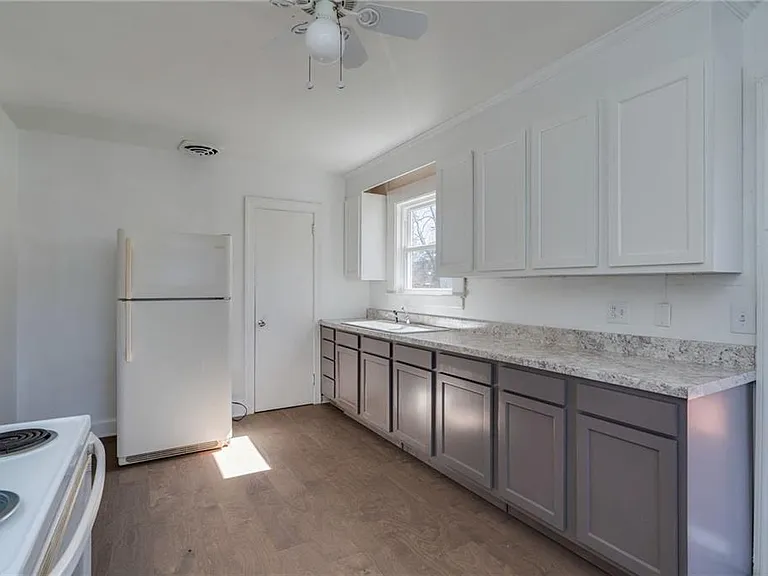
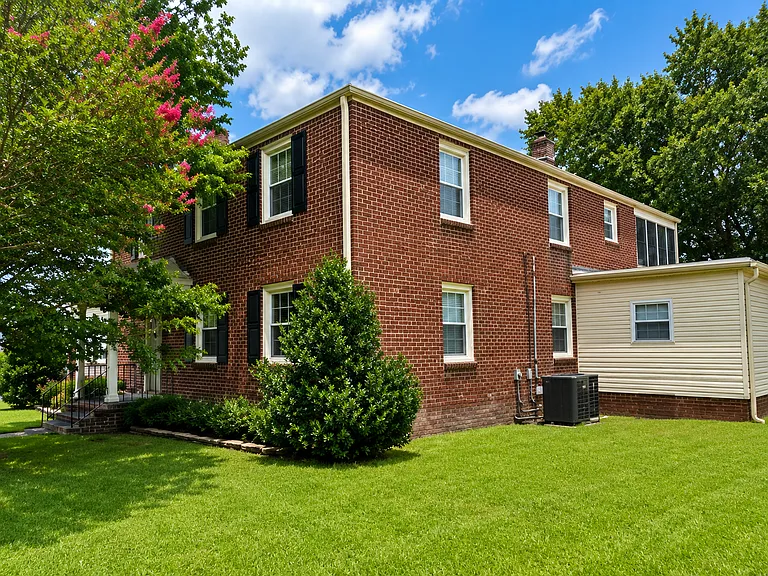
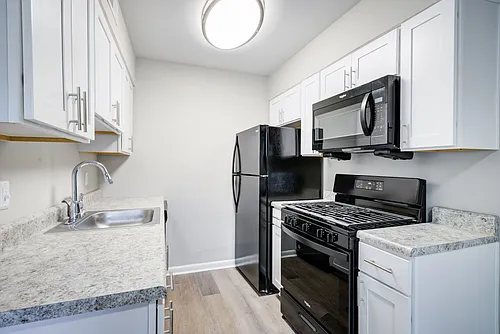
501 Sussex Dr #2 — Photo 2
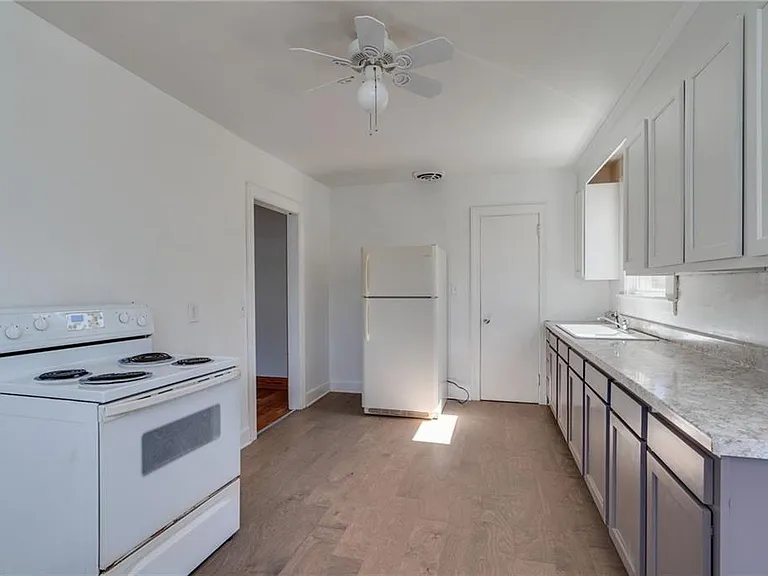
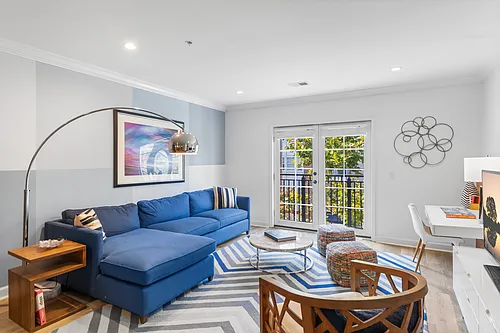
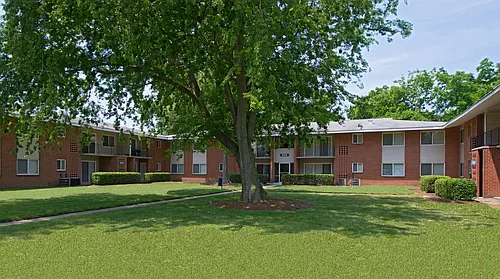
501 Sussex Dr #2 — Photo 3
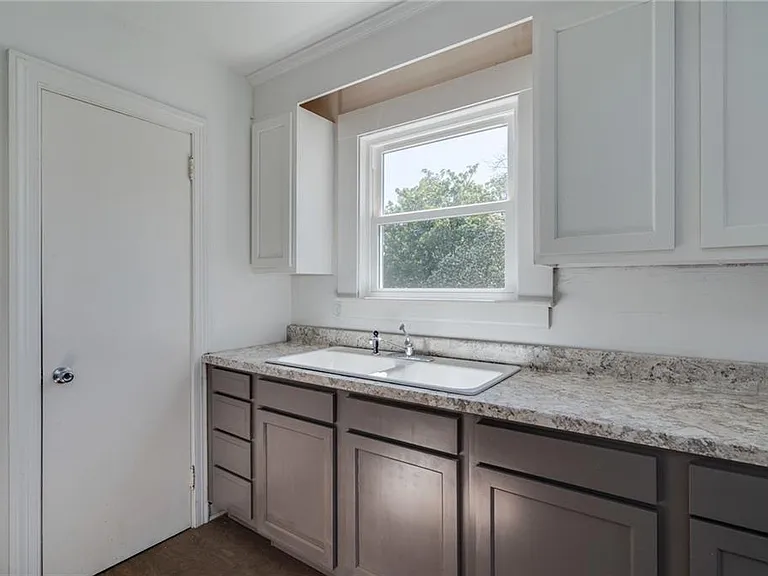
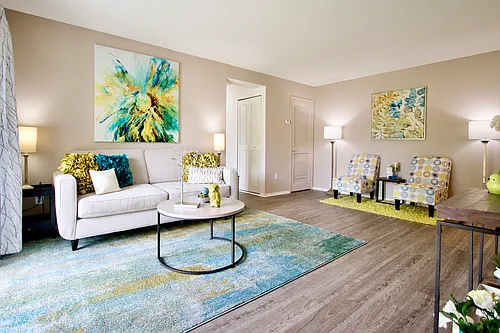
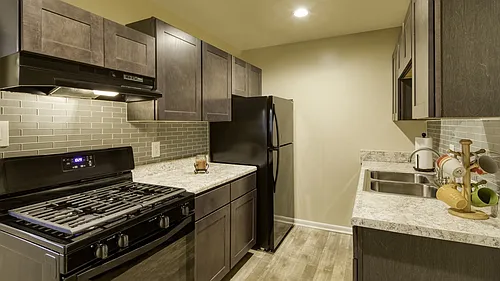
501 Sussex Dr #2 — Photo 4
501 Sussex Dr #2 — Photo 5
501 Sussex Dr #2 — Photo 6
501 Sussex Dr #2 — Photo 7
501 Sussex Dr #2 — Photo 8
501 Sussex Dr #2 — Photo 9
501 Sussex Dr #2 — Photo 10
501 Sussex Dr #2 — Photo 11
501 Sussex Dr #2 — Photo 12
501 Sussex Dr #2 — Photo 13
501 Sussex Dr #2 — Photo 14
501 Sussex Dr #2 — Photo 15
501 Sussex Dr #2 — Photo 16
501 Sussex Dr #2 — Photo 17
501 Sussex Dr #2 — Photo 18
501 Sussex Dr #2 — Photo 19
501 Sussex Dr #2 — Photo 20
501 Sussex Dr #2 — Photo 21
501 Sussex Dr #2 — Photo 22
501 Sussex Dr #2 — Photo 23
501 Sussex Dr #2 — Photo 24
501 Sussex Dr #2 — Photo 25
501 Sussex Dr #2 — Photo 26
501 Sussex Dr #2 — Photo 27
501 Sussex Dr #2 — Photo 28

$1,995/ mo
Doesn't include deposits and fees
3 beds2 baths1838 sqft condo
Available September 3
501 Sussex Dr #2
Your booked tour

What you get

Pet-friendlyShared laundryParkingAir conditioning

Costs, fees, and lease terms

Lease terms

Renter responsible for all utilities. No smoking. No 420. Small dog breeds under 25 lbs allowed. Parking on site and along street. First months rent and deposit due at signing.

Pets

  • Dogs

    Allowed
    Number allowed1
  • Cats

    Allowed
    Number allowed1

The neighborhood

About the building

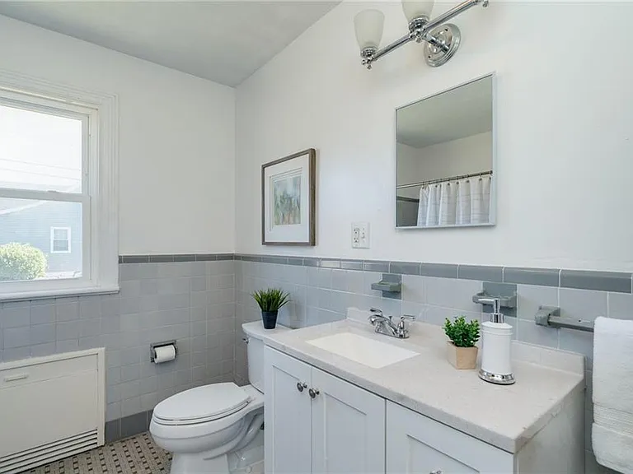
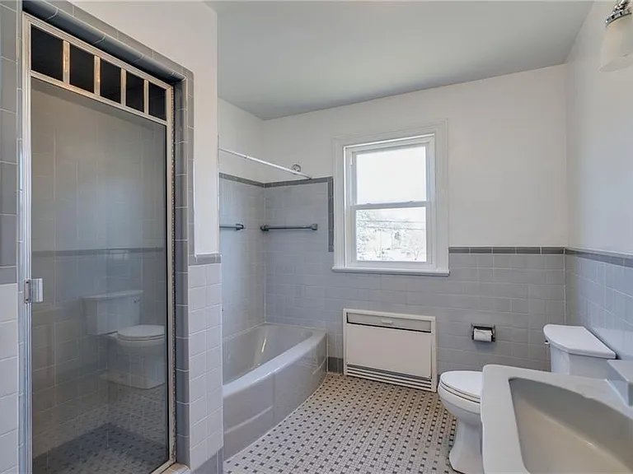
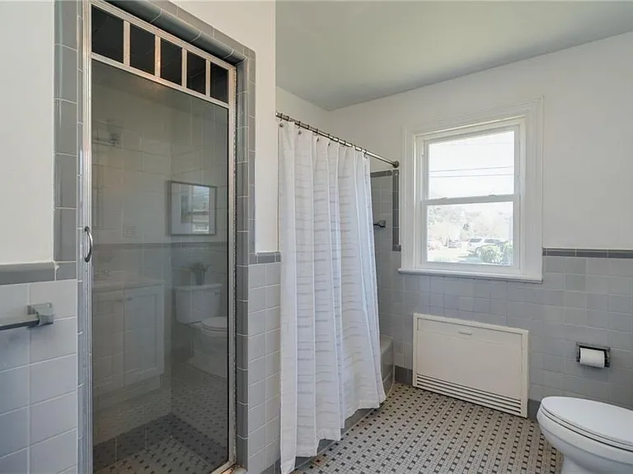
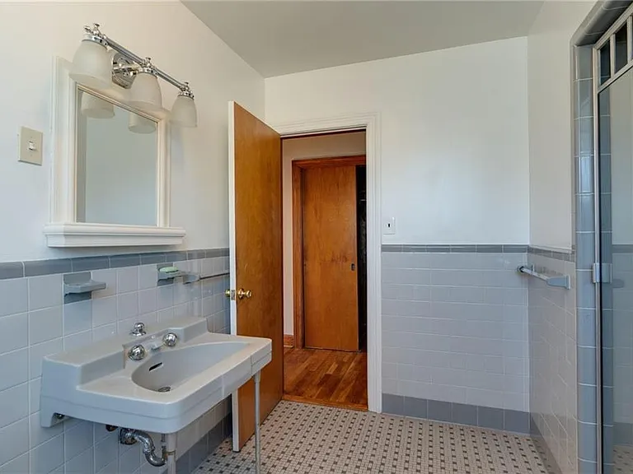
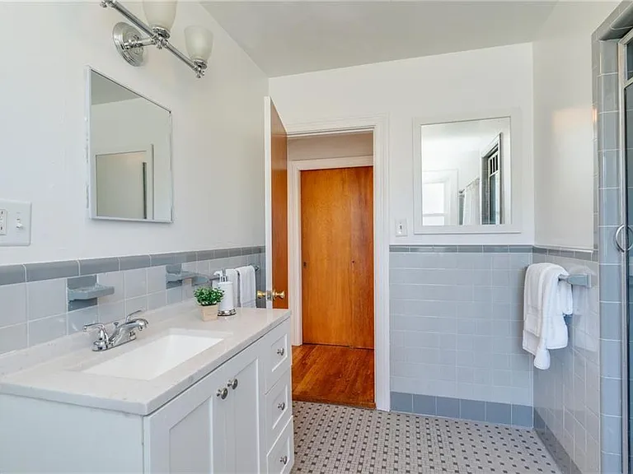
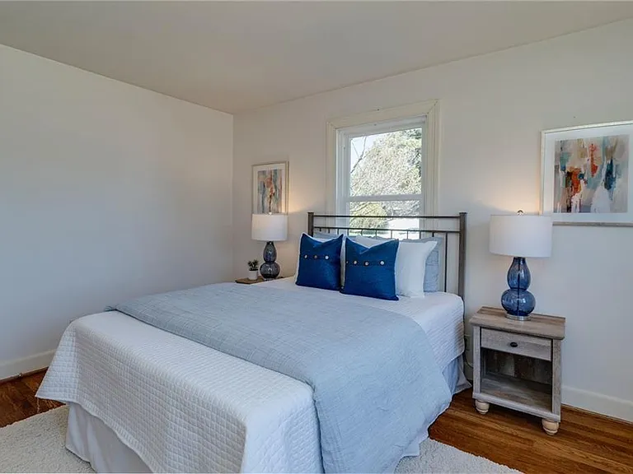
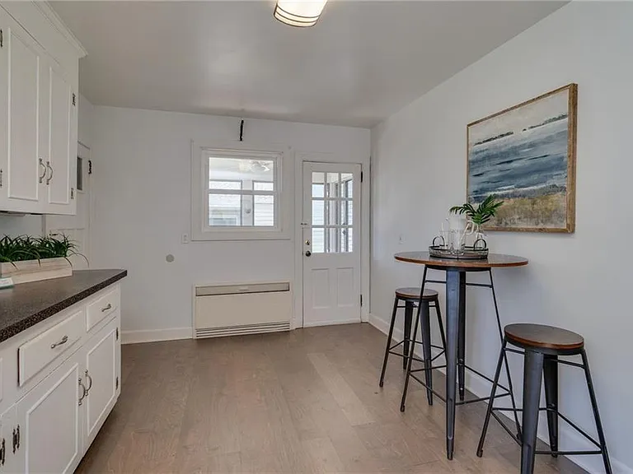
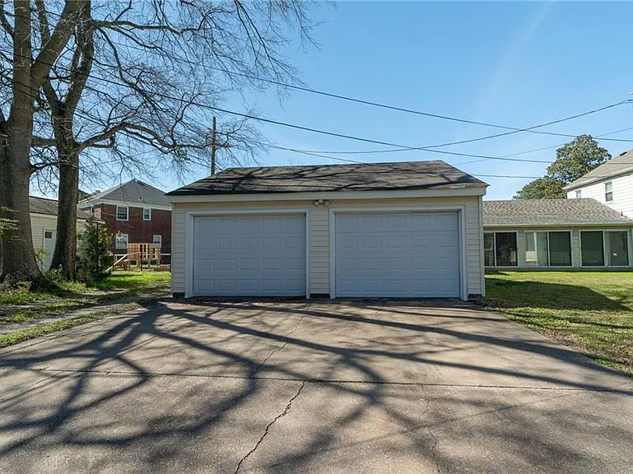
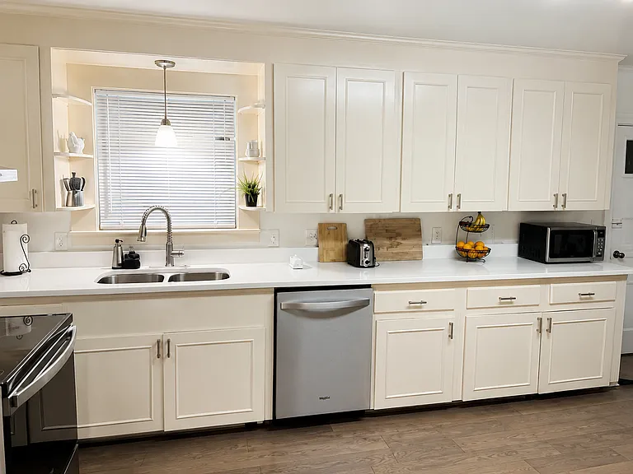
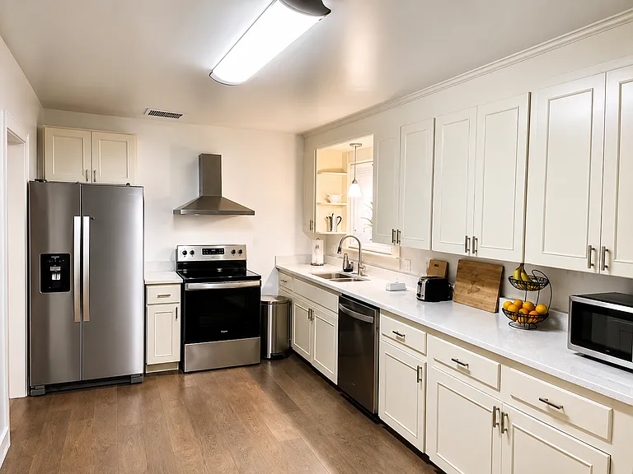
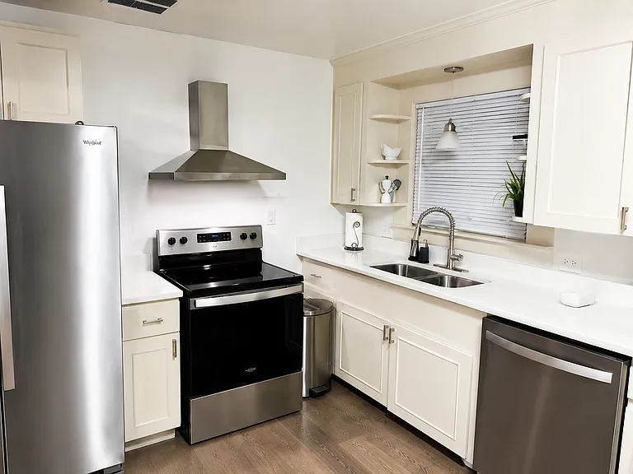
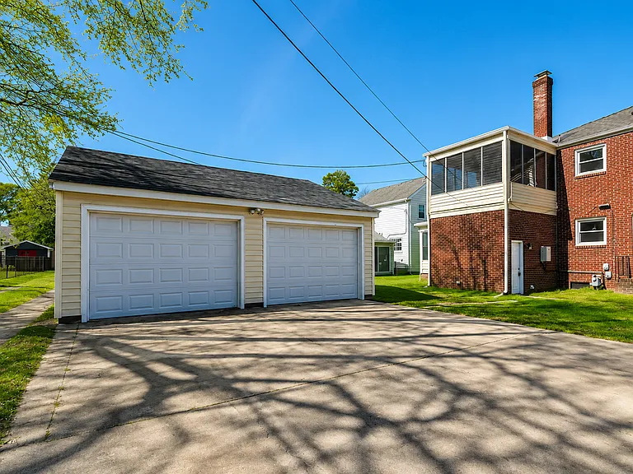
Welcome home to this inviting and generously sized 3-bedroom, 2-bathroom apartment boasting over 1800 sq ft of comfortable living space. Located in a peaceful and pleasant neighborhood just blocks away from the Elizabeth River, this charming residence offers the perfect blend of modern conveniences and classic charm. Garage parking for parking and storage. Key Features: Size: With over 1800 sq ft of living space, this apartment provides ample room for all your needs. Bedrooms: Three well-appointed bedrooms offer restful retreats for you and your loved ones. Bathroom: Two beautifully updated bathroom awaits, providing both style and comfort. Living Room: A cozy and spacious living room beckons for relaxation and entertainment. Dining Room: Enjoy delicious meals in the dedicated dining area, perfect for hosting friends and family gatherings. Kitchen: A recently renovated, well-equipped kitchen with modern stainless steel appliances and generous pantry space makes meal preparation a breeze. Balcony & Sunroom: A delightful balcony sunroom to unwind and enjoy the breeze. Refurbished Hardwood Floors: Gorgeous, refurbished hardwood floors lend elegance to every room. Storage: Ample storage space, including large cedar closets, ensures clutter-free living. New Windows: Benefit from energy-efficient new windows, providing both natural light and savings on utility bills. Central Air & Heat: Stay comfortable all year round with central air conditioning and heating. Laundry in Building: Convenient laundry facilities on-site for hassle-free chores. Yard: A shared yard offers opportunities for outdoor activities and relaxation. Engaged Civic League: Become part of a vibrant community and enjoy local events and initiatives. Prime Location: Elizabeth River: Take leisurely walks by the picturesque Elizabeth River, just blocks away. Bon Secours: Close proximity to Bon Secours offers convenience for medical professionals or visitors. Navy Medical Center: Ten minute drive to NMCP and Olde Towne. Safe & Peaceful: Enjoy the peace of mind that comes with residing in a safe and friendly neighborhood. Amenities: Balcony Hardwood Floors Updated Bathroom Storage Space On-Site Parking Details: Availability: Starting from September 3rd, 2026. Rent: $1995 per month. Security Deposit: A $2000 security deposit is required to secure this beautiful apartment. Note: Utilities are not included in the rent. Don't miss out on this fantastic opportunity to call this delightful apartment your new home. To learn more or schedule a viewing, please submit the form on this page. Disclaimer: The information provided is deemed reliable but not guaranteed and may be subject to change. It is the responsibility of the interested party to verify all details before entering into an agreement.

The property manager

501 Sussex Dr #2
Nearby schools

Students who live in 501 Sussex Dr #2 attend the following Portsmouth City Public Schools (Unified School District) public schools:
GreatSchools ratings are based on test scores and additional metrics when available.

501 Sussex Dr #2
By contacting this property, you agree to our Terms of Use. Visit our Privacy Portal for more information. When you click “Send message”, we’ll send your inquiry to the property manager so they can reach out and answer your questions.

Find similar homes

Similar listings comparison

This listing

501 Sussex Dr #2
1 bed$1,899+$1,685+$1,157$1,569+$1,380$1,375+
2 beds$2,237+$1,765+$1,386$1,469+$1,515+$1,500+$1,973+
3 beds$1,995$2,315+$2,095+$1,598$1,874+$1,925$1,750+$2,359$1,720
Total monthly price
Total price
Distance3.6 miles away7.7 miles away3.5 miles away3.3 miles away6.5 miles away4.1 miles away10.1 miles away8.1 miles away
PetsCats and Small Dogs AllowedCats and Dogs AllowedCats and Small Dogs AllowedCats and Dogs AllowedCats and Dogs AllowedCats and Dogs AllowedCats and Dogs AllowedCats and Dogs Allowed
LaundrySharedIn UnitIn UnitSharedIn Unit, SharedIn Unit, SharedSharedIn UnitShared
SecurityControlled AccessNight Patrol
A/CYesYesYesYesYes
DishwasherYesYesYesYesYes
ParkingYesYesYesYesYes
GymYesYesYesYesYes
PoolYesYesYesYesYesYes
Spot something off?Good catch. Flag it and help keep listings legit.