501 Madeline Ln

501 Madeline Ln — Photo 1
501 Madeline Ln — Photo 2
501 Madeline Ln — Photo 3
501 Madeline Ln — Photo 4
501 Madeline Ln — Photo 5
501 Madeline Ln — Photo 6
501 Madeline Ln — Photo 7
501 Madeline Ln — Photo 8
501 Madeline Ln — Photo 9
501 Madeline Ln — Photo 10
501 Madeline Ln — Photo 11
501 Madeline Ln — Photo 12
501 Madeline Ln — Photo 13
501 Madeline Ln — Photo 14
501 Madeline Ln — Photo 15
501 Madeline Ln — Photo 16
501 Madeline Ln — Photo 17
501 Madeline Ln — Photo 18
501 Madeline Ln — Photo 19
501 Madeline Ln — Photo 20
501 Madeline Ln — Photo 21
501 Madeline Ln — Photo 22
501 Madeline Ln — Photo 23
501 Madeline Ln — Photo 24
501 Madeline Ln — Photo 25
501 Madeline Ln — Photo 26
501 Madeline Ln — Photo 27
501 Madeline Ln — Photo 28
501 Madeline Ln — Photo 29
501 Madeline Ln — Photo 30
501 Madeline Ln — Photo 31
501 Madeline Ln — Photo 32
501 Madeline Ln — Photo 33
501 Madeline Ln — Photo 34
501 Madeline Ln — Photo 35

$1,700/ mo
Doesn't include deposits and fees
3 beds2 baths1713 sqft house
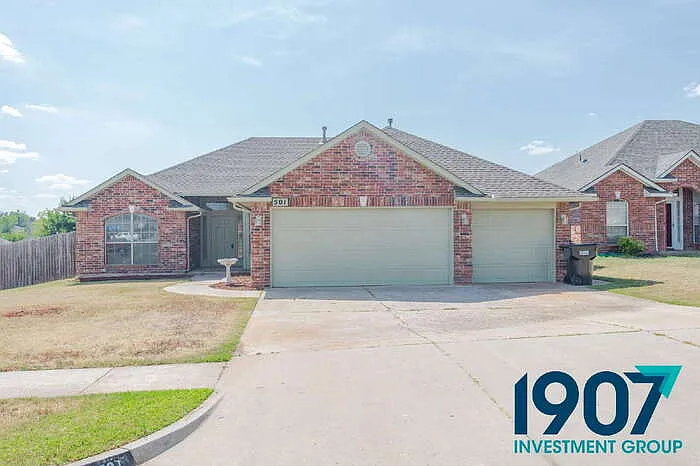
501 Madeline Ln
Your booked tour

What you get

Costs, fees, and lease terms

Pricing comparison

$155

At $1,700, this listing is priced $155 more than the current market rate for a 3 bedroom home in Moore.

The neighborhood

About the building

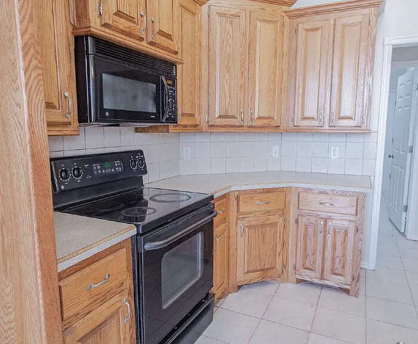
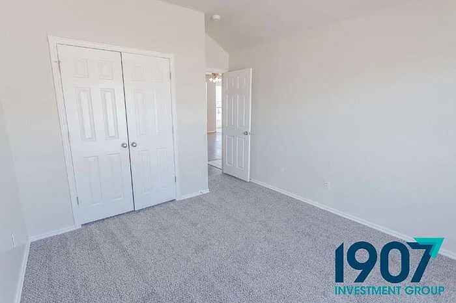
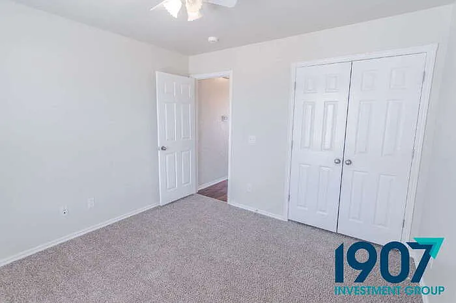
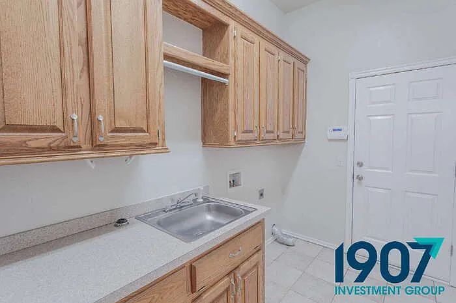
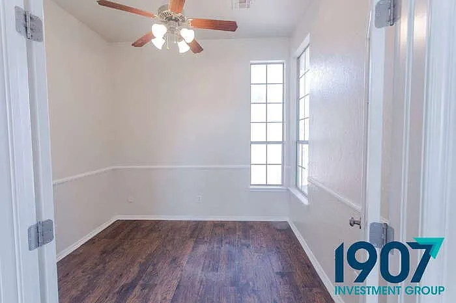
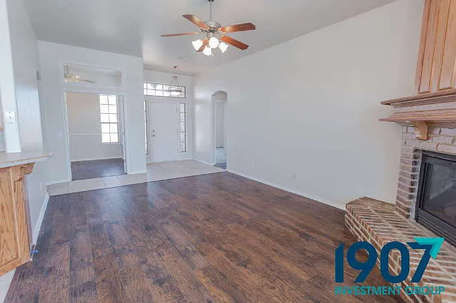
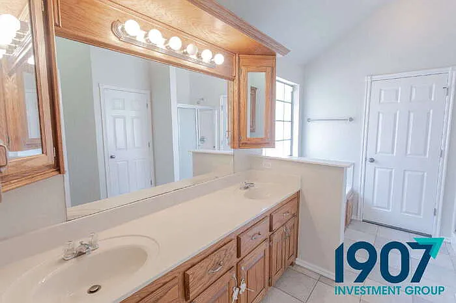
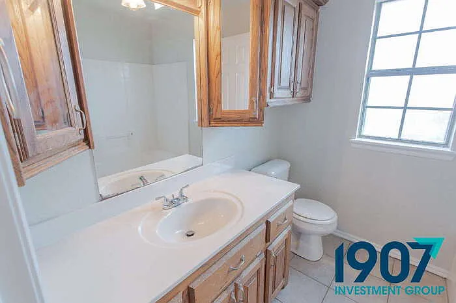
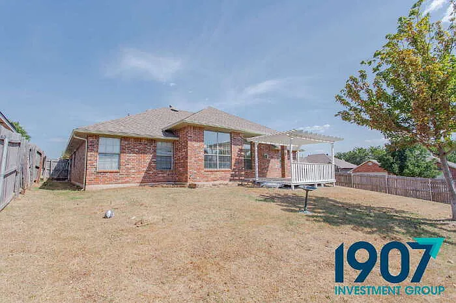
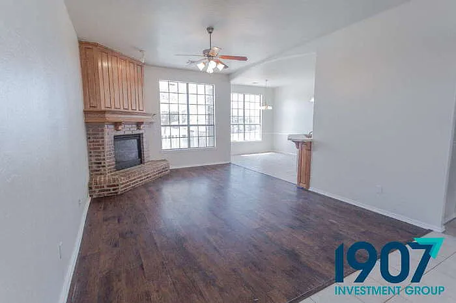
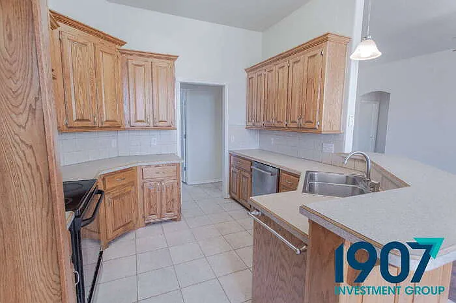
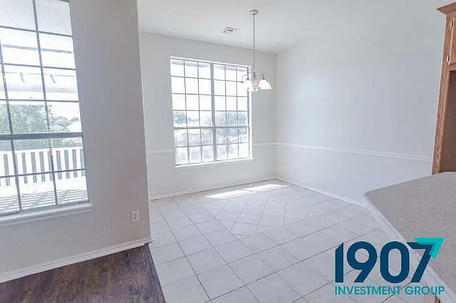
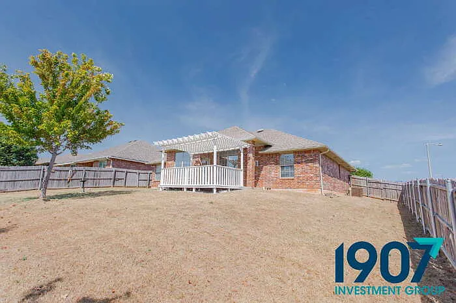
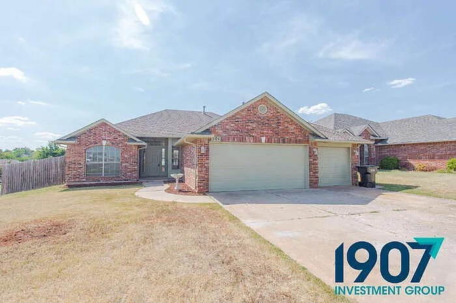
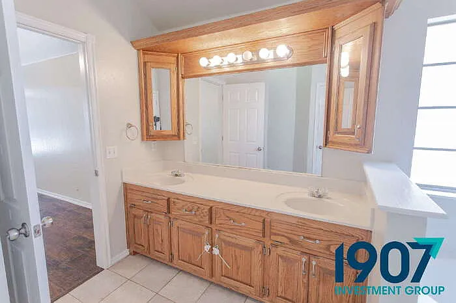
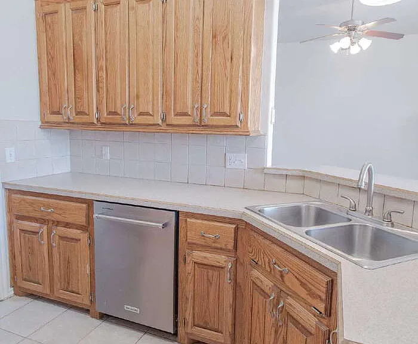
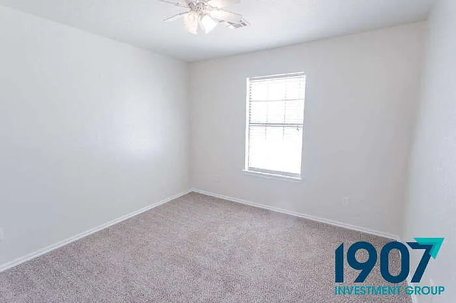
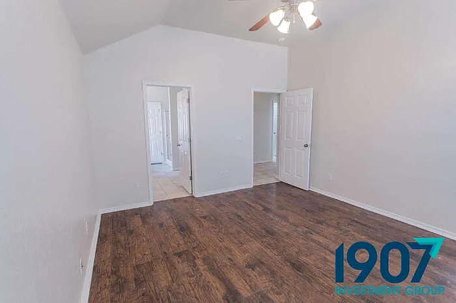
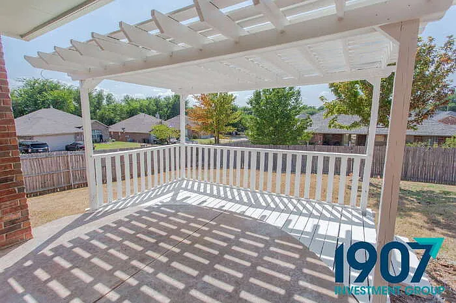
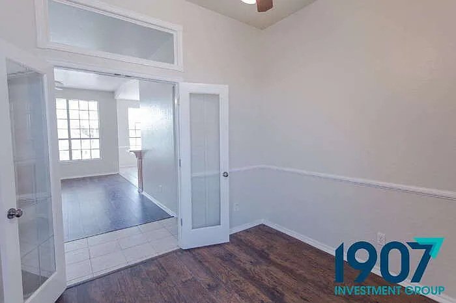
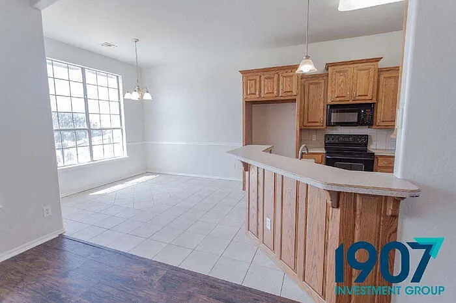
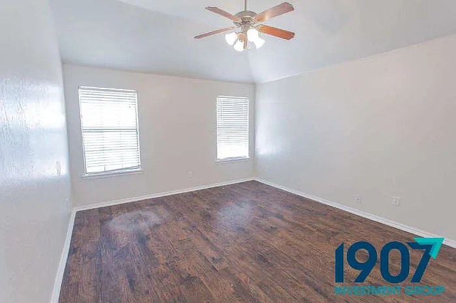
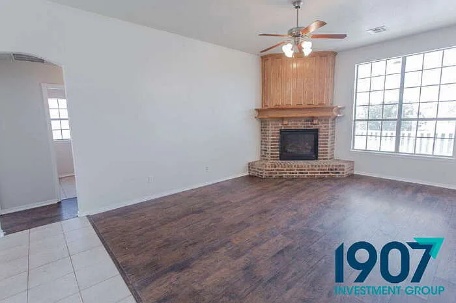
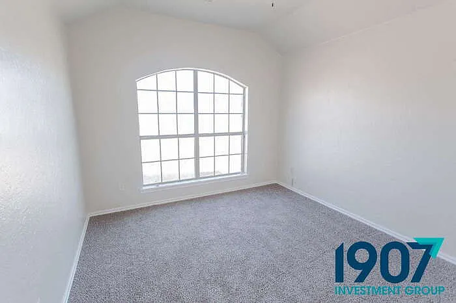
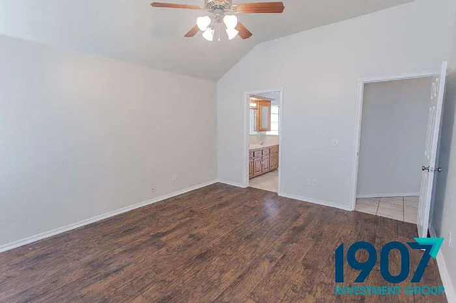
Welcome to this refreshed 1,673 sq ft home in OKC. This property offers plenty of space with four bedrooms and three bathrooms, featuring a mix of modern updates and unique architectural charm. Step inside to a large living room showcasing wood-look flooring, a brick fireplace with built-in shelving, and exposed ceiling beams. The home features fresh paint throughout and beautiful arched windows that fill the space with natural light. The updated kitchen boasts crisp white cabinetry, granite countertops, and stainless steel appliances. A functional breakfast bar connects the kitchen to the dining area, which features durable tile flooring. The bedrooms are comfortably sized with plush carpeting and ceiling fans. The bathrooms have been tastefully refreshed with modern vanities and updated lighting. Outside, enjoy a large fenced-in backyard featuring a covered deck and a detached storage shed. The property also includes an attached two-car garage. Key Features: *1,673 sq ft *4 Bedrooms / 3 Bathrooms *Updated kitchen with granite countertops *Living room with fireplace and built-ins *Wood-look flooring and fresh paint *Large fenced backyard with covered deck and shed *Attached two-car garage Resident Benefits Package Our homes offer the Second Nature Resident Benefits Package, designed to make your rental experience easier and more convenient. This includes: *Monthly HVAC filter delivery *$1M identity protection for all adult leaseholders *24/7 maintenance reporting *Credit-building with on-time rent payments *Resident rewards program *Easy online payments and portal access Breakdown of Charges *Leasing Fee: One-time fee due at move-in. *Pet Policy: No pet deposit required. Pet rent is $25 per pet per month, with a $100 pet initiation fee due at move-in. *Utilities: Utilities remain in the owner's name. Bills are applied directly to the tenant ledger with a $5 utility processing fee per tenant, per utility. *Utility Setup: A $75 one-time utility initiation fee is due at move-in. Contact us today to schedule a showing! Contact us to schedule a showing.

The property manager

Nearby schools

Students who live in 501 Madeline Ln attend the following Moore School District (Unified School District) public schools:
GreatSchools ratings are based on test scores and additional metrics when available.

501 Madeline Ln
By contacting this property, you agree to our Terms of Use. Visit our Privacy Portal for more information. When you click “Send message”, we’ll send your inquiry to the property manager so they can reach out and answer your questions.

Find similar homes

Spot something off?Good catch. Flag it and help keep listings legit.