501 Broderick St

501 Broderick St — Photo 1
501 Broderick St — Photo 2
501 Broderick St — Photo 3
501 Broderick St — Photo 4
501 Broderick St — Photo 5
501 Broderick St — Photo 6
501 Broderick St — Photo 7
501 Broderick St — Photo 8
501 Broderick St — Photo 9
501 Broderick St — Photo 10
501 Broderick St — Photo 11
501 Broderick St — Photo 12
501 Broderick St — Photo 13
501 Broderick St — Photo 14
501 Broderick St — Photo 15

$8,450/ mo
Doesn't include deposits and fees
4 beds2 baths1550 sqft condo
Available October 1
501 Broderick St
Your booked tour

What you get

Costs, fees, and lease terms

The neighborhood

About the building

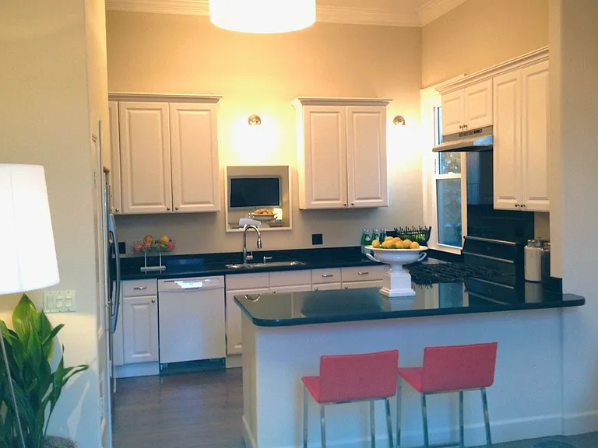
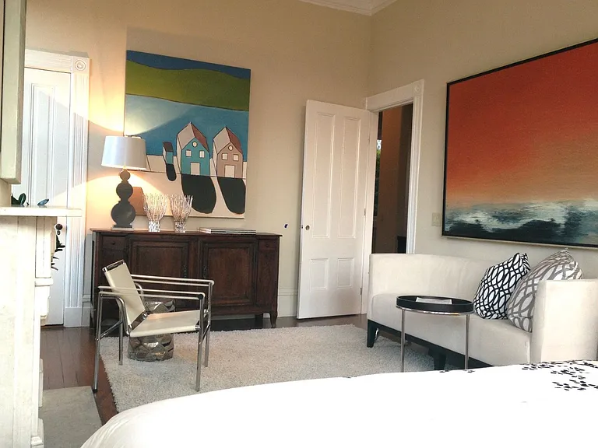
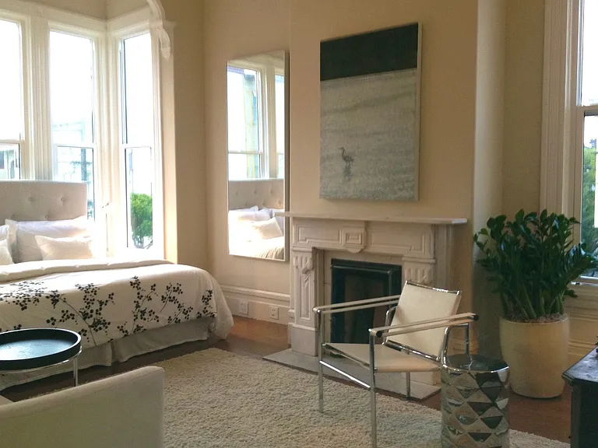
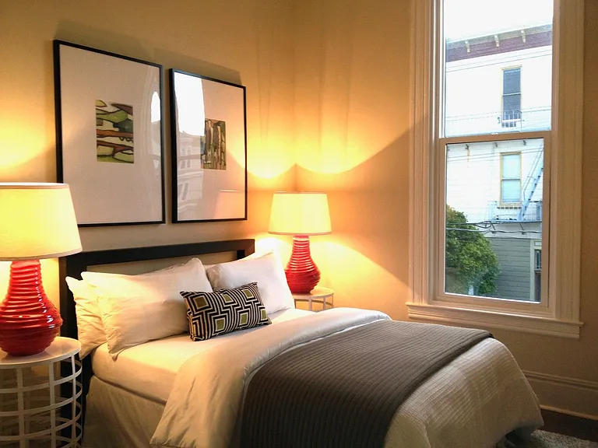
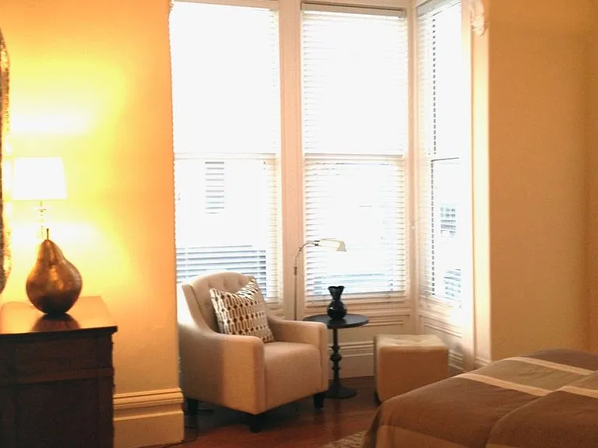
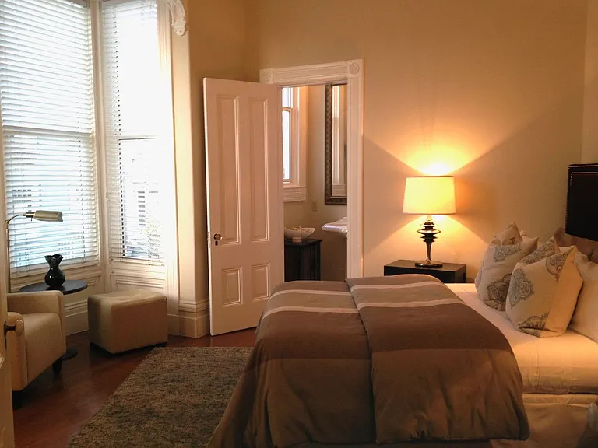
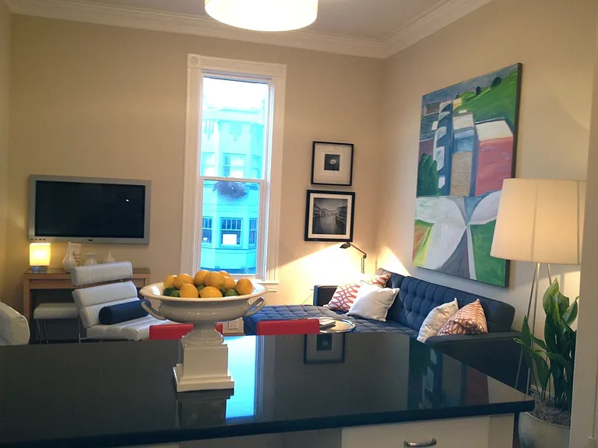
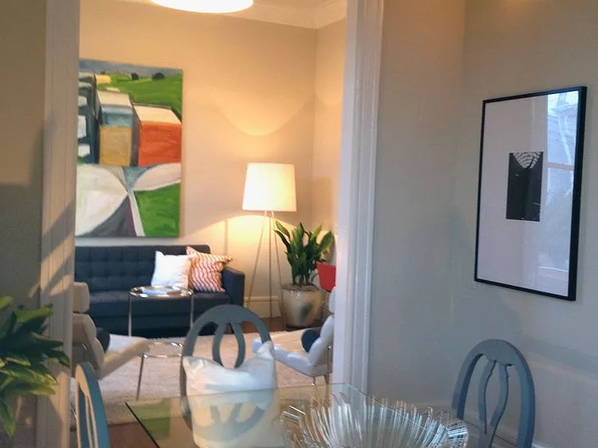
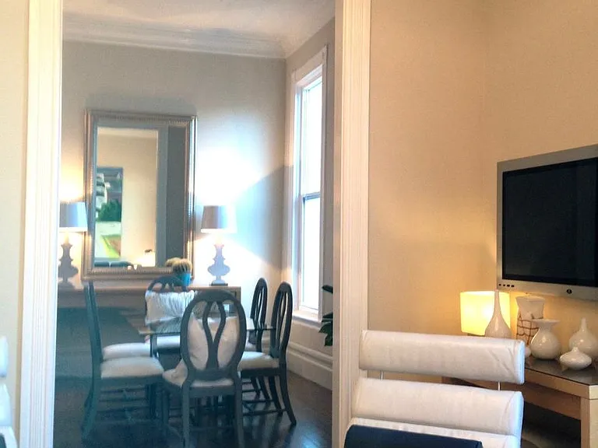
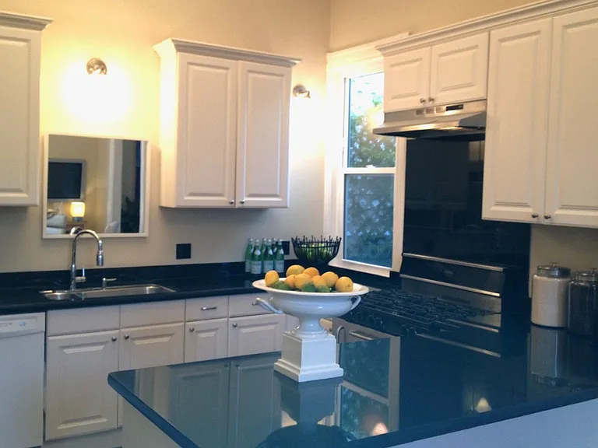
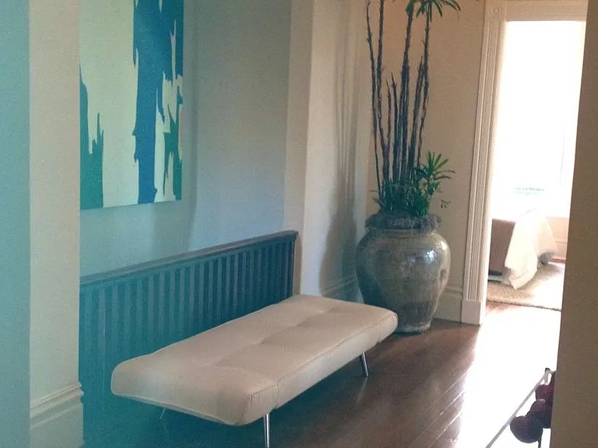
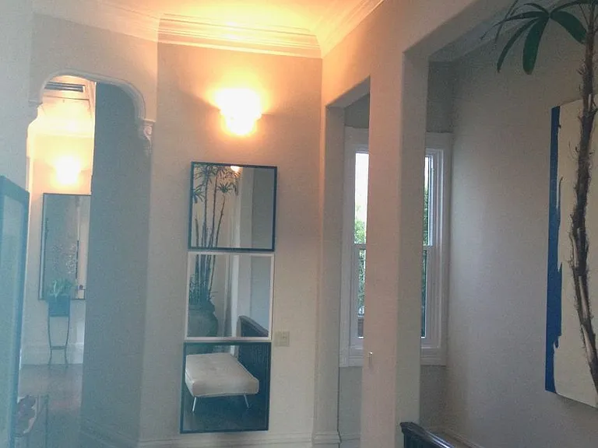
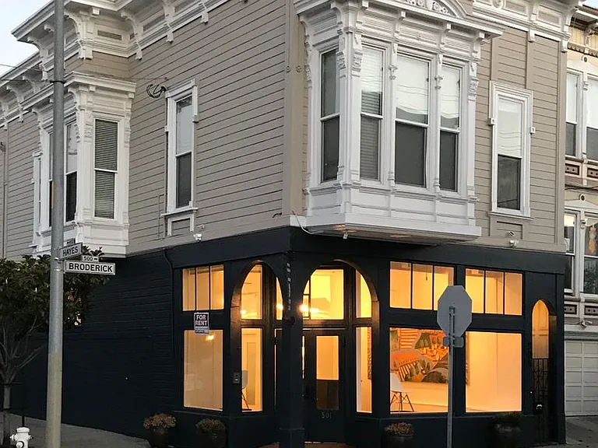
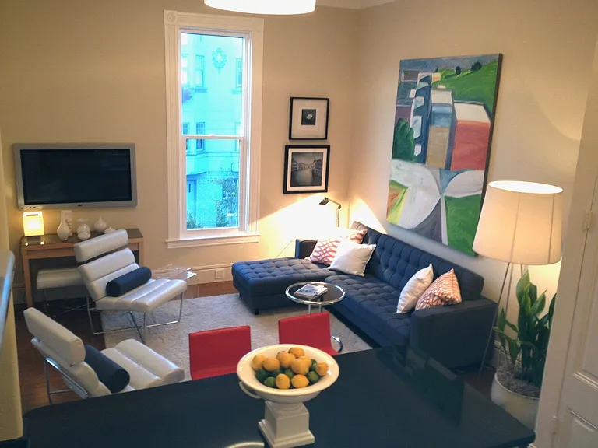
This wonderful Victorian residence offers its own entry. We are located one block off hip NoPa Divisadero Street, one block to the Panhandle of Golden Gate Park and two blocks away from Alamo Square Park. Entry: You enter this Victorian residence through its own private entry with beautiful staircase. Greeted by an over-scaled entry hall, which has been used as a sitting room. Living Room / Dining Room Area: In this large open space, the living room area showcases the wonderful vintage wood floors and is open to the dining room area. Large-scaled windows provide an abundance of light all day long. The open gourmet kitchen has a large island that allows easy entertainment from kitchen to living room. Stone countertops in the kitchen provide a perfect worksurface. A large, oversized stainless-steel gas stove, stainless steel refrigerator and dishwasher finish off the appliances in this kitchen area. Bedroom One: The bedroom is approximately 275 square feet with south-east exposure, allowing for a beautiful sun-filled room. 11.6-foot ceilings along with wood floors. Bedroom Two: This bedroom has a large-scaled bay window. Bedroom Three: This is a jewel box of a bedroom. It can accommodate a single or double bed. Bedroom 4 Primary Bedroom: This unusual bedroom offers a bay window which provides light all day long, with a large over-scaled closet. Primary Suite bathroom with limestone finishes and shower creates the perfect Primary Suite with attached bath. Hall Bathroom offers a vintage claw-foot tub and shower original to the early 1900s building. A pleasant skylight and large over-scaled window provide a bright open feel in this full bathroom. Room Measurements: Living Room - 14 ft. x 13.9 ft. Dining Room 13.3 ft. x 10.2 ft. Bedroom #1 19.6 ft. x 14 ft. Bedroom #2 12 ft. x 10.3 ft. Bedroom #3 12.6 ft. 5.7 ft. Bedroom #4 15.8 ft. x 13 ft. Total square footage approximately 1550 (All measurements are approximate) Commute to Downtown San Francisco: Car- 6 minutes Public Transportation 18 minutes Bicycle 10 minutes Walk 34 minutes Walk Score 96: Walker's Paradise Daily errands do not require a car Bike Score 98: Biker's Paradise Flat as a pancake, excellent bike lanes Transit Score 87: Excellent Transit Transit is convenient for most trips Available: October 1, 2026 Monthly Rent: $8,450 with yearly lease Security Deposit: $8,450 Utilities Included: Trash and water. A private garage located on this property is included at no additional charge. The garage can accommodate one mid-sized car and comes with a garage door opener. Street parking is also available.

The property manager

Nearby schools

Students who live in 501 Broderick St attend the following San Francisco Unified School District public schools:

Showing 1 of 10 school.

GreatSchools ratings are based on test scores and additional metrics when available.

501 Broderick St

By contacting this property, you agree to our Terms of Use. Visit our Privacy Portal for more information. When you click “Send message”, we’ll send your inquiry to the property manager so they can reach out and answer your questions.

Find similar homes

Spot something off?Good catch. Flag it and help keep listings legit.