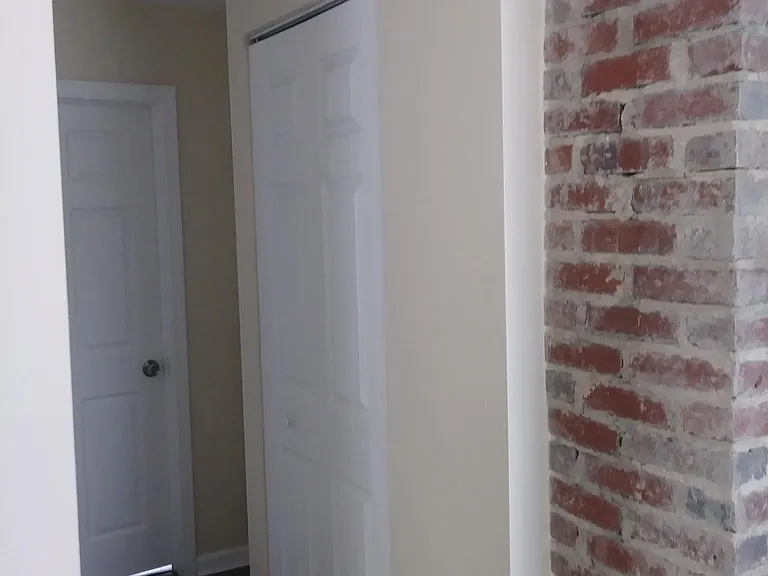
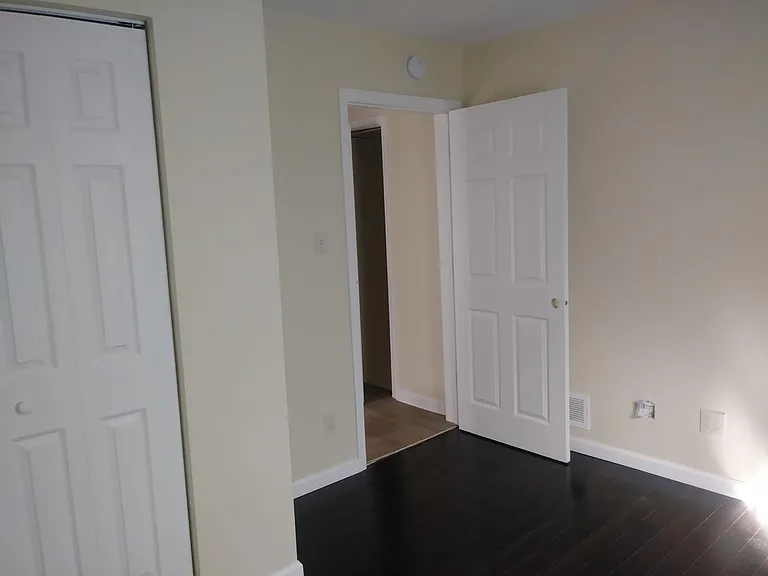
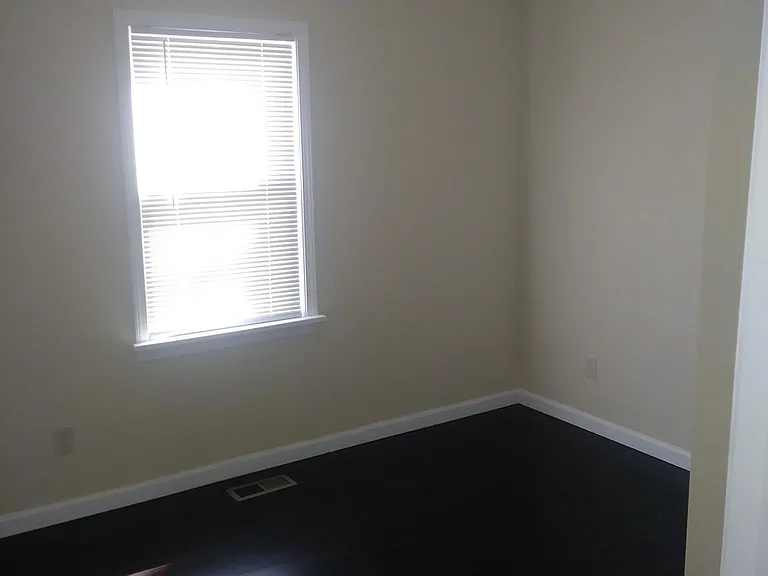
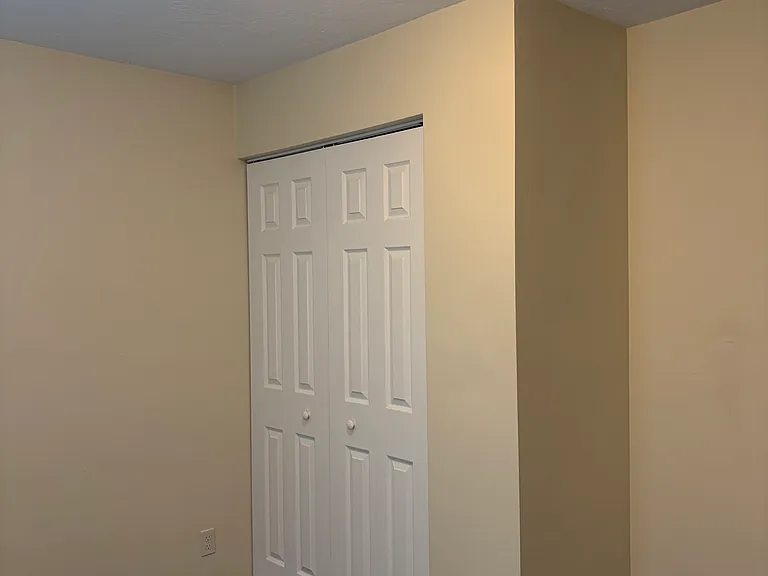
501 Barckhoff St

501 Barckhoff St — Photo 1
501 Barckhoff St — Photo 2
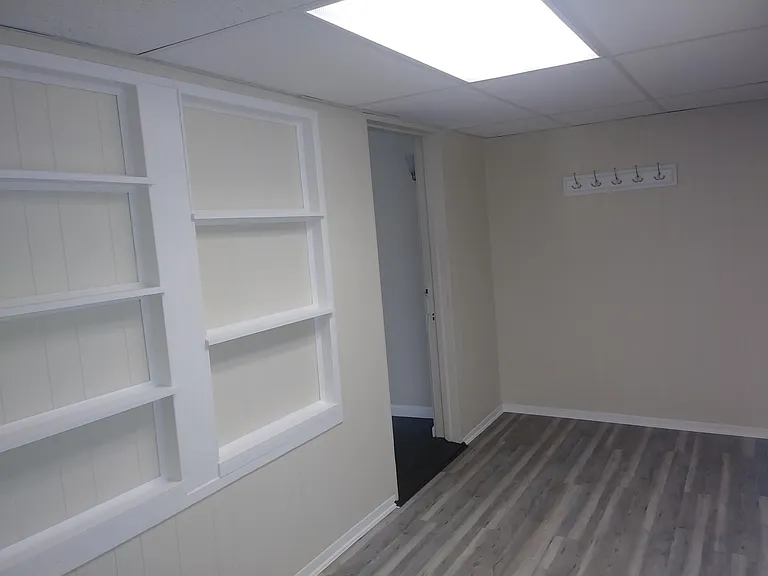
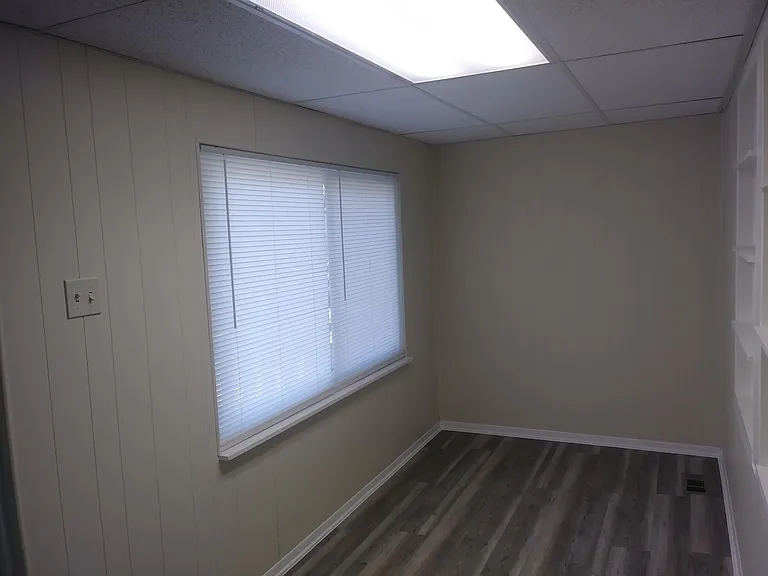
Mudroom
Mudroom 6'X16'
501 Barckhoff St — Photo 5
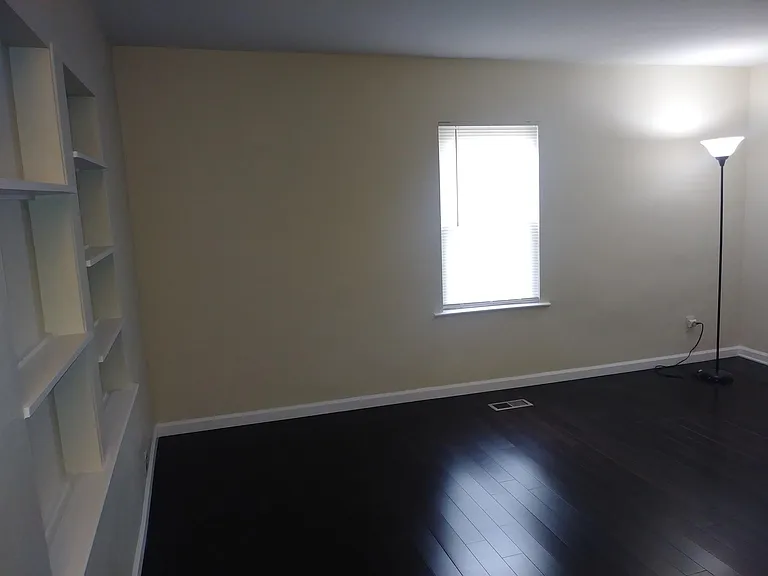
Livingroom is thru Mudroom
501 Barckhoff St — Photo 7
501 Barckhoff St — Photo 8
501 Barckhoff St — Photo 9
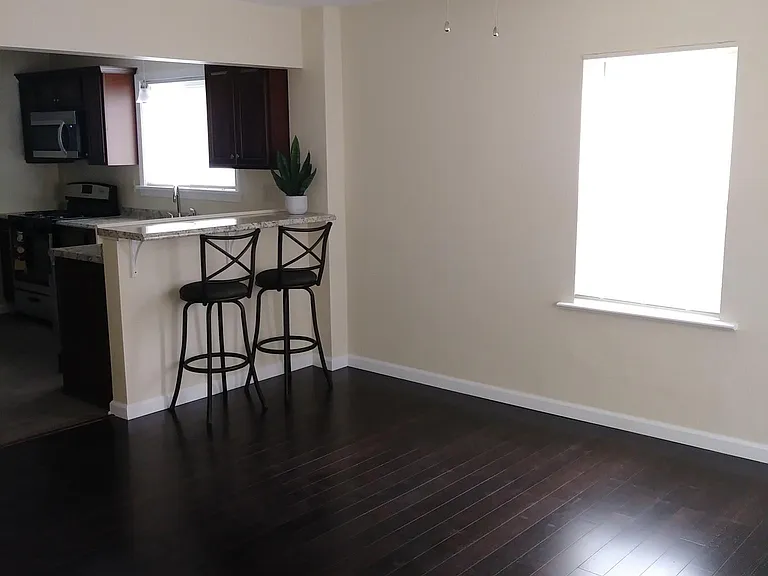
16'x12' Dining Room
16'X12' Diningroom
501 Barckhoff St — Photo 12
501 Barckhoff St — Photo 13
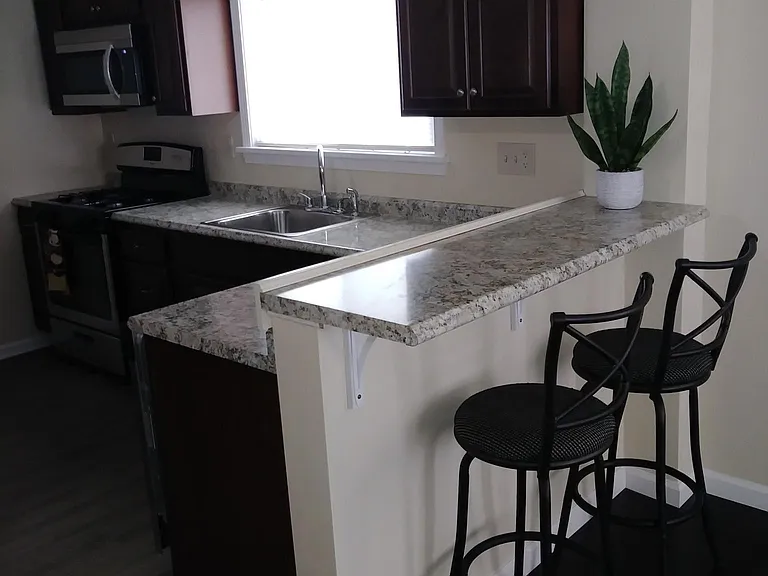
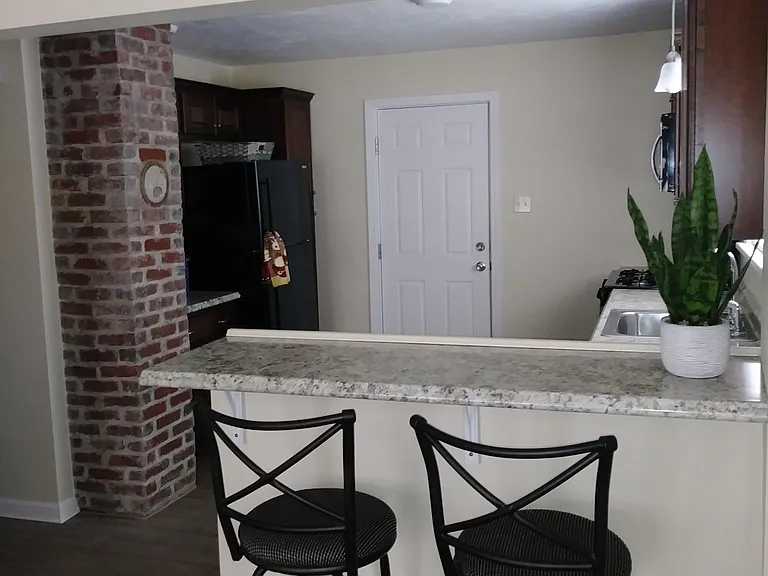
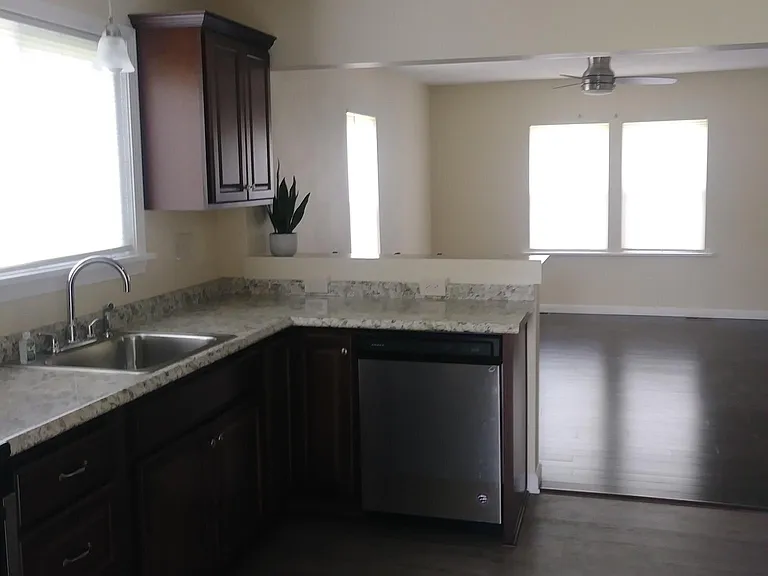
11'x9'
Hallway Linen Closet
1st Floor bedroom #1
1st floor bedroom 11'X10'
501 Barckhoff St — Photo 18
501 Barckhoff St — Photo 19
501 Barckhoff St — Photo 20
501 Barckhoff St — Photo 21
501 Barckhoff St — Photo 22
501 Barckhoff St — Photo 23
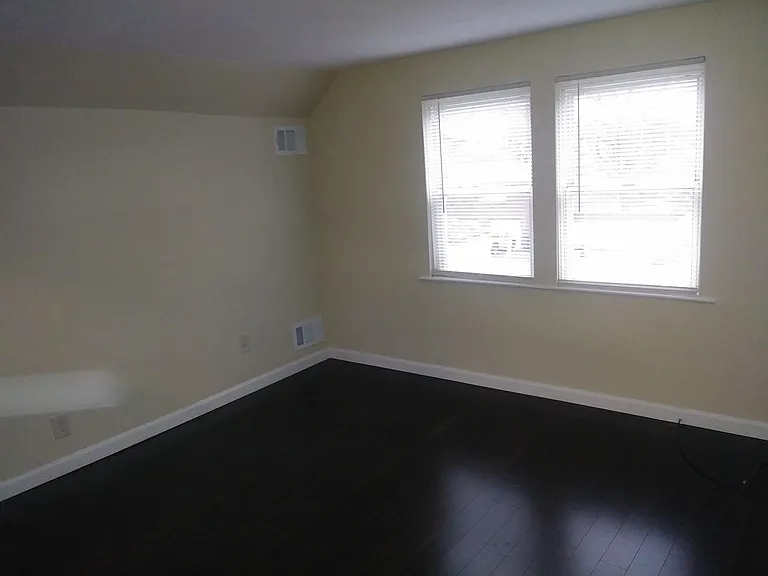
11'X12' upstairs bedroom #2
11'X12' upstairs bedroom #3
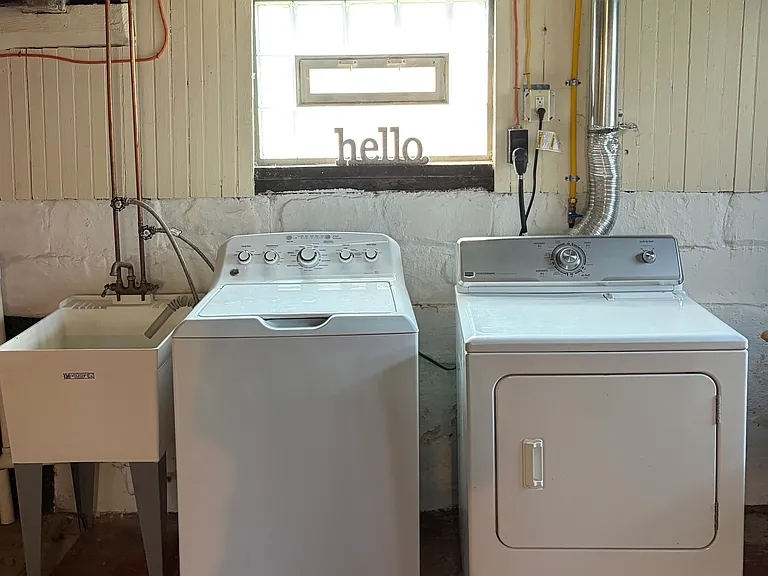
Basement laundry area

$1,750/ mo
Doesn't include deposits and fees
3 beds1.5 baths1326 sqft house
Available August 1
501 Barckhoff St
Your booked tour

What you get

Pet-friendlyLaundryAir conditioning

Costs, fees, and lease terms

Lease terms

Terms: - Utilities paid by Tenant (Gas, Water/Sewage and Electric) - No Section 8 - No Smoking - No vaping - Drug free home - Renter's Insurance is required - Minimum Lease 2 Years - Must have verifiable income! Requirements: - Security Deposit - $1,750.00 - First Month Rent - $1,750.00 - $300.00 (refundable) Water Deposit - Renter's Insurance is Required - $48.00 Application fee per applicant (Non-refundable) All 18 and over must submit their own application thru TransUnion - (My Smart Move).

Pets

  • Dogs

    Allowed
    Number allowed1
  • Cats

    Allowed
    Number allowed1

The neighborhood

About the building

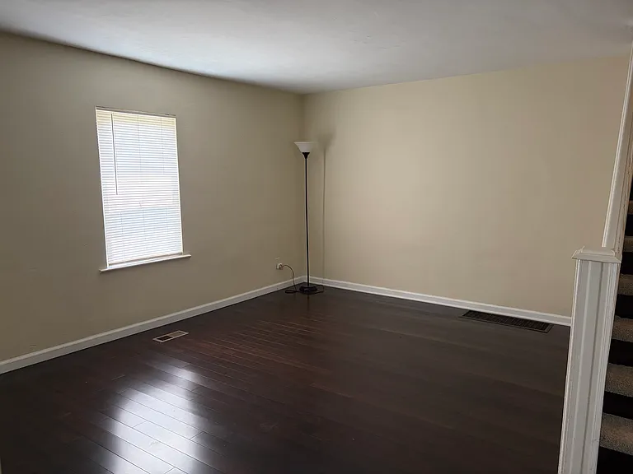
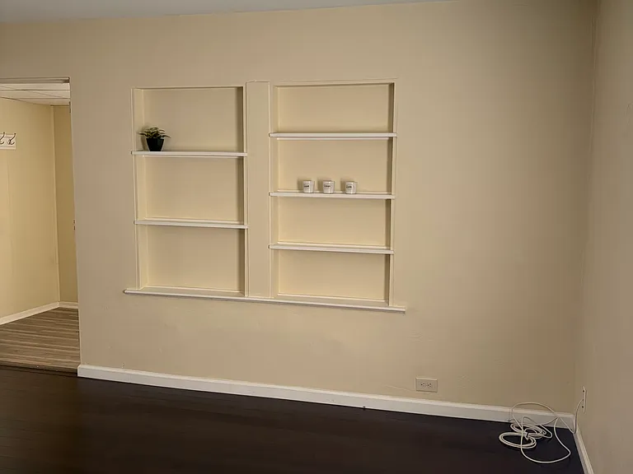
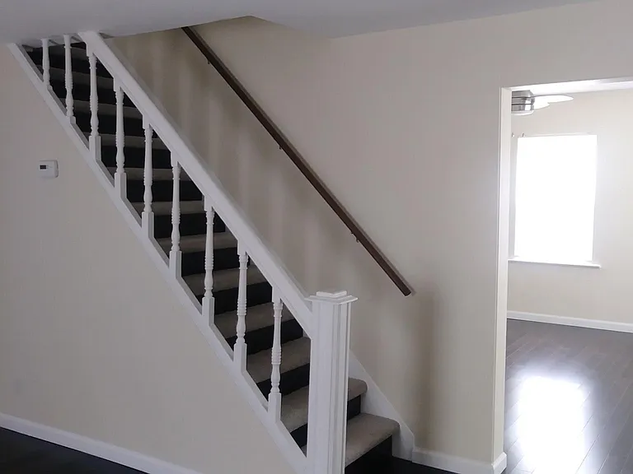
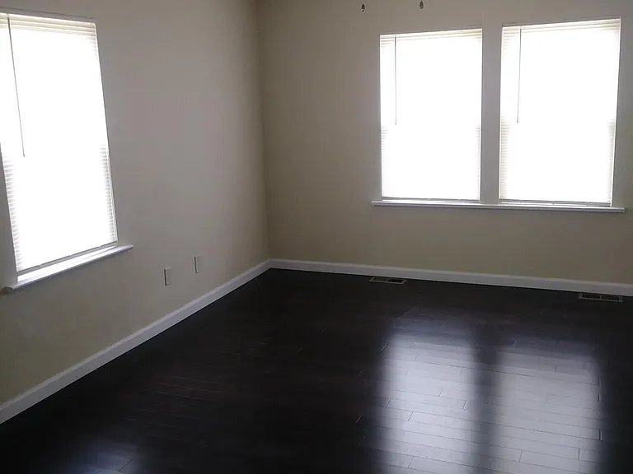
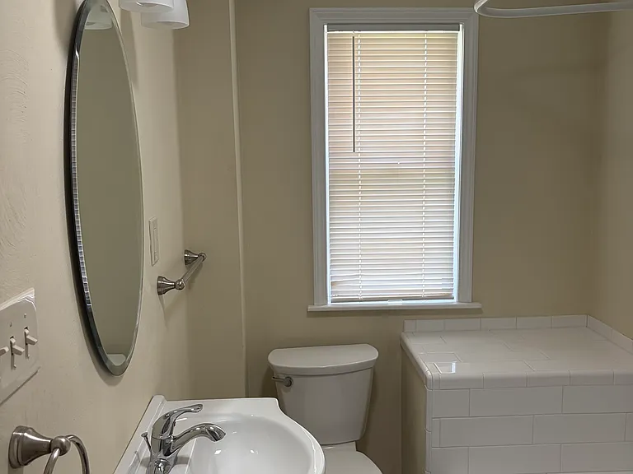
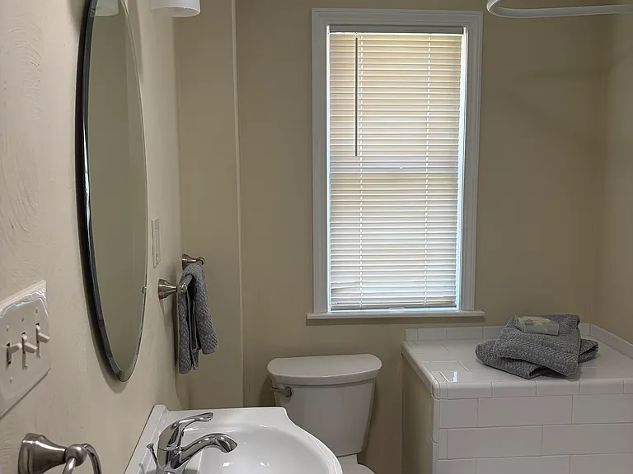
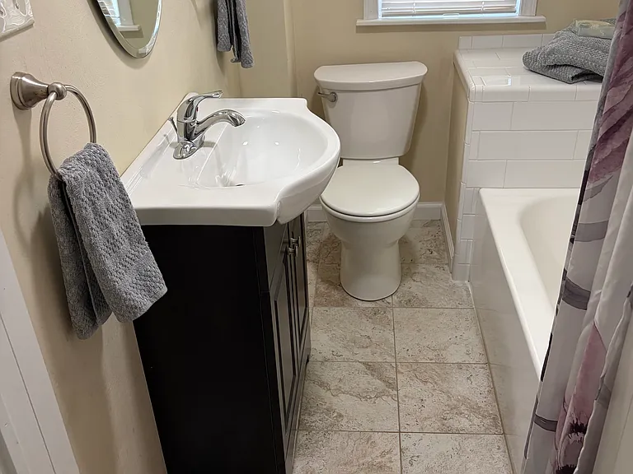
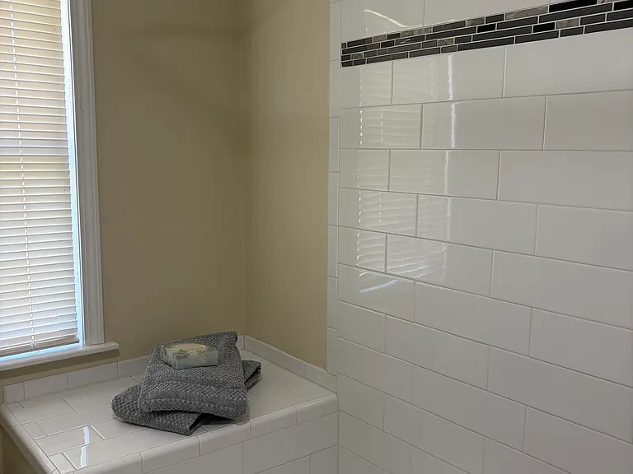
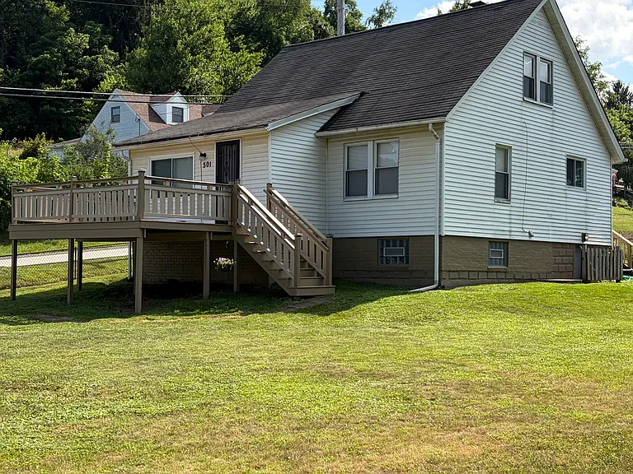
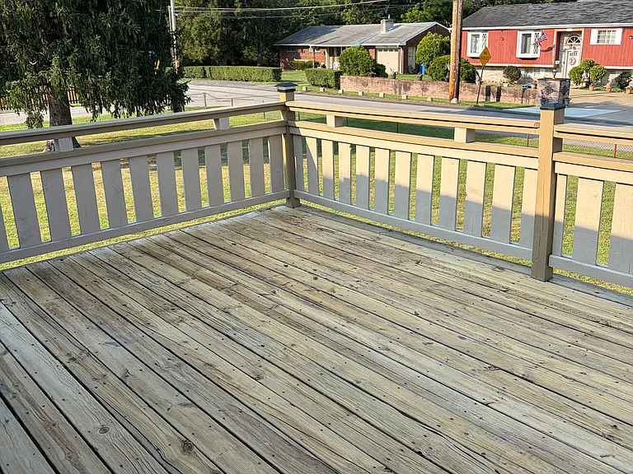
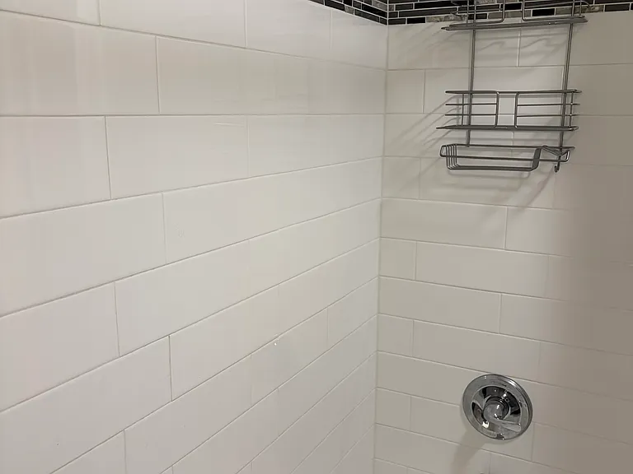
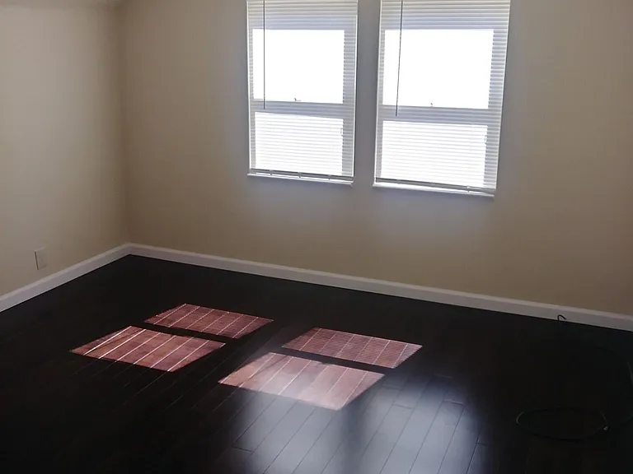
Spacious Cape Cod style home. Large yard. Great Location! Minutes away from grocery shopping, lots of great restaurants & many other conveniences! Close to Penn Hills Community Park, Boyce Park and Riverside Park. This is a no smoking, no vaping, drug free home. Located just a few miles away from Rt. 28 and I - 376 and is convenient to downtown Pittsburgh, Oakland, Oakmont, Plum and Monroeville. * Please review all information before contacting: all accessory decorations etc. are for staging purposes and do not come with the home * Features: (all measurements are approximate) - Large front deck (12'X16') with Solar light post caps - Mudroom (6'x16') with coat rack, built in shelves - Livingroom (16'x15') with built in shelves - Dining room (16'x12') ceiling fan/light - Kitchen (11'x9') Exposed brick chimney 1st floor full bath (Main level) - Bedroom #1 (1st floor - Main level) (11'x10') - Bedroom #2 AND Bedroom #3 (Upper level - 2nd floor) (11'x12') each (No bathroom Upper level - 2nd floor) - Small covered back porch - Large level lawn - Large unfinished basement with laundry hook-ups (use our washer & dryer - ask for details) or bring your own. - "Pittsburgh toilet" area - extra Refrigerator in basement (ask for details) - Newer 96% High-Efficiency Furnace & CENTRAL A.C. - Kitchen - is Larger than it looks with window over sink, pantry, lazy-Susan cabinet, stainless/black appliances, DISHWASHER, over range MICROWAVE, stainless steel sink w/gooseneck faucet and LVP flooring. - 1st floor Bathroom - Deep soaking tub, vanity/sink, oval mirror, ceramic tile flooring, tiled tub area. - Flooring is "dark chocolate" solid bamboo in the living room, dining room and all 3 bedrooms, LVP in kitchen and mud room with ceramic in bathroom. - Large Dining room/Kitchen combo with bar height counter; convenient plugs to charge your devices! - Hard-wired smoke detectors, newer wiring and circuit panel, newer plumbing, newer 50-gallon hot water tank, cordless mini blinds throughout! - Ample on-street parking! Please note: In reference to PETS we do have breed restrictions, including but not limited to Pit Bull Terriers, Doberman Pinschers, Rottweilers, Chows, Bull Mastiffs, Huskies, Alaskan Malamutes, Akitas, as well as any mixed breeds containing these types.

The property manager

Nearby schools

Students who live in 501 Barckhoff St attend the following Penn Hills School District (Unified School District) public schools:
GreatSchools ratings are based on test scores and additional metrics when available.

501 Barckhoff St
By contacting this property, you agree to our Terms of Use. Visit our Privacy Portal for more information. When you click “Send message”, we’ll send your inquiry to the property manager so they can reach out and answer your questions.

Find similar homes

Spot something off?Good catch. Flag it and help keep listings legit.