5009 Joseph Dr

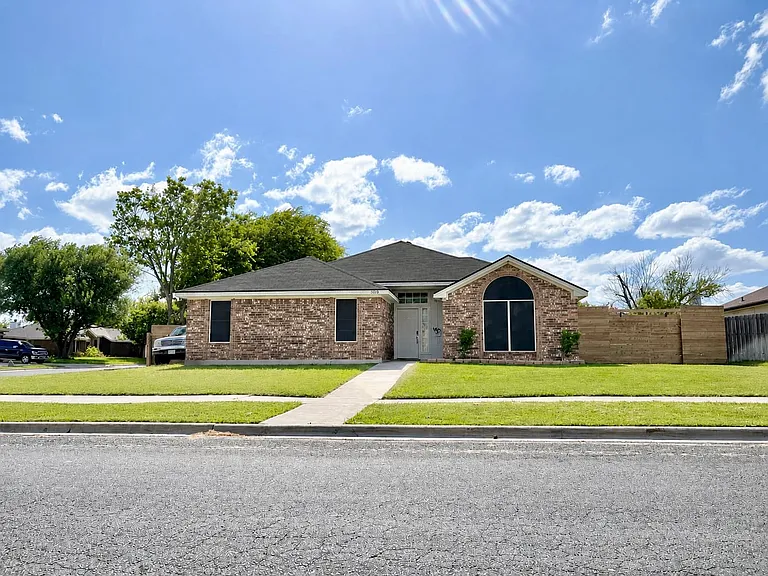
5009 Joseph Dr — Photo 1
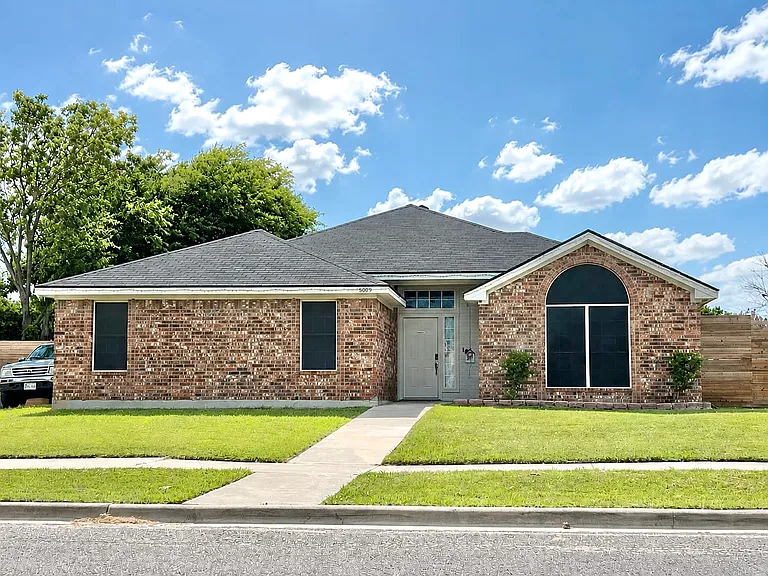
5009 Joseph Dr — Photo 2
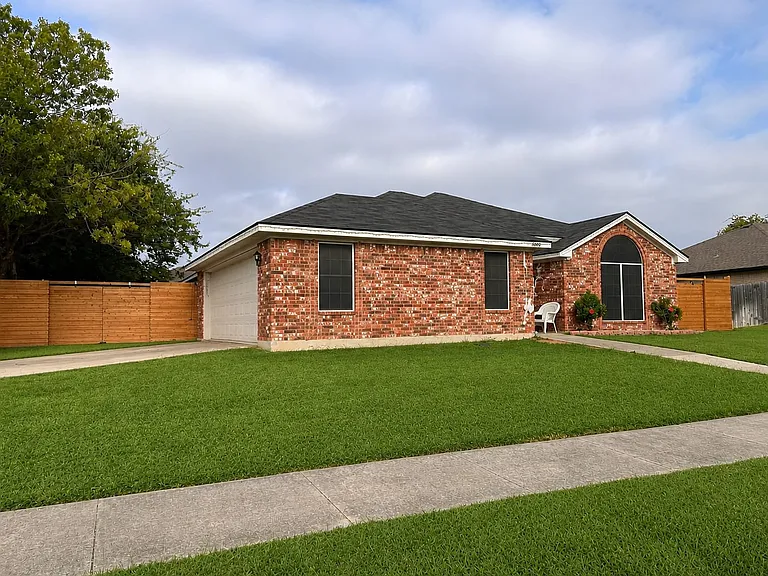
5009 Joseph Dr — Photo 3
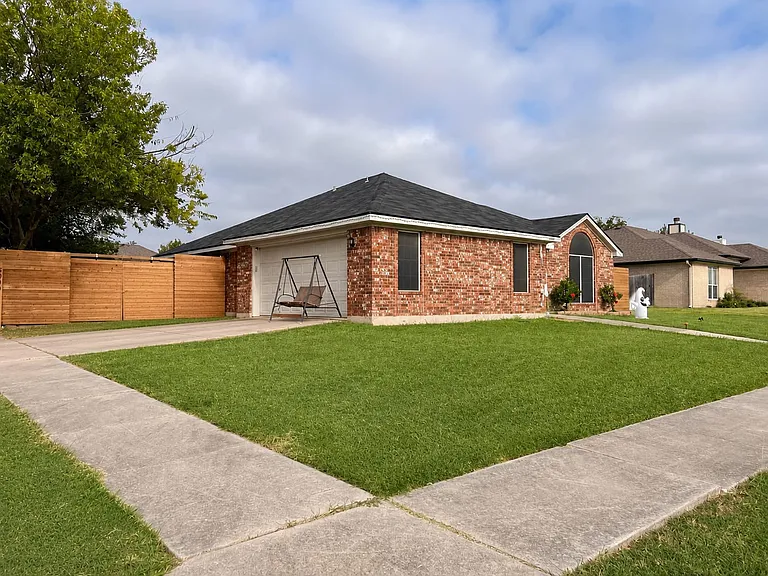
5009 Joseph Dr — Photo 4
5009 Joseph Dr — Photo 5
5009 Joseph Dr — Photo 6
5009 Joseph Dr — Photo 7
5009 Joseph Dr — Photo 8
5009 Joseph Dr — Photo 9
5009 Joseph Dr — Photo 10
5009 Joseph Dr — Photo 11
5009 Joseph Dr — Photo 12
5009 Joseph Dr — Photo 13
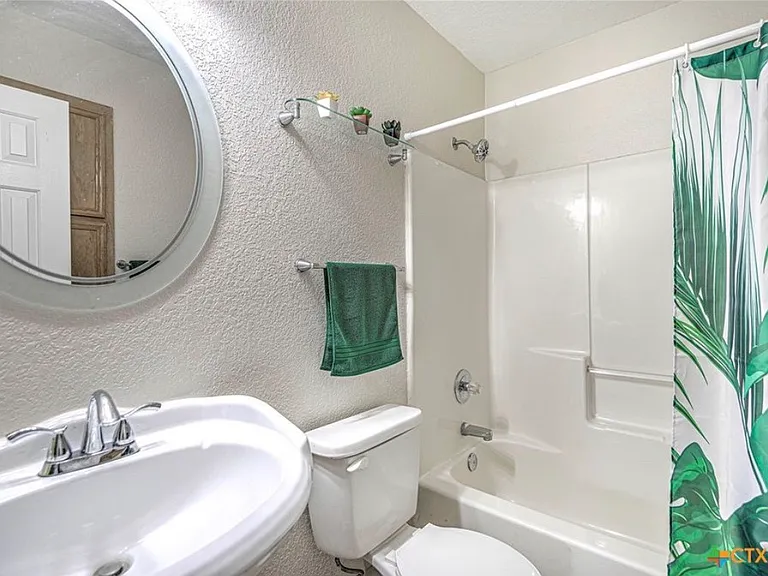
5009 Joseph Dr — Photo 14
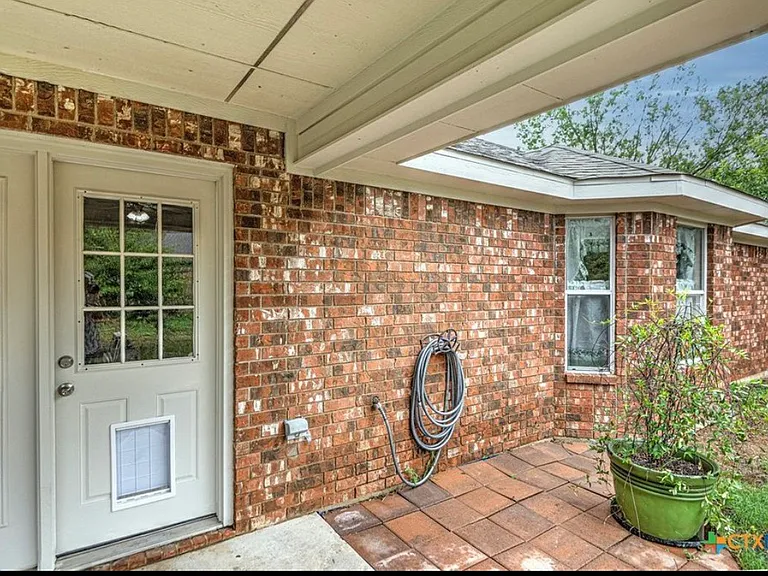
5009 Joseph Dr — Photo 15
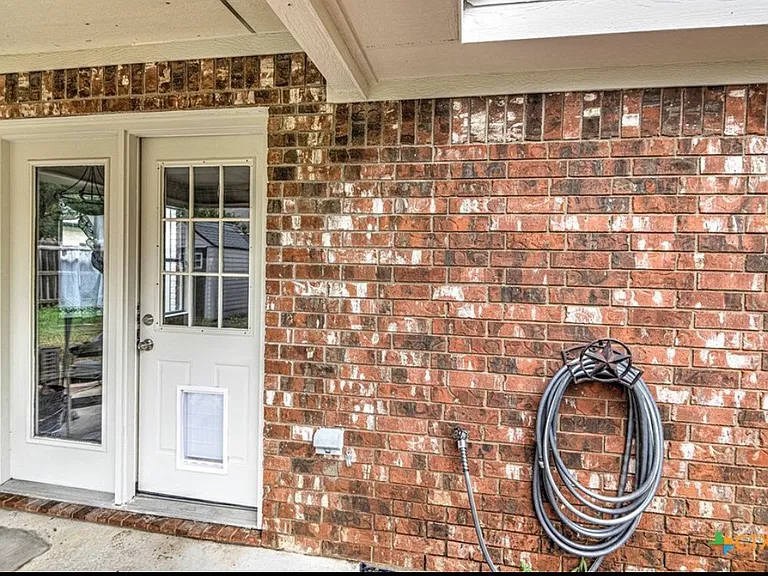
5009 Joseph Dr — Photo 16
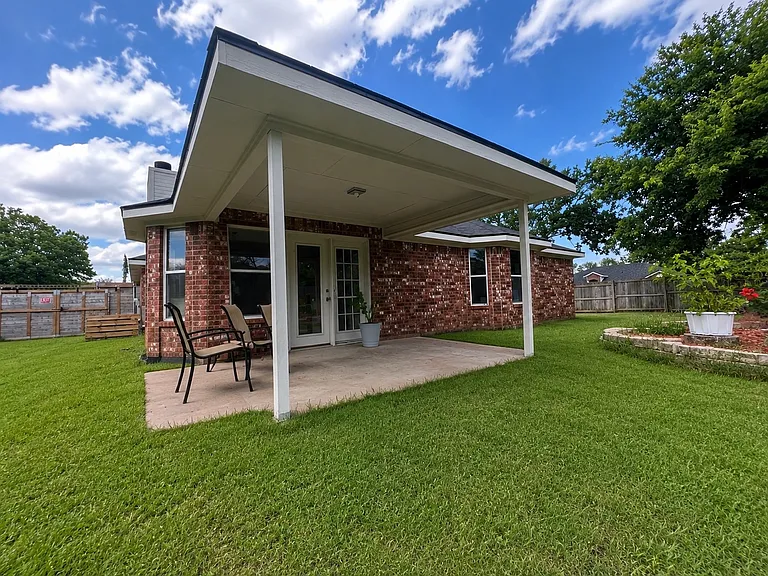
5009 Joseph Dr — Photo 17
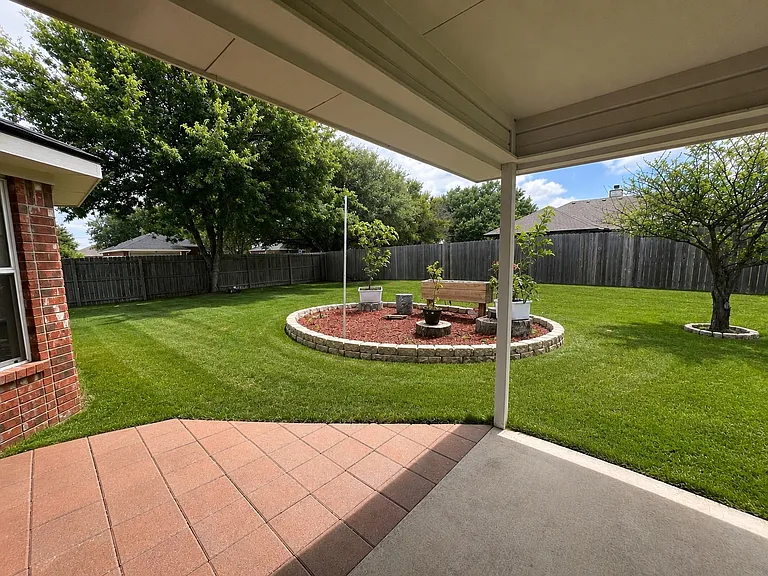
5009 Joseph Dr — Photo 18
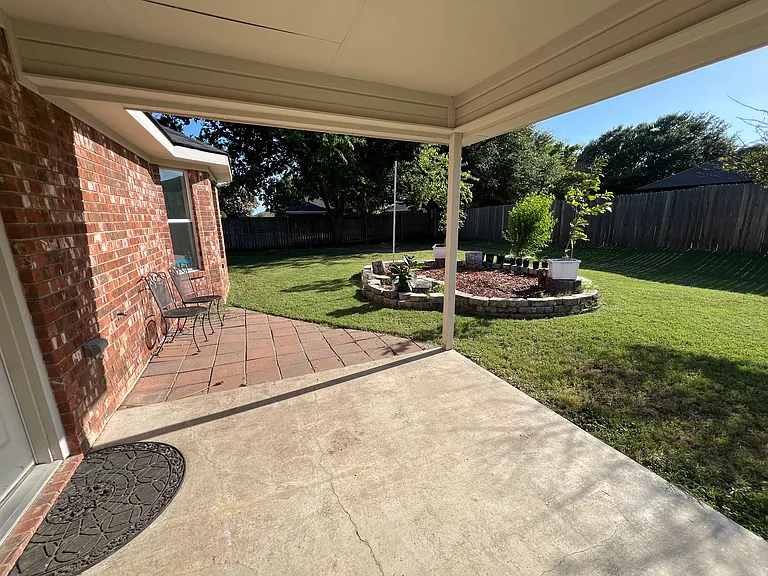
5009 Joseph Dr — Photo 19
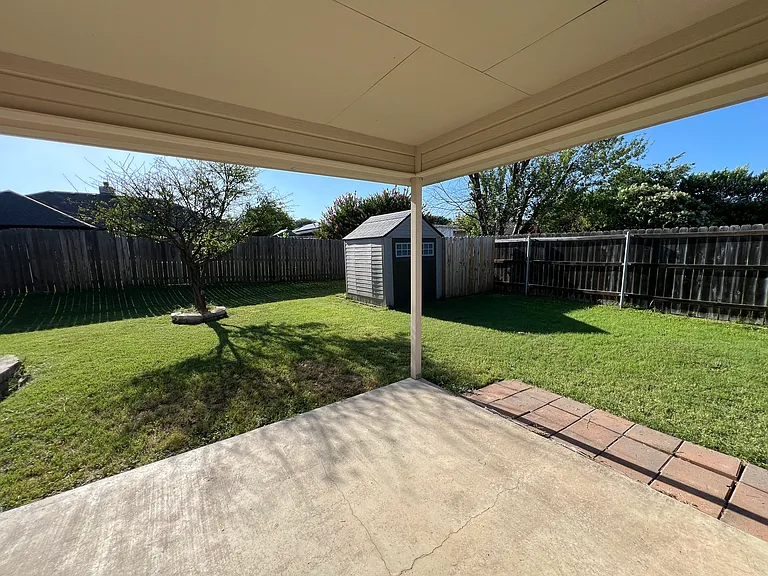
5009 Joseph Dr — Photo 20
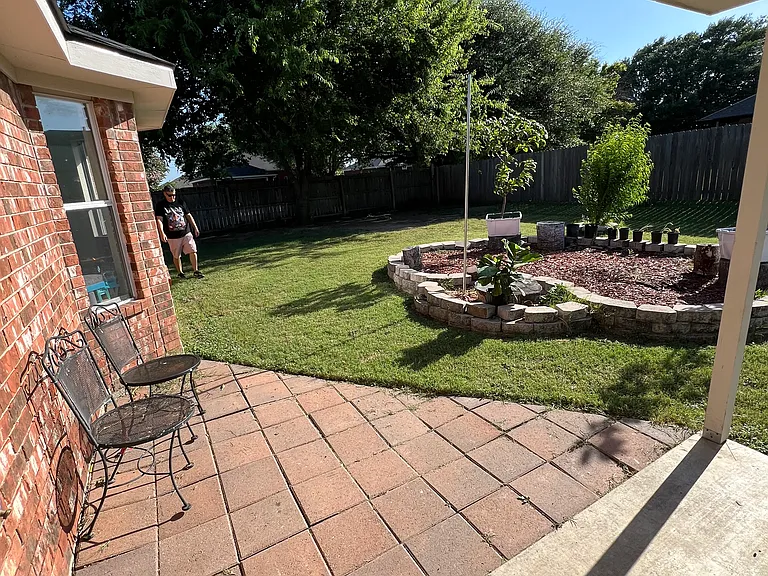
5009 Joseph Dr — Photo 21
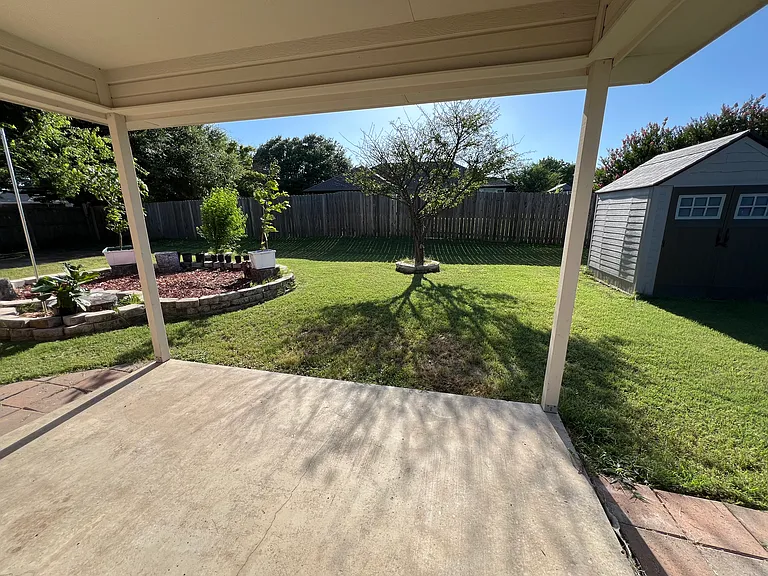
5009 Joseph Dr — Photo 22
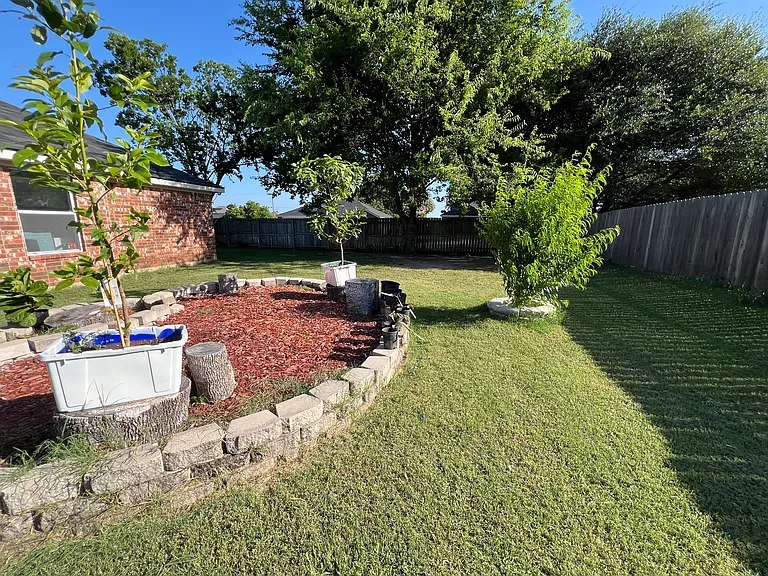
5009 Joseph Dr — Photo 23
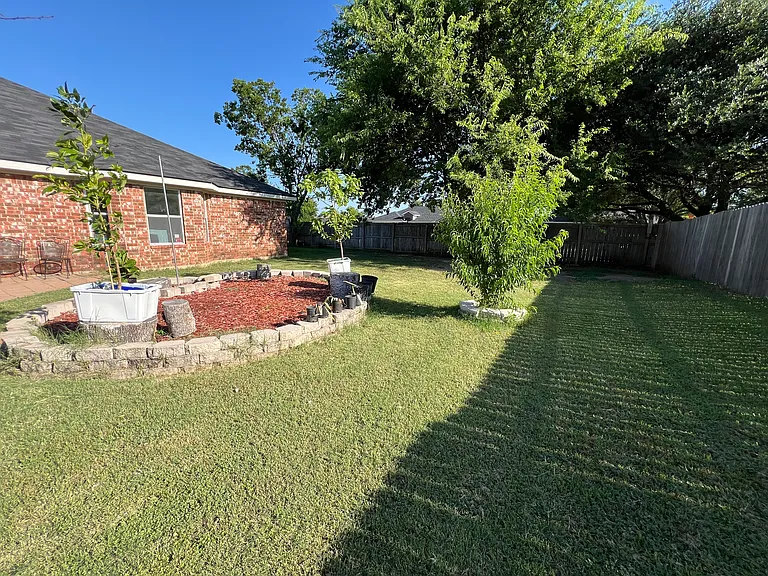
5009 Joseph Dr — Photo 24
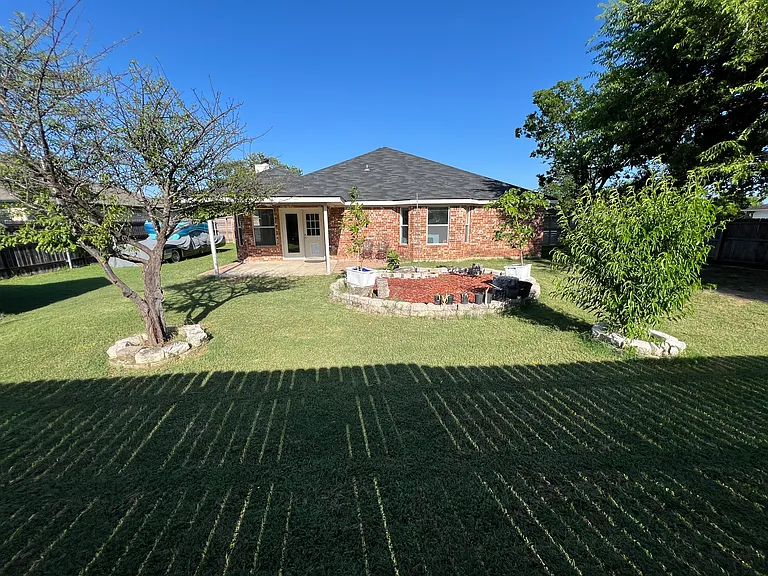
$2,100/ mo
Doesn't include deposits and fees
3 beds2 baths1689 sqft house
Available July 15
5009 Joseph Dr
Your booked tour

What you get

Pet-friendlyLaundryParkingAir conditioning

Costs, fees, and lease terms

Special offer!
-Easy Application and simple requirements(no application fees)

Lease terms

Easy application Simple requirements Pets allowed

Pricing comparison

$600

At $2,100, this listing is priced $600 more than the current market rate for a 3 bedroom home in Jamesway.

Pets

  • Dogs

    Allowed
  • Cats

    Allowed

The neighborhood

About the building

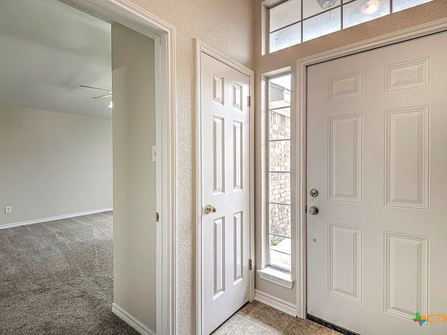
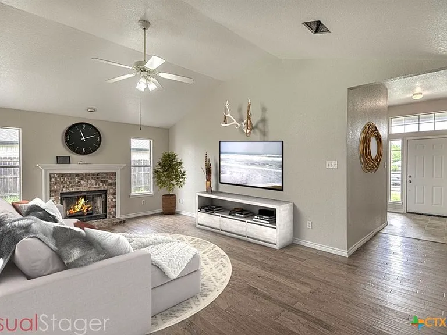
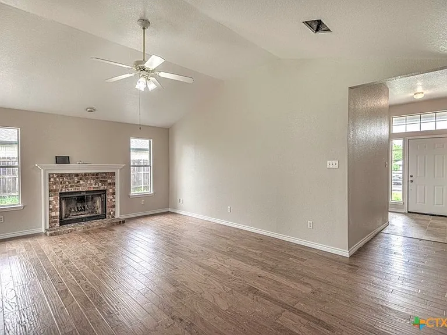
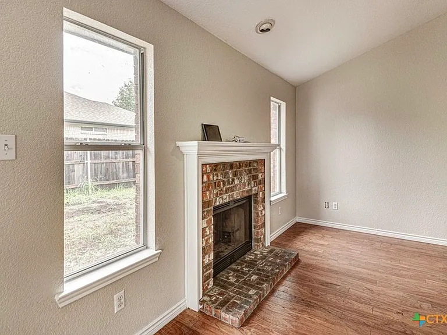
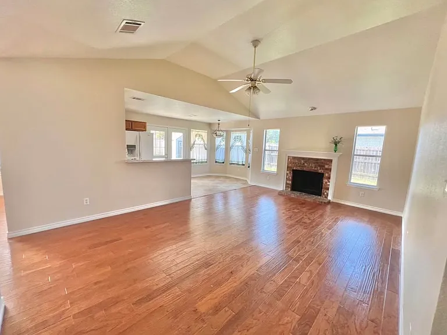
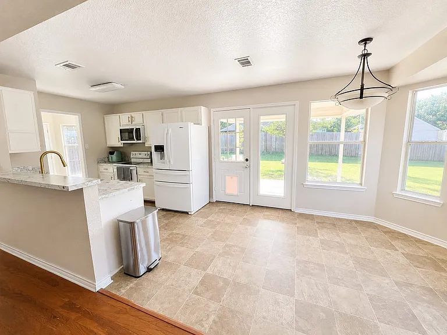
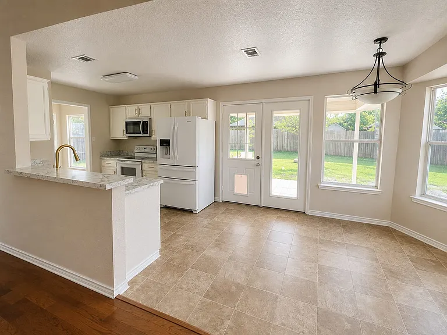
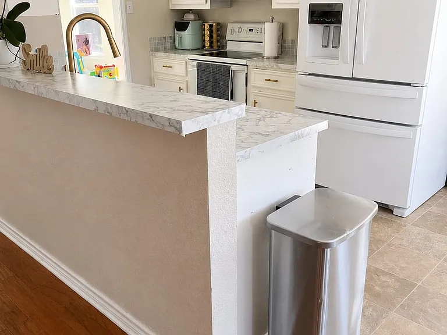
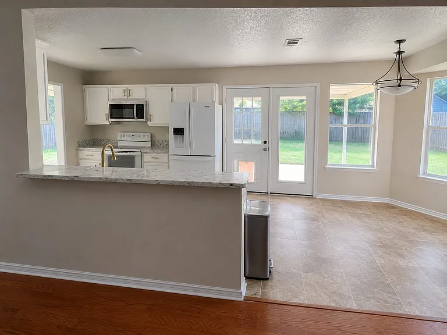
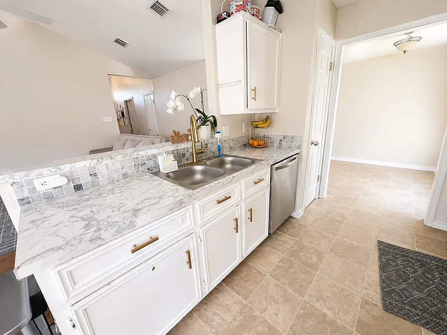
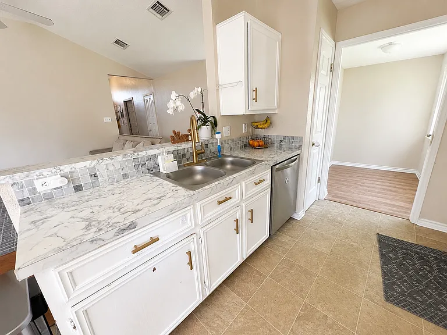
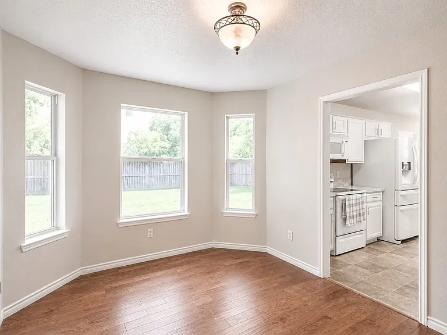
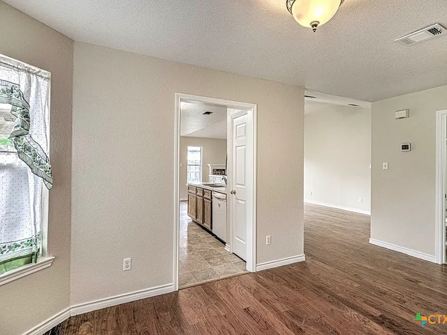
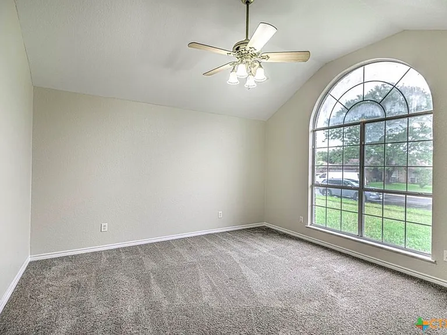
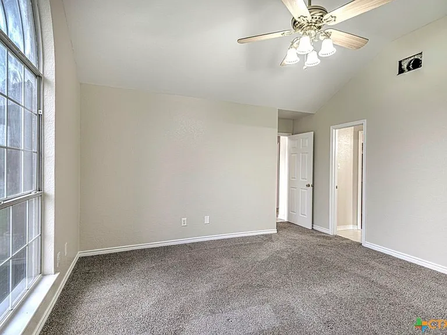
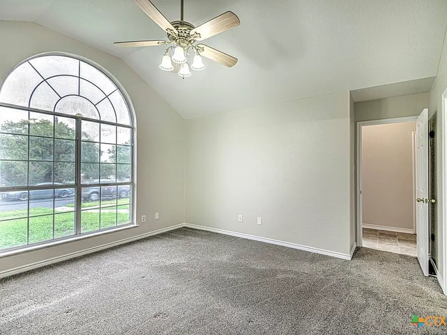
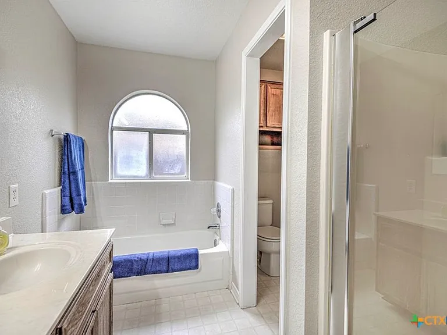
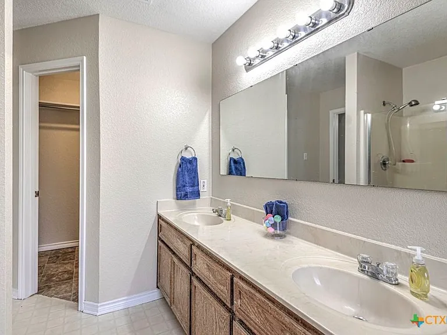
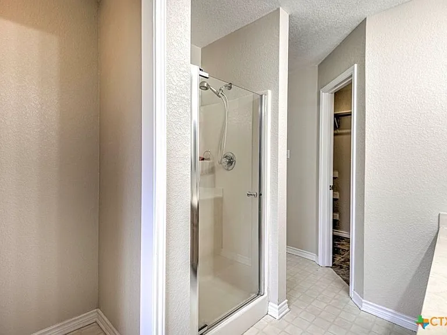
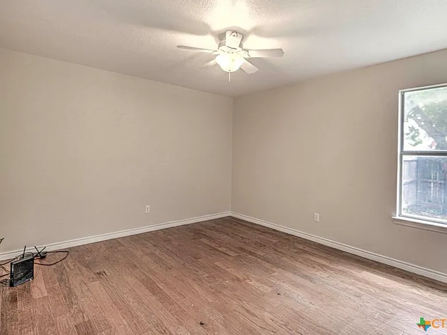
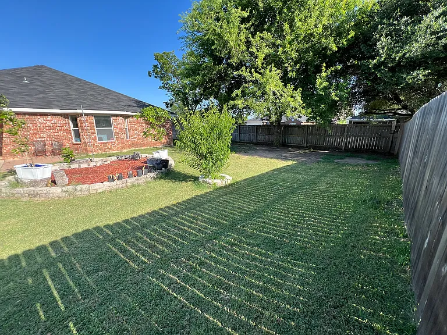
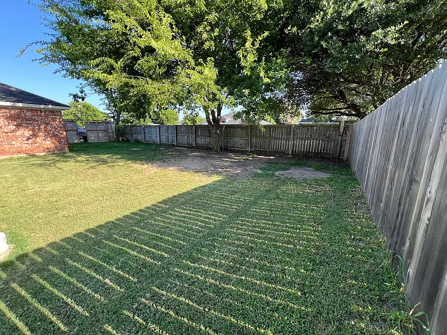
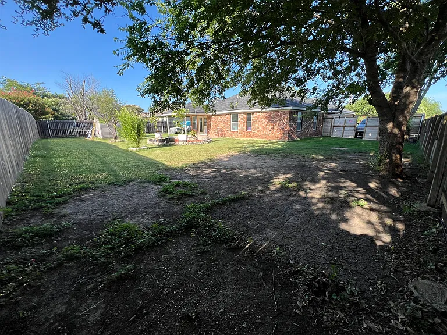
PRIVATE OWNER -Easy Application and simple requirements(no application fees) -Pets Allowed Welcome to 5009 Joseph! This meticulously updated home is ready to move in July! Sitting on a corner lot, With full brick all around the home, a covered porch and patio. Coming into the home, you'll notice the tall ceilings, freshly painted interior, laminate flooring, and the natural light that abundantly flows in through the windows. The primary bedroom sits at the front of the home, giving privacy to and distance from the secondary bedrooms. The primary bathroom features a walk-in closet, separate shower, soaker tub, and double vanity sinks. The secondary bedrooms share a full bathroom and look out to the backyard. The secondary bathroom has a shower tub combo, pedestal sink, and built-in storage space for linens. The living area is central to the home and has a wood burning fireplace. The kitchen benefits from both a breakfast area and formal dining space on either side. The kitchen counters and cabinets have been upgraded (cabinets are white now with golden handles ). Call today for more info on this spectacular home!

The property manager

Nearby schools

Students who live in 5009 Joseph Dr attend the following Killeen Independent School District (Unified School District) public schools:
GreatSchools ratings are based on test scores and additional metrics when available.

5009 Joseph Dr
By contacting this property, you agree to our Terms of Use. Visit our Privacy Portal for more information. When you click “Send message”, we’ll send your inquiry to the property manager so they can reach out and answer your questions.

Find similar homes

Spot something off?Good catch. Flag it and help keep listings legit.