5009 Hawkstone Dr


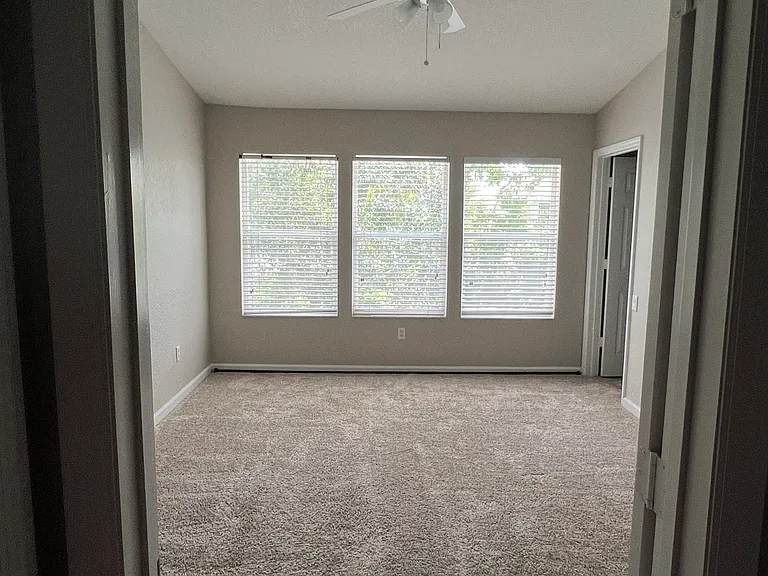
5009 Hawkstone Dr — Photo 1
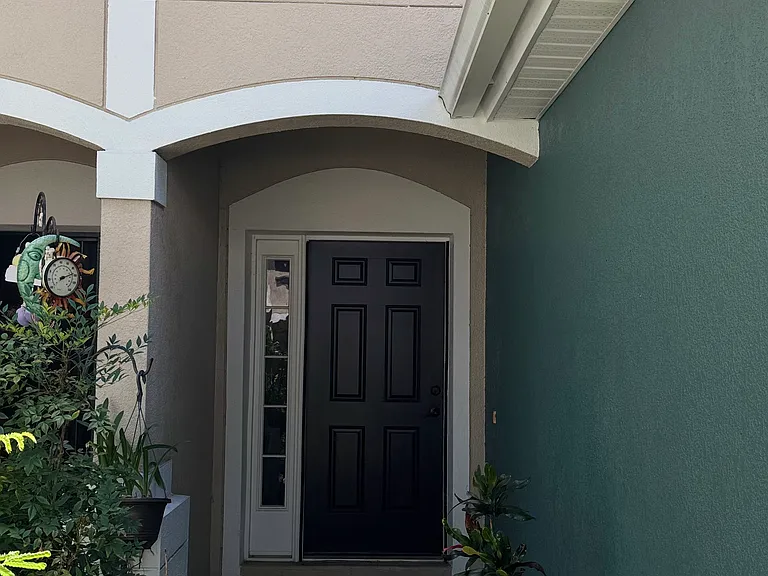
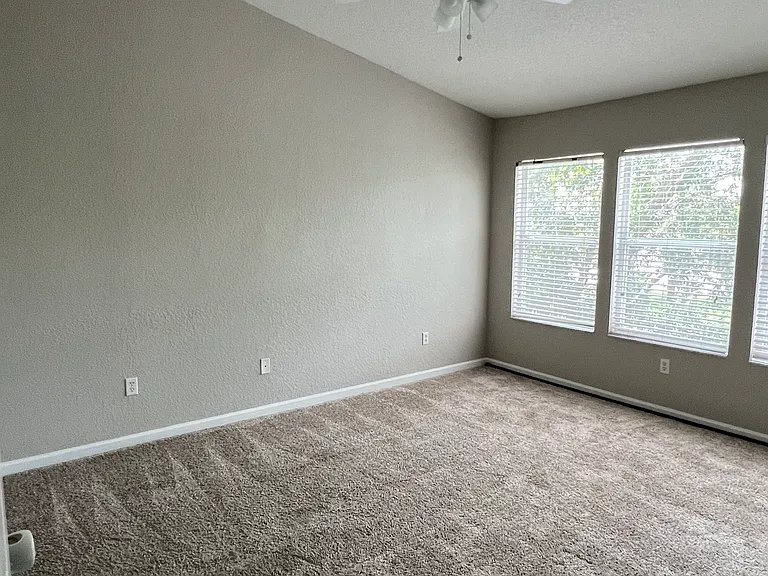
5009 Hawkstone Dr — Photo 2
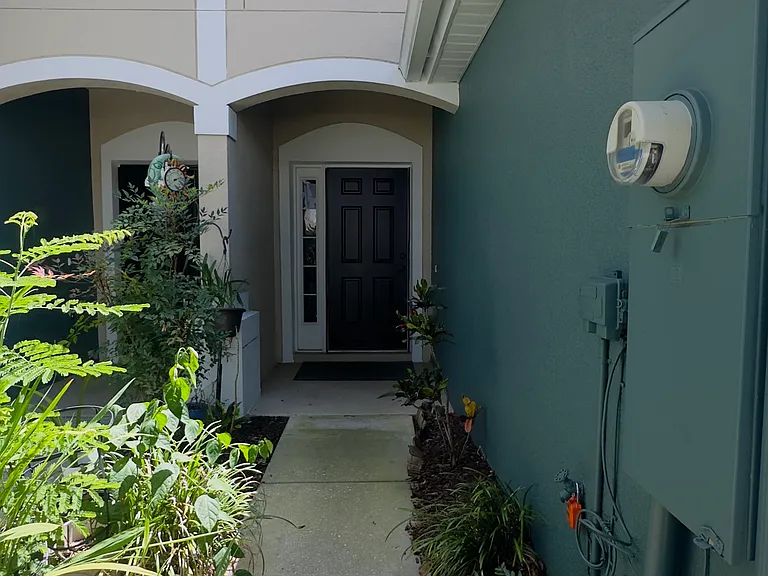
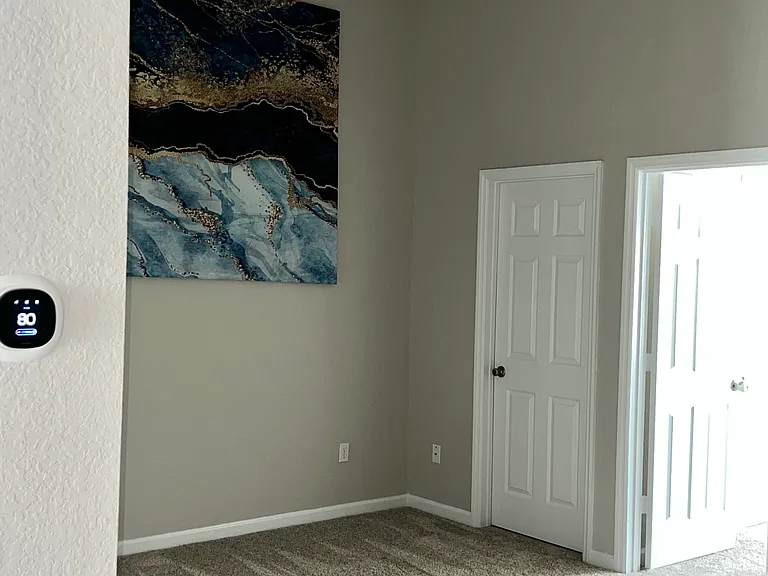
5009 Hawkstone Dr — Photo 3
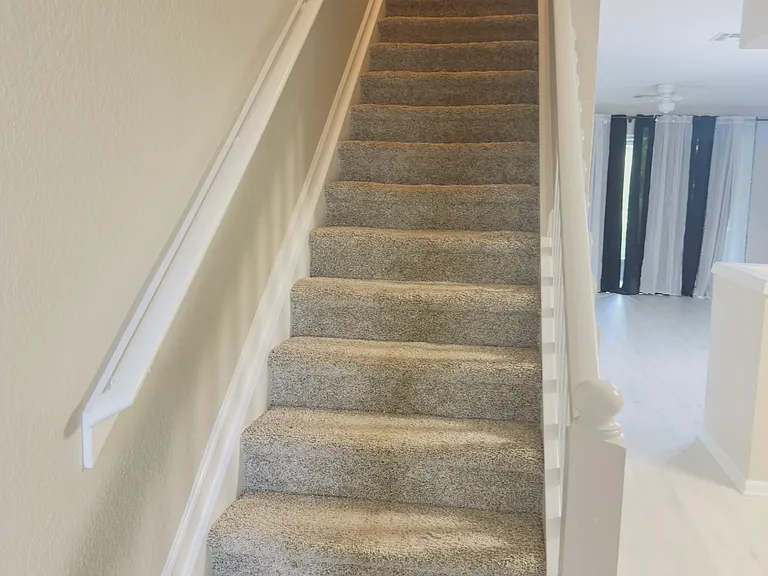
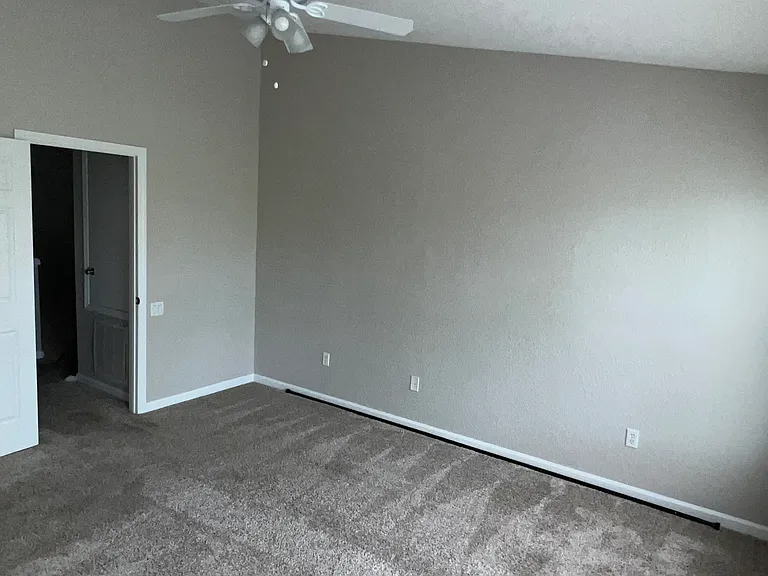
5009 Hawkstone Dr — Photo 4
5009 Hawkstone Dr — Photo 5
5009 Hawkstone Dr — Photo 6
5009 Hawkstone Dr — Photo 7
5009 Hawkstone Dr — Photo 8
5009 Hawkstone Dr — Photo 9
5009 Hawkstone Dr — Photo 10
5009 Hawkstone Dr — Photo 11
5009 Hawkstone Dr — Photo 12
5009 Hawkstone Dr — Photo 13
5009 Hawkstone Dr — Photo 14
5009 Hawkstone Dr — Photo 15
5009 Hawkstone Dr — Photo 16
5009 Hawkstone Dr — Photo 17
5009 Hawkstone Dr — Photo 18
5009 Hawkstone Dr — Photo 19
5009 Hawkstone Dr — Photo 20
5009 Hawkstone Dr — Photo 21
5009 Hawkstone Dr — Photo 22
5009 Hawkstone Dr — Photo 23
5009 Hawkstone Dr — Photo 24
5009 Hawkstone Dr — Photo 25
5009 Hawkstone Dr — Photo 26
5009 Hawkstone Dr — Photo 27

$2,100/ mo
Doesn't include deposits and fees
2 beds2.5 baths1550 sqft townhouse
Available August 18
5009 Hawkstone Dr
Your booked tour

What you get

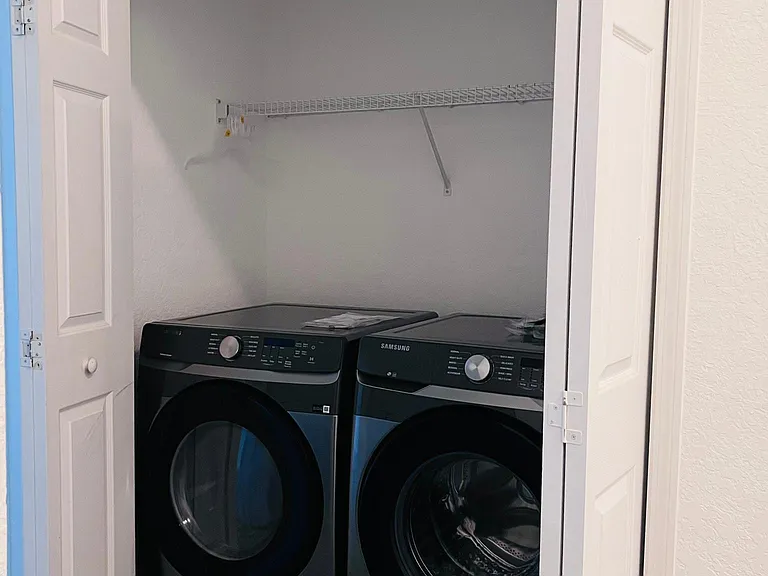
Pet-friendlyIn-unit laundryParkingAir conditioning

Costs, fees, and lease terms

Lease terms

* Monthly Rent: $2,100/month * Security Deposit: $2,100 * Lease Duration: 12-Month Standard Lease * Background check, credit check, and income verification required. * Included Utilities & Perks: Free basic cable, free basic internet, whole-house water softener, and a dedicated drinking water tap. * Pet Policy: * Strict "Small Pets Only" Policy * Allowance: Maximum of 2 pets (dogs or cats only) under 35 lbs. * Pet Fee (Non-Refundable): $500 one-time fee to cover specialized deep cleaning and carpet sanitization upon move-out. * Pet Rent (Monthly): $50 per pet, per month to offset additional wear and tear on finishes. * Restrictions: Strictly no aggressive breeds (per standard homeowners insurance restrictions). All pets must be house-trained and up-to-date on vaccinations. * Smoking Policy: Strictly non-smoking property. Note: Detailed lease terms and screening criteria will be shared with interested applicants during the application process.

Pricing comparison

$100

At $2,100, this listing is priced $100 more than the current market rate for a 2 bedroom home in Sanford.

Pets

  • Dogs

    Allowed
  • Cats

    Allowed

The neighborhood

About the building

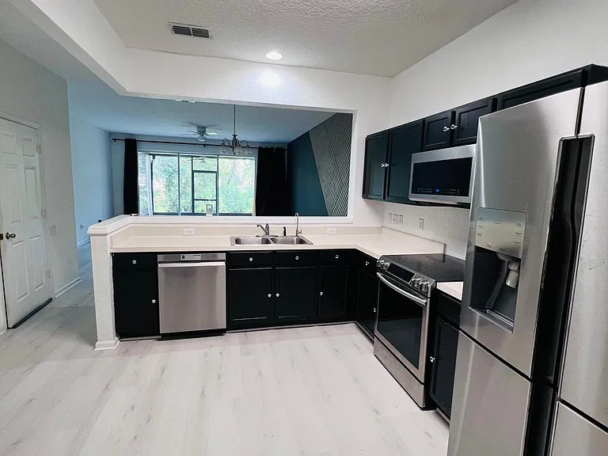
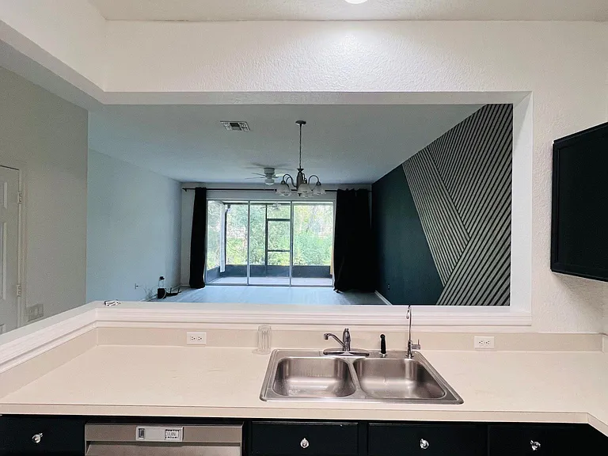

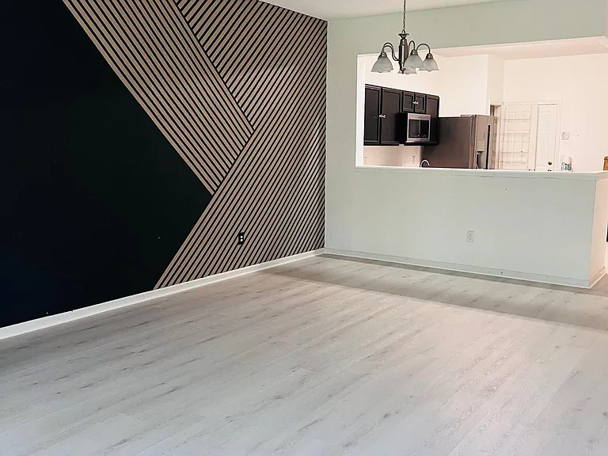
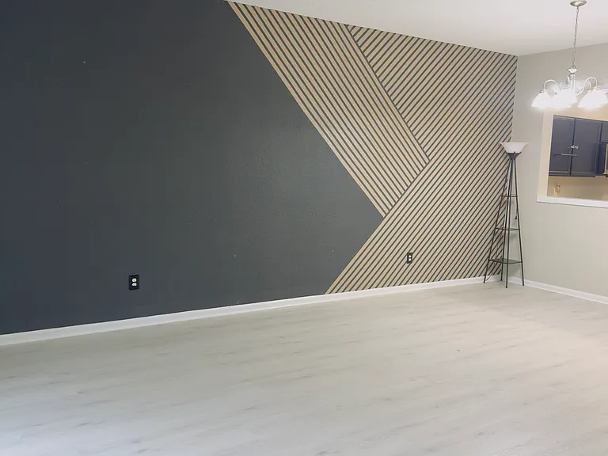
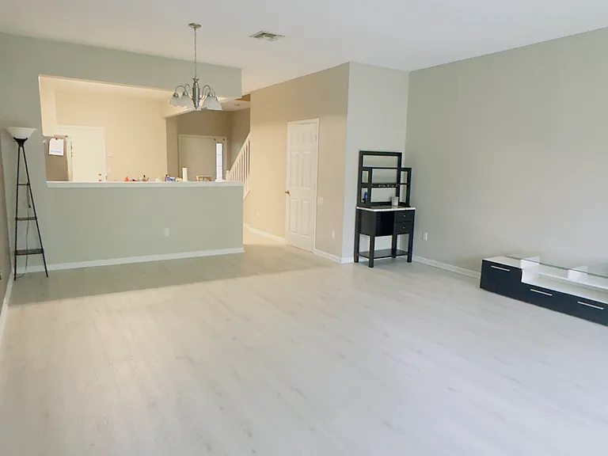
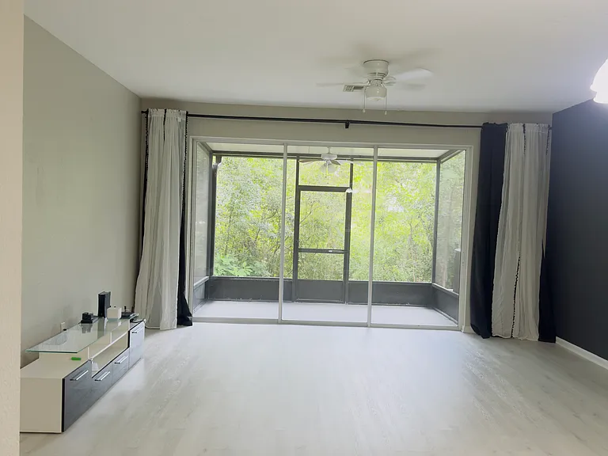
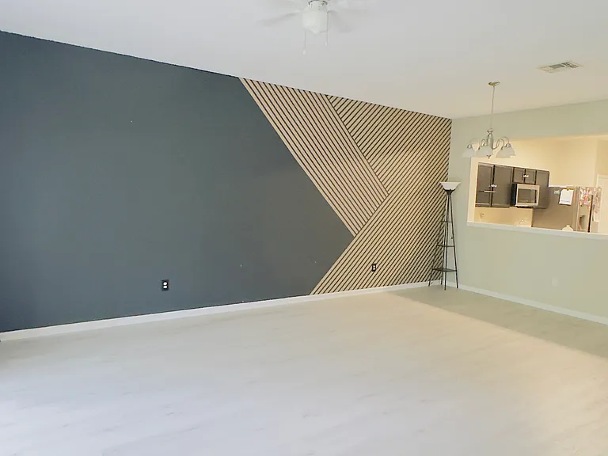
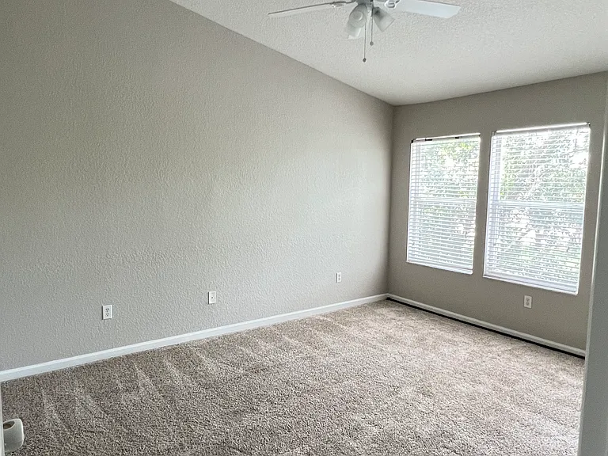
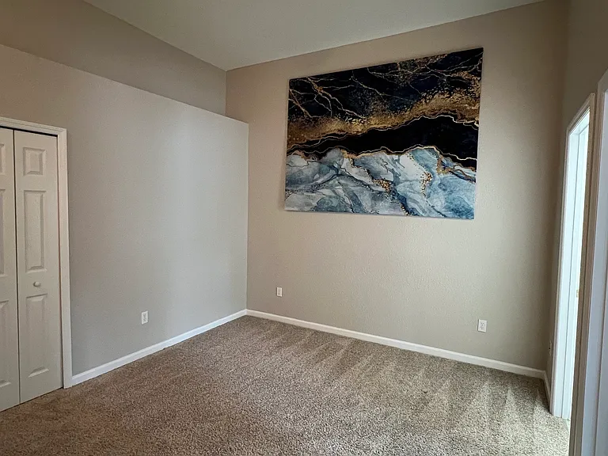
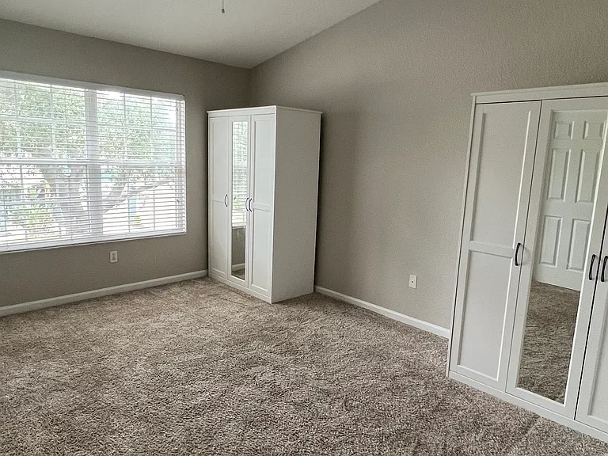
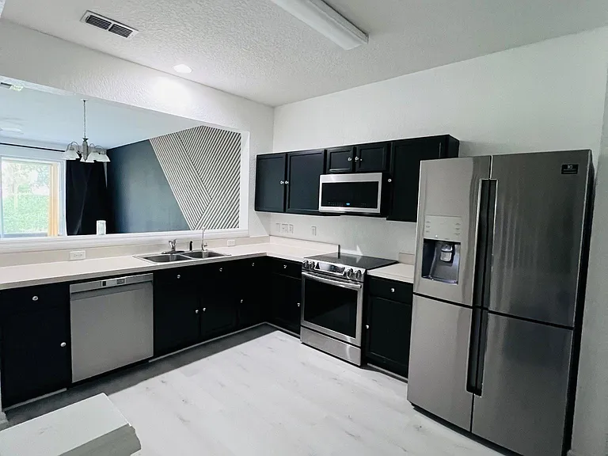
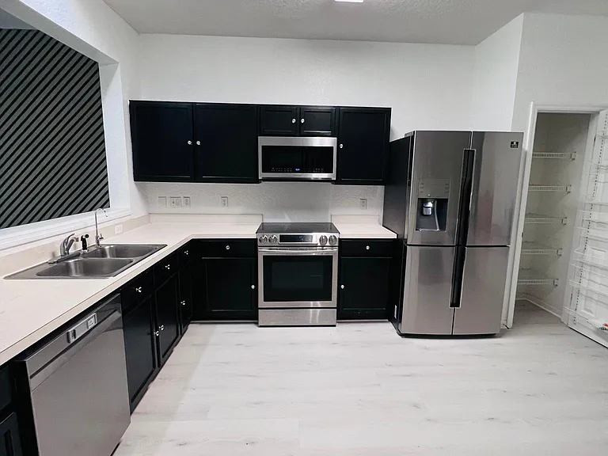
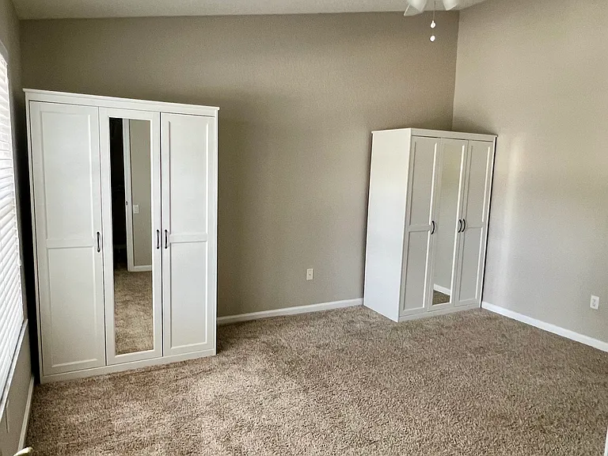
Upgraded Townhome with Premium Amenities & Included Utilities! Step into this meticulously maintained, freshly painted 2-bedroom, 2.5-bathroom townhome located in the highly desirable, gated community of Dunwoody Commons. This home offers exceptional value, luxury upgrades, and cost savings you won't find anywhere else in the neighborhood. PREMIUM UPGRADES INCLUDED: * Whole-House Water Softener: Protect your skin, hair, and appliances with high-quality conditioned water throughout the entire home. * Under-Sink Drinking Water System: Enjoy crisp, purified drinking water straight from the dedicated counter-top tap no heavy water bottles or pitchers required. * Semi-Furnished & Move-In Ready: Save time and moving costs with high-quality, pre-installed accent furniture, including a custom TV console, a stylish bar unit, and extra bedroom storage cupboards. EXCLUSIVE UTILITY BUNDLE (FREE TO TENANT): * Free High-Speed Internet included in the rent! * Free Basic Cable TV service included in the rent! * (This saves you an estimated $120 $150 per month in utility bills compared to other rental units!) HOME FEATURES: * Bright, open-concept living and dining areas featuring freshly painted walls and excellent natural light. * Modern kitchen overlooking the living space, perfect for entertaining around the included bar unit. * Attached garage and dedicated driveway parking. FAMILY CENTRIC LOCATION: * Perfectly situated for growing families, this home sits within a convenient 10-minute drive of highly rated schools and premium childcare centers. * Enjoy effortless morning drop-offs with quick access to schools like Wilson Elementary, Primrose Schools, and Kiddie Academy COMMUNITY BENEFITS: Nestled inside a secure, quiet gated neighborhood featuring a pristine community pool and beautifully landscaped grounds. Minutes away from I-4, SR-417, the Seminole Towne Center, and top-tier dining and shopping options in Sanford/Lake Mary.

The property manager

Nearby schools

Students who live in 5009 Hawkstone Dr attend the following Seminole County Public Schools (Unified School District) public schools:
Showing 3 of 5 schools.

GreatSchools ratings are based on test scores and additional metrics when available.

5009 Hawkstone Dr
By contacting this property, you agree to our Terms of Use. Visit our Privacy Portal for more information. When you click “Send message”, we’ll send your inquiry to the property manager so they can reach out and answer your questions.

Find similar homes

Spot something off?Good catch. Flag it and help keep listings legit.