5009 Brownhare Ct

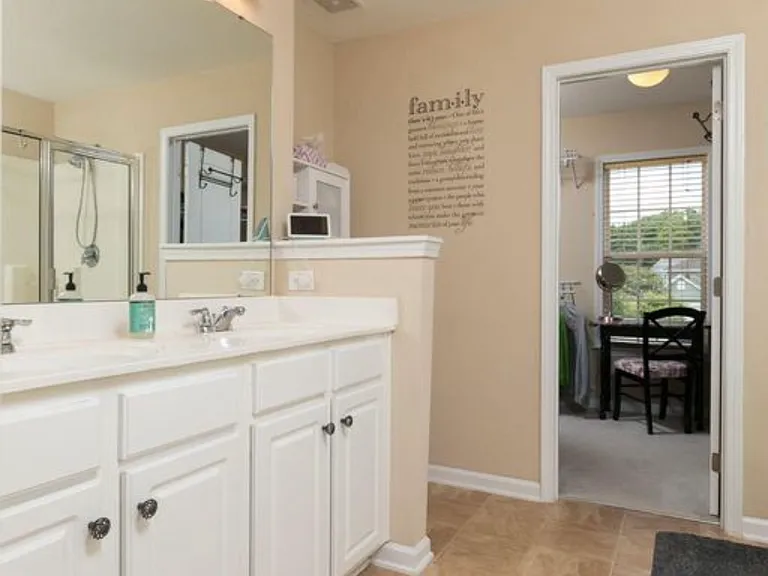
5009 Brownhare Ct — Photo 1
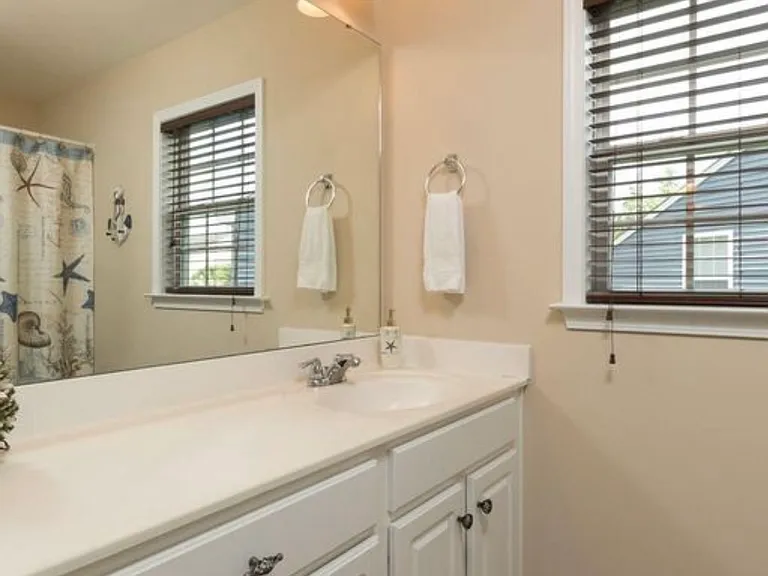
5009 Brownhare Ct — Photo 2
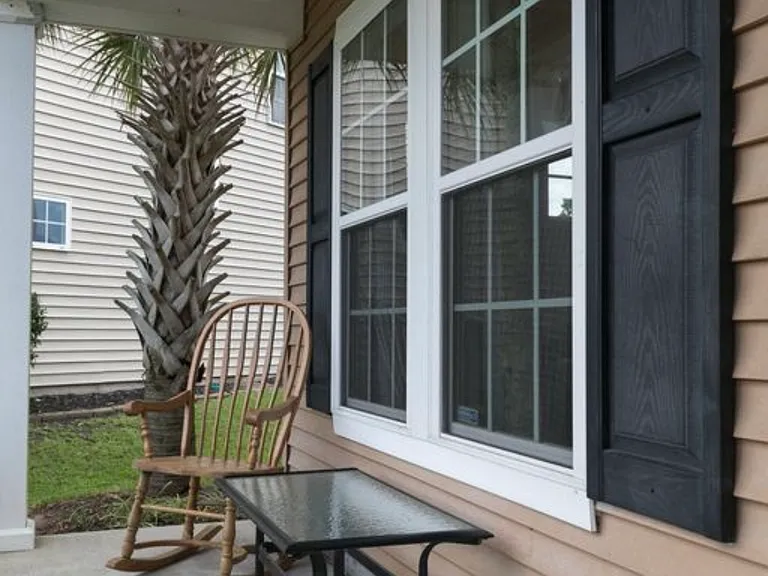
5009 Brownhare Ct — Photo 3
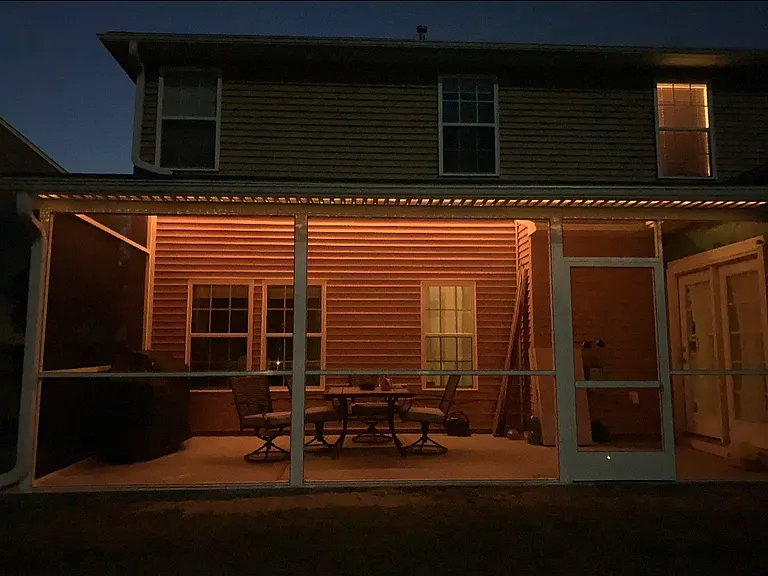
5009 Brownhare Ct — Photo 4
5009 Brownhare Ct — Photo 5
5009 Brownhare Ct — Photo 6
5009 Brownhare Ct — Photo 7
5009 Brownhare Ct — Photo 8
5009 Brownhare Ct — Photo 9
5009 Brownhare Ct — Photo 10
5009 Brownhare Ct — Photo 11
5009 Brownhare Ct — Photo 12
5009 Brownhare Ct — Photo 13
5009 Brownhare Ct — Photo 14
5009 Brownhare Ct — Photo 15
5009 Brownhare Ct — Photo 16
5009 Brownhare Ct — Photo 17
5009 Brownhare Ct — Photo 18
5009 Brownhare Ct — Photo 19
5009 Brownhare Ct — Photo 20
5009 Brownhare Ct — Photo 21
5009 Brownhare Ct — Photo 22
5009 Brownhare Ct — Photo 23
5009 Brownhare Ct — Photo 24
5009 Brownhare Ct — Photo 25
5009 Brownhare Ct — Photo 26
5009 Brownhare Ct — Photo 27

$2,850/ mo
Doesn't include deposits and fees
4 beds2.5 baths2310 sqft house
Available August 22
5009 Brownhare Ct
Your booked tour

What you get

No petsIn-unit laundryParkingAir conditioning

Costs, fees, and lease terms

Lease terms

12-month lease terms. Renters insurance, background check, and 1.5 months security deposit required. Policies: Strictly non-smoking. No pets allowed.

Pricing comparison

$211

At $2,850, this listing is priced $211 more than the current market rate for a 4 bedroom home in Summerville.

Pets

  • Dogs

    Not allowed
  • Cats

    Not allowed

The neighborhood

About the building

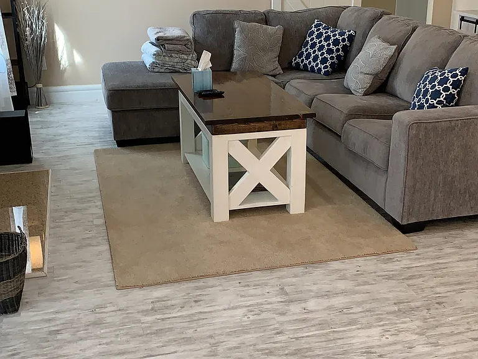
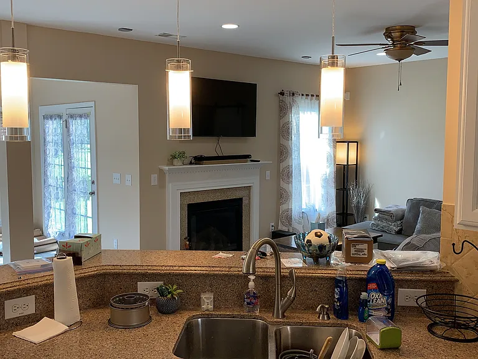
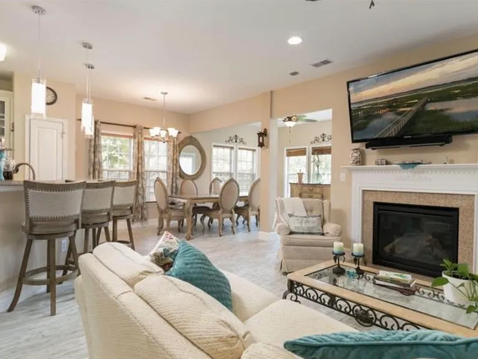
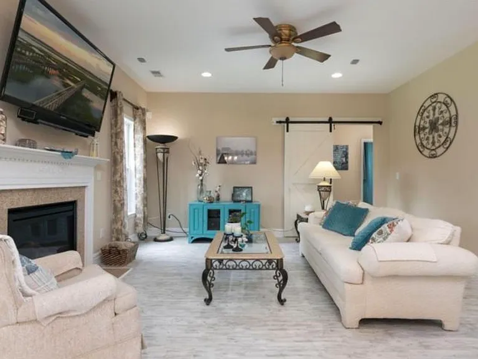
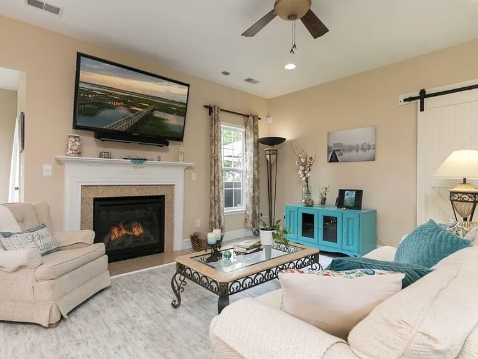
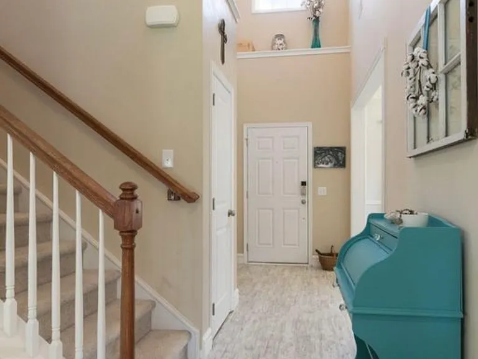
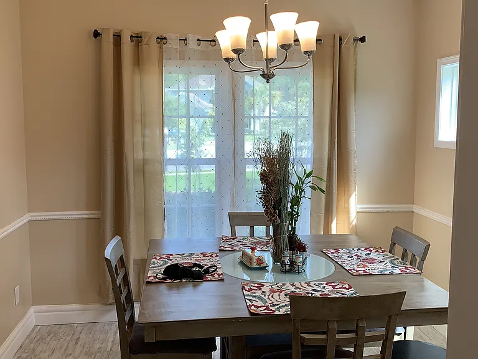
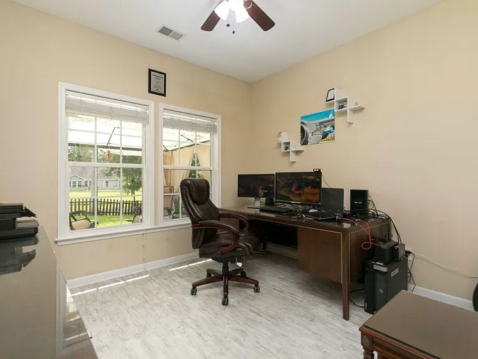
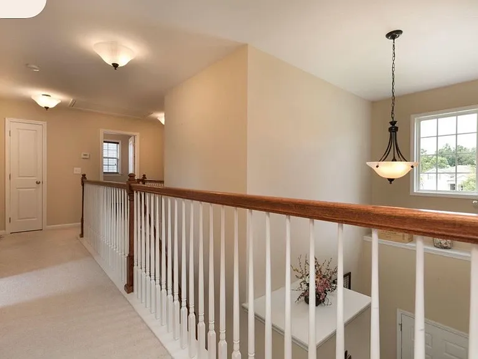
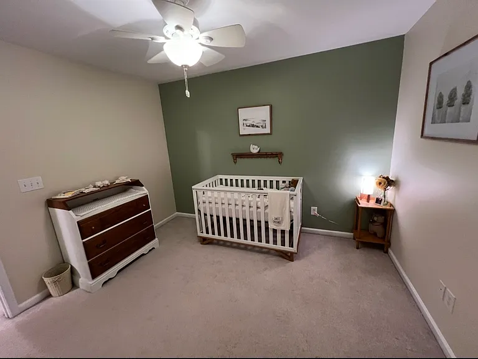
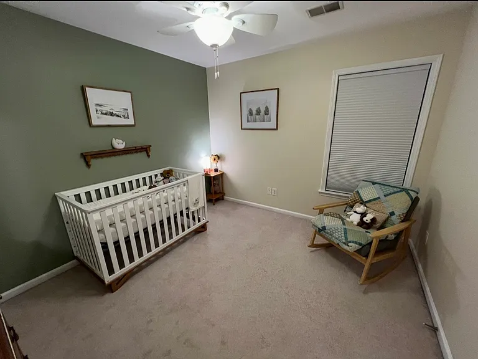
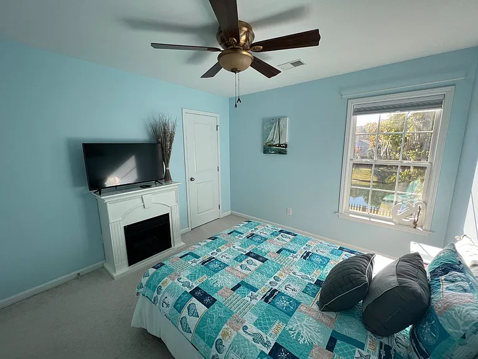
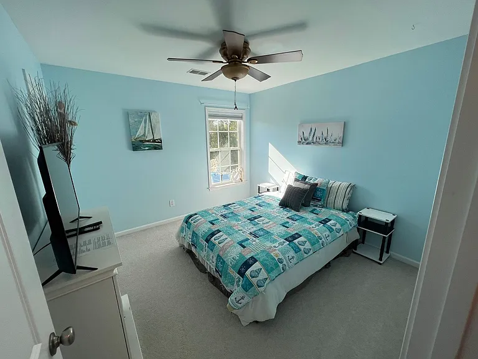
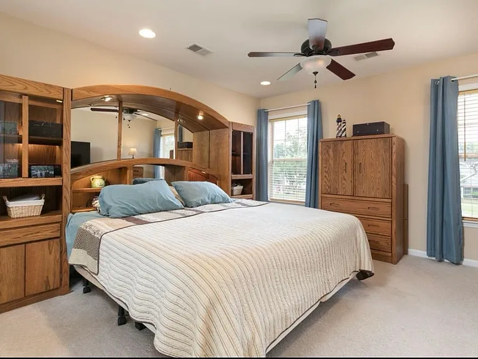
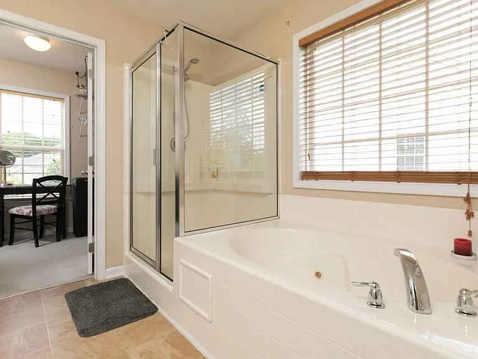
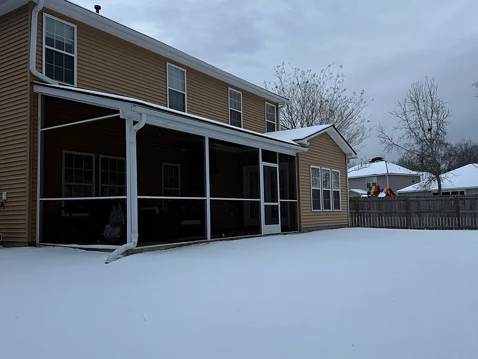
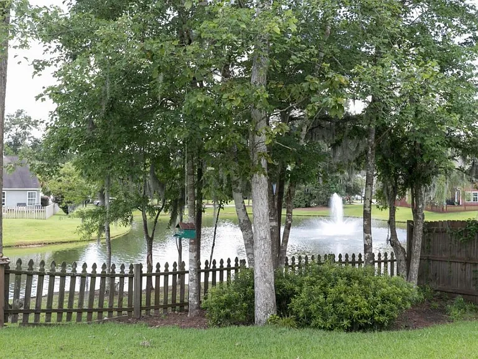
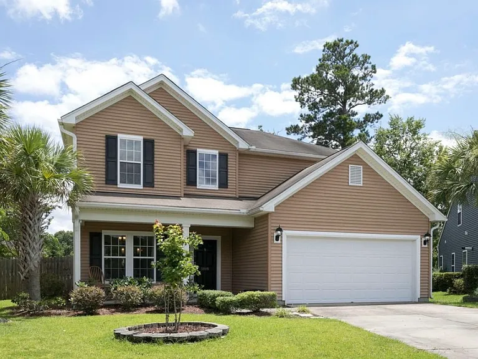
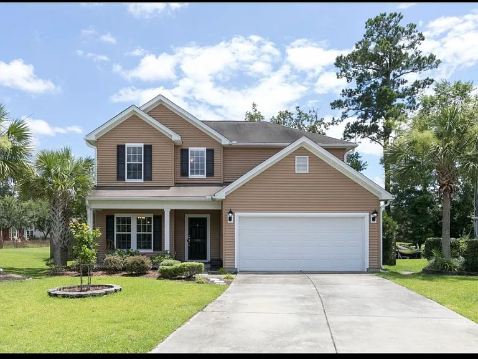
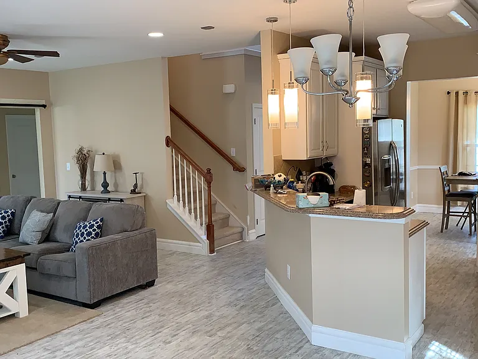
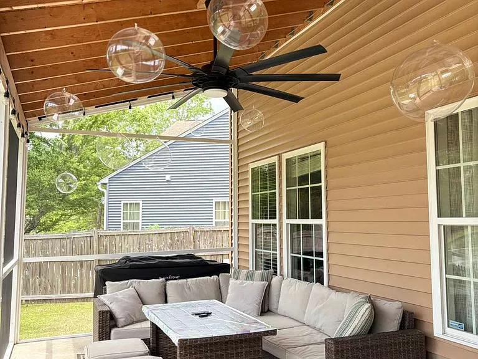
Water Views & Cul-De-Sac Living! Welcome to 5009 Brownhare Ct! Located on a quiet Summerville cul-de-sac with great neighbors, this 4-bed, 2.5-bath home is zoned for award-winning Dorchester District 2 schools. The home sits on one of the neighborhood's largest lots, featuring a massive, fully fenced-in backyard facing a serene pond. Inside enjoys a seamless, airy flow for family comfort and entertaining. The open kitchen and living area connect directly to a bright sunroom with pond views, while the formal dining room also opens directly to the kitchen and hall. A versatile 4th bedroom and half bath are conveniently located downstairs. Upstairs, the master suite boasts a private en suite with a jet tub and a large walk-in closet with a window. Two more bedrooms, a full bath, a large laundry room, linen closets, and 2nd-floor attic storage complete the upstairs. All bedrooms face the bond and backyard for peaceful evenings and restful nights.

The property manager

Nearby schools

Students who live in 5009 Brownhare Ct attend the following Dorchester 02 School District (Unified School District) public schools:
GreatSchools ratings are based on test scores and additional metrics when available.

5009 Brownhare Ct
By contacting this property, you agree to our Terms of Use. Visit our Privacy Portal for more information. When you click “Send message”, we’ll send your inquiry to the property manager so they can reach out and answer your questions.

Find similar homes

Spot something off?Good catch. Flag it and help keep listings legit.