5008 S Turbine

5008 S Turbine — Photo 1
5008 S Turbine — Photo 2
5008 S Turbine — Photo 3
5008 S Turbine — Photo 4
5008 S Turbine — Photo 5
5008 S Turbine — Photo 6
5008 S Turbine — Photo 7
5008 S Turbine — Photo 8
5008 S Turbine — Photo 9
5008 S Turbine — Photo 10
5008 S Turbine — Photo 11
5008 S Turbine — Photo 12
5008 S Turbine — Photo 13
5008 S Turbine — Photo 14
5008 S Turbine — Photo 15
5008 S Turbine — Photo 16
5008 S Turbine — Photo 17
5008 S Turbine — Photo 18
5008 S Turbine — Photo 19
5008 S Turbine — Photo 20
5008 S Turbine — Photo 21
5008 S Turbine — Photo 22
5008 S Turbine — Photo 23
5008 S Turbine — Photo 24
5008 S Turbine — Photo 25
5008 S Turbine — Photo 26
5008 S Turbine — Photo 27
5008 S Turbine — Photo 28
5008 S Turbine — Photo 29
5008 S Turbine — Photo 30
5008 S Turbine — Photo 31
5008 S Turbine — Photo 32
5008 S Turbine — Photo 33
5008 S Turbine — Photo 34
5008 S Turbine — Photo 35
5008 S Turbine — Photo 36

$2,645/ mo
Total price
Now includes required monthly fees in total price
4 beds3.5 baths2155 sqft house
Available August 7
5008 S Turbine

Your booked tour

What you get

Pet-friendlyIn-unit laundryParkingAir conditioningPool

Costs, fees, and lease terms

Lease terms

Rent includes access to all of the incredible Eastmark amenities & events plus Front Yard Maintenance is included. Landlord covers the HOA fee. Please contact us for all lease details.

Pricing comparison

$169

At $2,645, this listing is priced $169 cheaper than the current market rate for a 4 bedroom home in Mesa.

Pets

  • Dogs

    Allowed
  • Cats

    Allowed

The neighborhood

About the building

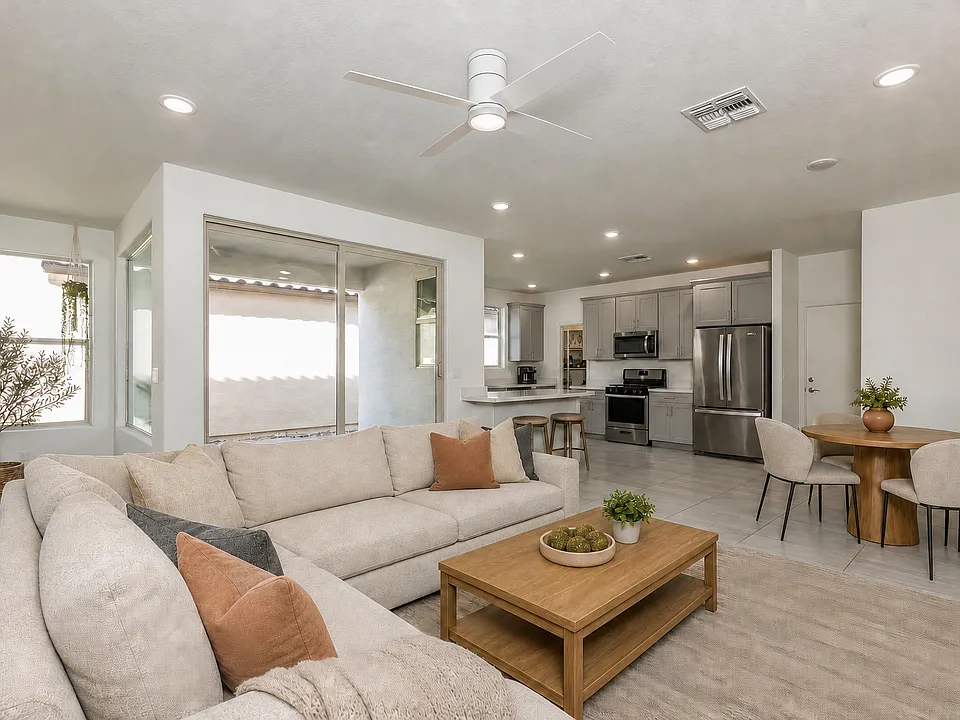
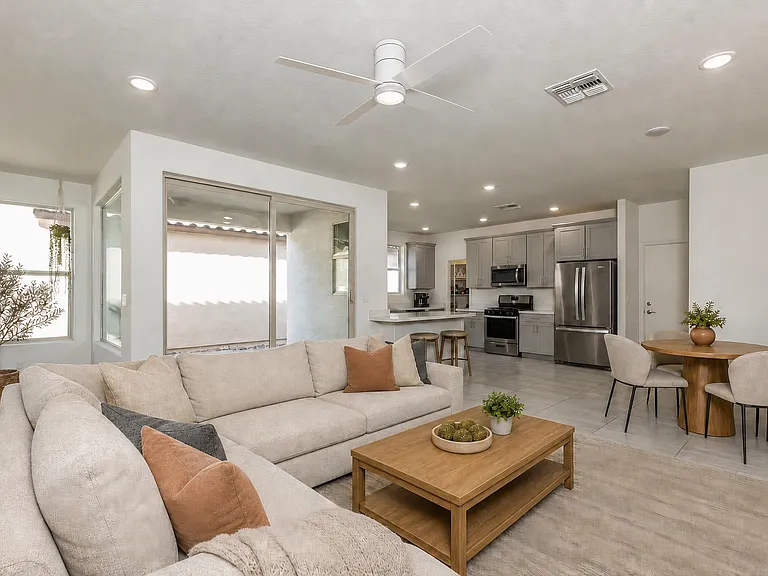
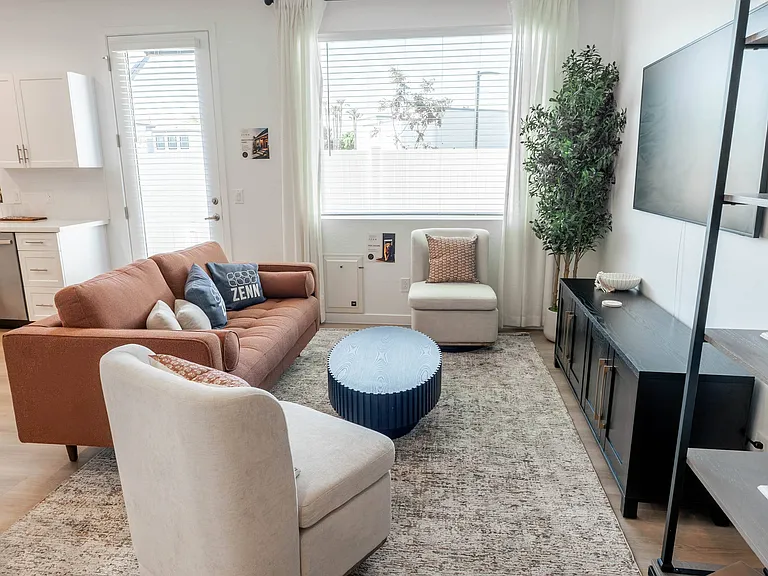
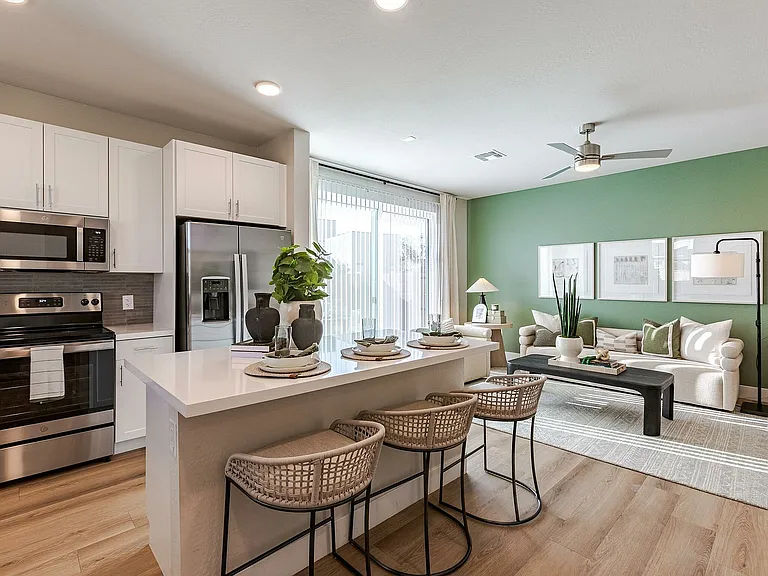
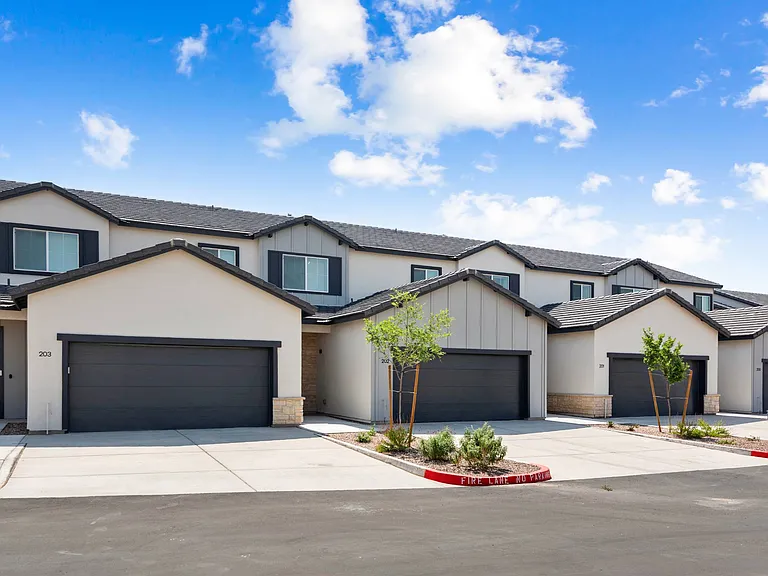
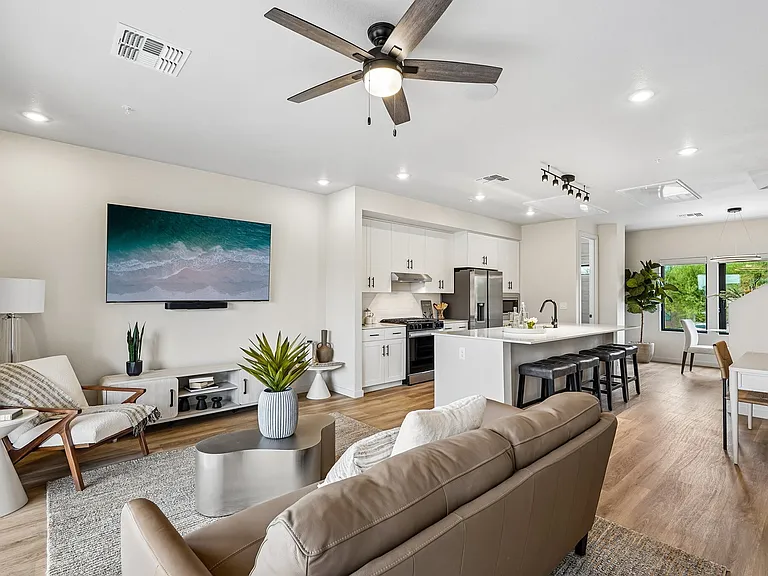
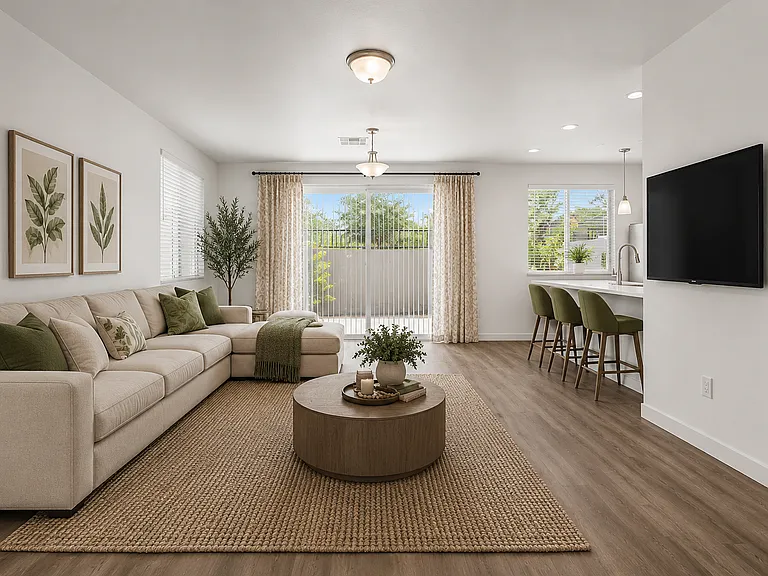
**Eastmark Home with Two Primary Suites, Loft, On Park Setting and EV-Ready Garage** Enjoy flexible living and exceptional community amenities in this beautifully maintained 4-bedroom, 3.5-bath Eastmark home. The thoughtfully designed two-story floor plan offers approximately 2,160 square feet, including two primary suites one downstairs and one upstairs. The first-floor suite provides excellent separation and flexibility, while the upstairs loft creates additional space for relaxing, working, or recreation. The open-concept kitchen, dining area, and great room make everyday living and entertaining easy. The kitchen features quartz countertops, stainless-steel appliances, shaker-style cabinetry, and generous workspace. Additional features include: - Four bedrooms and 3.5 bathrooms - Primary suites on both levels - Spacious upstairs loft - Washer and dryer included - Separate laundry room - Approximately 2.5-car garage - Garage prewired for an electric-vehicle charger - Professionally finished yard - Artificial turf and paver patio - Covered outdoor living and dining area - Association-maintained front landscaping Residents receive access to Eastmark's extensive community amenities and events, including neighborhood parks, playgrounds, splash pads, a fishing pond, dog park, skatepark, community clubhouse, and community pool. The home is also conveniently located near BASIS Mesa, Sequoia Pathfinder Academy, and Eastmark schools. Monthly rent includes Eastmark amenity access and front-yard maintenance. The owner pays the HOA assessment. Disclosure: Select listing photos have been virtually staged to illustrate the rooms' potential. Furnishings and decor shown in those images are not included. Property features, finishes and dimensions have not been intentionally altered. Contact us for availability, lease terms, security deposit, pet policy, application requirements, and a complete disclosure of all required fees.

The property manager

5008 S Turbine

By contacting this property, you agree to our Terms of Use. Visit our Privacy Portal for more information. When you click “Send message”, we’ll send your inquiry to the property manager so they can reach out and answer your questions.

Find similar homes

Spot something off?Good catch. Flag it and help keep listings legit.