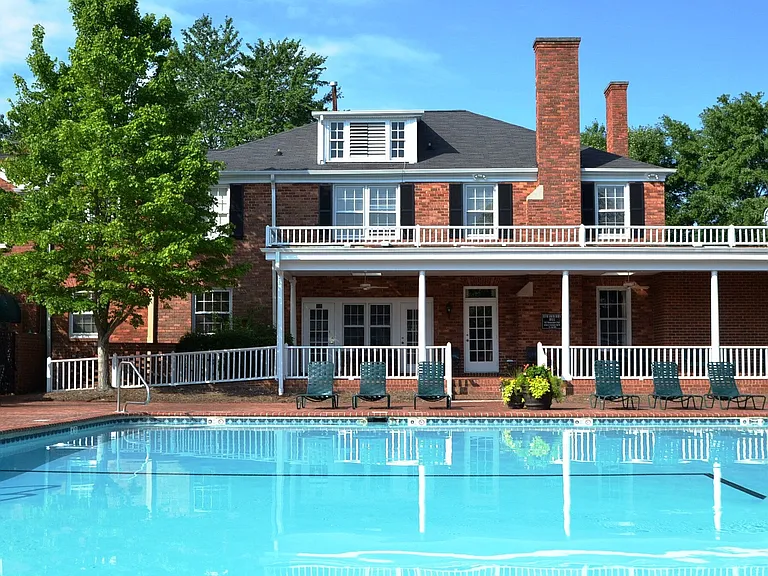
5005 Sovereignty Ct

5005 Sovereignty Ct — Photo 1
5005 Sovereignty Ct — Photo 2
5005 Sovereignty Ct — Photo 3
5005 Sovereignty Ct — Photo 4
5005 Sovereignty Ct — Photo 5
5005 Sovereignty Ct — Photo 6
5005 Sovereignty Ct — Photo 7
5005 Sovereignty Ct — Photo 8
5005 Sovereignty Ct — Photo 9
5005 Sovereignty Ct — Photo 10
5005 Sovereignty Ct — Photo 11
5005 Sovereignty Ct — Photo 12
5005 Sovereignty Ct — Photo 13
5005 Sovereignty Ct — Photo 14
5005 Sovereignty Ct — Photo 15
5005 Sovereignty Ct — Photo 16
5005 Sovereignty Ct — Photo 17
5005 Sovereignty Ct — Photo 18
5005 Sovereignty Ct — Photo 19
5005 Sovereignty Ct — Photo 20
5005 Sovereignty Ct — Photo 21
5005 Sovereignty Ct — Photo 22
5005 Sovereignty Ct — Photo 23
5005 Sovereignty Ct — Photo 24
5005 Sovereignty Ct — Photo 25

$2,850/ mo
Doesn't include deposits and fees
3 beds3.5 baths1428 sqft townhouse
5005 Sovereignty Ct

Your booked tour

What you get

Pet-friendlyIn-unit laundryParkingAir conditioning

Costs, fees, and lease terms

Lease terms

Minimum 12-month lease. Monthly rent is $2,850 and security deposit is $2,850. Tenant is responsible for all utilities. Up to two approved pets are permitted with a $500 nonrefundable pet fee per pet. No smoking or vaping inside the home or garage. Renter's insurance with at least $100,000 in personal liability coverage is required before move-in and must remain active during the tenancy. All adult occupants must complete the application and screening process. Tenant must comply with Briar Creek HOA rules and regulations. No subleasing or short-term rentals. Quarterly professional pest-control service is included; tenant must provide reasonable access for scheduled service.

Pets

  • Dogs

    Allowed
    Number allowed2
  • Cats

    Allowed
    Number allowed2

The neighborhood

About the building

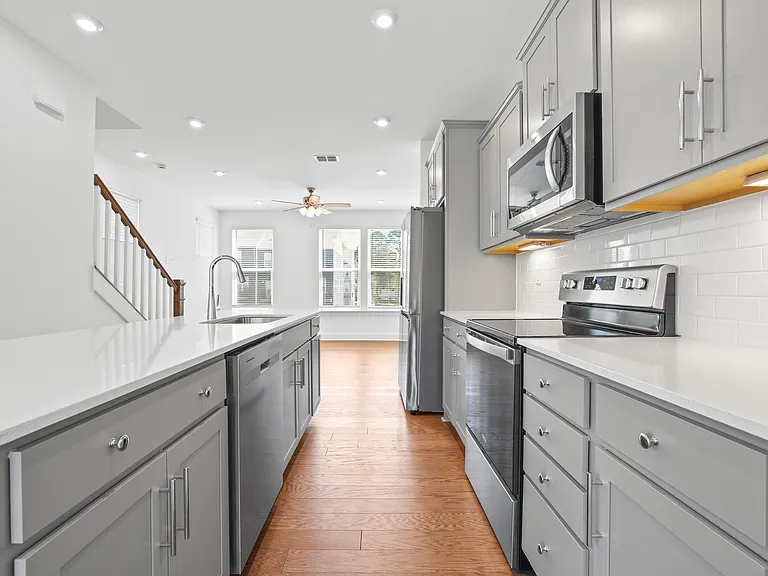
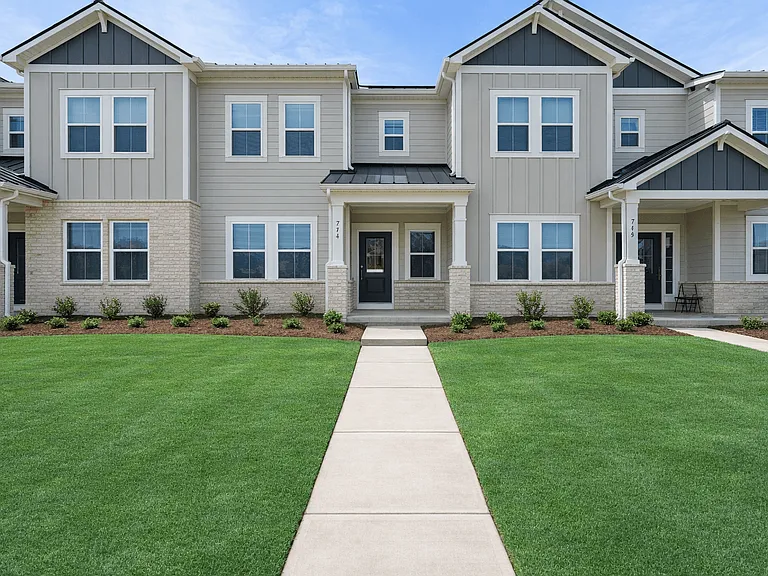
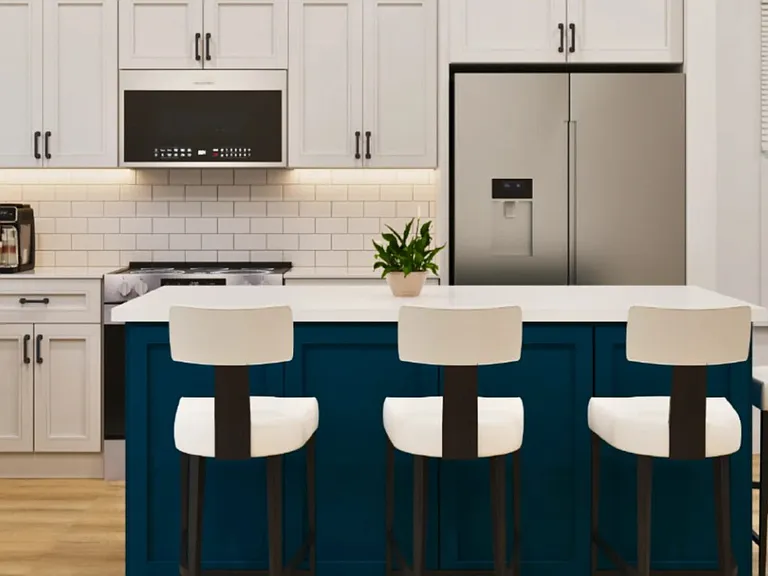
Modern 3-Bedroom Townhome with Garage Near Plaza Midwood Welcome to this bright and modern three-level townhome in Charlotte's Briar Creek community. Built in 2023, the home offers three bedrooms, three-and-a-half bathrooms, an open-concept main level, and approximately 1,428 square feet of thoughtfully designed living space. The main level features luxury vinyl plank flooring, abundant natural light, and a spacious kitchen with quartz countertops, a large center island, stainless-steel appliances, generous cabinet storage, and an open layout suited to both everyday living and entertaining. A private outdoor deck extends the living space. The upper floor features the primary suite, an additional bedroom with its own walk-in closet, another full bathroom, and a conveniently located full-size washer and dryer. The spacious primary suite includes a tray ceiling, dual-sink vanity, and tiled glass-enclosed shower. The lower-level bedroom and full bathroom offer added flexibility for guests, roommates, or a dedicated home office. Additional features include: - Three bedrooms and three-and-a-half bathrooms - Approximately 1,428 square feet - Built in 2023 - One-car attached garage and driveway - Stainless-steel kitchen appliances - Refrigerator, washer, and dryer included - Quartz countertops and large kitchen island - Private outdoor deck - Quarterly professional pest-control service included - Keypad entry at the front door - Installed Google Nest video doorbell and rear exterior Nest camera, with tenant control during occupancy - ADT security equipment installed - Central heating and air conditioning - HOA-maintained lawn and certain exterior maintenance/common areas - Convenient access to Plaza Midwood, Uptown Charlotte, shopping, dining, and major roadways Monthly rent: $2,850 Security deposit: $2,850 Lease term: Minimum 12 months Pets: Up to two approved pets with a $500 nonrefundable pet fee per pet Utilities: Tenant responsibility Renter's insurance: Required Smoking and vaping: Not permitted inside the home or garage ADT monitoring and other subscription-based security services are not included in the monthly rent unless otherwise agreed in writing. Any activation and associated service charges are the tenant's responsibility. Professional pest-control service is provided quarterly by HomeTeam Pest Defense at no additional charge to the tenant. Tenant must provide reasonable access for scheduled service appointments. All adult occupants must complete the application and screening process.

The property manager

Nearby schools

Students who live in 5005 Sovereignty Ct attend the following Charlotte-Mecklenburg School District (Unified School District) public schools:

GreatSchools ratings are based on test scores and additional metrics when available.

5005 Sovereignty Ct

By contacting this property, you agree to our Terms of Use. Visit our Privacy Portal for more information. When you click “Send message”, we’ll send your inquiry to the property manager so they can reach out and answer your questions.

Find similar homes

Spot something off?Good catch. Flag it and help keep listings legit.