5004 Danby Dr

5004 Danby Dr — Photo 1
5004 Danby Dr — Photo 2
5004 Danby Dr — Photo 3
5004 Danby Dr — Photo 4
5004 Danby Dr — Photo 5
5004 Danby Dr — Photo 6
5004 Danby Dr — Photo 7
5004 Danby Dr — Photo 8
5004 Danby Dr — Photo 9
5004 Danby Dr — Photo 10
5004 Danby Dr — Photo 11
5004 Danby Dr — Photo 12
5004 Danby Dr — Photo 13
5004 Danby Dr — Photo 14
5004 Danby Dr — Photo 15
5004 Danby Dr — Photo 16
5004 Danby Dr — Photo 17
5004 Danby Dr — Photo 18
5004 Danby Dr — Photo 19
5004 Danby Dr — Photo 20
5004 Danby Dr — Photo 21
5004 Danby Dr — Photo 22
5004 Danby Dr — Photo 23
5004 Danby Dr — Photo 24
5004 Danby Dr — Photo 25
5004 Danby Dr — Photo 26
5004 Danby Dr — Photo 27
5004 Danby Dr — Photo 28
5004 Danby Dr — Photo 29
5004 Danby Dr — Photo 30
5004 Danby Dr — Photo 31
5004 Danby Dr — Photo 32
5004 Danby Dr — Photo 33
5004 Danby Dr — Photo 34
5004 Danby Dr — Photo 35
5004 Danby Dr — Photo 36
5004 Danby Dr — Photo 37
5004 Danby Dr — Photo 38
5004 Danby Dr — Photo 39
5004 Danby Dr — Photo 40
5004 Danby Dr — Photo 41
5004 Danby Dr — Photo 42
5004 Danby Dr — Photo 43
5004 Danby Dr — Photo 44
5004 Danby Dr — Photo 45
5004 Danby Dr — Photo 46
5004 Danby Dr — Photo 47
5004 Danby Dr — Photo 48
5004 Danby Dr — Photo 49
5004 Danby Dr — Photo 50
5004 Danby Dr — Photo 51
5004 Danby Dr — Photo 52
5004 Danby Dr — Photo 53
5004 Danby Dr — Photo 54

$3,500/ mo
Doesn't include deposits and fees
3 beds3 baths2548 sqft house
5004 Danby Dr
Your booked tour

What you get

Dog-friendlyIn-unit laundryParkingAir conditioning

Costs, fees, and lease terms

Lease terms

$500 non-refundable pet deposit. $50 non-refundable application fee for any person living in the home over 18 years of age. Screening includes background & credit check and rental verification. No past felonies, evictions, or current bankruptcy. No cats.

Pets

  • Dogs

    Allowed
    Number allowed1
  • Cats

    Not allowed

The neighborhood

About the building

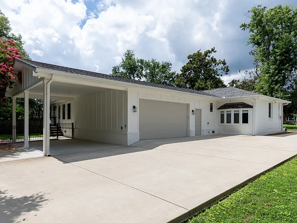
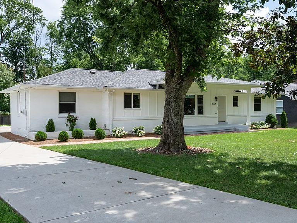
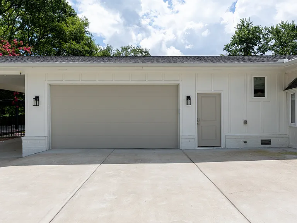
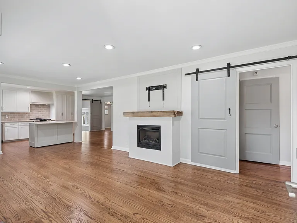
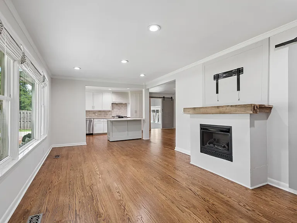
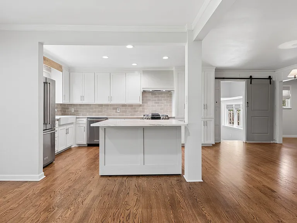
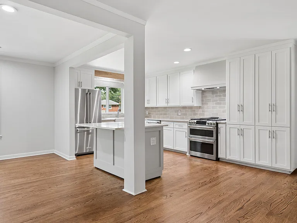
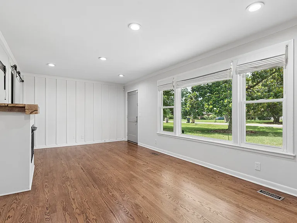
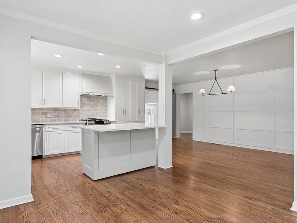
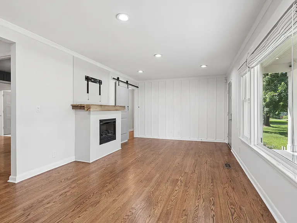
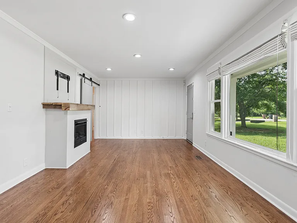
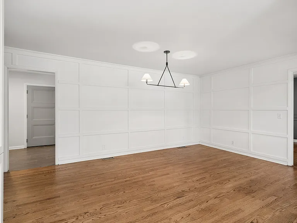
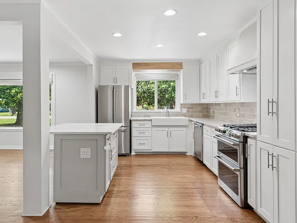
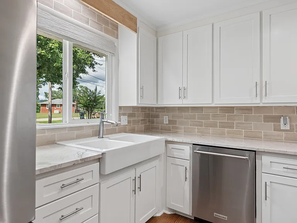
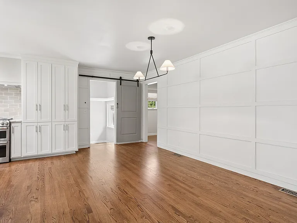
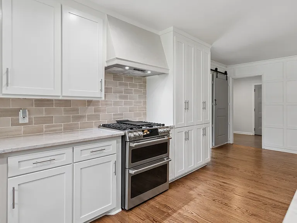
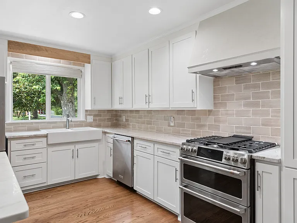
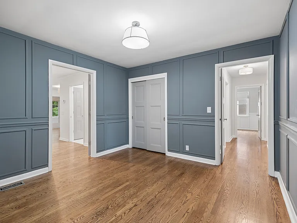
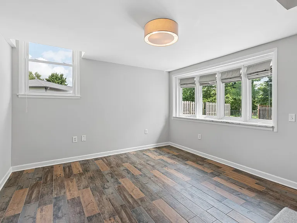
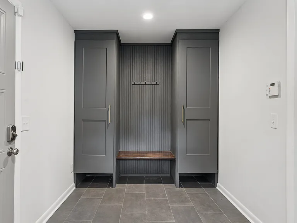
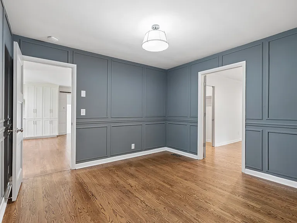
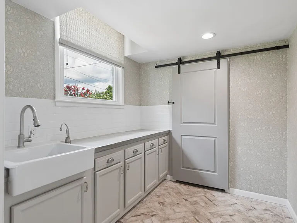
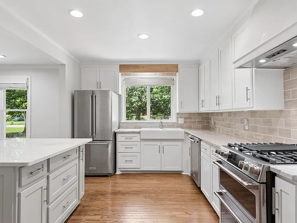
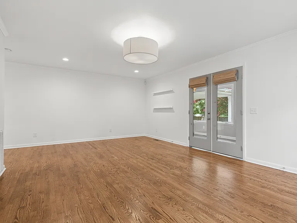
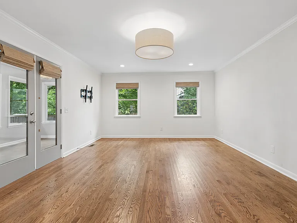
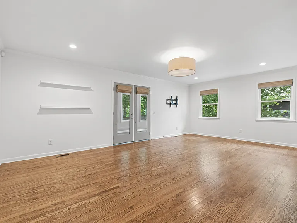
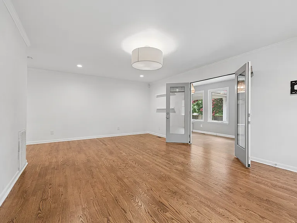
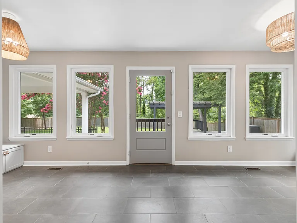
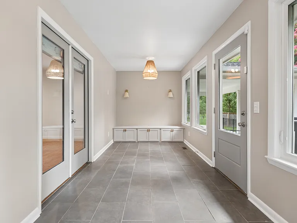
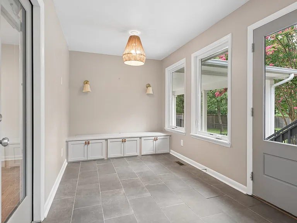
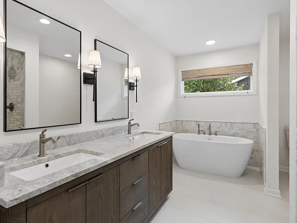
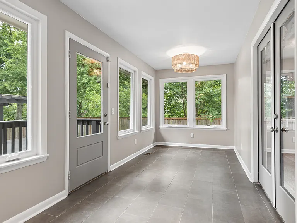
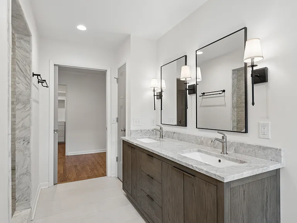
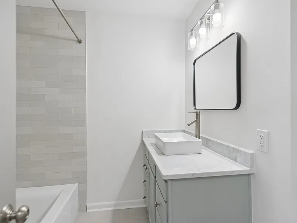
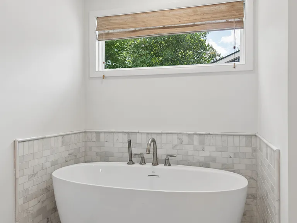
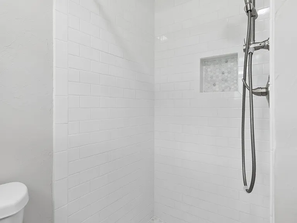
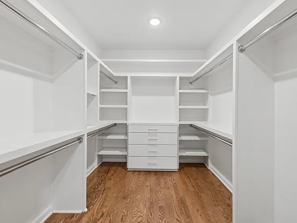
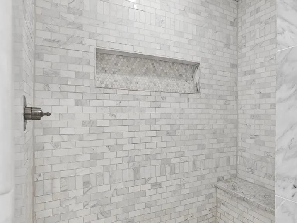
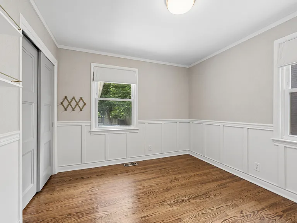
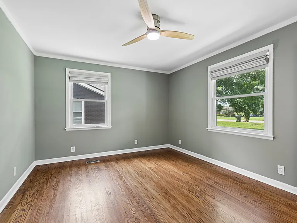
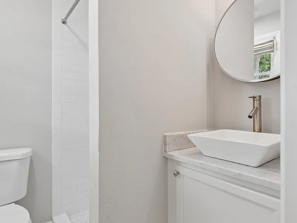
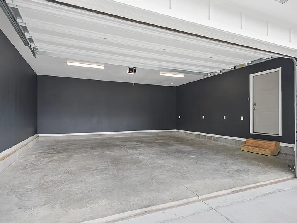
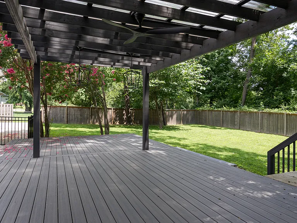
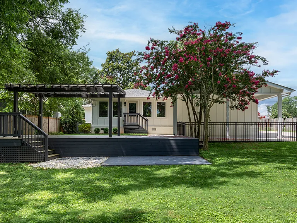
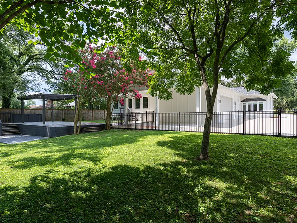
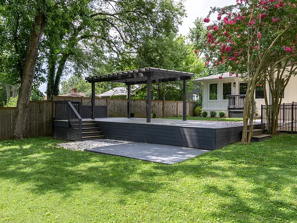
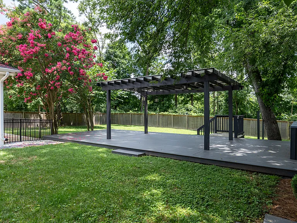
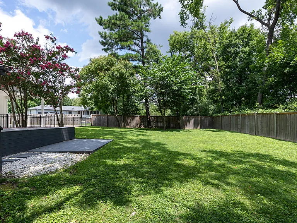
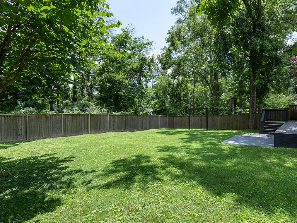
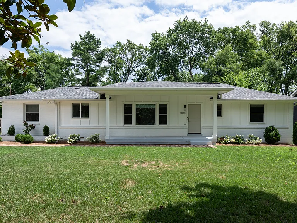
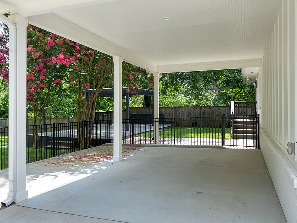
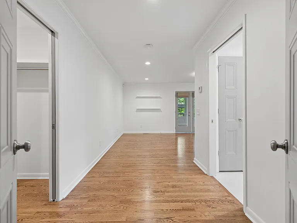
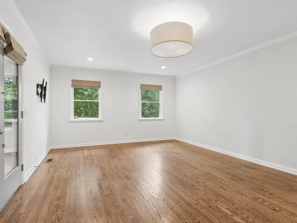
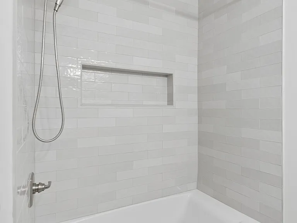
Message for link to application. Updated and expanded Crieve Hall home available for lease, with a flexible living space. The open living, kitchen, and dining area features marble counters, shaker cabinetry, stainless appliances, and a gas double oven. The primary suite offers a walk-in closet and en-suite bath with double vanity, soaking tub, and separate shower. Two additional bedrooms, one with its own bath and walk-in closet. A downstairs den works as a second living area, media room, or home gym, and a dedicated office gives you a real work-from-home setup. The sunroom off the back has crank windows and stays comfortable year-round. Hardwood and tile throughout, updated windows, custom shades, and a mudroom for everyday storage. Outside, the level 0.49-acre lot is fully fenced with a large deck, covered pergola, two-car garage, attached carport, and expanded driveway, and easy parking for multiple vehicles. Front porch shaded by mature magnolias. Minutes to Ellington Agricultural Center trails, Crieve Hall Farmers Market, Radnor Lake, Nashville Zoo, downtown, and BNA. Pets are allowed on case by case basis with $500 non-refundable pet deposit.

The property manager

Nearby schools

Students who live in 5004 Danby Dr attend the following Davidson County (Unified School District) public schools:
GreatSchools ratings are based on test scores and additional metrics when available.

5004 Danby Dr
By contacting this property, you agree to our Terms of Use. Visit our Privacy Portal for more information. When you click “Send message”, we’ll send your inquiry to the property manager so they can reach out and answer your questions.
Find similar homes

Spot something off?Good catch. Flag it and help keep listings legit.